by Global Lifestyle Properties

Check Availability
$439,000
↓ $7K (1.6%)
● House - For Sale

17460 MACASSAR ROAD

WEEKI WACHEE, FL 34614
bedrooms
3 Beds
bathrooms
2 Baths, 1 Half Bath
square feet
2,121 Ft²
$2,185
Est. Monthly

About This Property

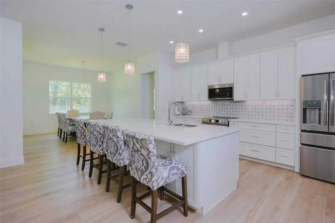
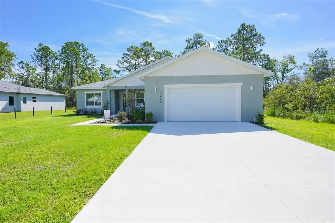
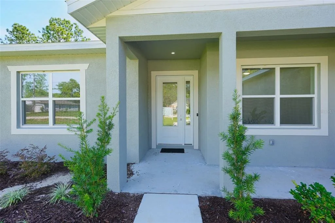
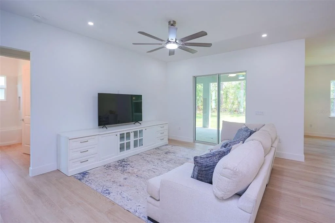
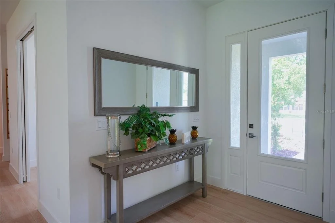
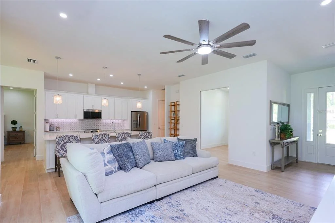
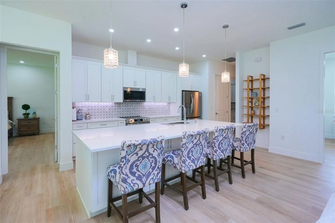
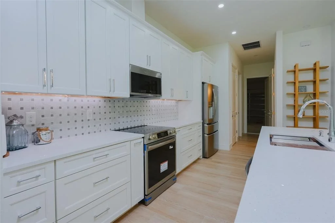
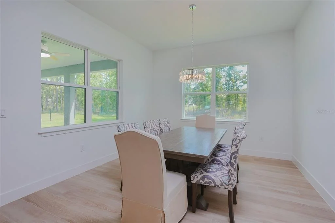
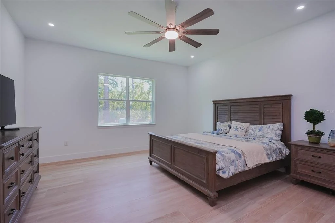
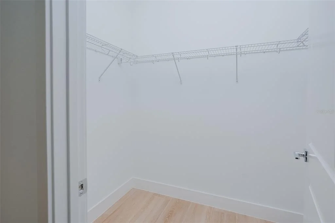
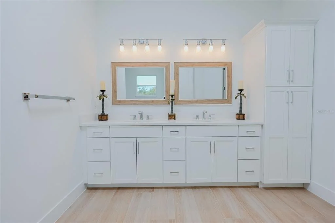
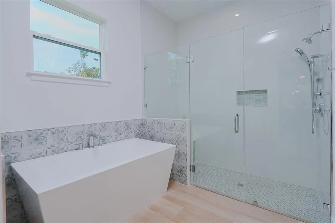
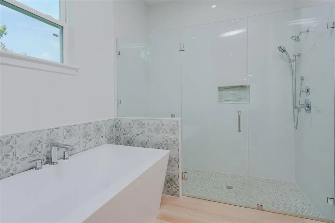
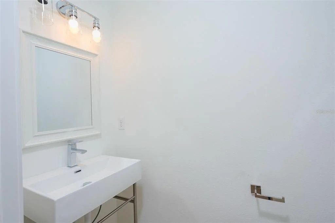
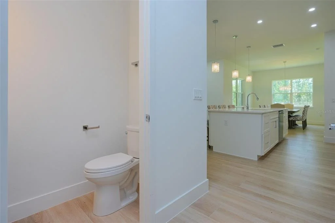
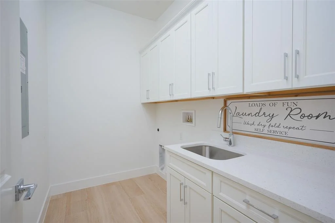
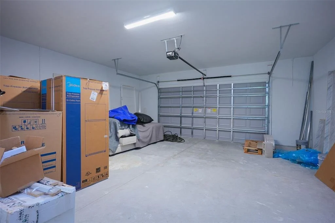
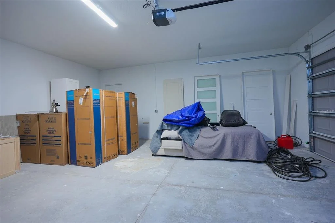
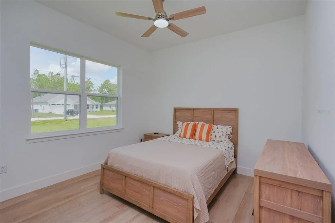
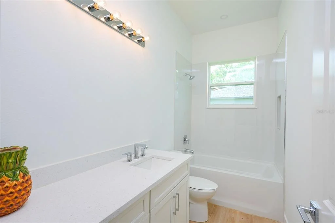
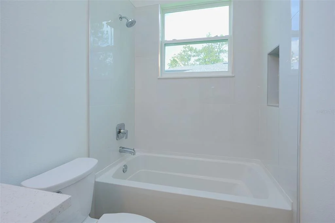
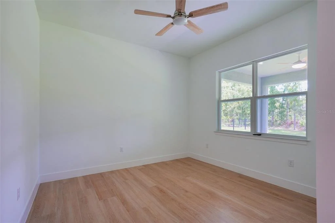
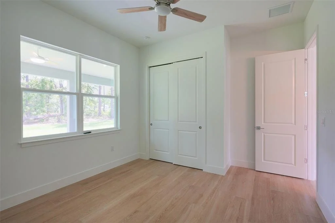
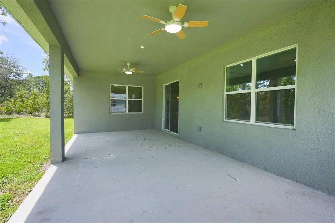
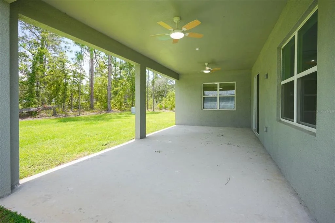
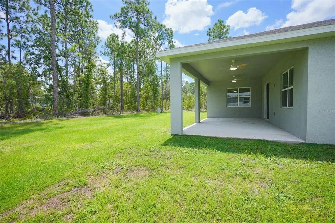
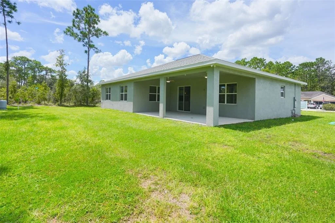
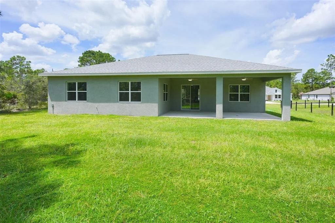
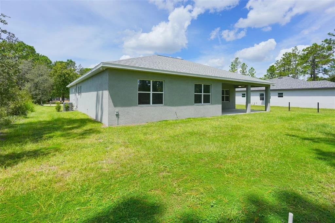
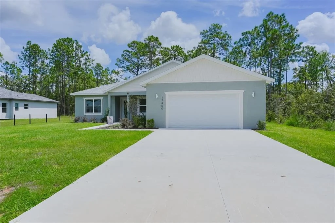
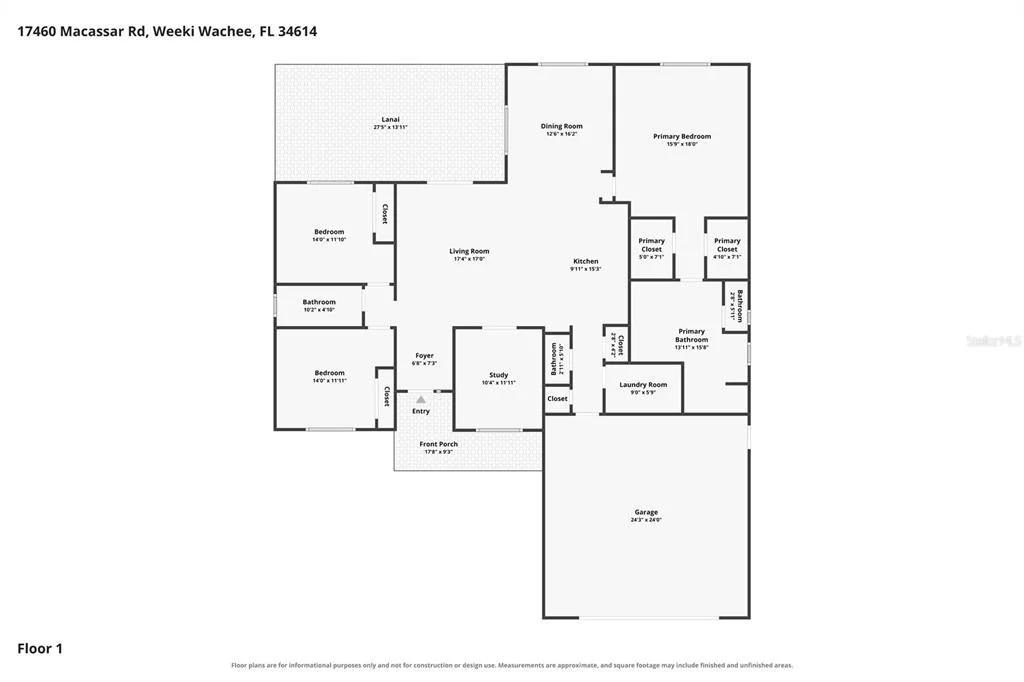
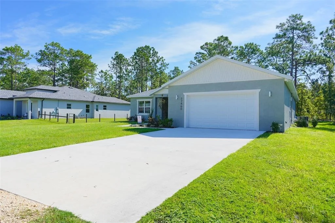
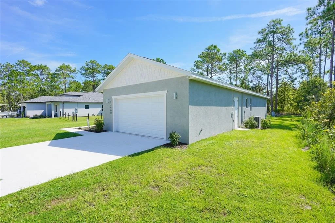
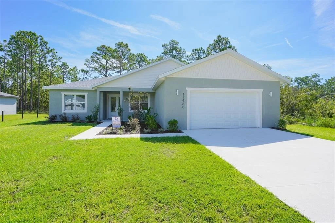
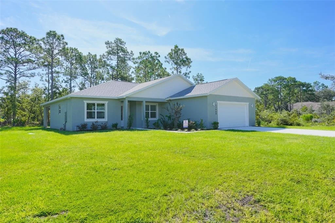
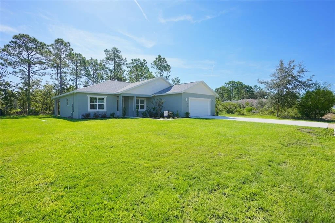
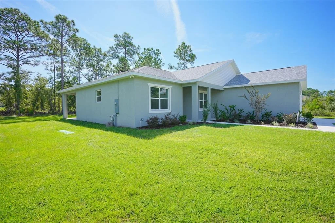
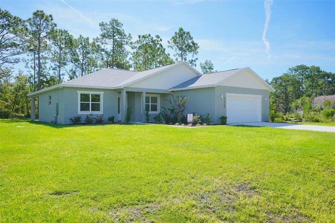
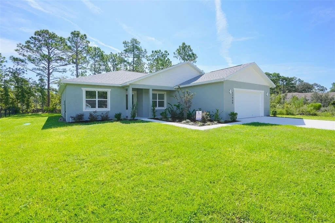
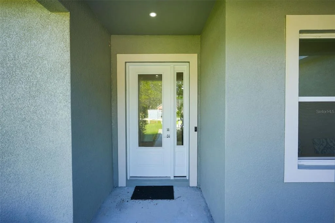
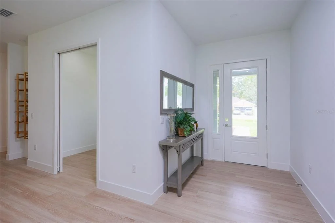
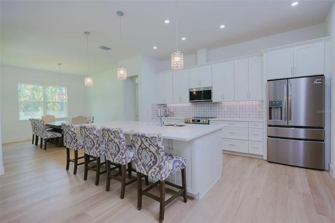
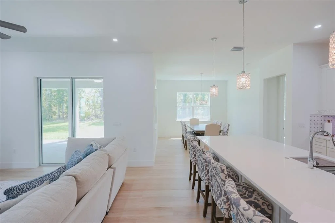
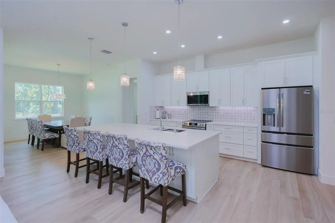
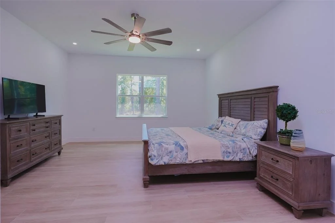
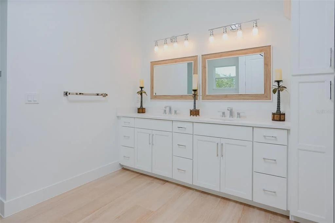
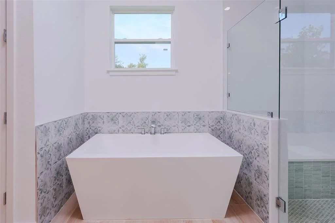
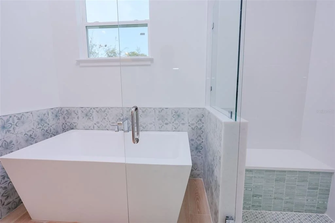
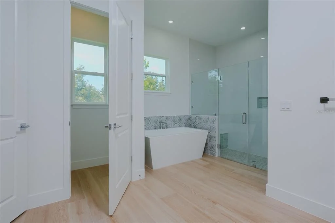
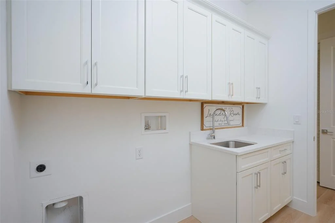
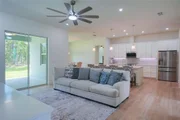
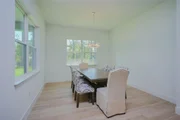
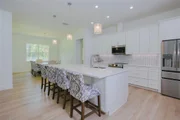
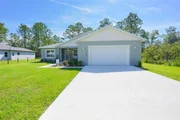
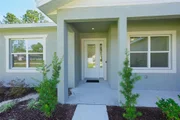
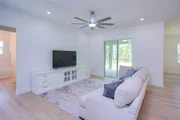
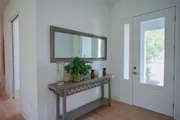
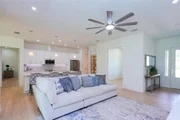
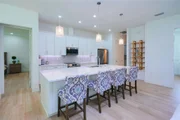
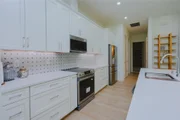
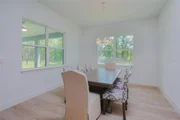
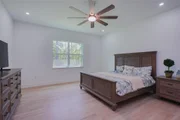
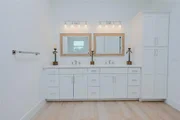
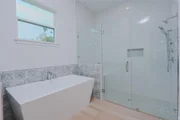
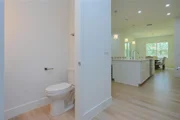
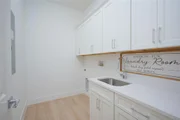
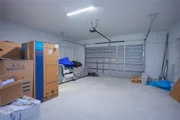
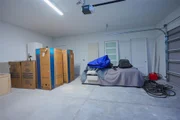
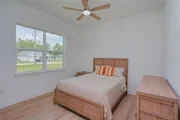
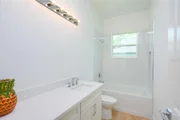
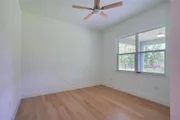
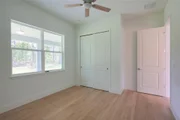
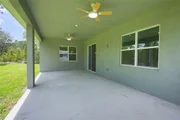
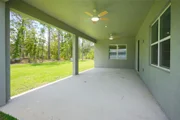
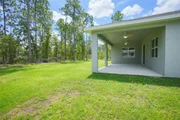
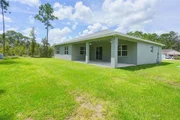
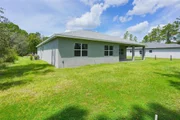
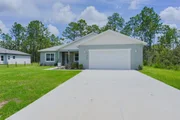
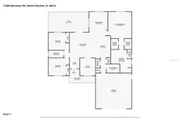
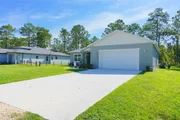
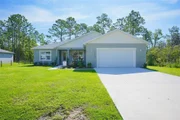
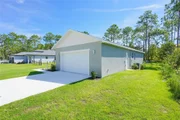
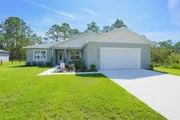
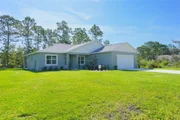
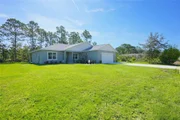
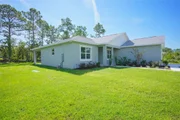
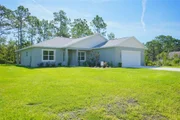
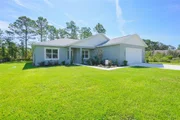
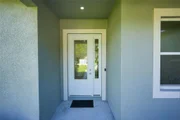
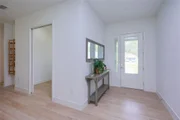
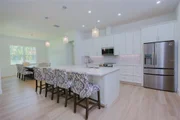
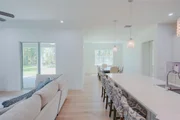
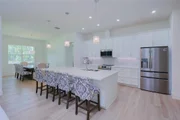
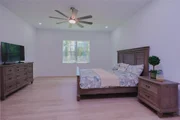
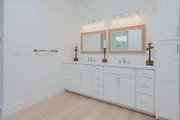
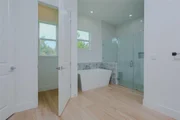
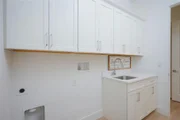
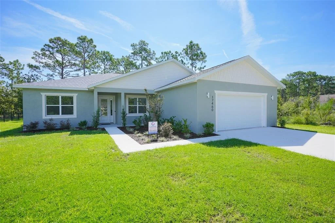
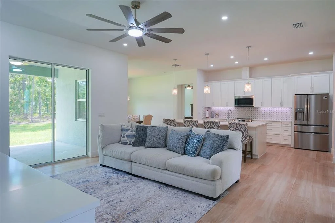
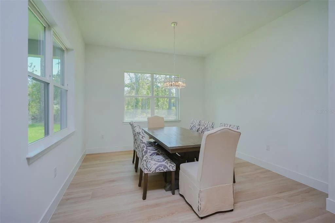
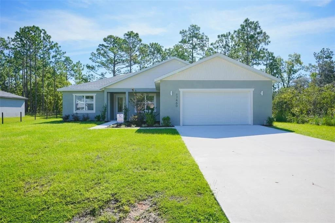
Built in 2025 this thoughtfully designed 3-bedroom, 2.5-bath home offers modern comfort, quality finishes, and plenty of space on a generous 0.45-acre lot in Royal Highlands. Step inside to a welcoming foyer with wood-look ceramic tile flooring extending throughout the home and 10-foot ceilings creating a bright, open feel. The spacious open-concept living area offers plenty of room to relax and gather, with a glass sliding door providing access to the covered lanai. The kitchen is designed for both everyday living and entertaining, featuring a large island with extended quartz countertops and seating, tiled backsplash, stainless steel appliances, white shaker-style cabinetry, and a pantry. Just beyond, the dining area continues the same tile flooring and features large windows overlooking the backyard and wooded surroundings. A versatile room near the foyer includes a front-facing window and can be used as a study, home office, or flex space. The oversized primary bedroom offers a comfortable retreat with windows overlooking the surroundings and a walk-in closet. The primary en-suite bathroom features a dual-sink vanity with quartz countertops and white cabinetry, a large free-standing white soaking tub positioned beneath a window, and a spacious glass-enclosed walk-in shower with tiled flooring, a built-in wall niche, and multifunction shower features. Decorative patterned tile accents add visual interest around the tub area. Bedrooms 2 and 3 are also generously sized and feature matching flooring, windows for natural light, and built-in closets. Located between the secondary bedrooms, the common bathroom includes a single vanity with a quartz countertop, a tub/shower combination, and a window. Near the kitchen, a hallway leads to a convenient half bath, while the laundry room is positioned directly across the hall and includes a utility sink, overhead white cabinetry, and corridor access to the garage. The stretched garage provides additional room for vehicles, storage, or workspace and features a garage door operator with underground electric service. Additional construction and efficiency features include R-38 attic insulation, core-fill block wall insulation, connections for a future water filtration system, and a Lennox high-efficiency A/C system. Step outside to the open-sided covered lanai overlooking the spacious grassy backyard, where mature trees and a wooded setting create a peaceful backdrop for outdoor relaxation, entertaining, or enjoying the Florida sunshine. With its 2025 construction, 10-foot ceilings, oversized primary suite, modern finishes, energy-conscious features, and private outdoor setting, this nearly new home offers a comfortable opportunity to enjoy the Royal Highlands lifestyle.
Unit Size
2,121 Ft²
Days on Market
37 days
Land Size
0.46 acres
Price per sqft
$207
Property Type
House
Property Taxes
$29
HOA Dues
-
Year Built
-

Listed By

Ross Hardy
Ross Hardy
REMAX Marketing Specialists
Scott LaForge
RE/MAX MARKETING SPECIALISTS

Payment Calculator

Cap Rate Calculator

Last updated: 8 days ago (Stellar MLS #W7889287)

Price History

Date / Event Date Event Price
Oct 10, 2026 Price Decreased $439,000
↓ $7K (1.6%)
Price Decreased
Sep 10, 2026 Listed by RE/MAX MARKETING SPECIALISTS $446,000
Listed by RE/MAX MARKETING SPECIALISTS
Jul 13, 2025 Listed $486,200
Listed
BRAND NEW LUXURY HOME! MOVE IN READY! NO HOA | NO FLOOD ZONE | ENERGY-EFFICIENT | CUSTOM BUILDER Welcome to your dream home in the desirable Royal Highlands community! This stunning new construction offers 3 large bedrooms + 2 bathrooms + a flex room + oversized 2-car garage + expansive covered rear lanai — all crafted with style, quality, and efficiency in mind. HOME FEATURES - 2,121 sq ft living | 3,276 total sq ft. Open-concept layout with soaring 10’ ceilings and 8’ interior/exterior doors that elevate the space with a stately feel. Gorgeous gourmet kitchen with quartz countertops, tile backsplash, under-cabinet lighting, and a full stainless-steel appliance package — including washer & dryer. Ceramic Tile flooring throughout (no carpet!). Split bedroom layout with private luxury master suite featuring a spa-inspired ensuite with modern soaking tub, multifunction walk-in shower, and designer finishes. Two spacious guest bedrooms plus a versatile flex room perfect for an office, den, or 4th bedroom. Convenient indoor laundry room with storage and Ceiling Fans in the bedrooms and Living room. Energy efficient upgrades include R-38 attic insulation + Core Fill block wall insulation, Lennox high-efficiency HVAC system with upgraded filtration and underground electric with EV charger prep for your future vehicle. Garage door opener with exterior keypad and exterior flood lighting. Peaceful location in the quiet, scenic community of Royal Highlands — surrounded by nature yet close to everything! Just minutes from shopping, restaurants, schools, Buccaneer Bay Water Park, the crystal-clear Weeki Wachee River, and endless outdoor recreation like boating, kayaking, and fishing. Only 1 hour to Tampa and some of Florida’s top-rated beaches! Built by a Reputable Custom Builder known for quality and attention to detail. Should be completed by August 2025. Call today for a private tour! Pictures are a representation, colors may vary.
Nov 18, 2021 Sold
Sold

Property Highlights

Garage
Parking Available
Air Conditioning
Parking Details
Has Garage
Attached Garage
Parking Features: Garage Door Opener, Off Street, Ground Level
Garage Spaces: 2
Interior Details
Half Bathrooms: 1
Full Bathrooms: 2
Interior Features: Ceiling Fan(s), Stone Counters, Walk-In Closet(s), Eating Space In Kitchen, Kitchen/Family Room Combo, Primary Bedroom Main Floor, Solid Surface Counters, Split Bedroom
Appliances: Oven, Dishwasher, Disposal, Electric Water Heater, Microwave, Range, Refrigerator
Flooring Type: Ceramic Tile
Door Features: Sliding Doors
Laundry Features: Electric Dryer Hookup, Laundry Room, Washer Hookup
Rooms: 3
Exterior Details
Square Footage: 2121
Square Footage Source: $0
Security Features: Fire Alarm
Architectural Style: Custom
Year Built: 2025
Building Area Total: 3276
Levels: One
Building Area Units: Square Feet
Window Features: Tinted Windows
Construction Materials: Block, Concrete, Stucco
Patio and Porch Features: Covered, Front Porch, Rear Porch
Lot Features: Cleared
Lot Size Area: 20000
Lot Size Units: Square Feet
Lot Size Acres: 0.46
Lot Size Square Feet: 20000
Tax Lot: 4
Water Source: Well
Financial Details
Tax Annual Amount: $349
Lease Considered: Yes
Utilities Details
Cooling Type: Central Air
Heating Type: Electric
Sewer : Septic Tank

Building Info

Overview

    General

  • Bedroom Count: 0
  • Building Condition: 0
  • Building Quality: 0
  • Construction Type: 0
  • Building Style: 0
  • Exterior Walls Type: 0
  • Interior Walls Type: 0
  • Roof Shape Type: 0
  • Roof Cover Type: 0
  • Floor Cover: 0
  • Basement Type: 0
  • Basement Area: 0
  • Garage Type: 0
  • Parking Space Count: 0
  • Patio Type: 0
  • Porch Type: 0
  • Pool Type: 0

    Dimensions

  • Lot Size Square Feet: 20,000
  • Lot Size Depth Feet: 2,000
  • Lot Size Frontage Feet: 1,000
  • Total Building Area: 0
  • Building Area: 0

    Heating and Cooling

  • Air Conditioning: 0
  • Heating: 0
  • Heating Fuel Type: 0

    Utilities

  • Sewer System: 0
  • Water Service: 0

Building

  • Building Type: 0
  • Property Class: V
  • Subdivision: ROYAL HIGHLANDS UNIT 3
  • Land Acres: 0000000459
  • Standard Land Use Code: 8001
  • County Land Use Code: 00
  • State Land Use Code: 00
  • Legal Description 1: ROYAL HIGHLANDS UNIT 3 BLK 99 LOT 4

Neighborhood

  • School District Name: Hernando County School District
  • School Tax School District: 36
  • Census Tract: 040701

Geography

  • Assessors Map Reference: MAP: 37C
  • Account Number: 00684030
  • Parcel: R01-221-17-3310-0099-0040
  • Block: 99
  • Lot: 4
  • Meridian: SEC 01 TWN 21S RNG 17E
  • Municipality: COASTAL RIVER BASIN EMS CRES
  • Latitude: 28.6786
  • Longitude: -82.536

    Address

  • Full Address: 17460 Malibar Rd
  • Address - House Number: 17460
  • Address - Street Name: Malibar
  • Address - Suffix Type: Rd
  • State: FL
  • City Name: Weeki Wachee
  • Carrier Code: R125
  • 4-Digit Zip Code: 0450
  • Zip Code: 34614

Valuation

    Tax

  • Tax Year: 2022
  • Tax Amount: $36,054
  • Tax Rate Code Area: CW-ES

    Market Valuation

  • Market Total Value: $18,000
  • Market Land Value: $18,000

    Assessments Valuation

  • Assessed Year: 2023
  • Assessed Total Value: $18,000
  • Assessed Land Value: $18,000

    Sales

  • Current Sale Contract Date: Nov 18, 2021
  • Current Sale Recording Date: Nov 18, 2021
  • Current Sale Price:
  • Current Sale Document Type: 71
  • Current Sale Input Document Number: 2021087743
Data used for valuation calculations is provided by RealtyHop, and other third party sources

Comparables

Unit
Status
Type
Beds
Baths
ft²
Price/ft²
Asking Price
Listed On
Closing Price
Sold On
HOA + Taxes

About Royal Highlands


Similar Homes for Sale

Currently no similar homes around

Nearby Rentals


Frequently Asked Questions

When was property at 17460 Macassar Road built and last sold?
The property at 17460 Macassar Road was built in and last sold on Nov 18, 2021 for $25,000.
How much is this home worth?
The estimated value of the home located at 17460 Macassar Road is $442,739.
What are some comparable homes to 17460 Macassar Road?
There are currently no comparable homes to 17460 Macassar Road.