Check Availability
Lockport 60441
17442 Yakima Drive
$285,000
● House - In Contract

17442 Yakima Drive

Lockport, IL 60441
bedrooms
3 Beds
bathrooms
2 Baths, 1 Half Bath
square feet
1,573 Ft²
$2,228
Est. Monthly
$245
HOA / Fees

About This Property

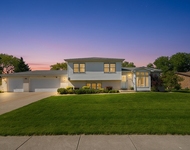
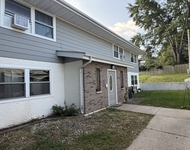
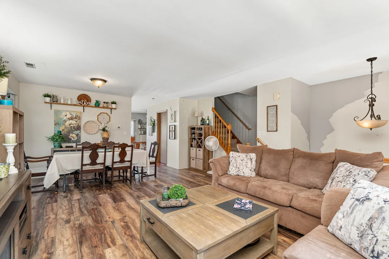
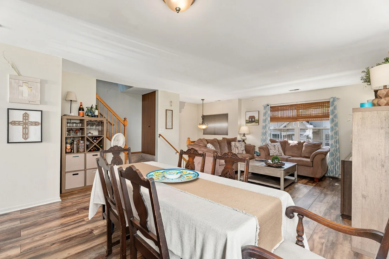
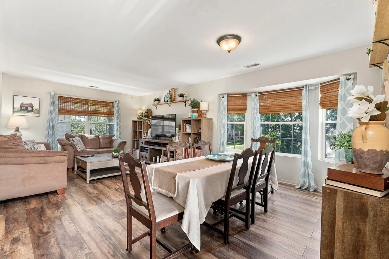
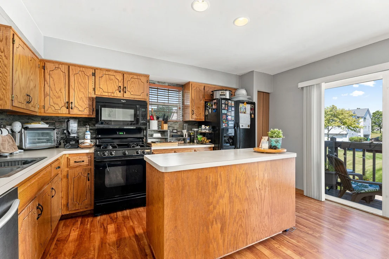
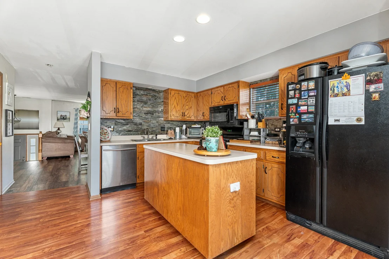
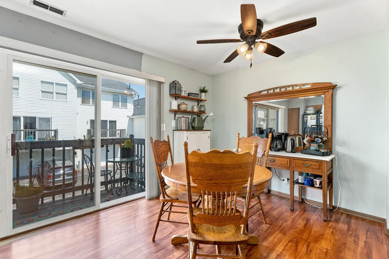
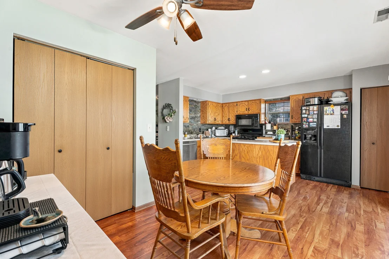
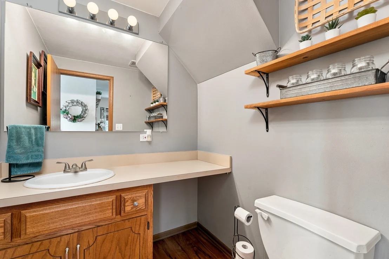
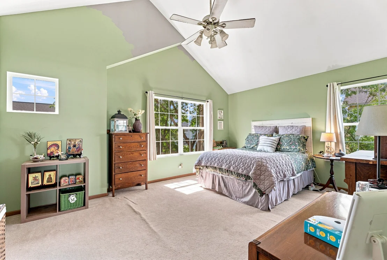
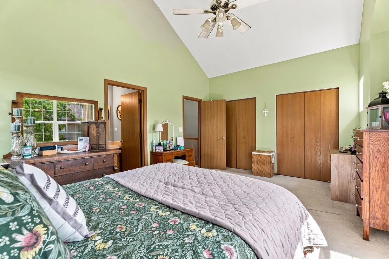
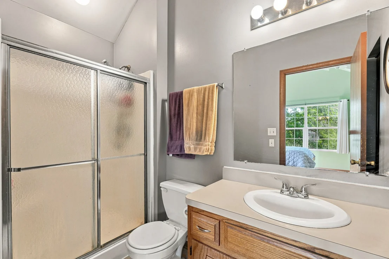
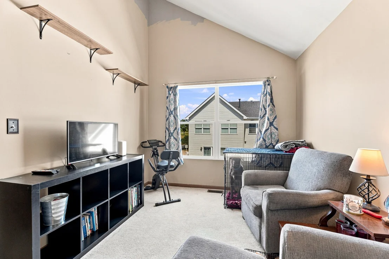
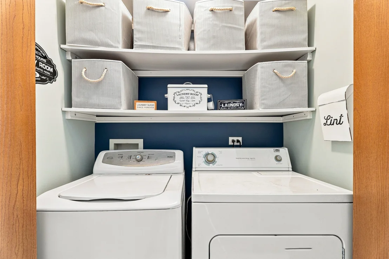
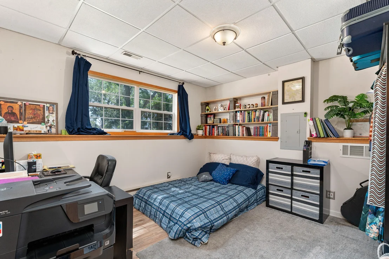
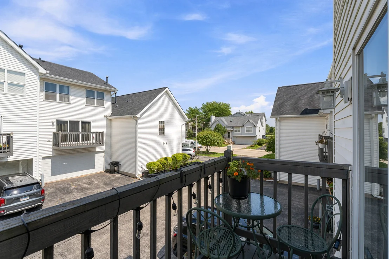
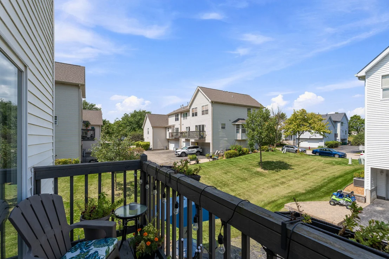
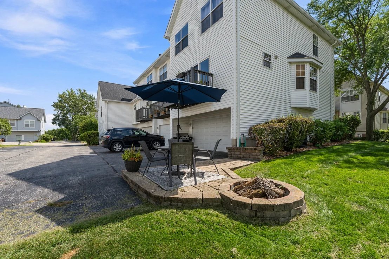
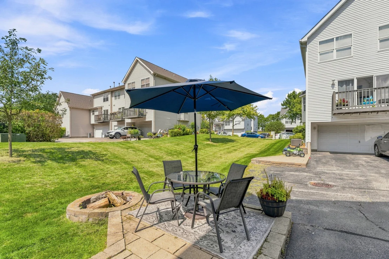
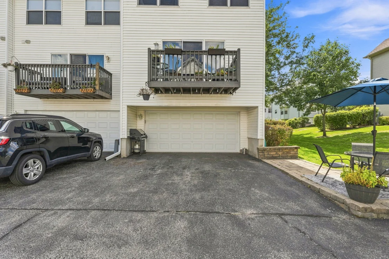
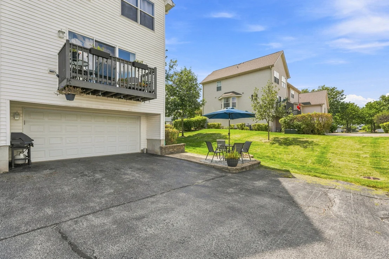
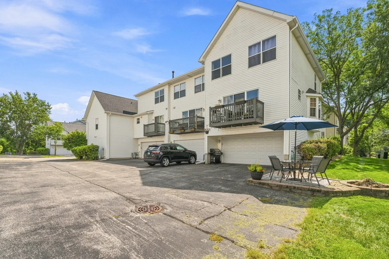
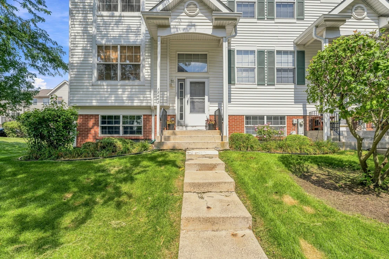
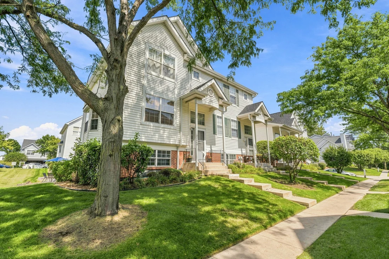
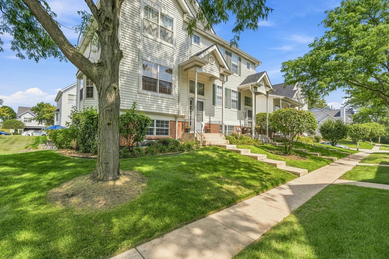
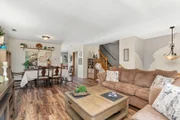
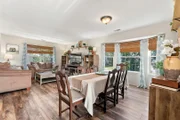
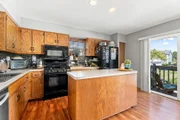
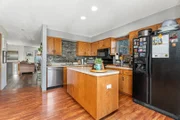
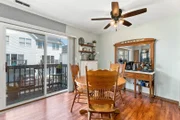
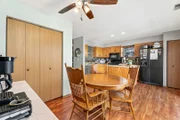
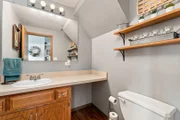
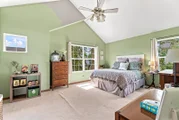
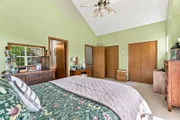
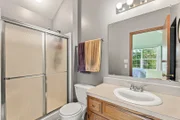
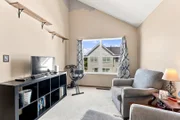
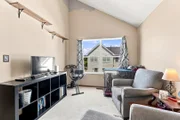
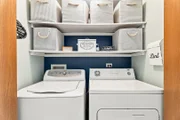
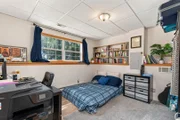
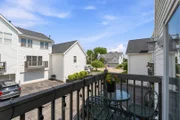
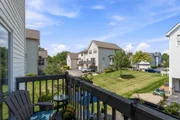
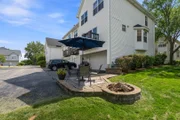
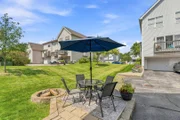
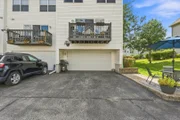
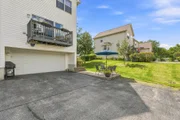
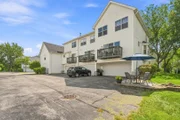
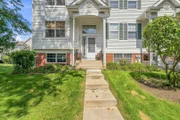
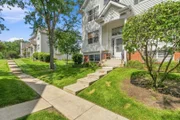
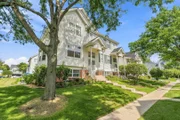
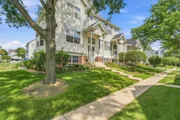
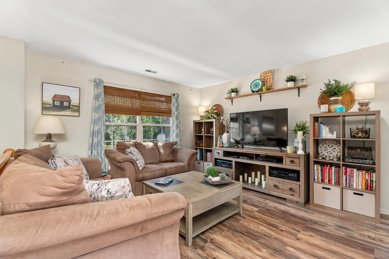
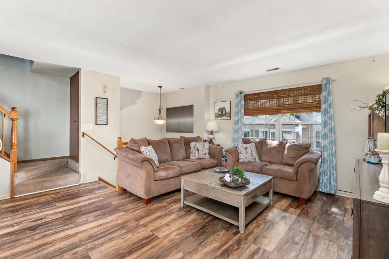
Beautifully maintained and filled with an abundance of natural sunlight, this stunning three-level end-unit townhome offers the perfect blend of comfort, style, and versatility throughout. A spacious sun-filled living room welcomes you with rich wood laminate flooring and an open, inviting atmosphere ideal for everyday living and entertaining alike. The expansive kitchen boasts warm oak cabinetry, a large center island, pantry closet, and direct access to the outdoor balcony overlooking the yard with a beautiful paver patio and fire pit below, creating the perfect setting for relaxing evenings and cozy bonfires. Upstairs, you will find a dramatic vaulted loft perfect for a home office, reading nook, or additional living space, along with a luxurious vaulted master suite featuring an entire wall of double closets and a private vaulted bath with walk-in shower. The second bedroom is generously sized and located near the beautifully appointed hall bath with relaxing soaker tub. A convenient second-floor laundry room adds everyday ease and functionality. The lower level flex room offers incredible versatility and can easily function as a family room, exercise room, office, or third bedroom with double door access for added privacy. Completing this exceptional home is an attached heated two-car garage with new insulated garage door and opener installed in 2023. Major updates include roof (2022), furnace and air conditioner (2023), and water softener (2022), offering peace of mind for years to come. Ideally located just minutes from major highways, shopping, dining, and excellent schools, this remarkable home truly has it all.
Unit Size
1,573 Ft²
Days on Market
-
Land Size
-
Price per sqft
$181
Property Type
House
Property Taxes
$584
HOA Dues
$245
Year Built
1999

Listed By

Kim Wirtz, ABR,CRS,E-PRO
Wirtz Real Estate Group Inc.

Payment Calculator

Cap Rate Calculator

Property Highlights

Garage
Air Conditioning
Parking Details
Has Garage
Parking Features: Asphalt, Garage Door Opener, Heated Garage, Garage, Attached, Yes
Garage Spaces: 2
Interior Details
Half Bathrooms: 1
Full Bathrooms: 2
Interior Features: Vaulted Ceiling(s), Cathedral Ceiling(s)
Appliances: Range, Dishwasher, Refrigerator, Washer, Dryer, Disposal, Water Softener, Water Softener Owned
Flooring Type: Laminate
Laundry Features: Upper Level, Washer Hookup
Rooms: 8
Basement: Finished, Partial
Exterior Details
Has Property Attached
Square Footage: 1573
Square Footage Source: $0
Year Built: 1999
Window Features: Screens
Construction Materials: Vinyl Siding, Brick
Patio and Porch Features: Deck, Patio
Lot Features: Landscaped
Lot Size Dimensions: 24X57
Water Source: Public
Financial Details
Tax Annual Amount: $7,002
Utilities Details
Cooling Type: Central Air
Heating Type: Natural Gas, Forced Air
Sewer : Public Sewer
Location Details
HOA/Condo/Coop Fee Includes: Insurance, Maintenance Grounds, Snow Removal, Exterior Maintenance
HOA/Condo/Coop Amenities: Park
HOA Fee: $245
HOA Fee Frequency: Monthly

Building Info

Overview

    General

  • Year Built: 1999
  • Effective Year Built: 1999
  • Total Rooms: 6
  • Bedroom Count: 2
  • Bathroom Count: 3
  • Full Bathrooms: 2
  • Partial Bathrooms: 3
  • Building Condition: 0
  • Building Quality: 0
  • Construction Type: 0
  • Building Style: 0
  • Exterior Walls Type: 0
  • Interior Walls Type: 0
  • Roof Shape Type: 0
  • Roof Cover Type: 0
  • Floor Count: 200
  • Floor Cover: 0
  • Basement Type: 8
  • Basement Area: 671
  • Garage Type: 1
  • Parking Space Count: 0
  • Patio Type: 0
  • Porch Type: 0
  • Pool Type: 0

    Dimensions

  • Lot Size Square Feet: 1,416
  • Lot Size Depth Feet: 560
  • Lot Size Frontage Feet: 250
  • Total Building Area: 2,244
  • Building Area: 1,573
  • Building Area Measurement: L

    Heating and Cooling

  • Air Conditioning: 1
  • Heating: 24
  • Heated Square Feet: 1,573
  • Heating Fuel Type: 0

    Utilities

  • Sewer System: 0
  • Water Service: 2

Building

  • Building Type: 0
  • Property Class: R
  • Subdivision: NAVAJO COACH HOMES PHASE 2
  • Land Acres: 0000000130
  • Standard Land Use Code: 1001
  • County Land Use Code: 0040
  • Legal Description 1: LOT 37-4 IN NAVAJO COACH HOMES PHASE 2, BEING A RE-SUB OF OUTLOTS A B IN NAVAJO COACH HOMES PHASE 1 BEING A RE-SUB OF LOT 6

Neighborhood

  • School District Name: Lockport Township High School District 205
  • Census Tract: 881009

Geography

  • Subdivision Phase Number: 2
  • Parcel: 16-05-30-316-062
  • Lot: 37-4,6
  • Meridian: SEC 30 TWN 36N RNG 11E
  • Municipality: HOMER
  • Latitude: 41.5698
  • Longitude: -88.0165

    Address

  • Full Address: 17442 Yakima Dr
  • Address - House Number: 17442
  • Address - Street Name: Yakima
  • Address - Suffix Type: Dr
  • State: IL
  • City Name: Lockport
  • Carrier Code: R018
  • 4-Digit Zip Code: 8833
  • Zip Code: 60441

Valuation

    Tax

  • Tax Year: 2022
  • Tax Amount: $534,424
  • Tax Rate Code Area: 1626

    Appraisal Valuation

  • Standard Deviation: 0.1627
  • Valuation Date: Aug 09, 2023
  • Confidence Score: 79
  • Final Value: 262,482
  • High Value: 305,211
  • Low Value: 219,753

    Market Valuation

  • Market Total Value: $188,394
  • Market Land Value: $30,567
  • Market Improvement Value: $157,827

    Assessments Valuation

  • Assessed Year: 2022
  • Assessed Total Value: $62,798
  • Assessed Land Value: $10,189
  • Assessed Improvements Value: $52,609

    Exemptions

  • Homeowner Exemption: Yes

    Sales

  • Current Sale Contract Date: Apr 23, 2018
  • Current Sale Recording Date: May 14, 2018
  • Current Sale Price:
  • Current Sale Document Type: 71
  • Current Sale Input Document Number: R2018032036
  • Previous Sale Recording Date: Feb 21, 2007
  • Previous Sale Contract Date: Feb 03, 2007
  • Previous Sale Amount: $183,000
  • Previous Sale Document Type: 71

    Financing

  • First Mortgage Financing Type: UNK
Data used for valuation calculations is provided by RealtyHop, and other third party sources

Comparables

Unit
Status
Type
Beds
Baths
ft²
Price/ft²
Asking Price
Listed On
Closing Price
Sold On
HOA + Taxes

About Lockport


Similar Homes for Sale

Currently no similar homes around

Nearby Rentals

Unit for rent at 752 Rosanne Street, Lockport, IL, 60441

$3,500 /mo

  • 3 Beds
  • 2 Baths
  • 1,890 ft²
752 Rosanne Street, Lockport, IL, 60441 Listing by Grazyna Pawlikowski
Unit for rent at 1314 Argo Lane, Lockport, IL, 60441

$1,700 /mo

  • 2 Beds
  • 1 Bath
  • 750 ft²
1314 Argo Lane #2, Lockport, IL, 60441 Listing by Sarah Toso


Frequently Asked Questions

When was property at 17442 Yakima Drive built and last sold?
The property at 17442 Yakima Drive was built in 1999 and last sold on Apr 23, 2018 for $189,900.
How much is this home worth?
The estimated value of the home located at 17442 Yakima Drive is $290,983.
What are some comparable homes to 17442 Yakima Drive?
There are currently no comparable homes to 17442 Yakima Drive.