See Home Value
Houston 77346 Woodlawn Acres
17442 Blanton Forest Drive
$472,500 Last Listed Price
● House - Off Market

17442 Blanton Forest Drive

Humble, TX 77346
bedrooms
4 Beds
bathrooms
3 Baths, 1 Half Bath
square feet
3,255 Ft²
$477,977
RealtyHop Estimate
1.16%
Since Jul 1, 2022
National-US
Primary Model

About This Property

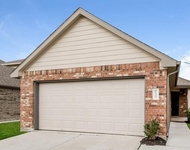
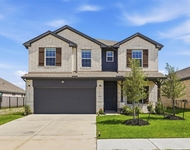
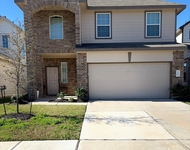
Absolutely gorgeous 2-story home w. no back or left-side neighbors and a huge backyard.  This 4BR, 3.5 bath home has an impressive, long entryway w. tile flooring & high ceilings.  A bedroom w/ an ensuite bedroom is on your left hand side, adjacent to a cozy home office space w. wood floors.  The gourmet open concept layout has a generously sized kitchen w/ wood-wrapped island, breakfast nook, and family room w/ a fireplace and lots of natural light. The primary bedroom has a seating bench by the windows, private bathroom suite w/ jacuzzi tub, dual sink, and large walk-in closet that opens up to the laundry room.  There's also a formal dining room and utility room w/ space for a deep freezer. The 2nd fl. has 2 spacious bedrooms up top w/ a carpeted game room. The 2-car garage has a bump-out & epoxy flooring. There is also a Nest thermostat, security camera system, and well-maintained HVAC.  Outside there is an irrigation system, French drains, & large patio w/ ceiling fan to keep cool.
Unit Size
3,255 Ft²
Days on Market
-
Land Size
0.22 acres
Price per sqft
$145
Property Type
House
Property Taxes
$1,023
HOA Dues
$88
Year Built
2014

Payment Calculator

Cap Rate Calculator

Last updated: 5 months ago (HAR #13019273)

Price History

Date / Event Date Event Price
Jun 21, 2022 Sold
Sold
May 5, 2022 Listed by Keller Williams Realty -SW $472,500
Listed by Keller Williams Realty -SW
Absolutely gorgeous 2-story home w. no back or left-side neighbors and a huge backyard. This 4BR, 3.5 bath home has an impressive, long entryway w. tile flooring & high ceilings. A bedroom w/ an ensuite bedroom is on your left hand side, adjacent to a cozy home office space w. wood floors. The gourmet open concept layout has a generously sized kitchen w/ wood-wrapped island, breakfast nook, and family room w/ a fireplace and lots of natural light. The primary bedroom has a seating bench by the windows, private bathroom suite w/ jacuzzi tub, dual sink, and large walk-in closet that opens up to the laundry room. There's also a formal dining room and utility room w/ space for a deep freezer. The 2nd fl. has 2 spacious bedrooms up top w/ a carpeted game room. The 2-car garage has a bump-out & epoxy flooring. There is also a Nest thermostat, security camera system, and well-maintained HVAC. Outside there is an irrigation system, French drains, & large patio w/ ceiling fan to keep cool.
Aug 10, 2018 No longer available -
No longer available
Jun 11, 2018 Listed $359,900
Listed
Breathtaking Village Builders Waverly Plan w/Brick & Stone Elevation! Gourmet Island Kitchen with Maple Washed Cabinets, Arabesque Tile Back Splash, Exotic Granite in Kitchen and all full baths. Study with 5'' Hickory Hardwoods, Stunning Patterned Tile Floors, Master Suite with Jacuzzi Tub, separate shower, and access to Laundry from large Walk In Closet! Secondary Bedroom with en suite bath on first floor! 2 bedrooms and Large Game Room up! Covered Patio, Sprinkler System, Garage with 5' extension and epoxy coated floor. No Neighbors on one side or in back! There is a wall of trees providing privacy around this stunning property! Home is in front of the Groves and is therefore zoned to Atascocita High School! It will also be zoned to the new West Lake Middle School upon it's completion this Fall 2018! The manager has listed the unit size as 3252 square feet.

Property Highlights

Fireplace
Garage

Building Info

Overview

    General

  • Year Built: 2014
  • Effective Year Built: 2014
  • Building Count: 1
  • Total Rooms: 9
  • Bedroom Count: 4
  • Bathroom Count: 4
  • Full Bathrooms: 3
  • Partial Bathrooms: 4
  • Bathroom Plumbing Fixtures: 19
  • Building Condition: 6
  • Building Quality: 4
  • Construction Type: 2
  • Building Style: 0
  • Exterior Walls Type: 3
  • Interior Walls Type: 0
  • Roof Shape Type: 0
  • Roof Cover Type: 0
  • Floor Count: 200
  • Floor Cover: 0
  • Basement Type: 0
  • Basement Area: 0
  • Garage Type: 7
  • Garage Square Area: 593
  • Parking Space Count: 2
  • Patio Type: 0
  • Porch Type: 7
  • Pool Type: 0

    Dimensions

  • Lot Size Square Feet: 9,447
  • Total Building Area: 3,255
  • Gross Building Area: 3,255
  • Building Area: 3,255
  • Building Area Measurement: L

    Heating and Cooling

  • Fireplace Count: 1
  • Air Conditioning: 1
  • Heating: 3
  • Heated Square Feet: 3,255
  • Heating Fuel Type: 0

    Utilities

  • Sewer System: 0
  • Water Service: 0

Building

  • Building Type: 0
  • Property Class: R
  • Subdivision: GROVES SEC 2
  • Land Acres: 0000000217
  • Standard Land Use Code: 1001
  • County Land Use Code: 1001
  • State Land Use Code: A1
  • Legal Description 1: LT 43 BLK 1 GROVES SEC 2

Neighborhood

  • School District Name: Humble Independent School District
  • School Tax School District: HUMBLE ISD
  • Census Tract: 250408

Geography

  • Account Number: 1353990010043
  • Parcel: 135-399-001-0043
  • Block: 1
  • Lot: 43
  • Municipality: HUMBLE
  • Latitude: 29.9692
  • Longitude: -95.1716

    Address

  • Full Address: 17442 Blanton Forest Dr
  • Address - House Number: 17442
  • Address - Street Name: Blanton Forest
  • Address - Suffix Type: Dr
  • State: TX
  • City Name: Humble
  • Carrier Code: R108
  • 4-Digit Zip Code: 3926
  • Zip Code: 77346

Valuation

    Tax

  • Total Area: 3,434
  • Tax Year: 2022
  • Tax Amount: $1,167,050
  • Tax Rate Code Area: 631

    Appraisal Valuation

  • Standard Deviation: 0.2012
  • Valuation Date: Sep 13, 2023
  • Confidence Score: 72
  • Final Value: 476,231
  • High Value: 572,056
  • Low Value: 380,406

    Market Valuation

  • Market Total Value: $444,462
  • Market Land Value: $72,008
  • Market Improvement Value: $372,454

    Assessments Valuation

  • Assessed Year: 2022
  • Assessed Total Value: $444,462
  • Assessed Land Value: $72,008
  • Assessed Improvements Value: $372,454

    Sales

  • Current Sale Contract Date: Jun 16, 2022
  • Current Sale Recording Date: Jun 21, 2022
  • Current Sale Document Type: 27
  • Current Sale Input Document Number: 321741
  • Previous Sale Recording Date: Jun 21, 2022
  • Previous Sale Contract Date: Jun 16, 2022
  • Previous Sale Amount: $103,740
  • Previous Sale Document Type: 27
Data used for valuation calculations is provided by RealtyHop, and other third party sources

Comparables

Unit
Status
Type
Beds
Baths
ft²
Price/ft²
Asking Price
Listed On
Closing Price
Sold On
HOA + Taxes

About Woodlawn Acres


Similar Homes for Sale

Currently no similar homes around

Nearby Rentals

Unit for rent at 17327 Cuthbert Street, Humble, TX, 77346

$1,855 /mo

  • 3 Beds
  • 2 Baths
  • 1,239 ft²
17327 Cuthbert Street, Humble, TX, 77346 Listing by Karen Chappell
Unit for rent at 11927 Fletching Stone Lane, Houston, TX, 77044

$3,200 /mo

  • 4 Beds
  • 3 Baths
  • 2,817 ft²
11927 Fletching Stone Lane, Houston, TX, 77044 Listing by Jeremiah Johnson
Unit for rent at 17607 Desmond Street, Humble, TX, 77346

$2,750 /mo

  • 4 Beds
  • 2 Baths
  • 2,286 ft²
17607 Desmond Street, Humble, TX, 77346 Listing by Earnie Wells


Frequently Asked Questions

When was property at 17442 Blanton Forest Drive built and last sold?
The property at 17442 Blanton Forest Drive was built in 2014 and last sold on Jun 16, 2022 for $0.
How much is this home worth?
The estimated value of the home located at 17442 Blanton Forest Drive is $462,715.
What are some comparable homes to 17442 Blanton Forest Drive?
There are currently no comparable homes to 17442 Blanton Forest Drive.