Check Availability
Silverthorne 80498
1744 Falcon Dr
$2,000,000
↓ $175K (8%)
● House - For Sale

1744 Falcon Dr

Silverthorne, CO 80498
bedrooms
4 Beds
bathrooms
2 Baths
square feet
3,128 Ft²
$10,488
Est. Monthly
$17
HOA / Fees

About This Property

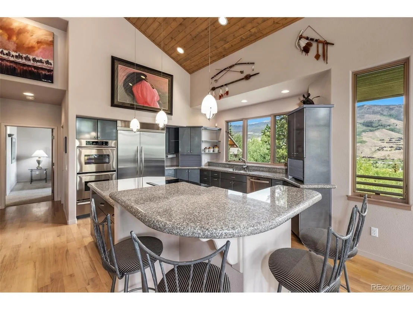
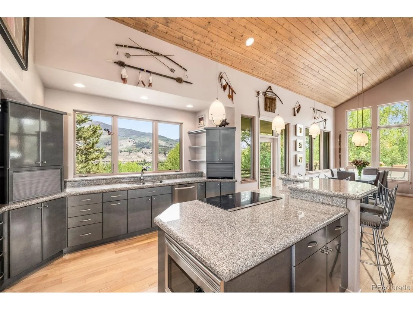
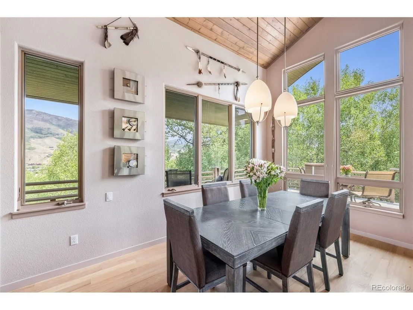
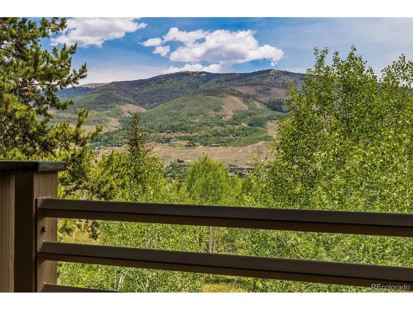
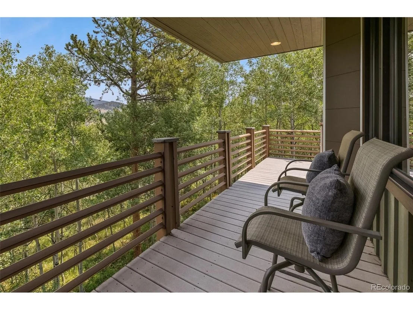
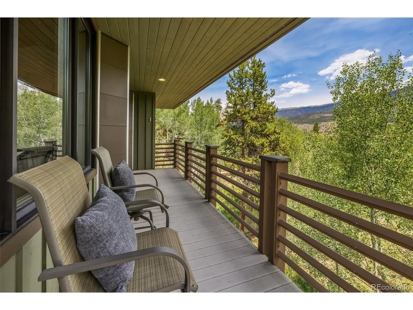
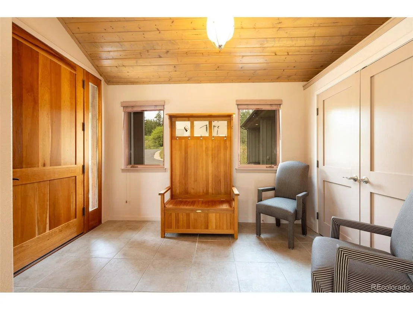
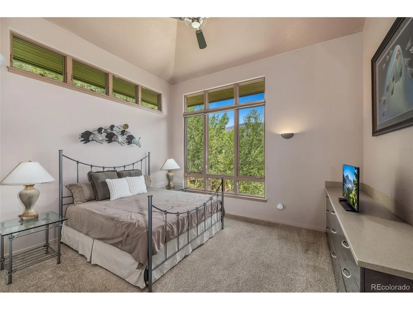
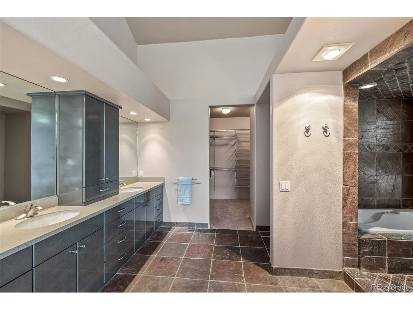
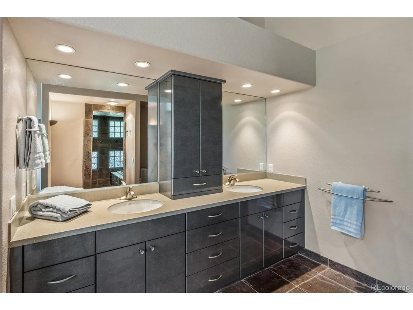
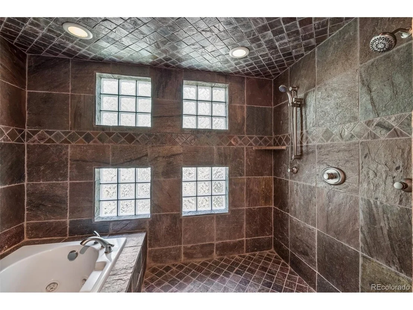
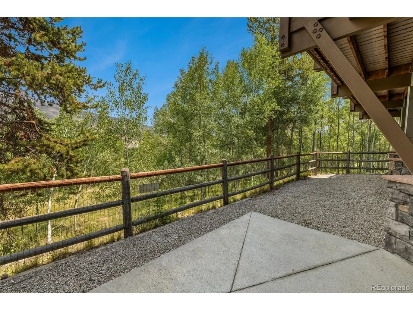
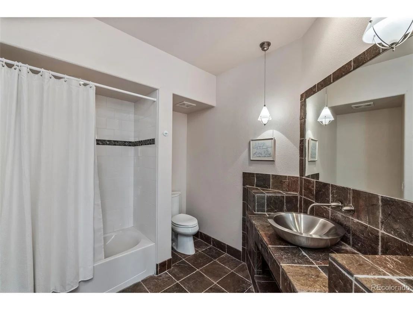
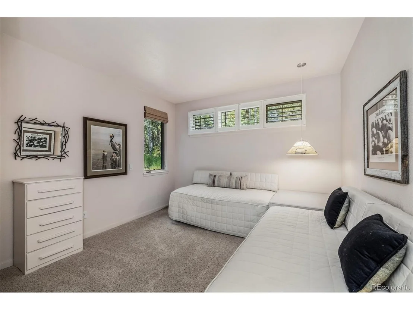
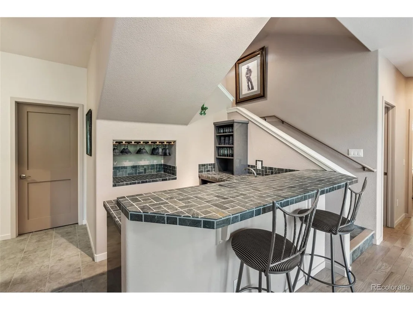
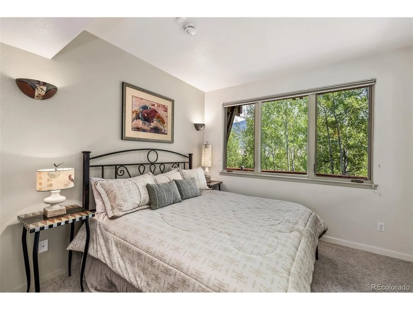
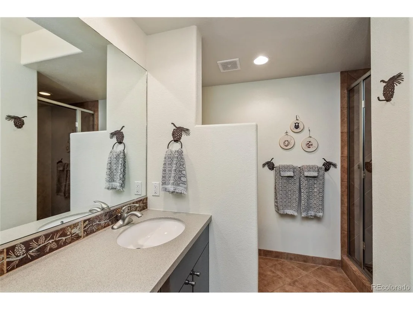
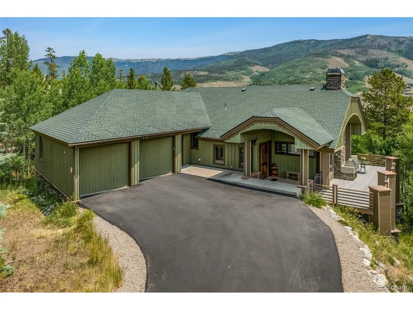
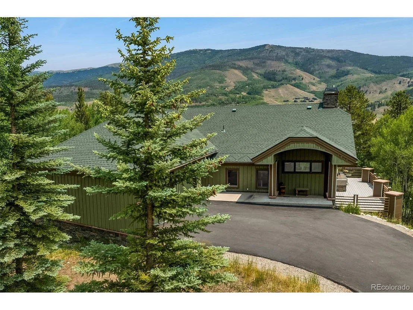
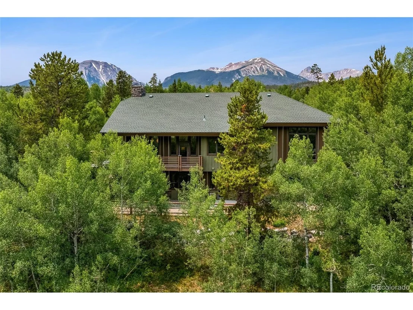
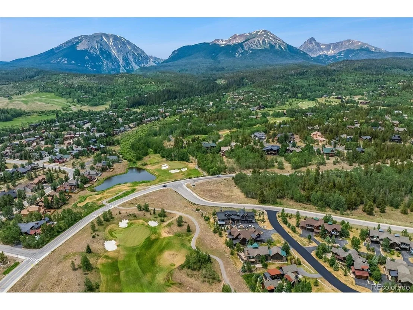
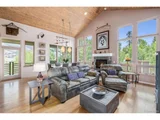
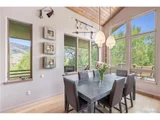
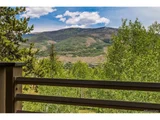
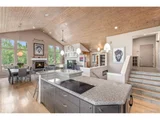
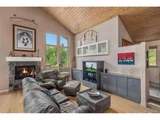
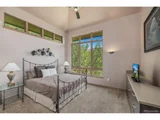
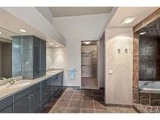
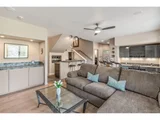
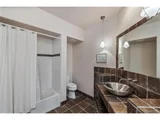
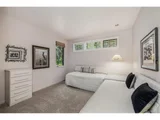
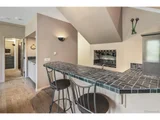
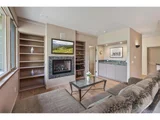
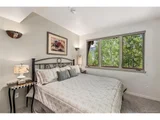
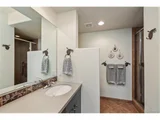
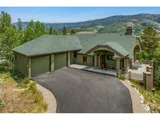
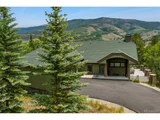
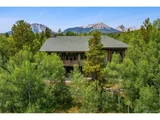
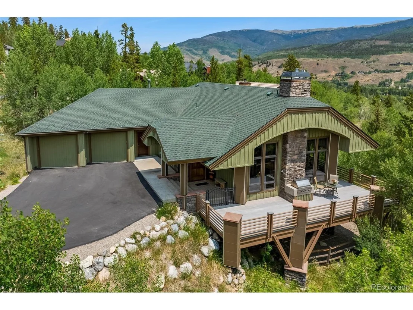
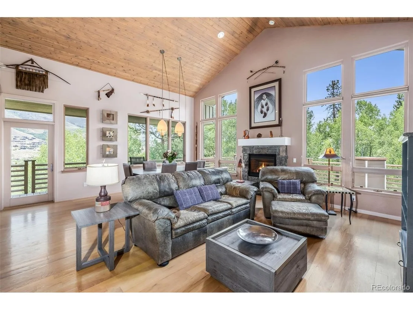
Exceptional mountain living in Silverthorne's coveted Eagles Nest neighborhood. This meticulously maintained 4-bedroom home, featuring 2 primary suites, 2 full baths, and 2 three-quarter baths, sits on a gently sloping southeast-facing lot surrounded by mature aspens and sweeping mountain views.
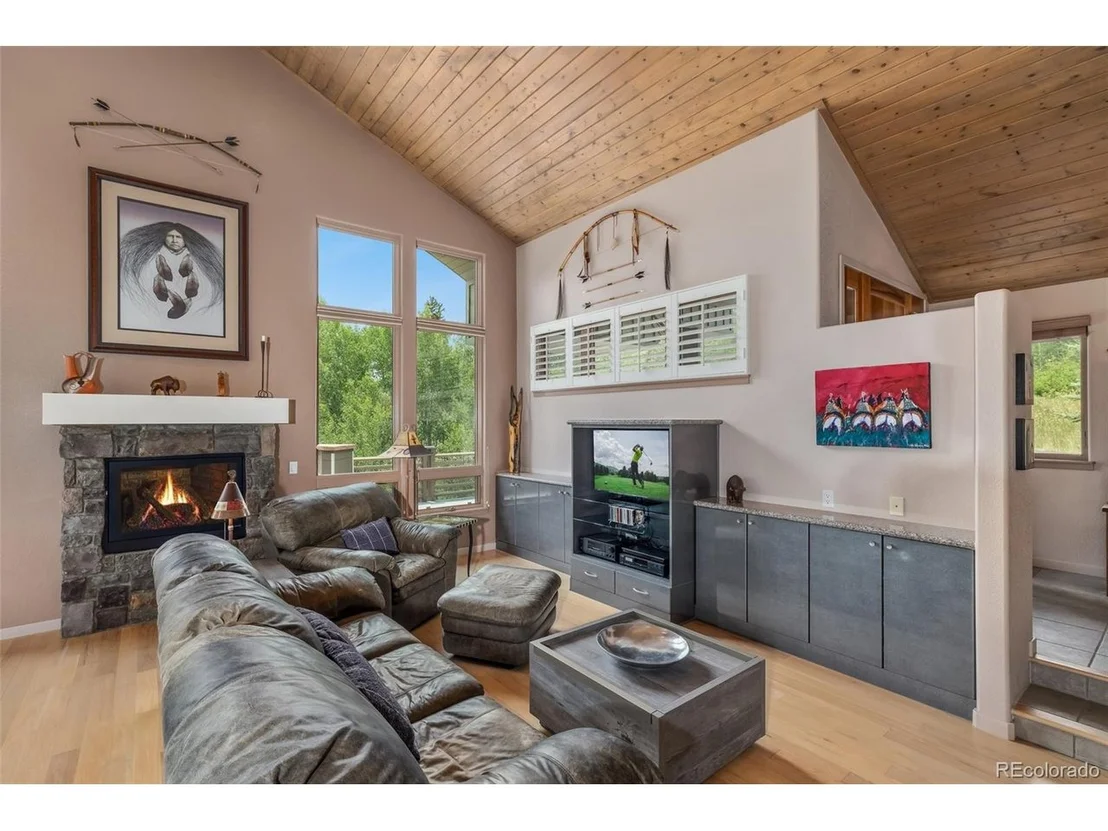
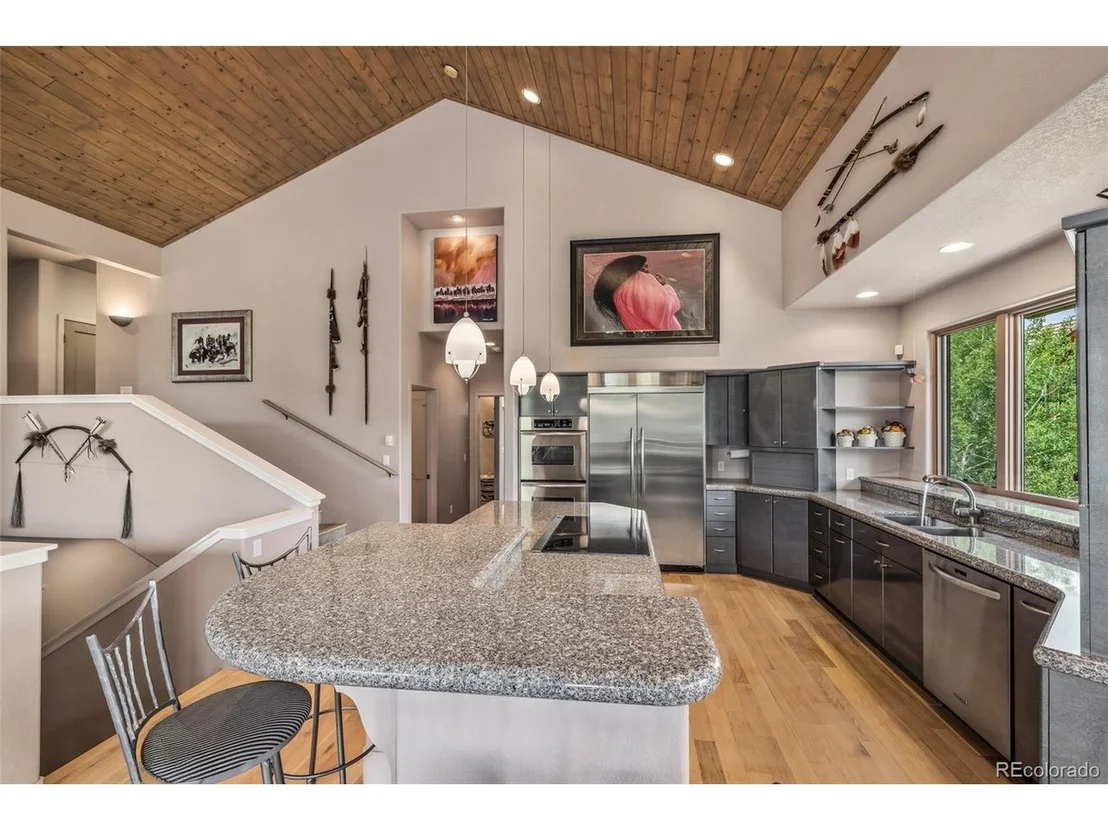
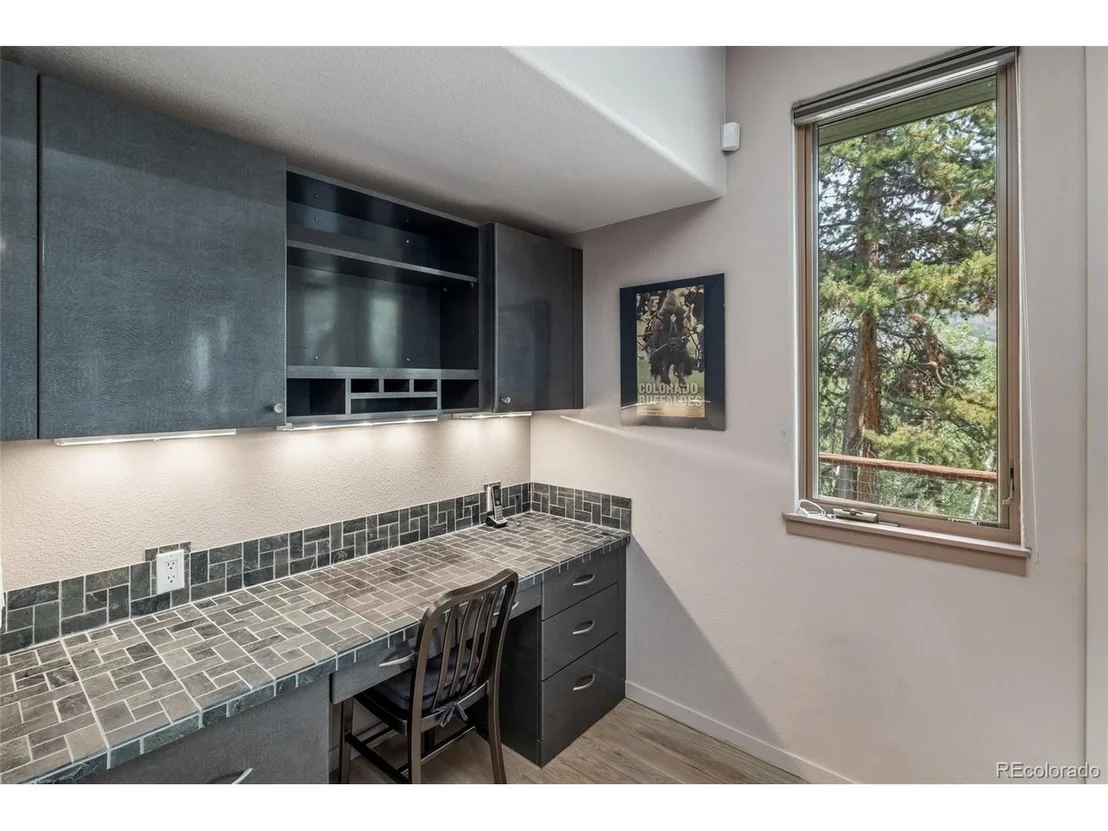
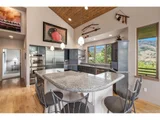
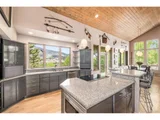
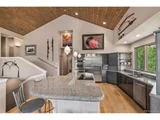
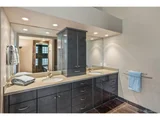
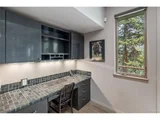
Thoughtfully updated throughout, the home features high-gloss laminate cabinetry, a new boiler, EV charging hookup in the garage, and extensive exterior improvements including a new roof (2025), re-topped driveway (2025), and upgraded exterior columns and siding for enhanced durability. The home has been professionally painted every five years throughout the sellers' ownership, reflecting exceptional pride of ownership.
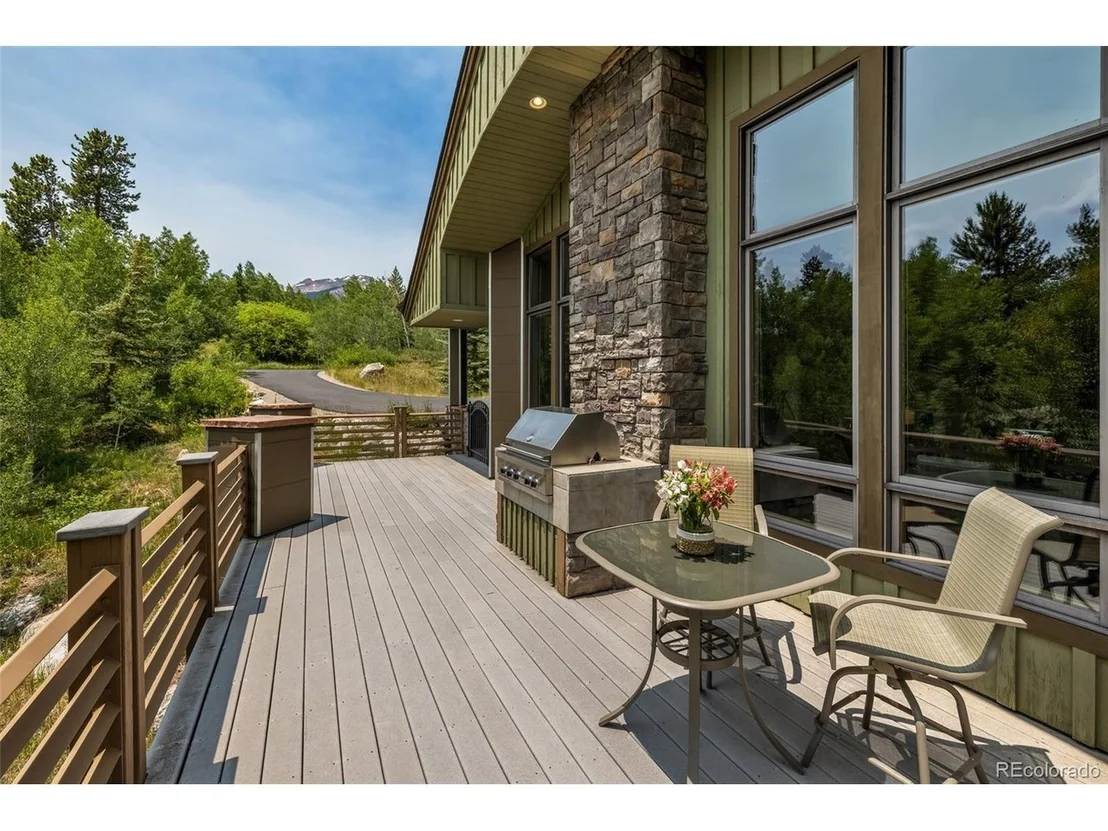
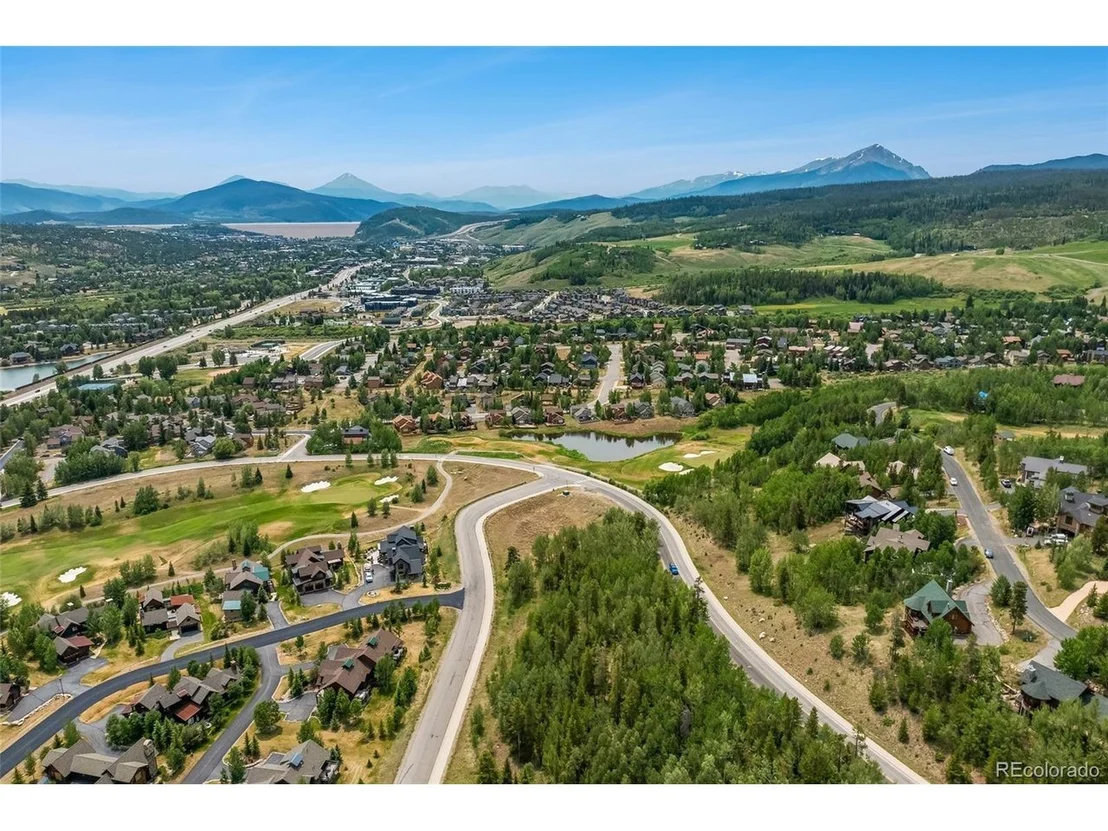
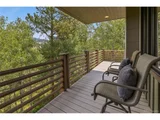
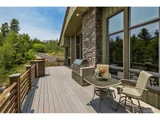
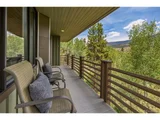
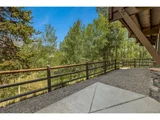
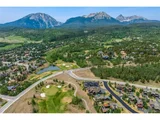
Outdoor living includes a south-facing deck with both sun and shade, natural gas grill, and dedicated dog run. Enjoy easy access to hiking and biking trails leading to nearby federal wilderness areas, while five world-class ski resorts are all within 20 minutes. Combining privacy, stunning scenery, and convenient access to Summit County recreation, this is a rare Eagles Nest opportunity.
Unit Size
3,128 Ft²
Days on Market
-
Land Size
0.45 acres
Price per sqft
$639
Property Type
House
Property Taxes
$650
HOA Dues
$17
Year Built
2001

Listed By

Debra Nelson
Nelson Walley Real Estate, LLC

Payment Calculator

Cap Rate Calculator

Last updated: 22 hours ago (REcolorado MLS #IRE1871354)

Price History

Date / Event Date Event Price
Oct 7, 2026 Price Decreased $2,000,000
↓ $175K (8.1%)
Price Decreased
Sep 9, 2026 Price Decreased $2,175,000
↓ $75K (3.3%)
Price Decreased
Aug 18, 2026 Price Decreased $2,250,000
↓ $50K (2.2%)
Price Decreased
Jul 2, 2026 Listed $2,300,000
Listed

Property Highlights

Garage
Fireplace
With View
Parking Details
Has Garage
Parking Features: Attached
Garage Spaces: 2
Interior Details
Full Bathrooms: 2
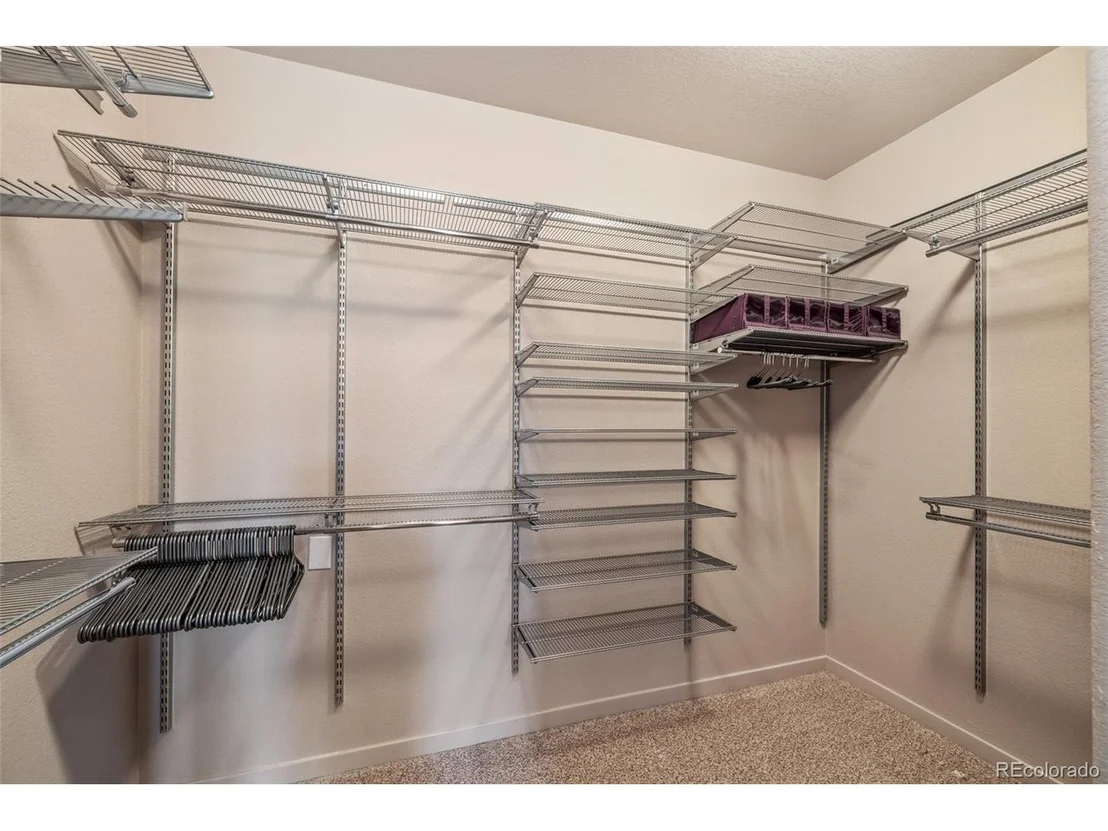
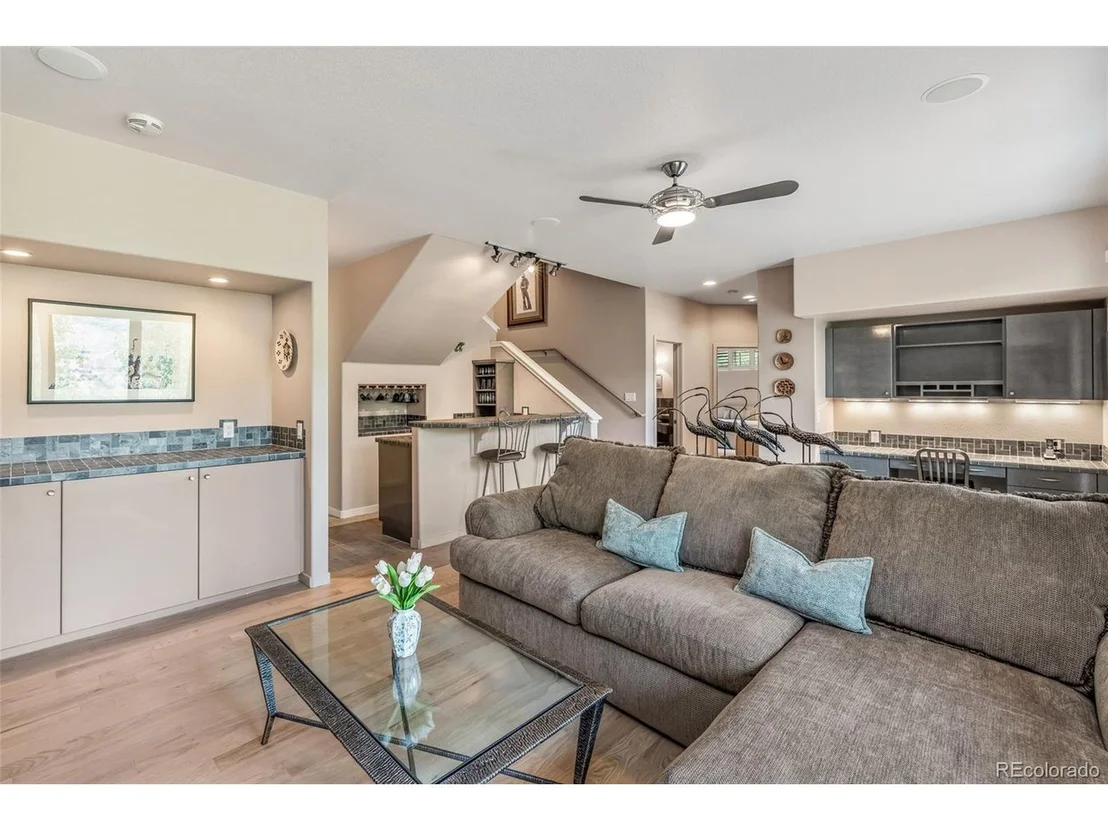
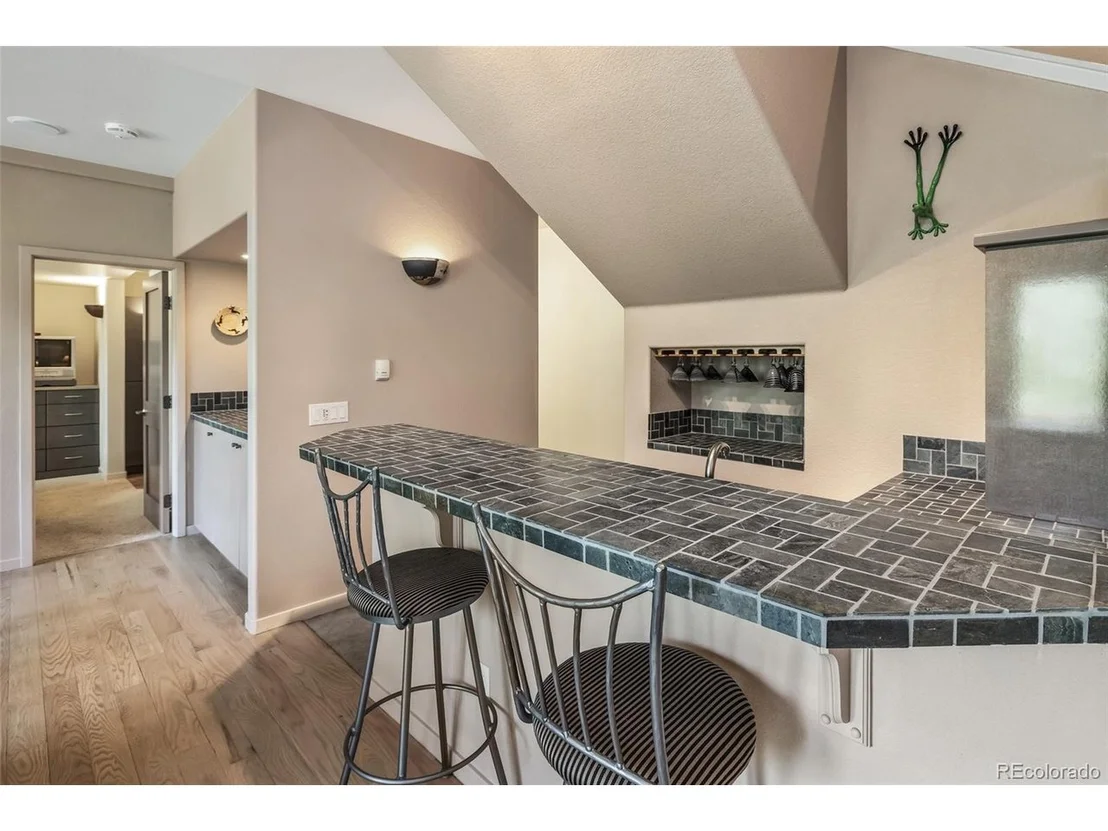
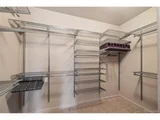
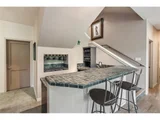
Interior Features: Cathedral Ceiling(s), Open Floorplan, Pantry, Walk-In Closet(s), Wet Bar, Kitchen Island
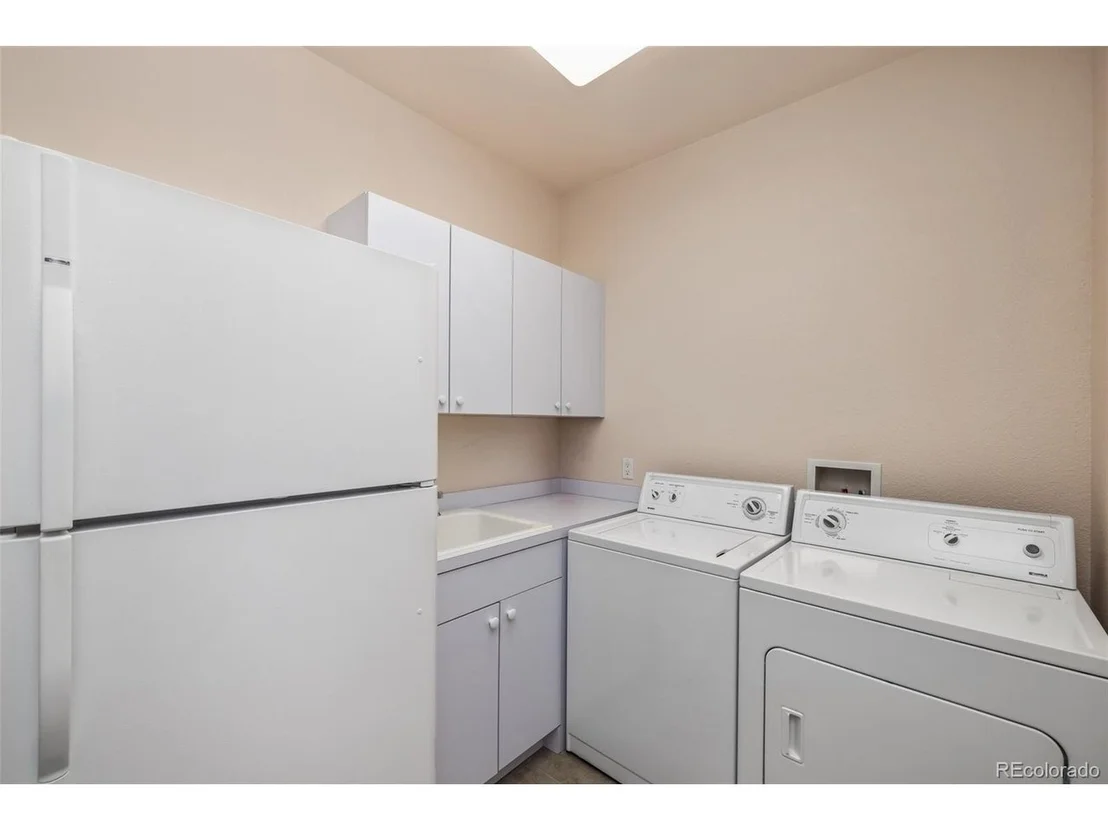
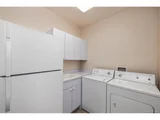
Appliances: Double Oven, Dishwasher, Refrigerator, Washer, Dryer, Microwave, Disposal, Gas Bar-B-Q
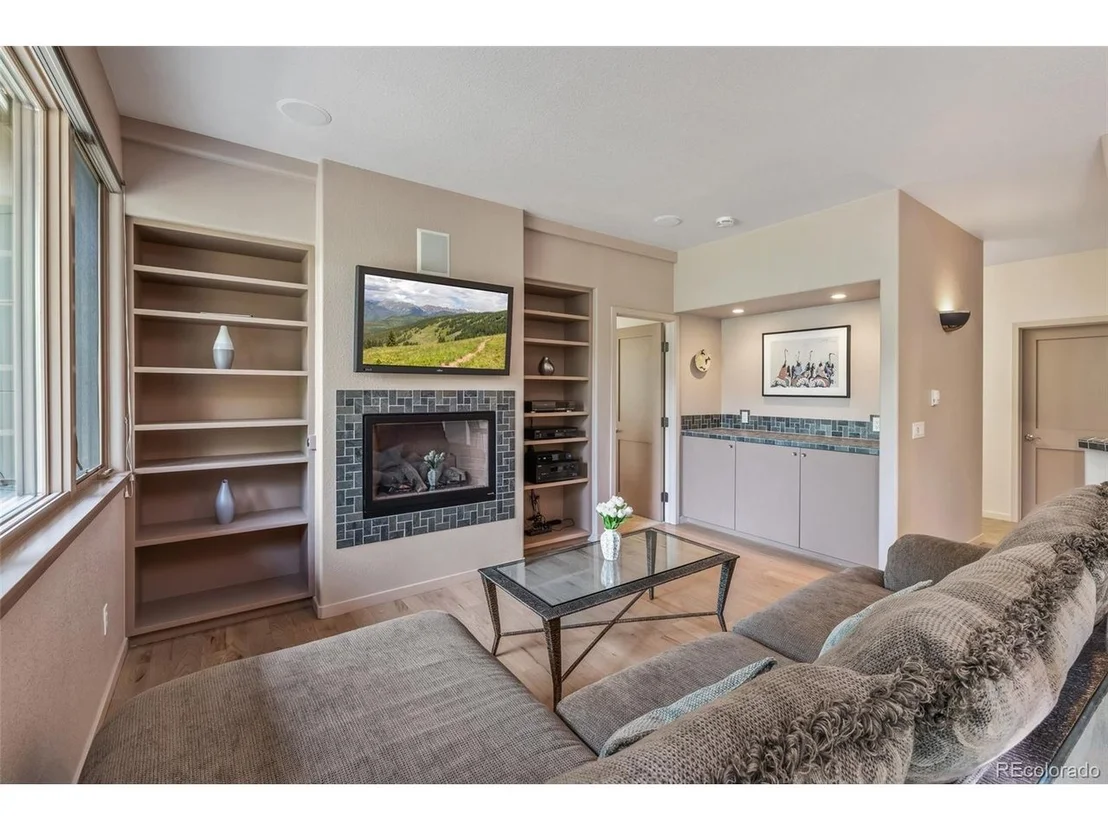
Has Fireplace
Fireplace Features: Family Room, One
Basement: Walk-Out Access
Exterior Details
Square Footage: 3128
Square Footage Source: $0
Architectural Style: Chalet
Year Built: 2001
Levels: Two
Construction Materials: Frame
Patio and Porch Features: Patio, Deck
Lot Features: Wooded, Paved, Deciduous Trees, Sloping Lot, Golf Course Neighborhood
Lot Size Area: 19602
Lot Size Units: Square Feet
Lot Size Acres: 0.45
Lot Size Square Feet: 19602
Water Source: Public
Financial Details
Tax Annual Amount: $7,803
Utilities Details
Heating Type: Radiant
Sewer : Public Sewer
Location Details
HOA Fee: $200
HOA Fee Frequency: Annually

Building Info

Overview

    General

  • Year Built: 2001
  • Effective Year Built: 2001
  • Building Count: 1
  • Total Rooms: 6
  • Bedroom Count: 4
  • Bathroom Count: 4
  • Full Bathrooms: 4
  • Partial Bathrooms: 4
  • Building Condition: 6
  • Building Quality: 7
  • Construction Type: 0
  • Building Style: 15
  • Exterior Walls Type: 18
  • Interior Walls Type: 0
  • Roof Shape Type: 0
  • Roof Cover Type: 0
  • Floor Count: 100
  • Living Units: 1
  • Floor Cover: 0
  • Basement Type: 3
  • Basement Area: 1,710
  • Garage Type: 1
  • Garage Square Area: 704
  • Parking Space Count: 2
  • Patio Type: 0
  • Porch Type: 0
  • Pool Type: 0
  • Location Influence Type: 22

    Dimensions

  • Lot Size Square Feet: 19,602
  • Total Building Area: 3,050
  • Building Area: 3,050
  • Building Area Measurement: L

    Heating and Cooling

  • Air Conditioning: 0
  • Heating: 13
  • Heated Square Feet: 3,050
  • Heating Fuel Type: 0

    Utilities

  • Sewer System: 1
  • Water Service: 2

Building

  • Building Type: 0
  • Property Class: R
  • Subdivision: EAGLES NEST SUB
  • Land Acres: 0000000450
  • Standard Land Use Code: 1001
  • County Land Use Code: 1212
  • Legal Description 1: LOT 5 BLOCK 3 EAGLES NEST SUB # 1 PHASE 1

Neighborhood

  • School District Name: Summit School District RE-1
  • Census Tract: 000103

Zoning

  • Zoning: SPUD

Geography

  • Subdivision Phase Number: 1
  • Parcel: 4400011
  • Block: 3
  • Lot: 5
  • Municipality: SILVERTHORNE
  • Latitude: 39.6543
  • Longitude: -106.087

    Address

  • Full Address: 1744 Falcon Dr
  • Address - House Number: 1744
  • Address - Street Name: Falcon
  • Address - Suffix Type: Dr
  • State: CO
  • City Name: Silverthorne
  • Zip Code: 80498

Valuation

    Tax

  • Total Area: 3,460
  • Tax Year: 2023
  • Tax Amount: $713,970
  • Tax Rate Code Area: 15

    Appraisal Valuation

  • Standard Deviation: 0.2043
  • Valuation Date: Feb 07, 2024
  • Confidence Score: 72
  • Final Value: 2,329,495
  • High Value: 2,805,430
  • Low Value: 1,853,561

    Market Valuation

  • Market Total Value: $1,349,700
  • Market Land Value: $337,900
  • Market Improvement Value: $1,011,800

    Assessments Valuation

  • Assessed Year: 2022
  • Assessed Total Value: $93,804
Data used for valuation calculations is provided by RealtyHop, and other third party sources

Comparables

Unit
Status
Type
Beds
Baths
ft²
Price/ft²
Asking Price
Listed On
Closing Price
Sold On
HOA + Taxes

About Silverthorne


Similar Homes for Sale

Currently no similar homes around

Nearby Rentals


Frequently Asked Questions

When was property at 1744 Falcon Drive built and last sold?
The property at 1744 Falcon Drive was built in 2001 and last sold on Jan 1, 1970 for $0.
How much is this home worth?
The estimated value of the home located at 1744 Falcon Drive is $2,043,876.
What are some comparable homes to 1744 Falcon Drive?
There are currently no comparable homes to 1744 Falcon Drive.