


17439 W 94th Dr


About This Property
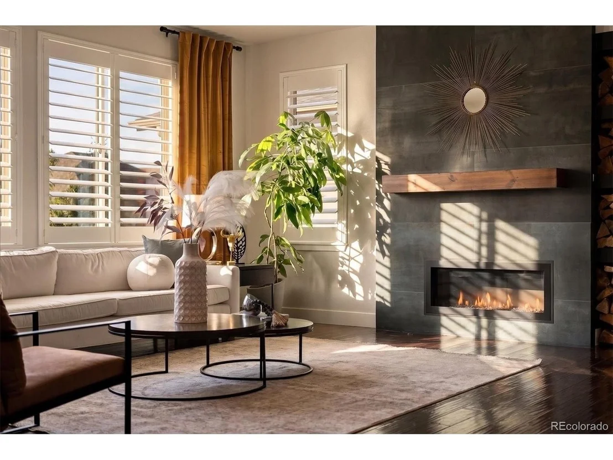
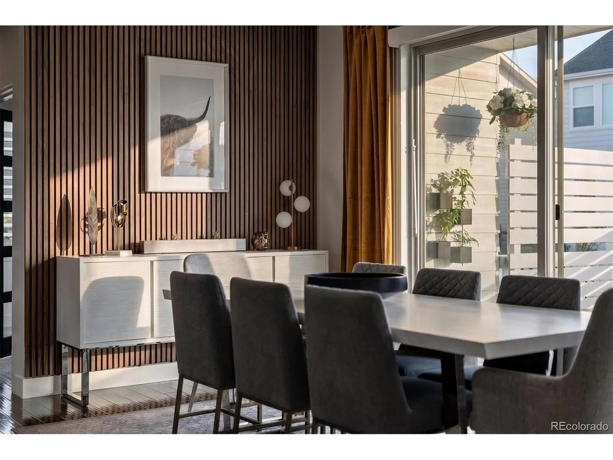
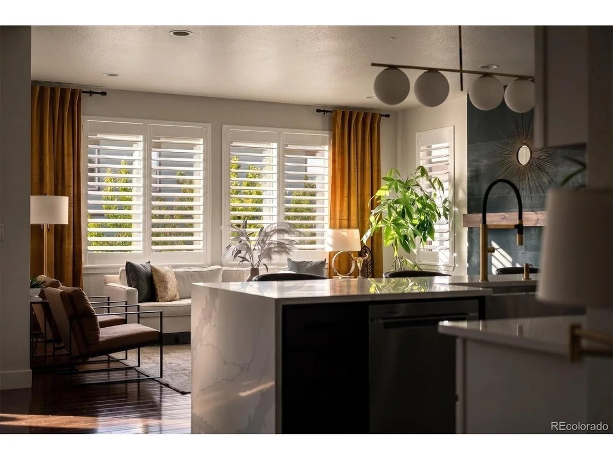
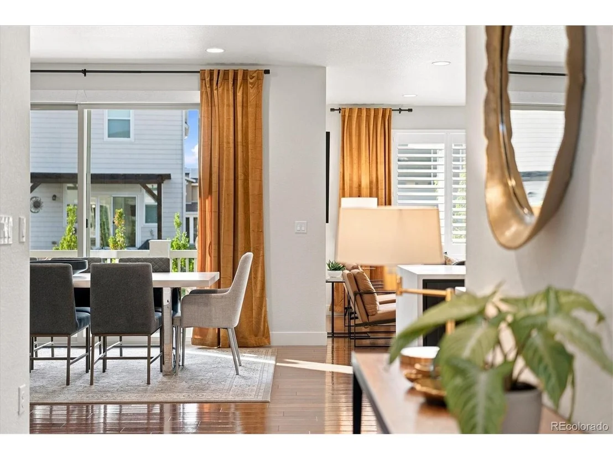
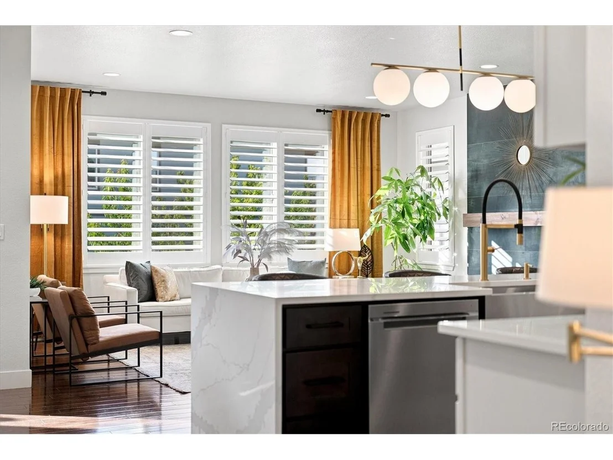
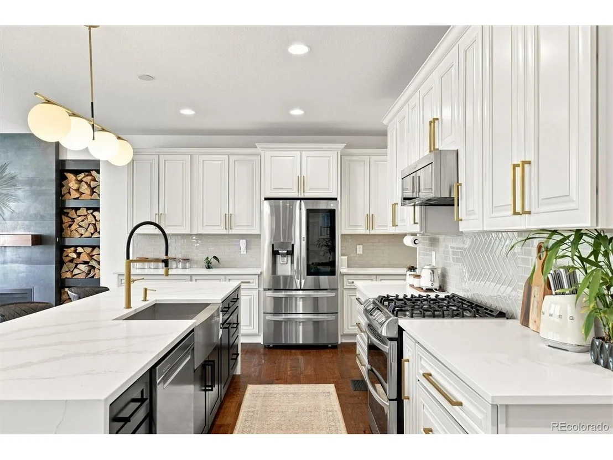
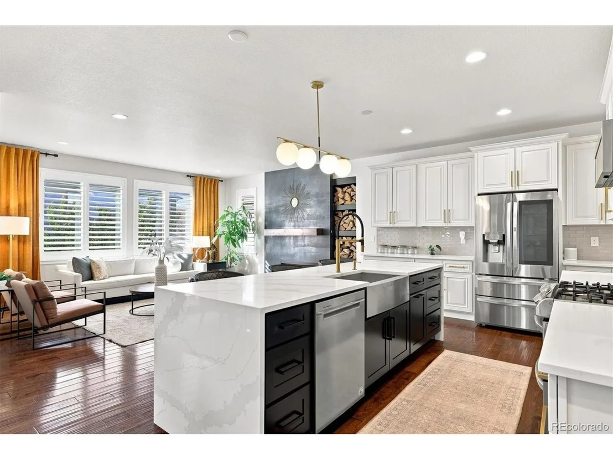
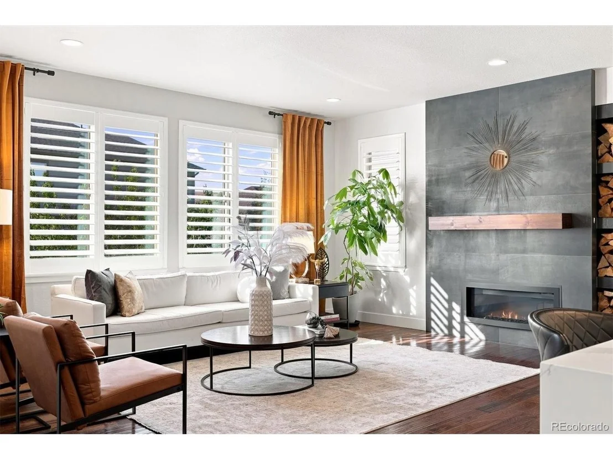
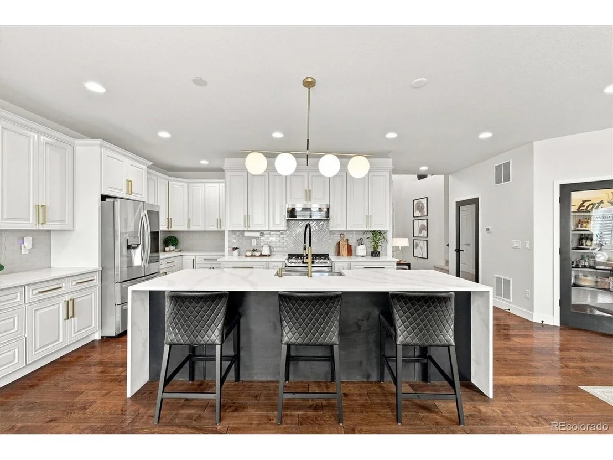
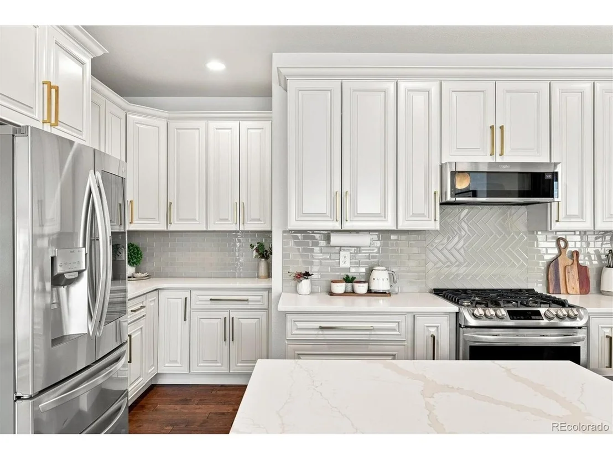
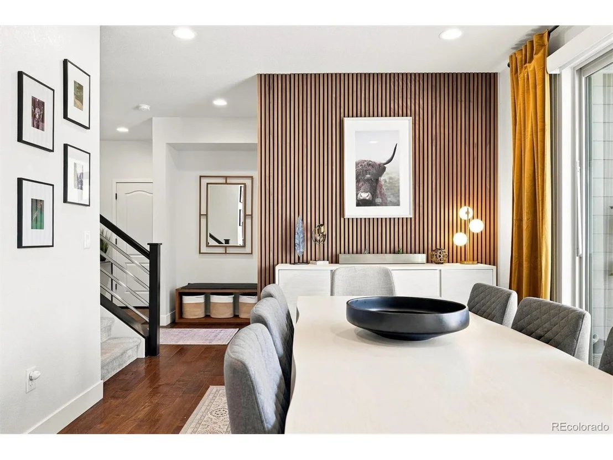
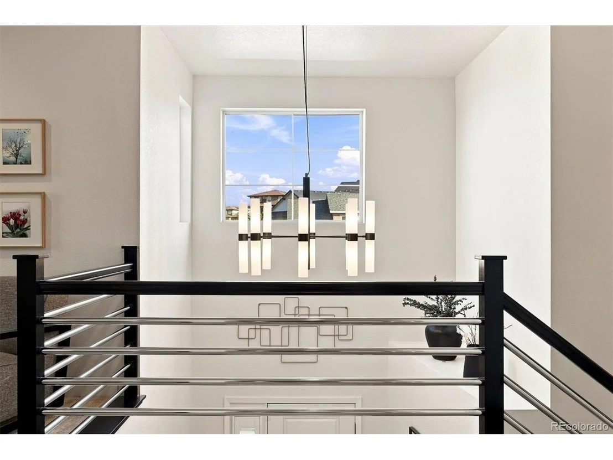
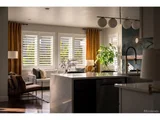
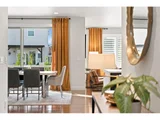
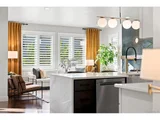
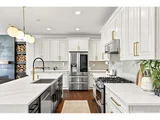
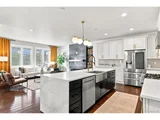
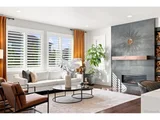
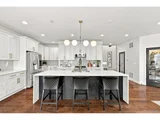
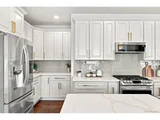
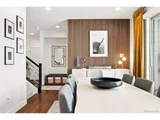
Inside, the main level sets the tone. The remodeled kitchen features luxury finishes, a large statement island, and a clean, contemporary design that connects naturally to the dining and living spaces. A dramatic floor-to-ceiling fireplace anchors the living room, while custom details, coordinated lighting, and thoughtful finishes throughout give the home a cohesive feel rarely found in Candelas.
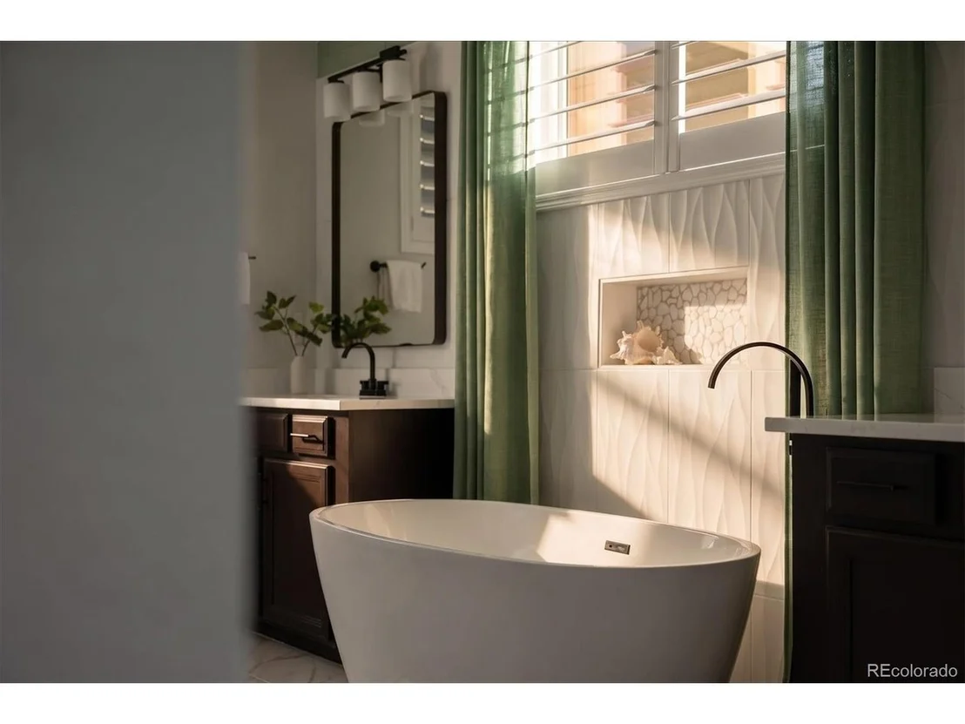
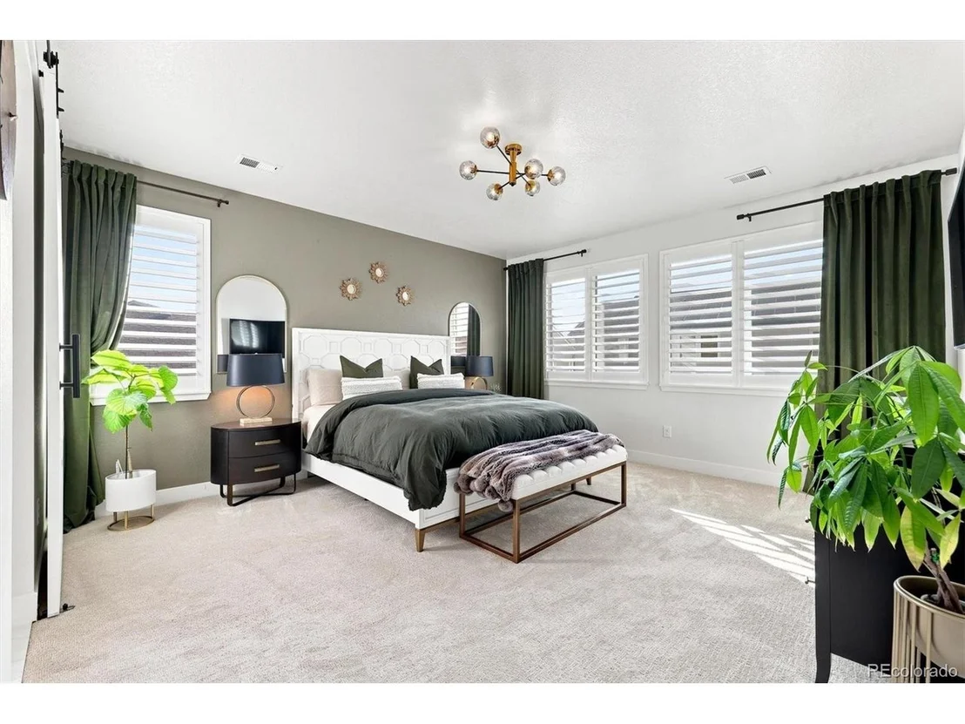
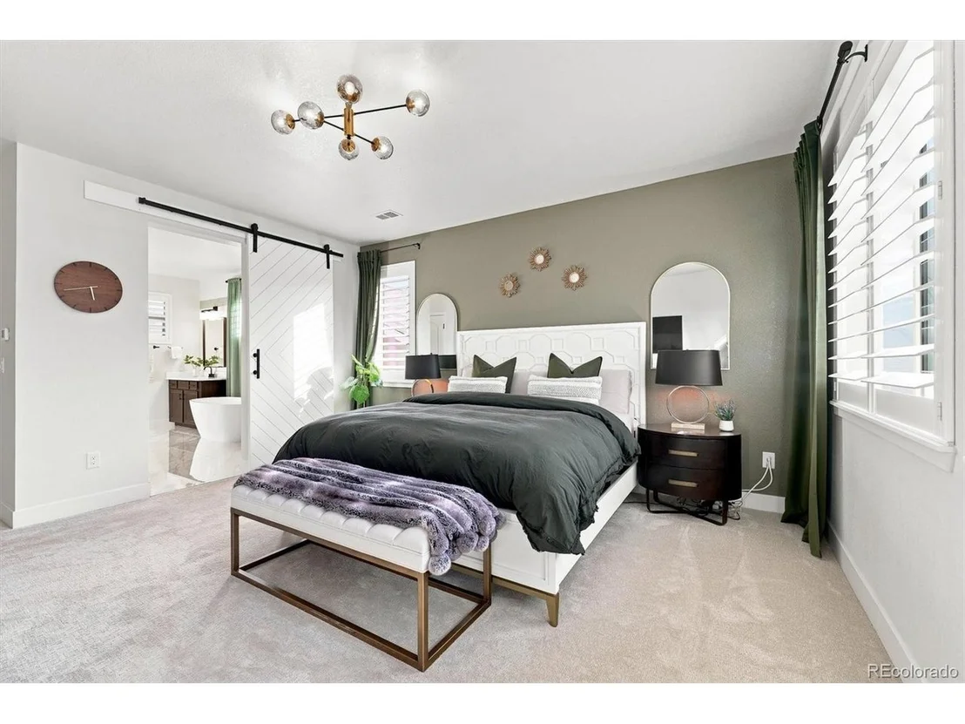
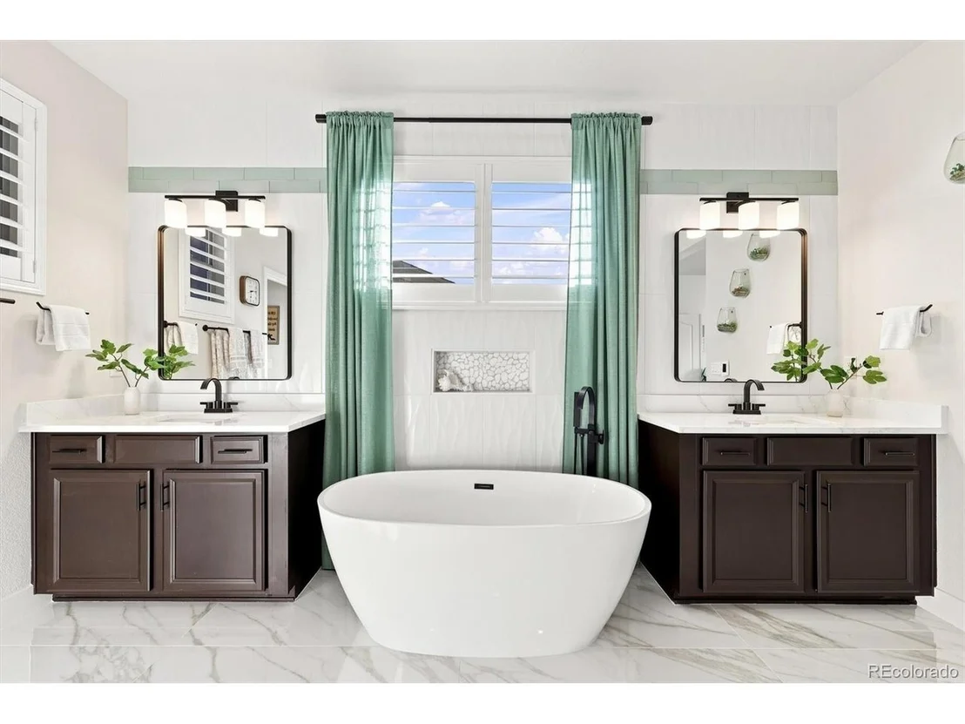
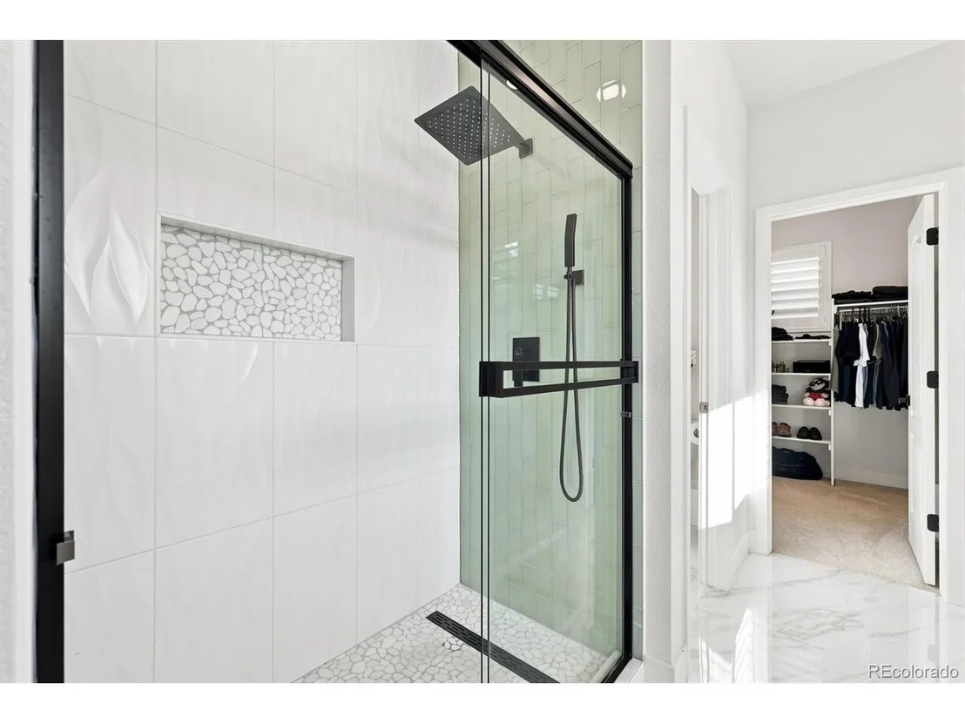
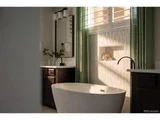
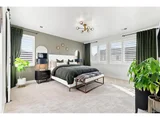
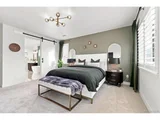
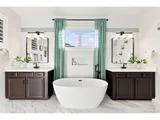
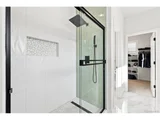
Upstairs, the primary suite creates a true retreat. The fully remodeled 5-piece bath features heated floors, dual vanities, a freestanding soaking tub, and finishes that feel more like a luxury resort than a typical primary bath. With 6 bedrooms, there is plenty of flexibility for guests, home offices, hobbies, or whatever your day-to-day life requires.
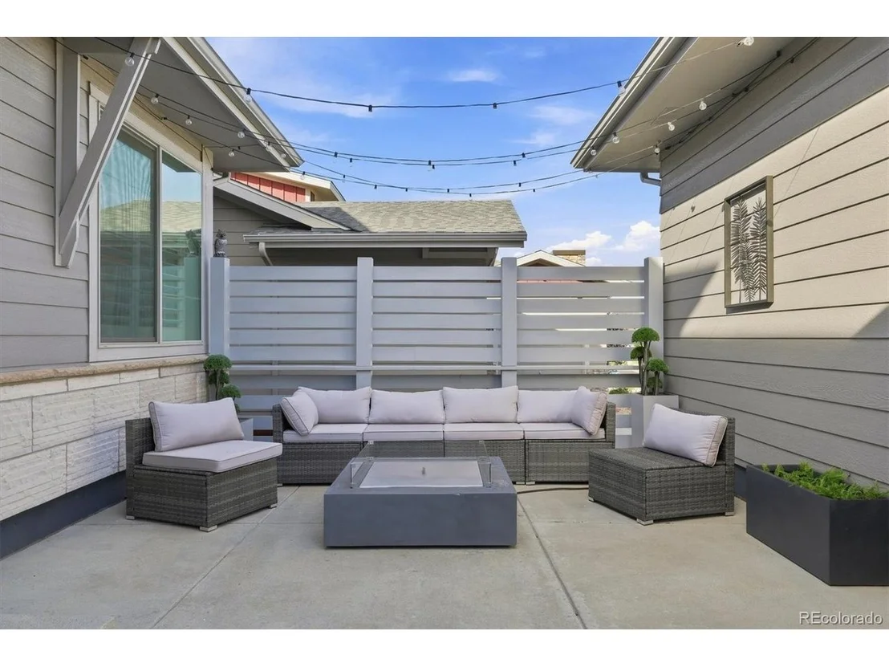
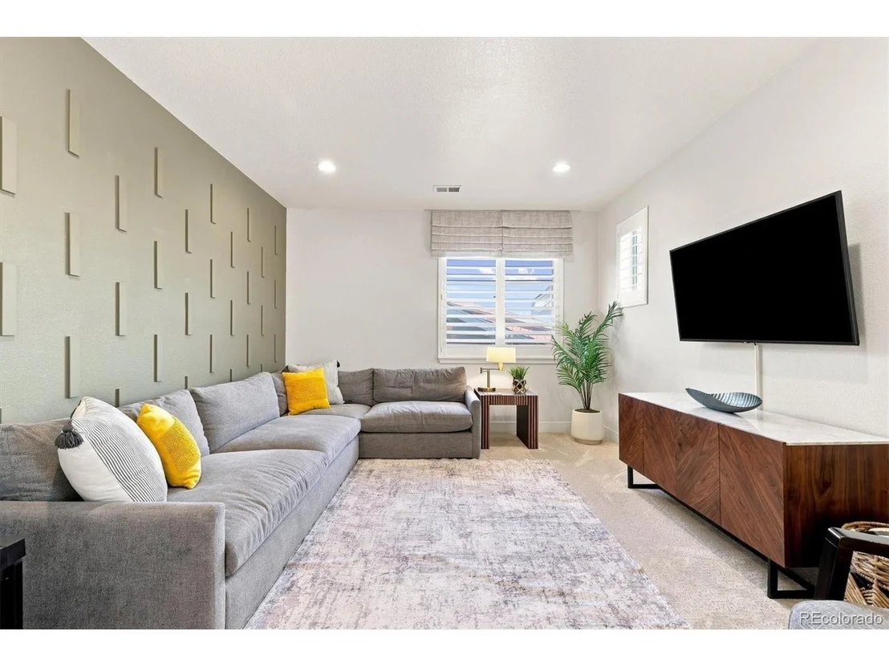
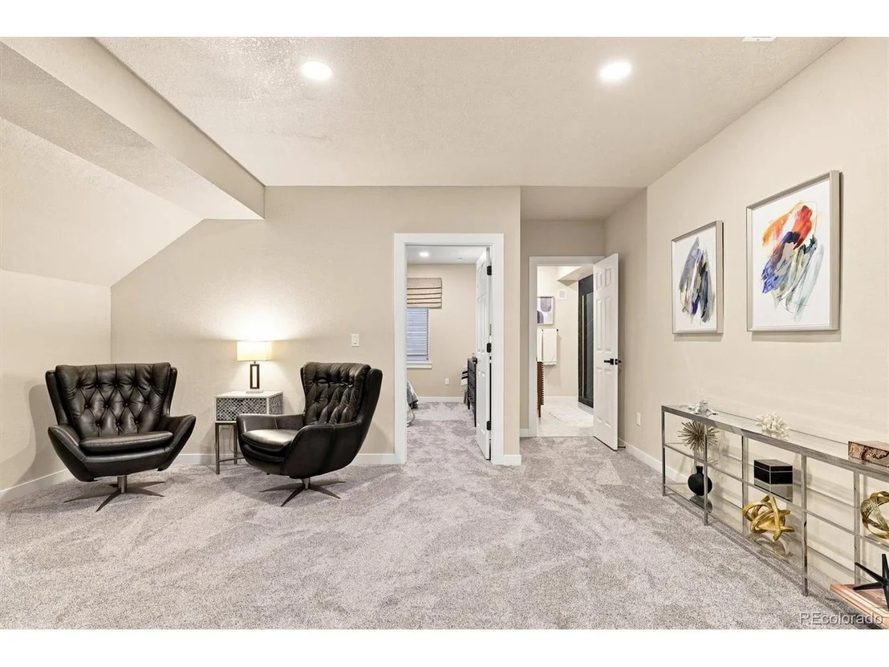
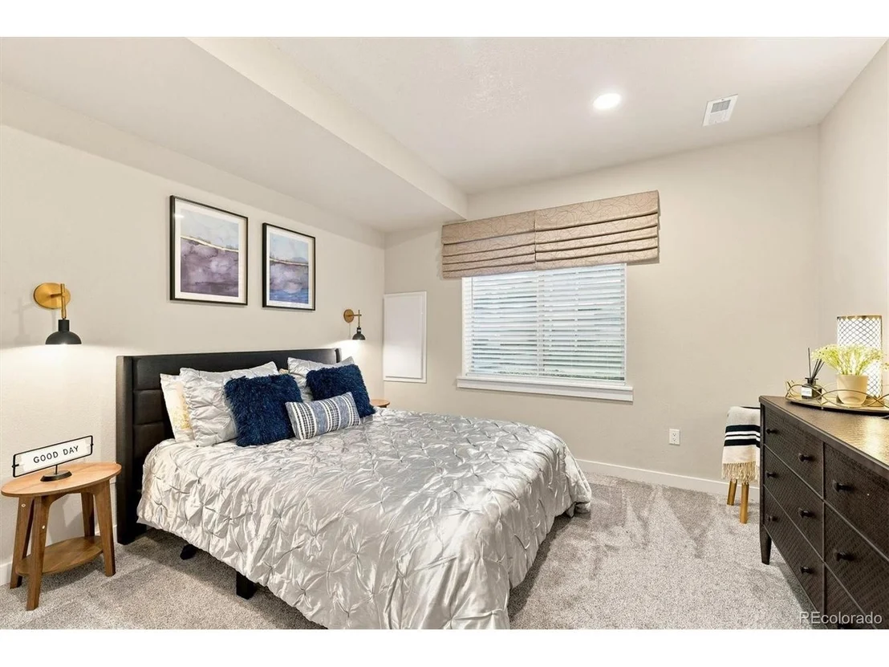
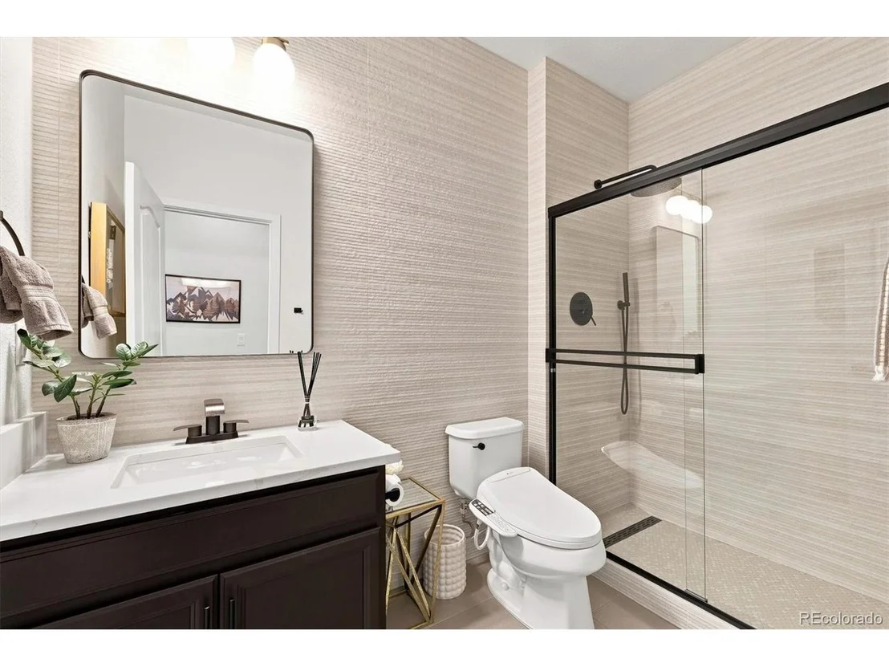
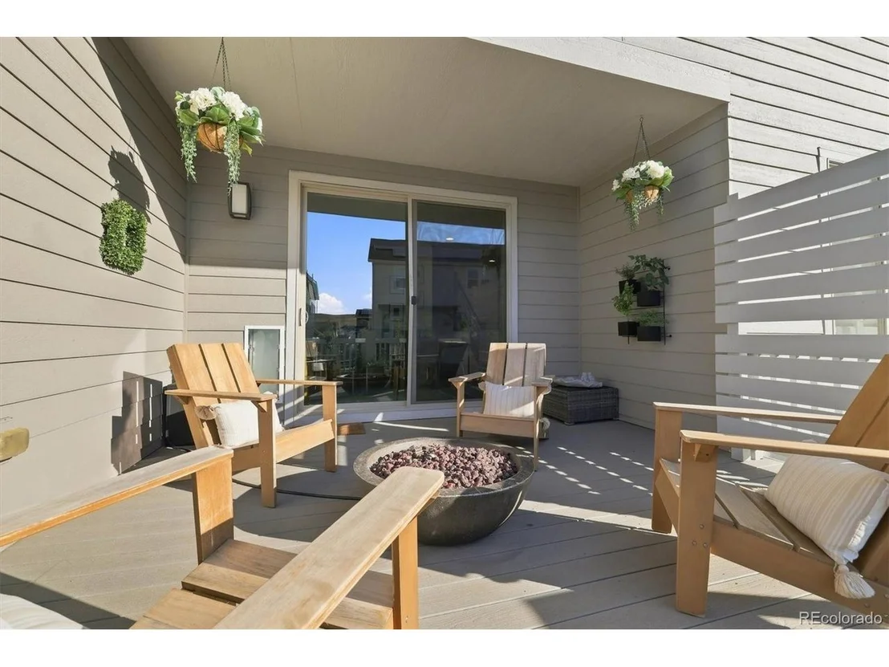
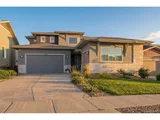
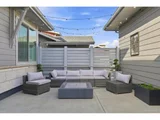
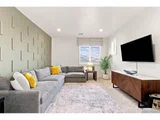
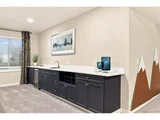
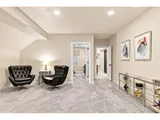
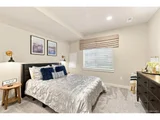
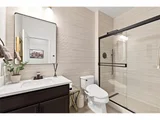
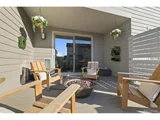
The finished basement adds another place to gather for family movie nights or gives guests a private space of their own, complete with a living room, wet bar, bedroom, and bath. Outside, the entertaining continues with a front courtyard ideal for evening drinks or conversation around the fire with friends and neighbors. The low-maintenance yard keeps weekends focused on enjoying the trails, pool, and everything Colorado has to offer.
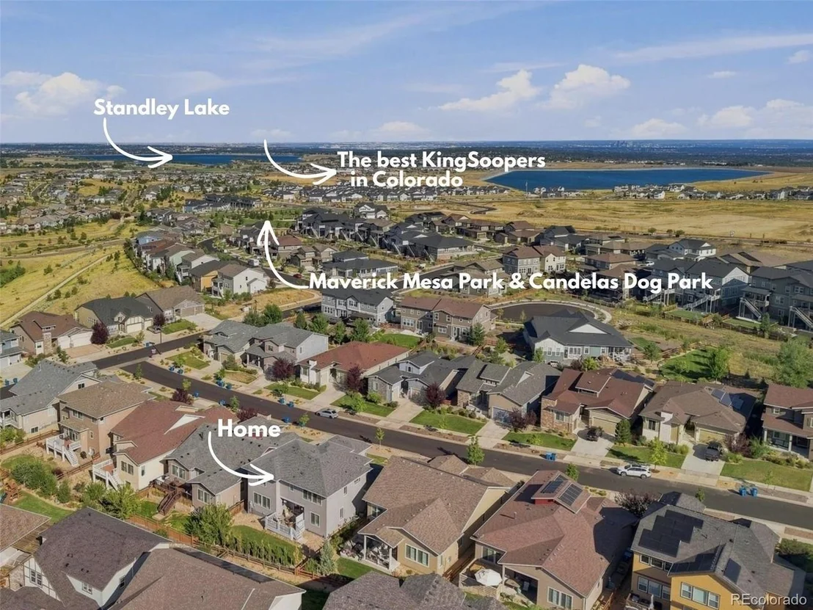
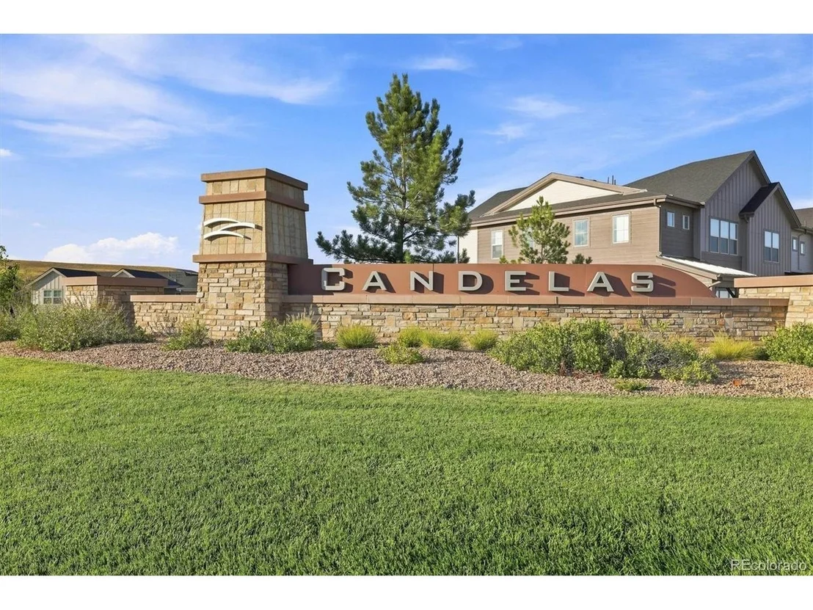
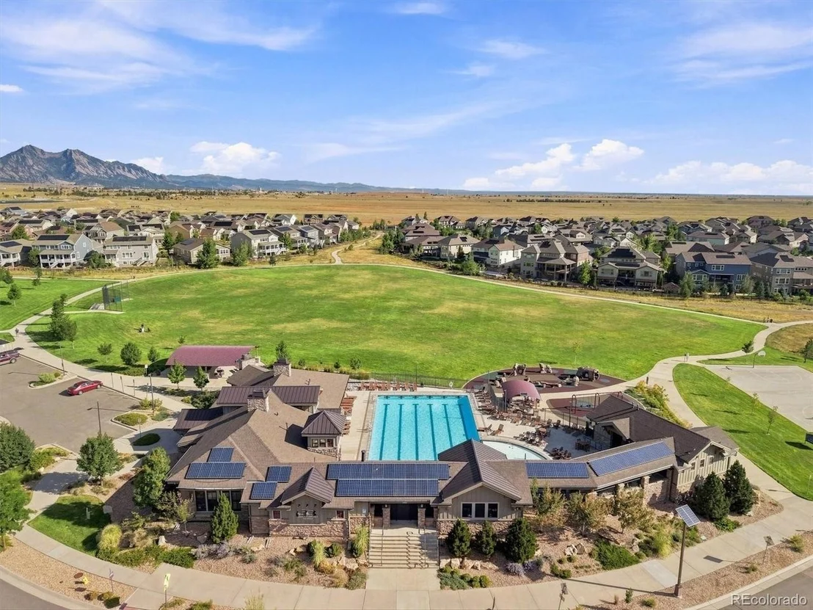
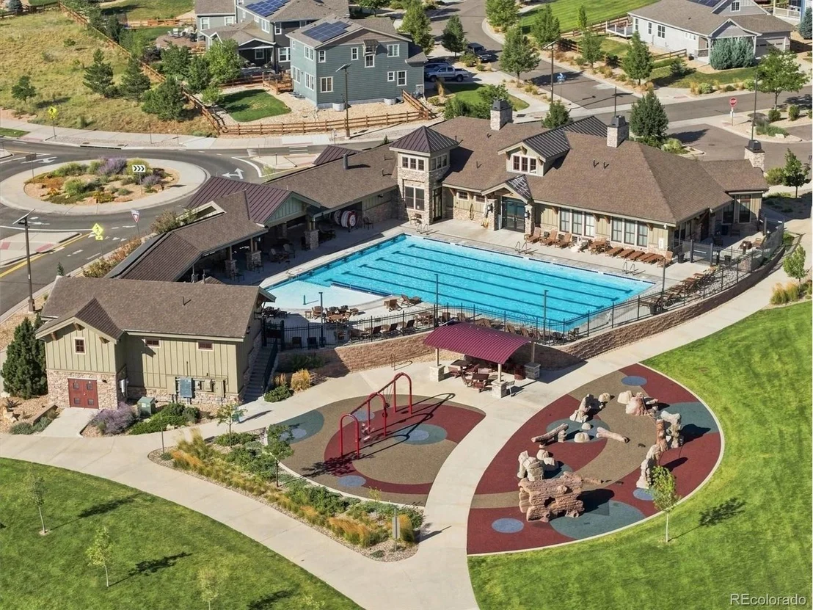
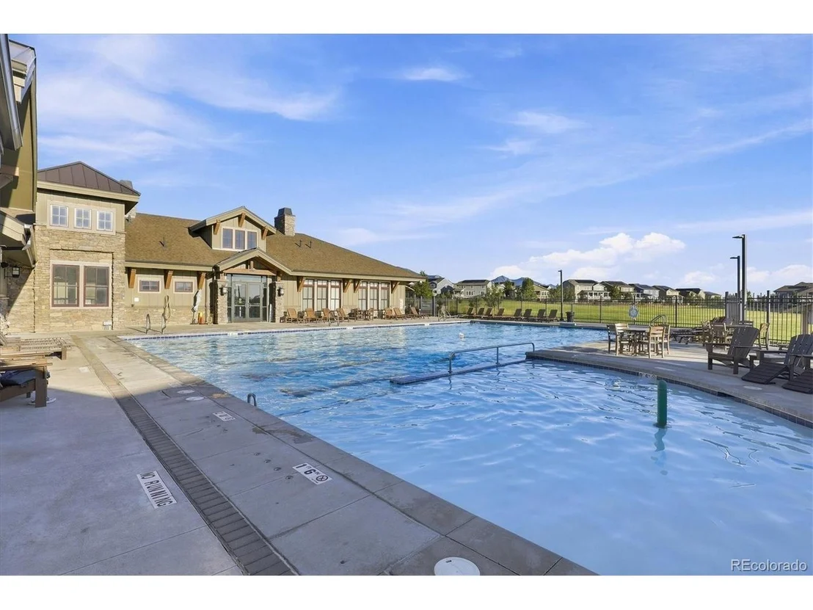
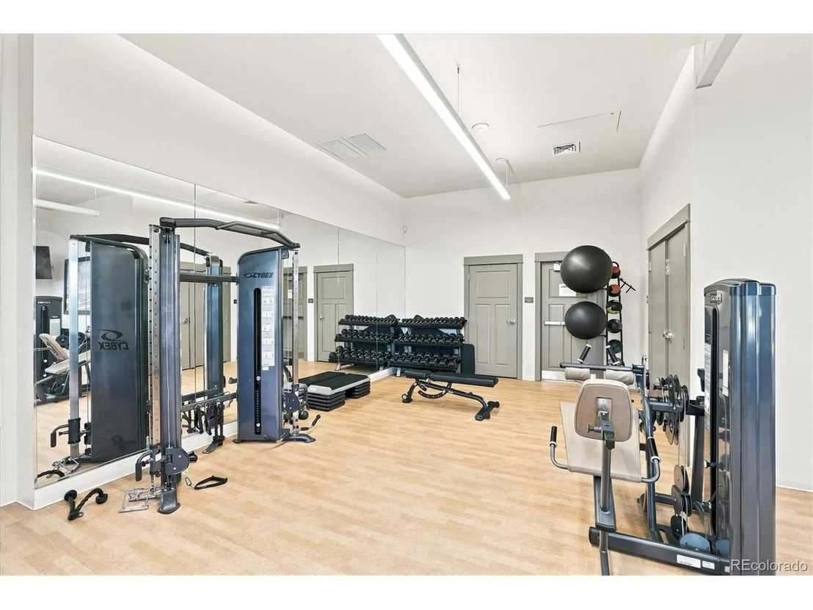
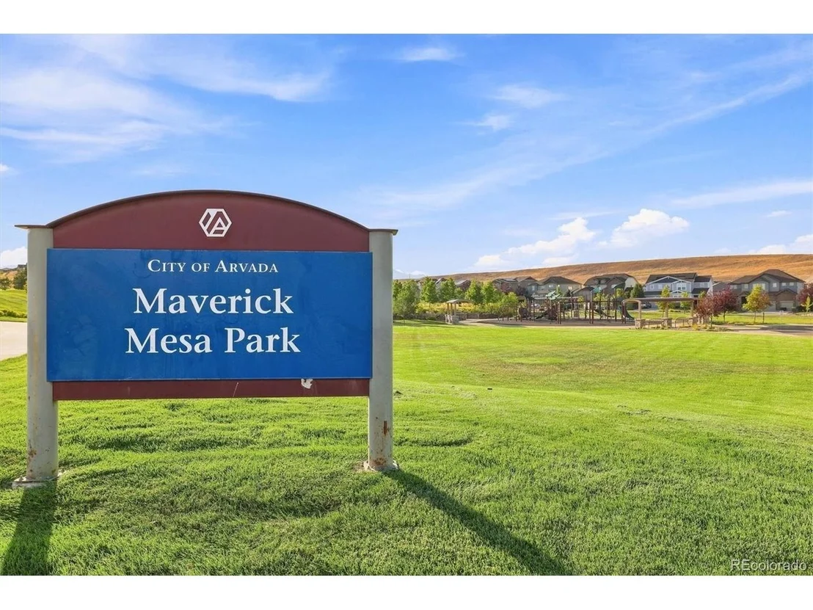
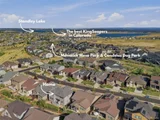
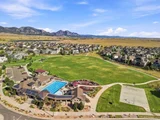
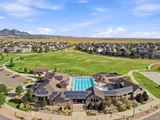
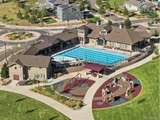
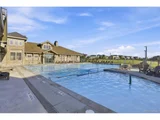
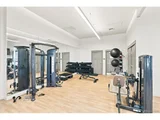
Candelas residents enjoy the TownView and ParkView Swim & Fitness Clubs, 6 parks, playgrounds, a community garden, neighborhood events, and approximately 13.5 miles of walking and biking trails. Nearby shopping and dining add everyday convenience, while Standley Lake, Golden, Boulder, Olde Town Arvada, and the foothills are all within easy reach.
Thoughtful design, extensive updates, flexible living space, and a low-maintenance lifestyle come together in a home made for enjoying both the people you love and everything waiting outside your door.
Listed By
Payment Calculator
Your Estimated Monthly Payment
Cap Rate Calculator
What does this mean?
Based on our analysis, the cap rate of this property is 1.25%. A negative cap rate indicates that the property might not be feasible as an income-producing asset. The median cap rate for a near zip code 11238 is 4.23%.
How much can I actually make?
Actual monthly rental income may vary between $4,760 and $7,140 depending on unit-specific characteristics. You can change the amount using the slider to further explore.
How is cap rate calculated?
Cap Rate = Net Operating Income (NOI) / Property Asset Value.
When calculating the cap rate, we assume 100% occupancy. Leverage (mortgage) is not considered.
Cap Rate provided by RealtyHop and RentHop, learn more about cap rate here.
Price History
| Date / Event | Date | Event | Price |
|---|---|---|---|
| Sep 19, 2026 | Listed | $925,000 | |
| Listed | |||
| Jul 23, 2026 | No longer available | - | |
| No longer available | |||
| Jun 27, 2026 | Price Decreased |
$950,000
↓ $25K
(2.6%) | |
| Price Decreased | |||
| May 27, 2026 | Price Decreased |
$975,000
↓ $25K
(2.5%) | |
| Price Decreased | |||
| Apr 22, 2026 | Listed | $1,000,000 | |
| Listed | |||
   | |||
|
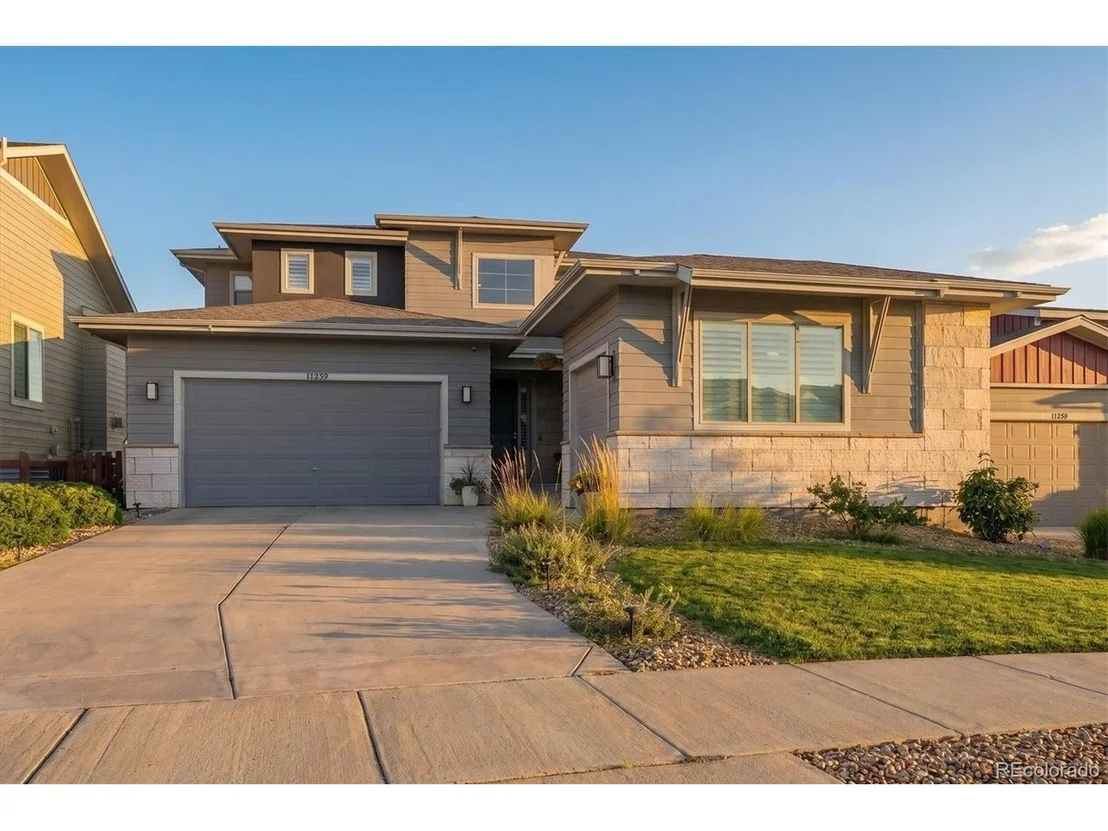
SELLERS REQUEST NO CALLS. Welcome to the most jaw-dropping remodeled home you'll find in the beautiful Candelas community! The kitchen remodel is thorough and well-executed, and the custom floor-to-ceiling fireplace with its built-in shelving anchors the main living area in a way that feels both bold and warm. The main floor 3/4 bath has also been fully remodeled, so the spaces your family and guests use every day reflect the same level of attention.
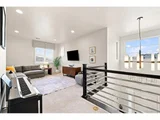
Upstairs, the primary suite is its own retreat. The five-piece bath was entirely redone and features heated floors, the kind of detail that earns appreciation every single morning. With five bedrooms, a loft, a dedicated home office, and a bonus room spread across an open floor plan, there is space here for everyone to have their own corner without anyone feeling crowded.
The newly finished basement adds over 1,500 square feet of livable space, complete with an entertainment area, a wet bar, a bedroom, and a bathroom with heated floors.
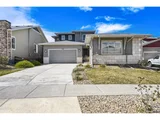
Outside, the deck overlooks a low-maintenance yard, so weekends are for enjoying the space rather than working on it. The attached two-car garage plus a detached one-car garage gives the family plenty of room for vehicles, gear, bikes, and anything Colorado life requires.
The community wraps it all together. The Ralston High School and Three Creeks K-8 with its enrichment programs are nearby, and the neighborhood trails and mountain sunset views have kept the sellers here for years. It is the kind of quiet, connected community that is easy to stay in.
| |||

Property Highlights
Building Info
Comparables
Status
Price/ft²
Listed On
Sold On
About Arvada
Similar Homes for Sale
Currently no similar homes aroundNearby Rentals

Last Updated: 19 days ago
Data Source: REcolorado MLS, MLS# IRE2588264



















 Your Privacy Choices
Phone: 425-283-2930
Address: 335 Madison Avenue, New York, NY 10017