


33
Map
Video Tour

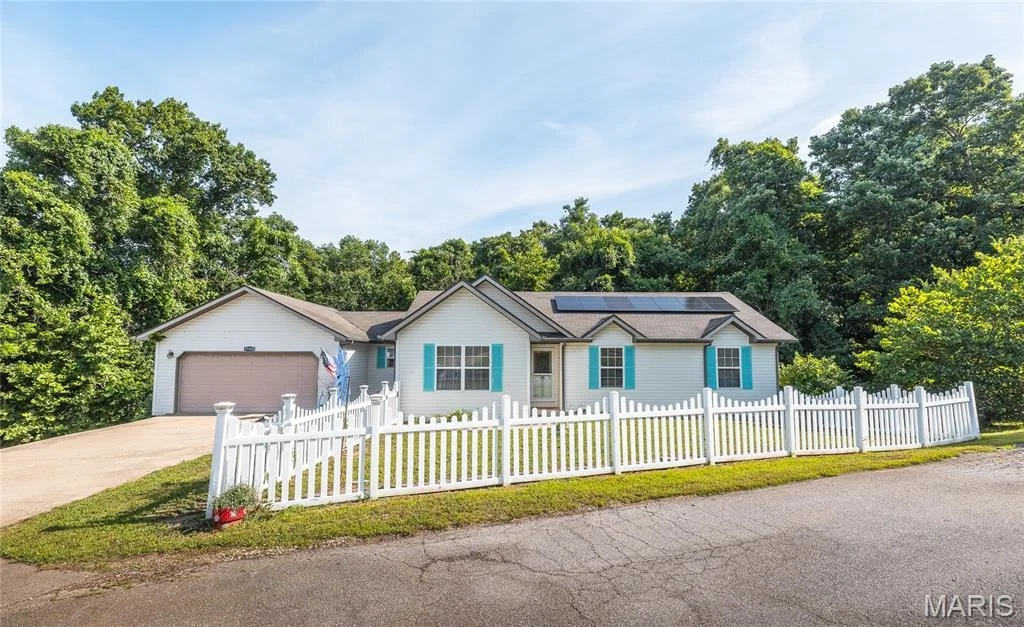
17435 Lori Drive


About This Property
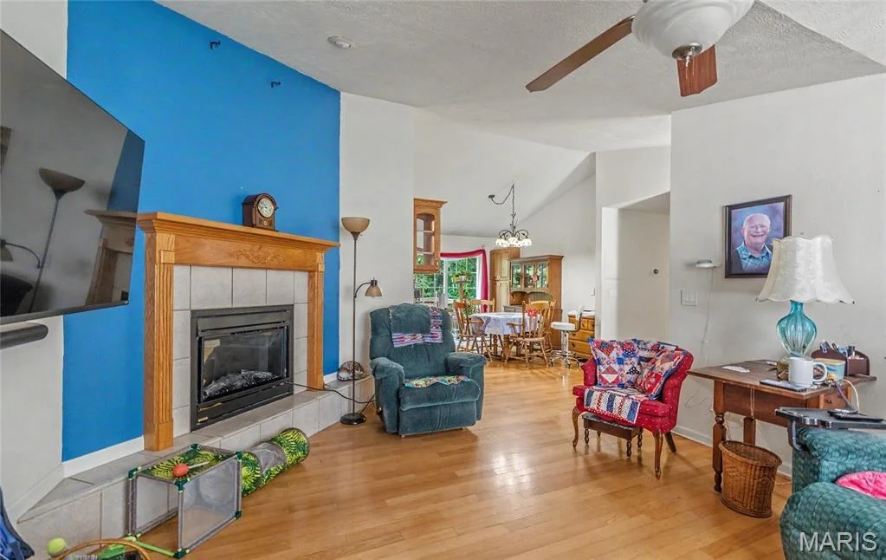
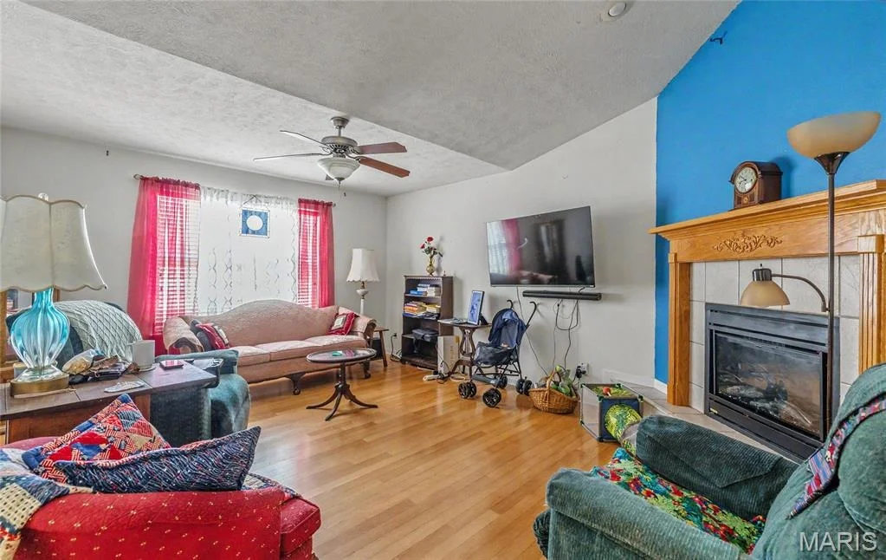
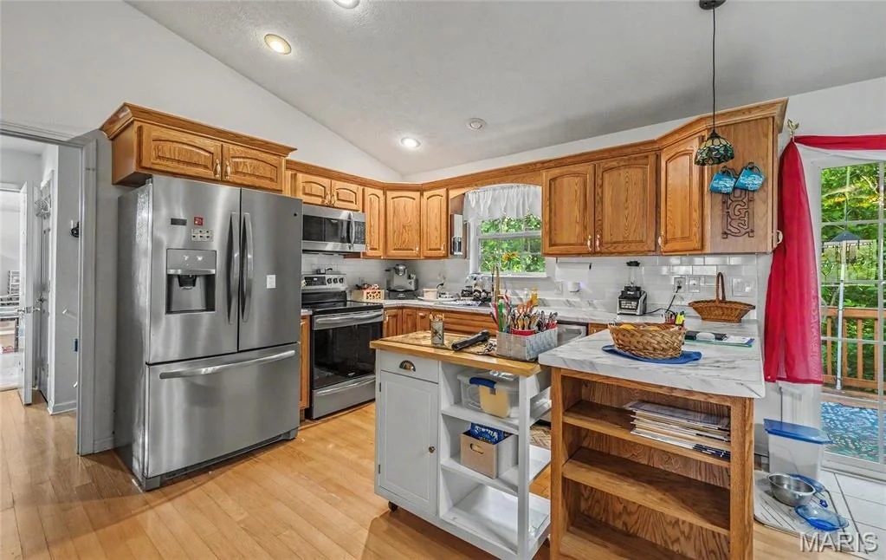
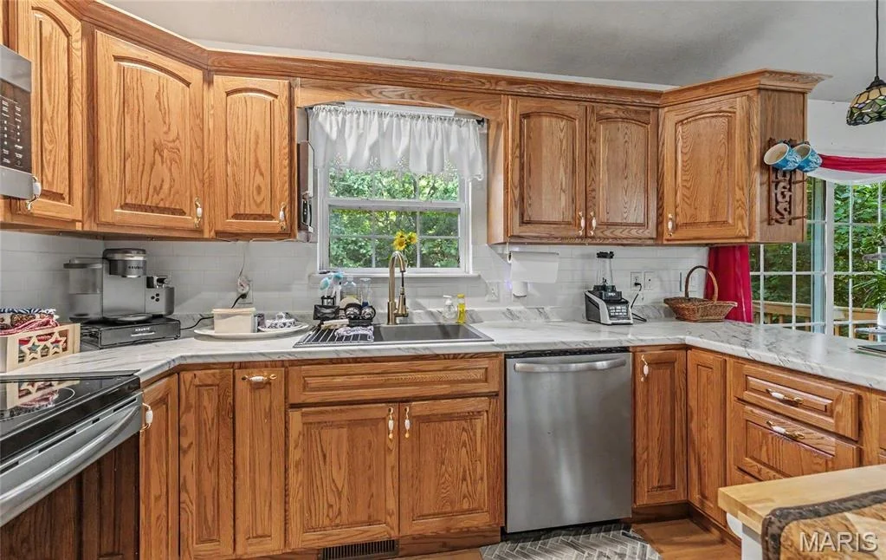
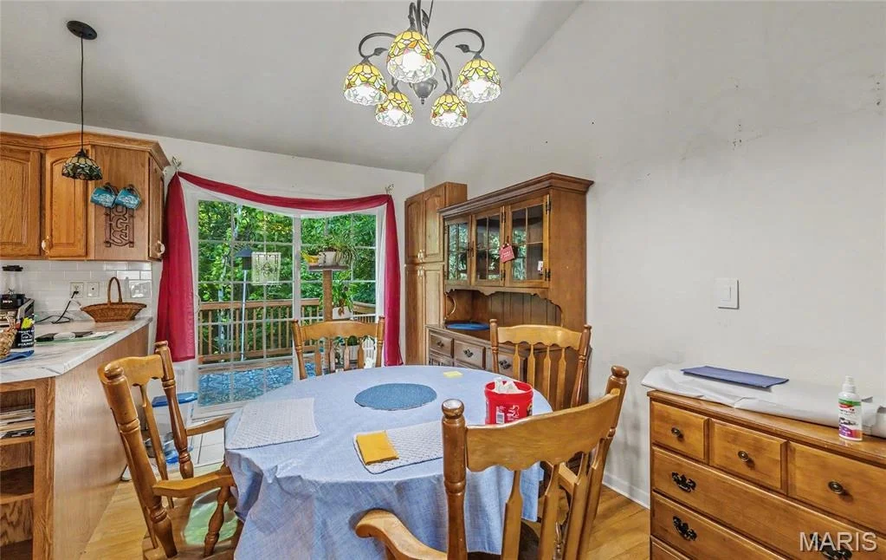
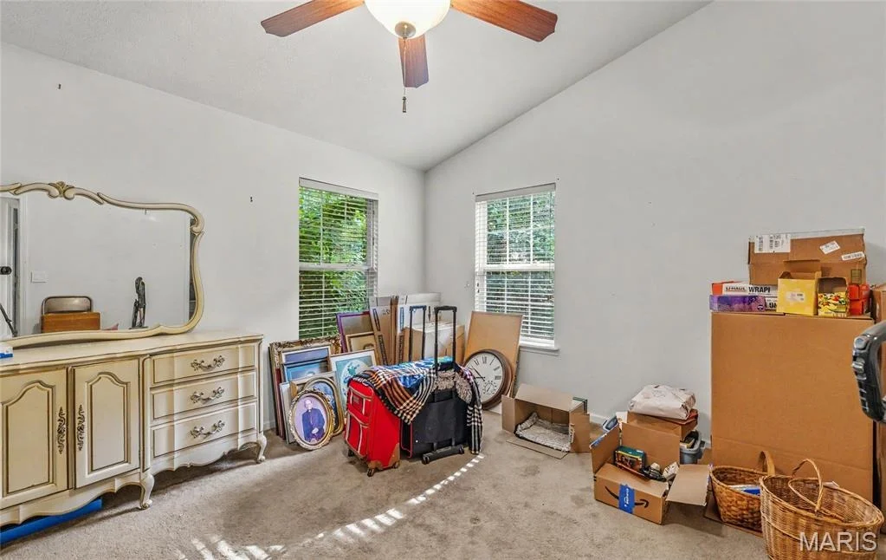
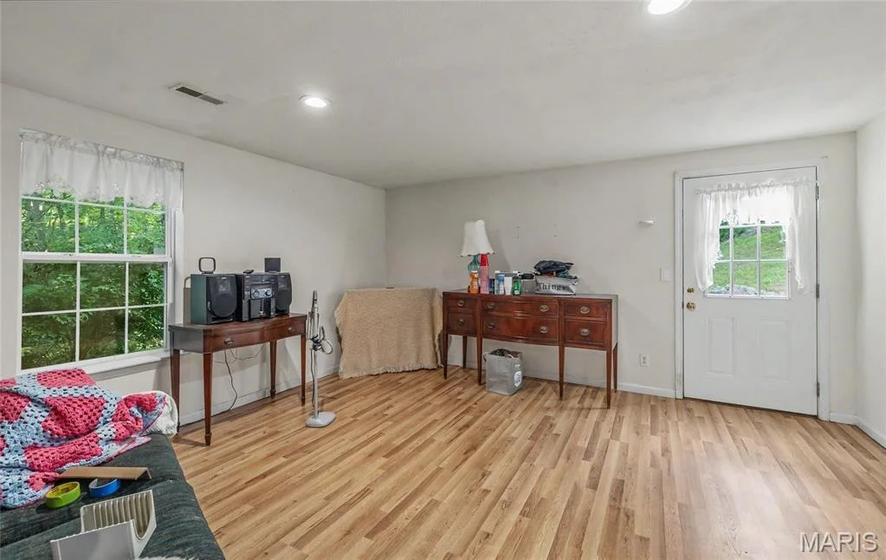
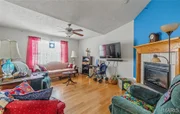
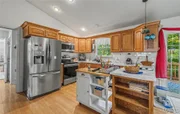
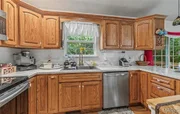
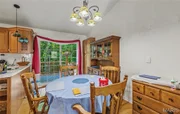
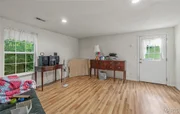
Step inside to a bright, open floor plan featuring soaring vaulted ceilings, gorgeous hardwood flooring throughout the main living areas, and a cozy fireplace that creates a warm, inviting atmosphere. The updated kitchen is designed for both everyday living and entertaining, complete with modern appliances, including a range with built-in air fryer and convection cooking options, ample workspace, and a seamless flow into the dining and living areas.
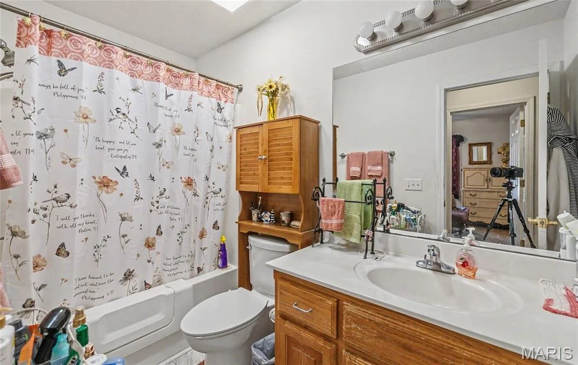
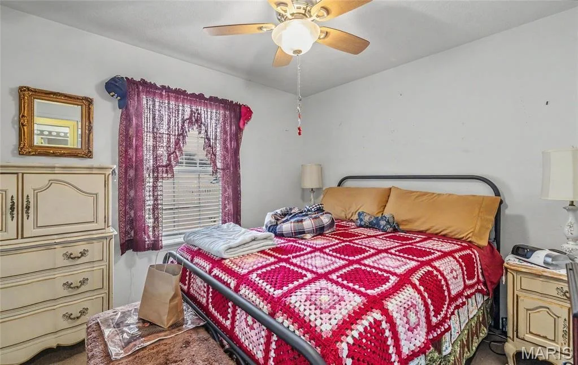
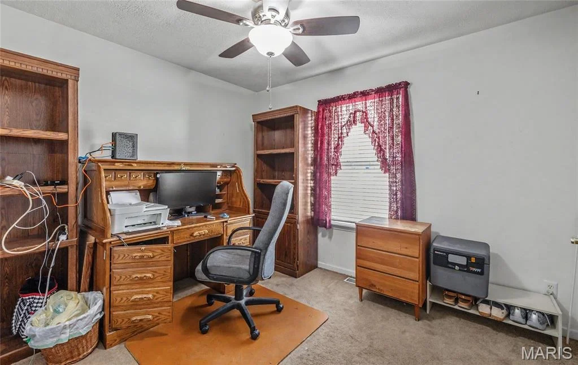
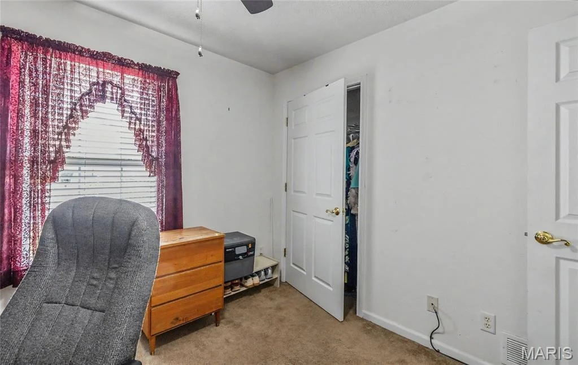
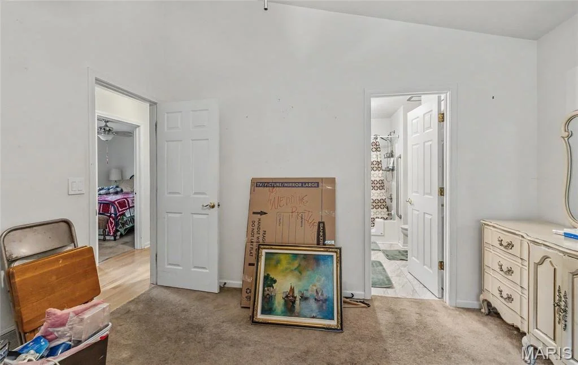
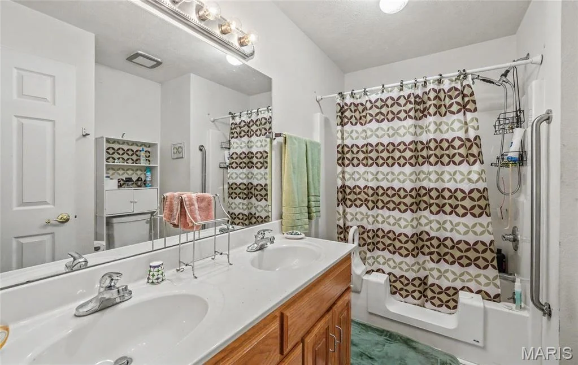
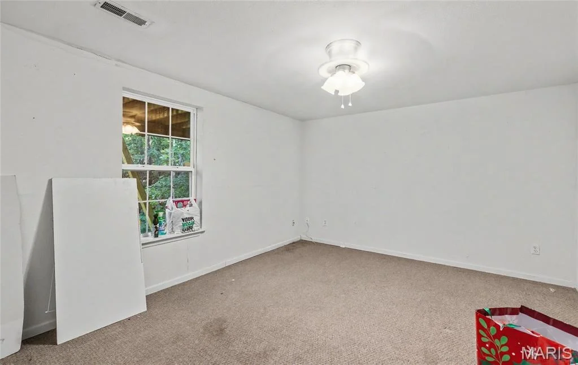
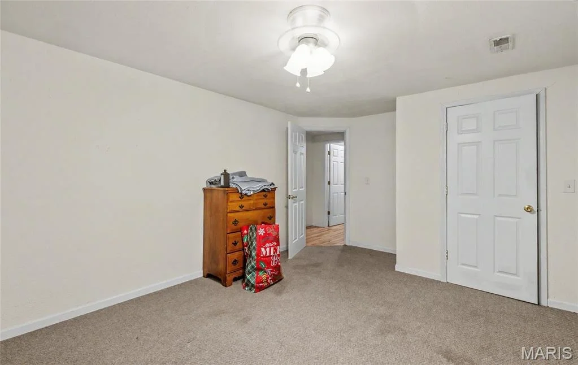
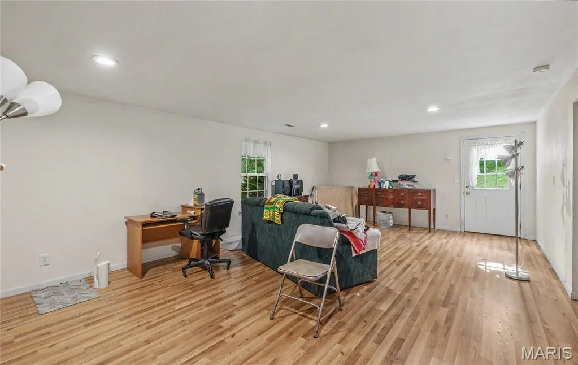
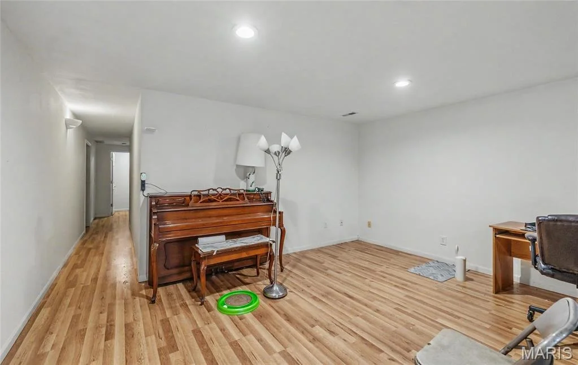
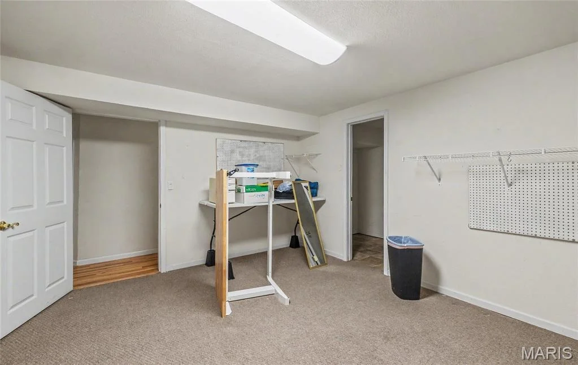
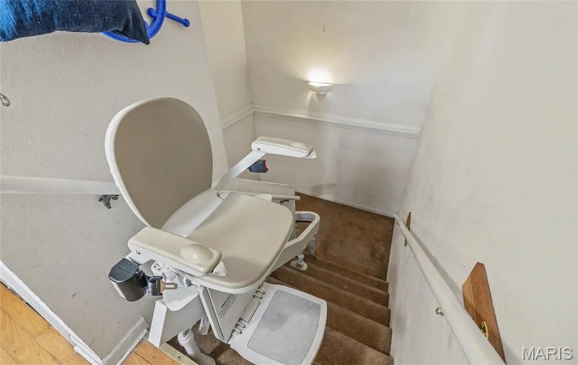
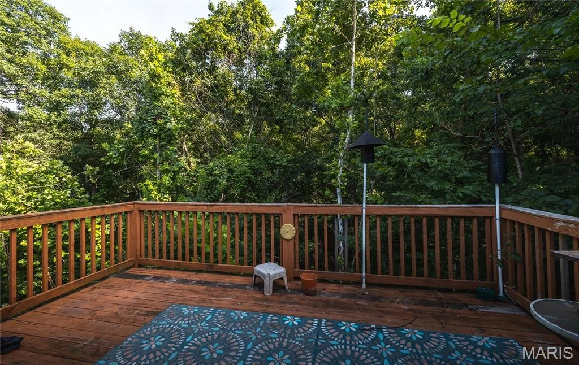
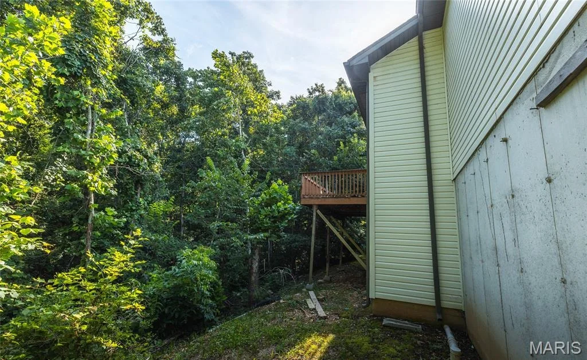
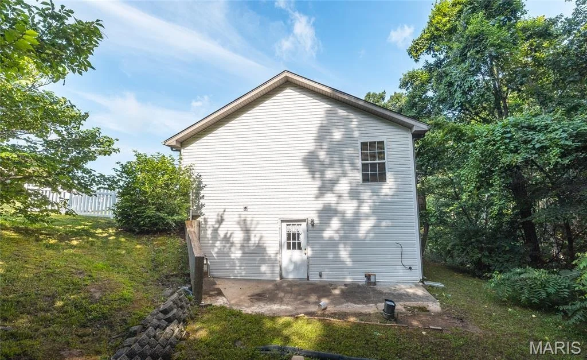
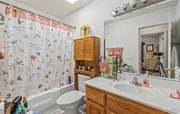
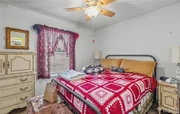
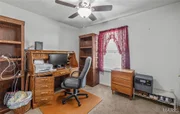
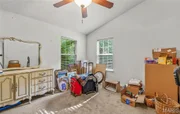
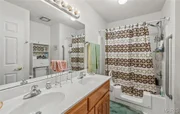
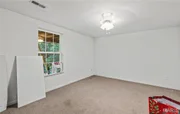
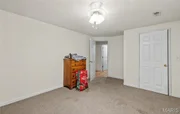
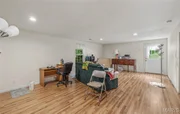
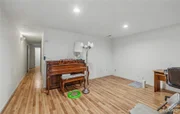
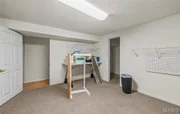
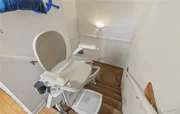
Designed with both comfort and accessibility in mind, this home offers handicap-friendly features including an Acorn chairlift to the family room, a convenient ramp from the garage, and easy walk-in bathtubs that provide flexibility for a variety of needs. The spacious bedrooms feature comfortable carpeting, creating peaceful retreats at the end of the day. Downstairs, the finished walkout basement expands your living space with a large family room, and endless possibilities for a media room, home office, guest suite, or recreation area.
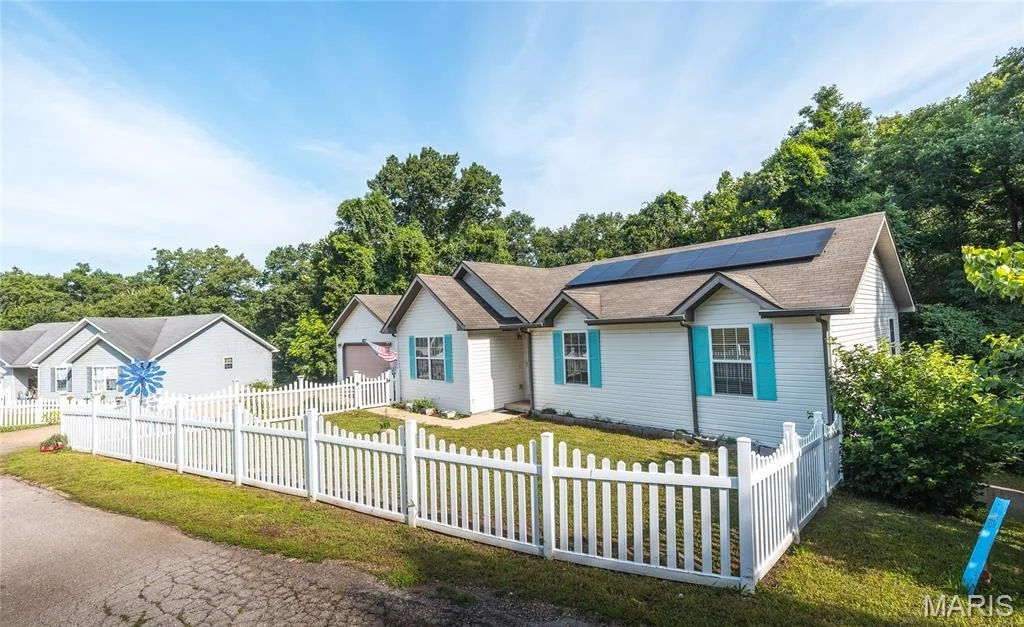
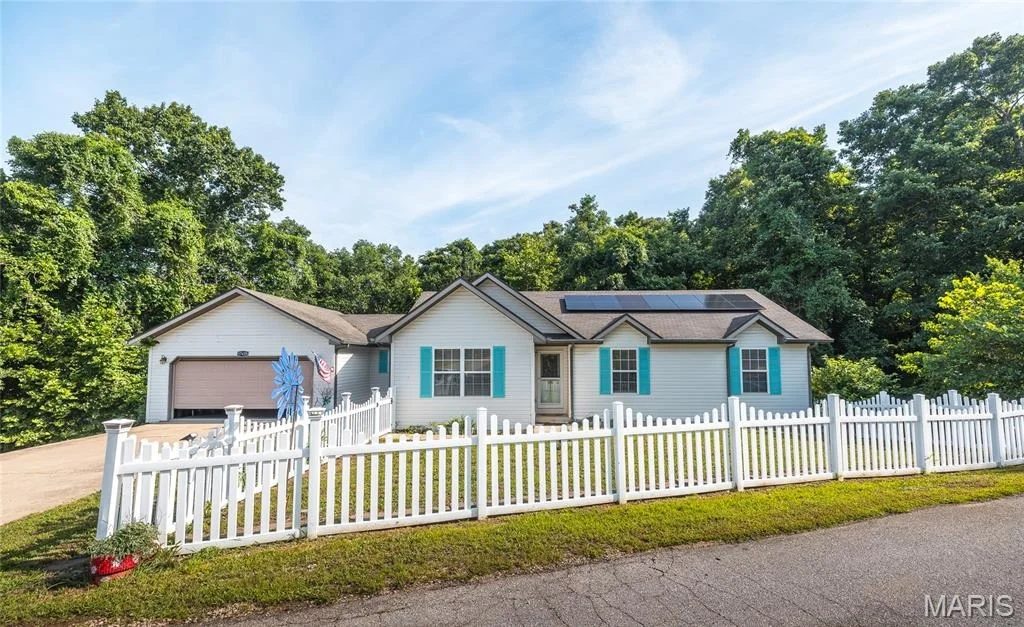
Additional highlights include solar electricity that helps keep utility costs remarkably low, LeafFilter gutter protection, a water softener, and the added peace of mind of a Choice Home Warranty valid through August 14, 2028.
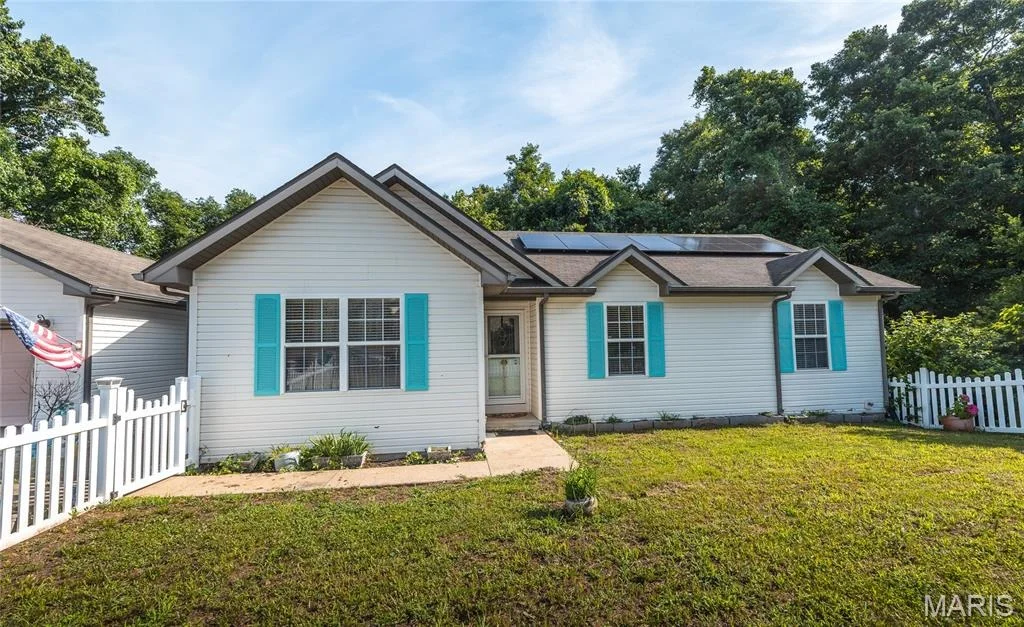
This move-in-ready home truly combines modern convenience, energy efficiency, and an unbeatable location. Don't miss your opportunity to own in one of St. Robert's most sought-after neighborhoods-schedule your private showing today!
Listed By
Payment Calculator
Your Estimated Monthly Payment
Cap Rate Calculator
What does this mean?
Based on our analysis, the cap rate of this property is 1.25%. A negative cap rate indicates that the property might not be feasible as an income-producing asset. The median cap rate for a near zip code 11238 is 4.23%.
How much can I actually make?
Actual monthly rental income may vary between $4,760 and $7,140 depending on unit-specific characteristics. You can change the amount using the slider to further explore.
How is cap rate calculated?
Cap Rate = Net Operating Income (NOI) / Property Asset Value.
When calculating the cap rate, we assume 100% occupancy. Leverage (mortgage) is not considered.
Cap Rate provided by RealtyHop and RentHop, learn more about cap rate here.
Price History
| Date / Event | Date | Event | Price |
|---|---|---|---|
| Dec 12, 2017 | Sold | ||
| Sold | |||
| Jul 31, 2017 | Listed by EXP Realty LLC | $107,600 | |
| Listed by EXP Realty LLC | |||
Property Highlights
Building Info
Comparables
Status
Price/ft²
Listed On
Sold On
About St. Robert
Similar Homes for Sale
Currently no similar homes aroundNearby Rentals

Listed Office: EXP Realty LLC - Listing courtesy of MARIS
Phone: 573-451-2020
Last Updated: 2026-07-01 15:03:47
Last Checked: 4 months
Data Source: MARIS, MLS# MIS26026058
Based on information submitted to the MLS GRID as of Oct 05 2026. All data is obtained from various sources and may not have been verified by broker or MLS GRID. Supplied Open House Information is subject to change without notice. All information should be independently reviewed and verified for accuracy. Properties may or may not be listed by the office/agent presenting the information. IDX information provided is exclusively for consumers' personal, non-commercial use, and may not be used for any purpose other than to identify prospective properties consumers may be interested in purchasing. Information is deemed reliable but is not guaranteed accurate by MLS Grid.













 Your Privacy Choices
Phone: 425-283-2930
Address: 335 Madison Avenue, New York, NY 10017