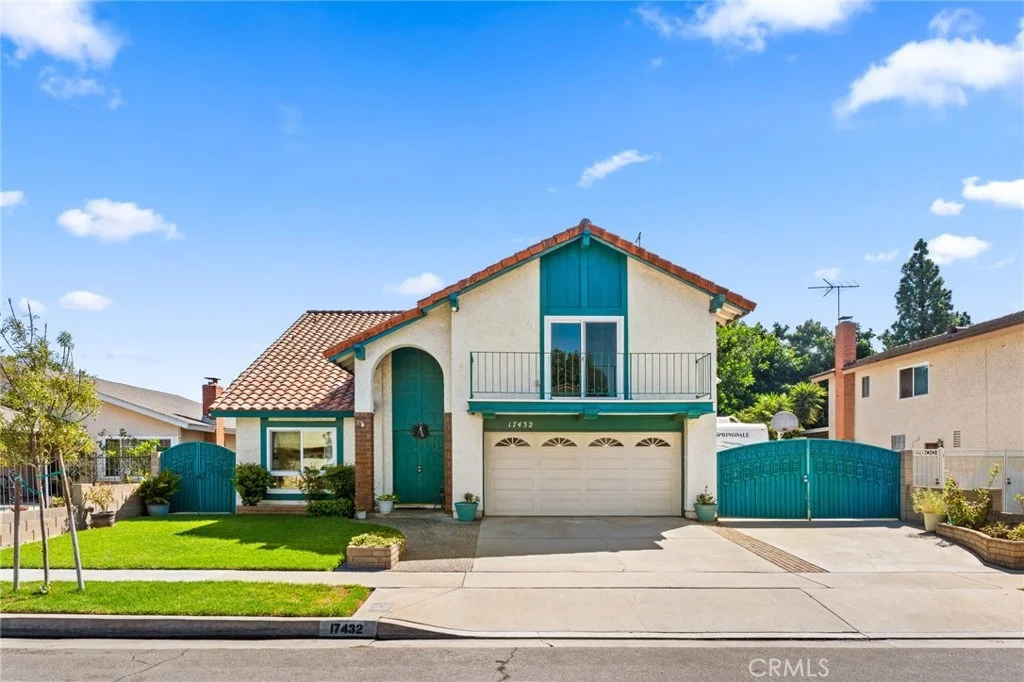
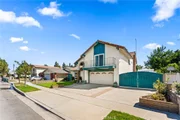
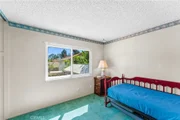
INVESTORS AND FIRST-TIME HOME BUYERS DREAM!!! Discover the
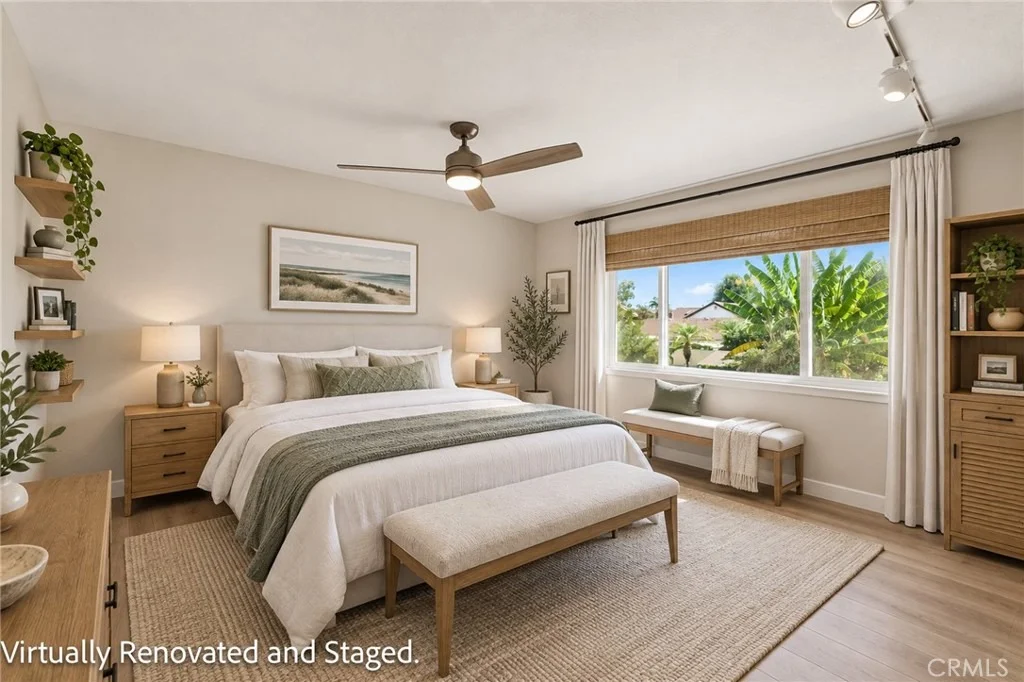
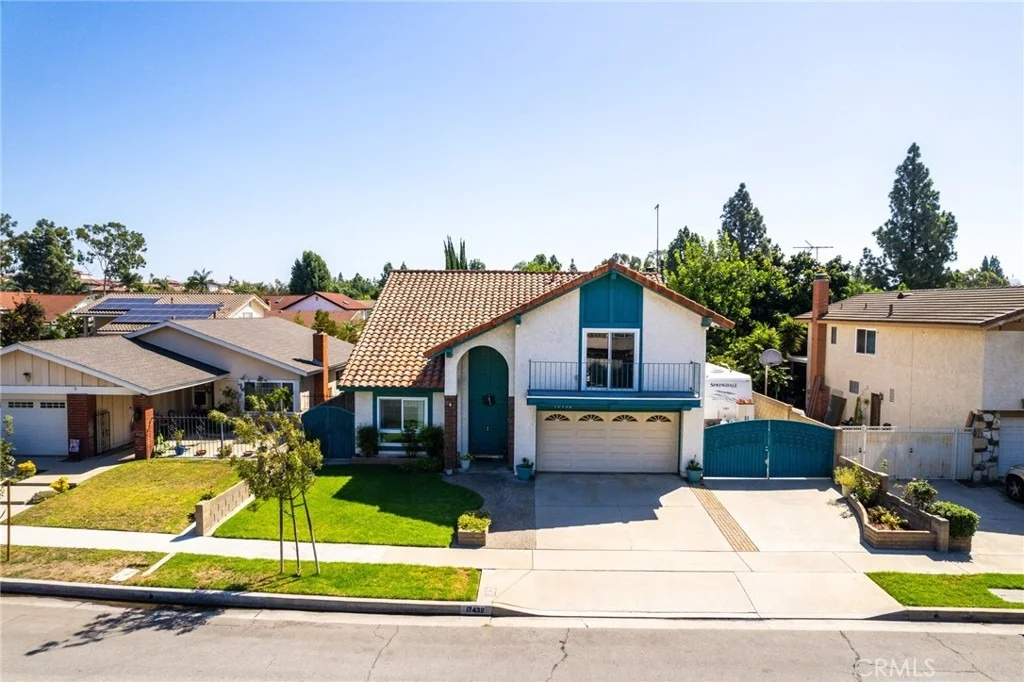
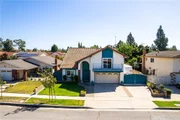
possibilities at 17432 Niagara Avenue, a spacious 4-bedroom,
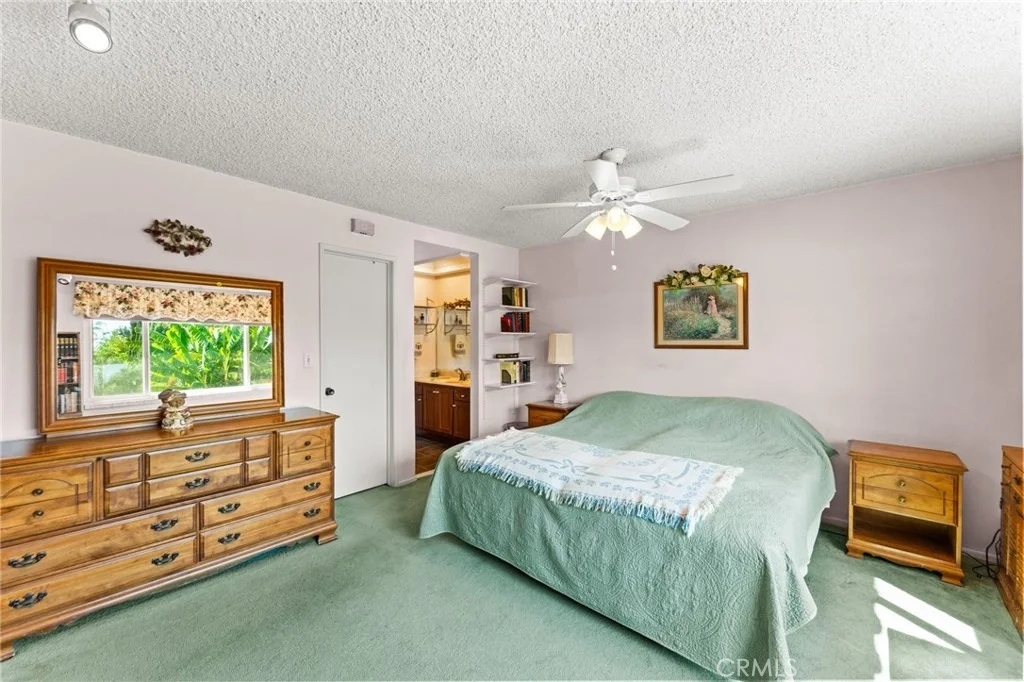
3-bathroom home offering 2,553 square feet of living space situated
in the prestigious ABC Unified School District. This property
presents an outstanding opportunity for a buyer looking to add
their personal touches, as well as an excellent option for
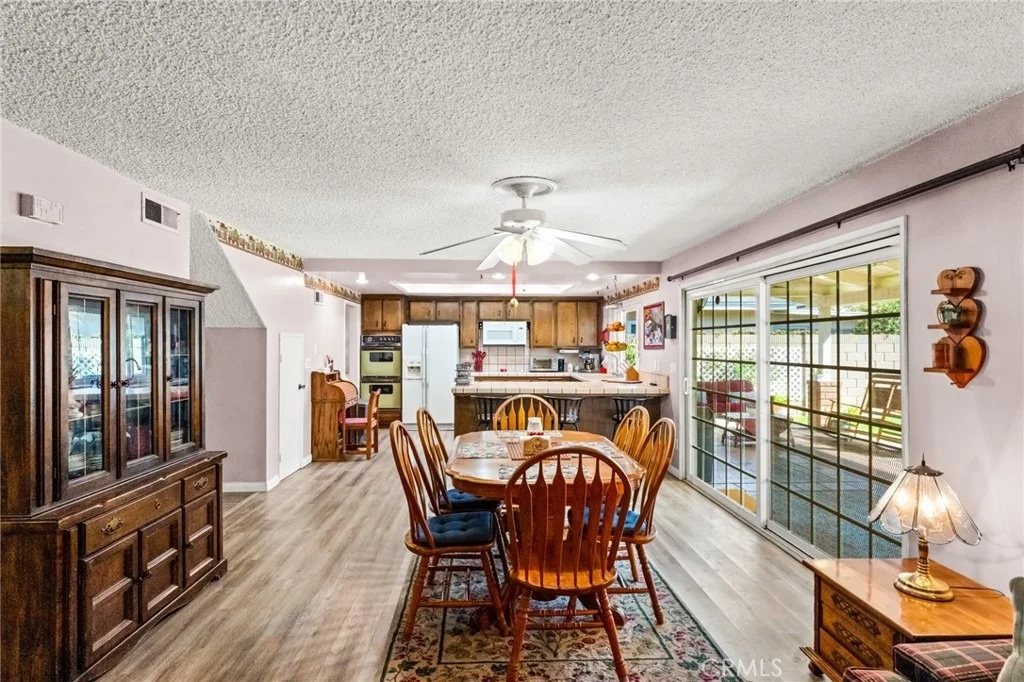
investors seeking value and future upside. The inviting floor plan
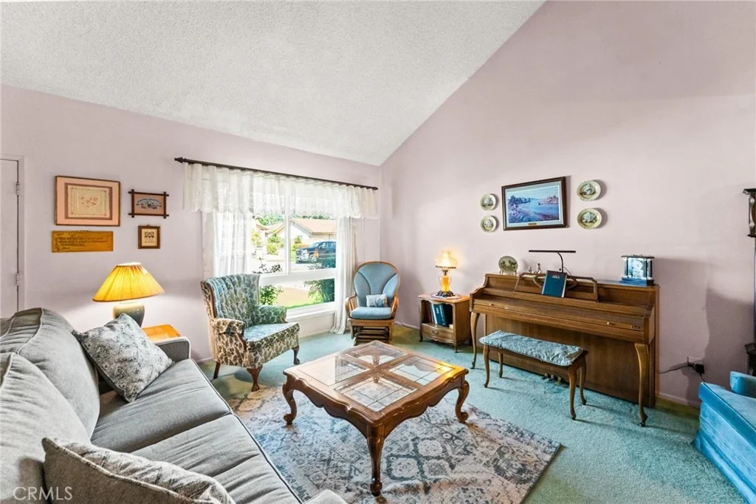
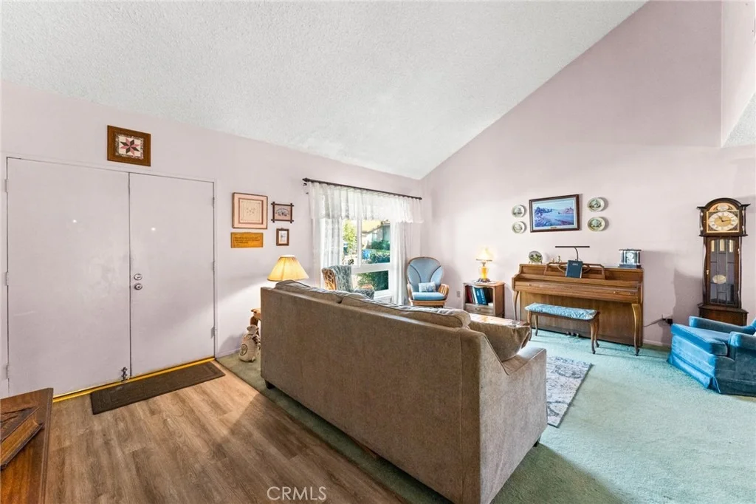
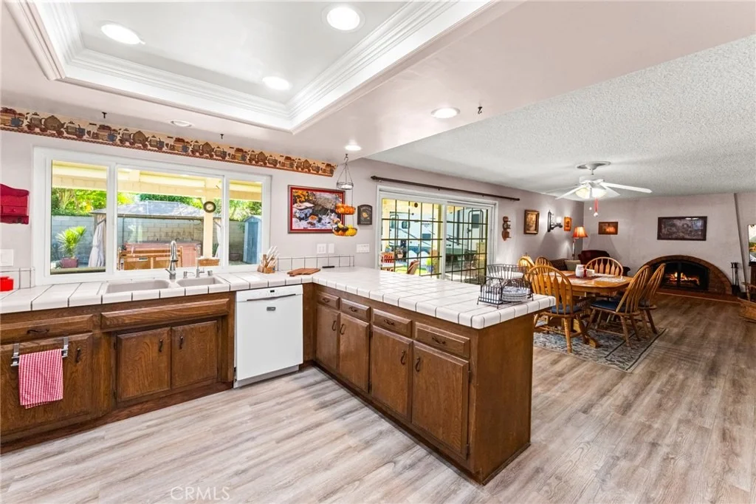
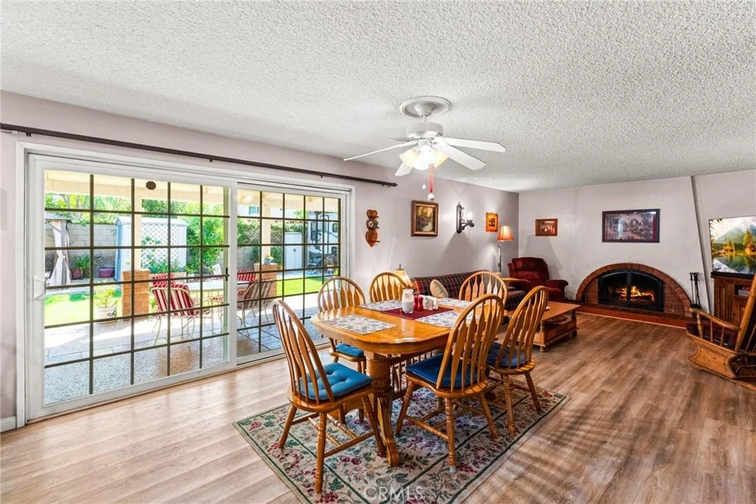
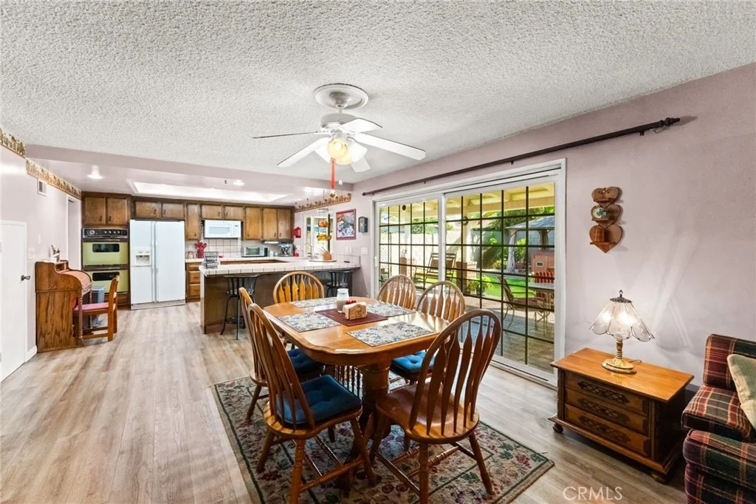
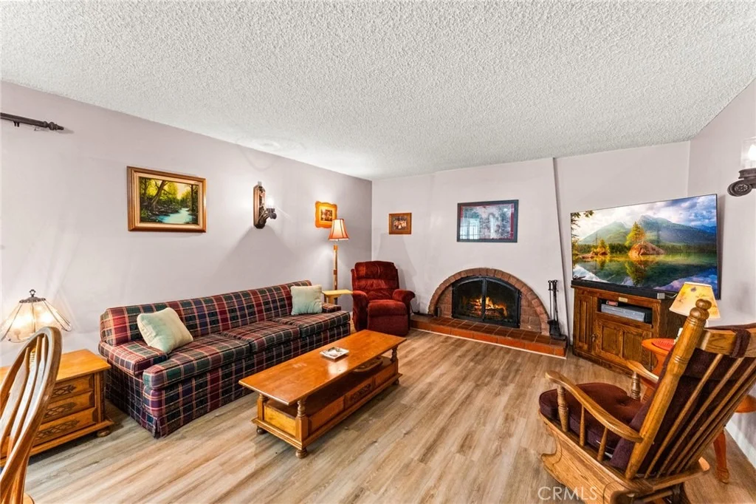
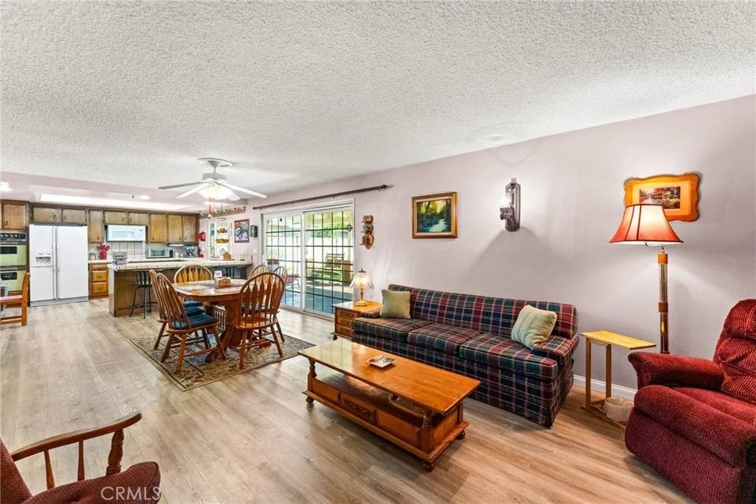
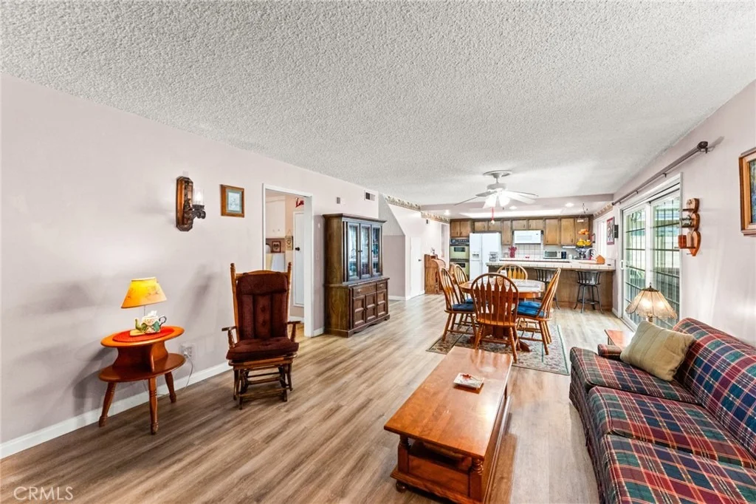
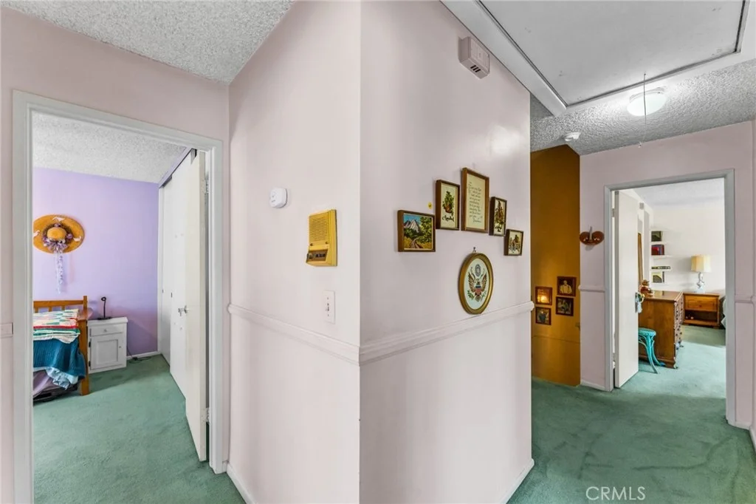
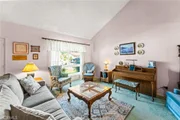
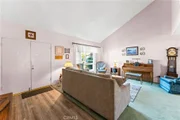
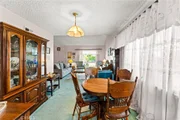
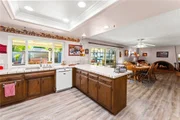
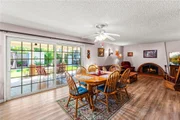
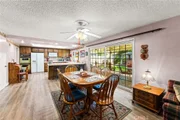
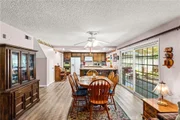
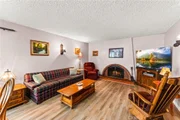
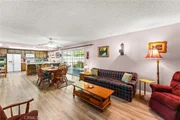
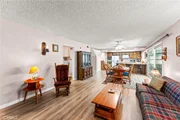
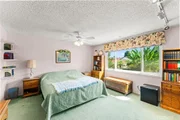
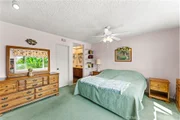
features generous living areas, laminate flooring, offering a great
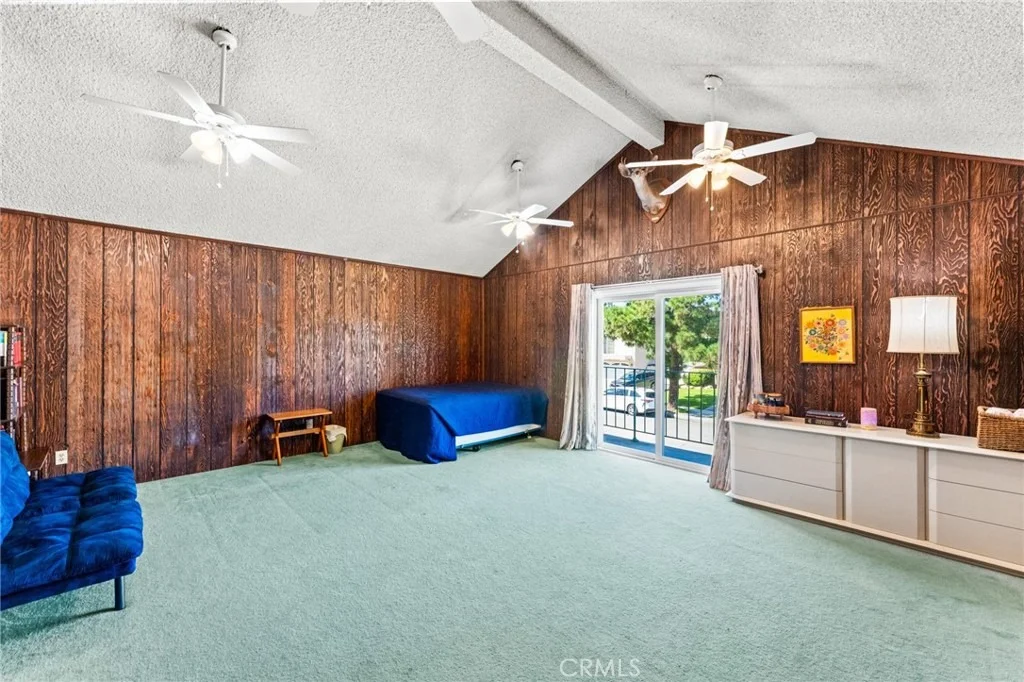
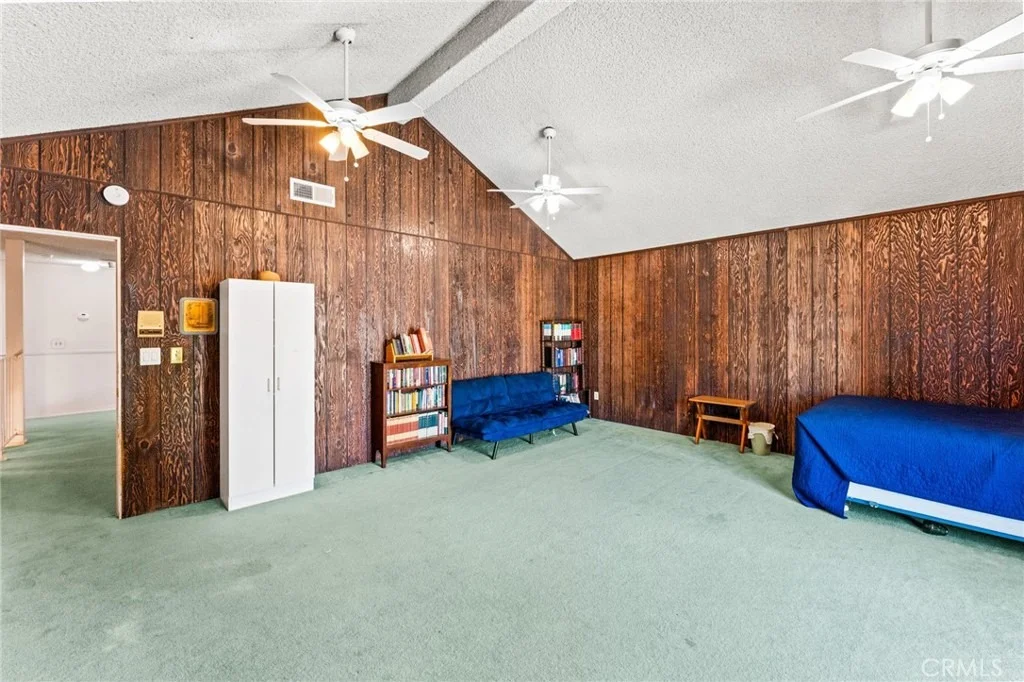
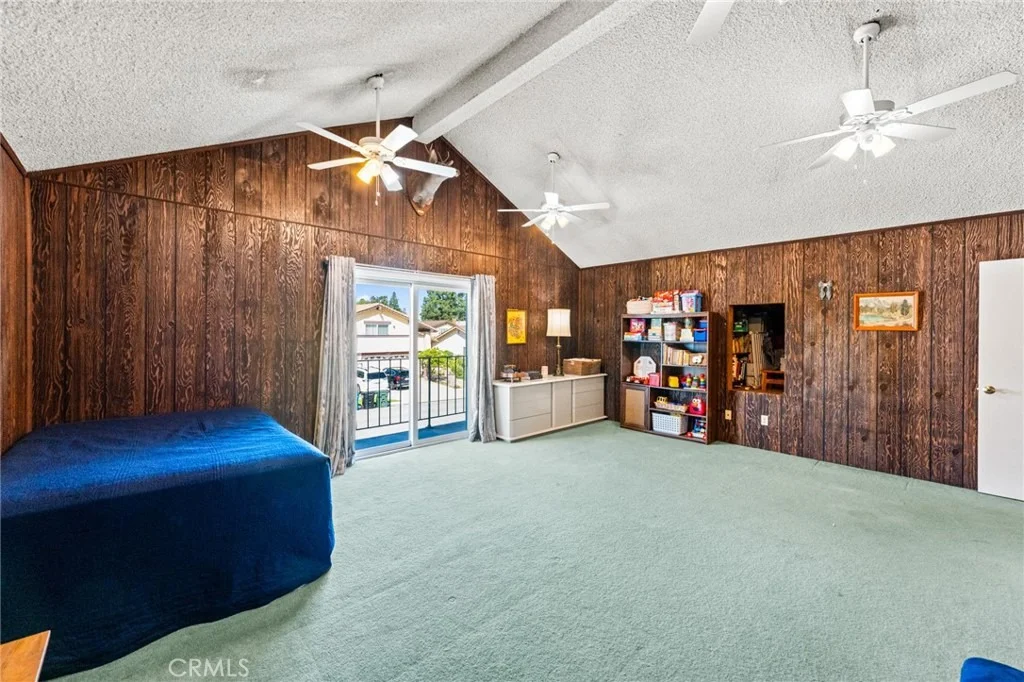
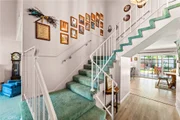
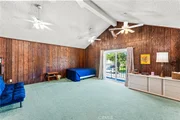
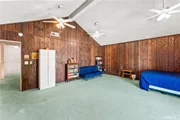
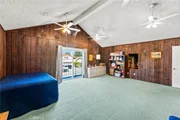
foundation for modern living. Upstairs, the home features an
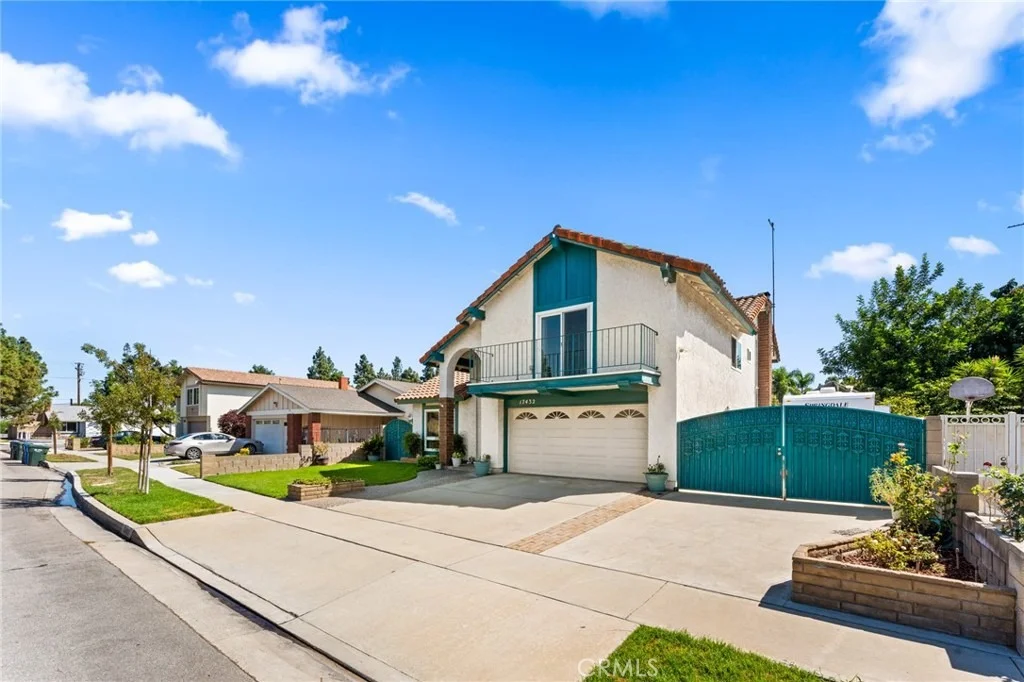
oversized bonus room above the garage, complete with its own
exterior balcony-an incredibly versatile space ideal for a home
office, media room, game room, gym, or creative studio.
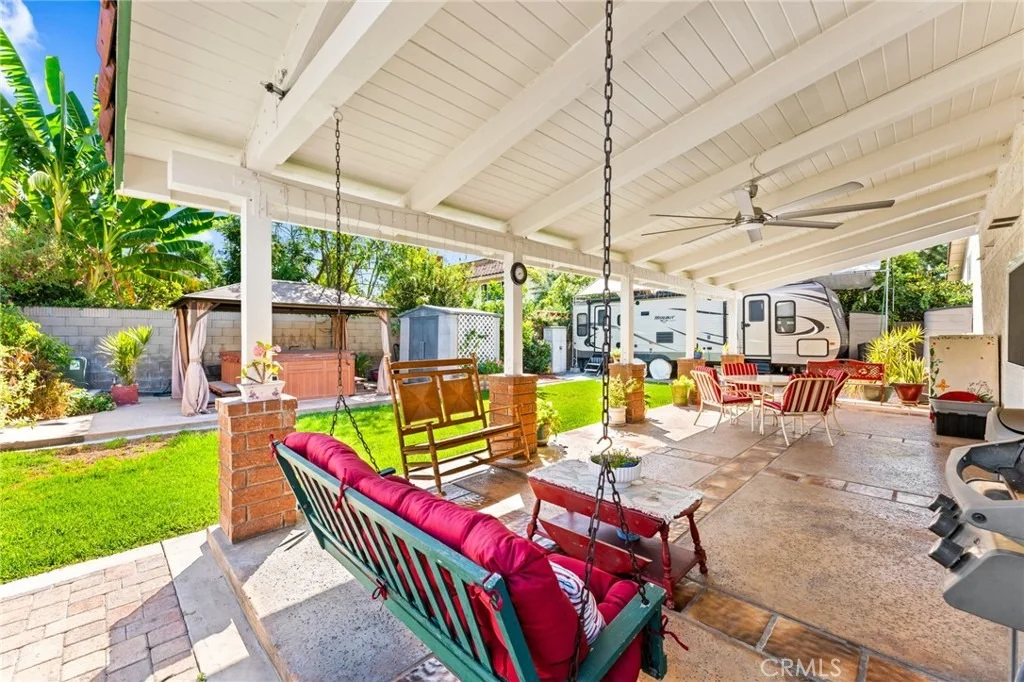
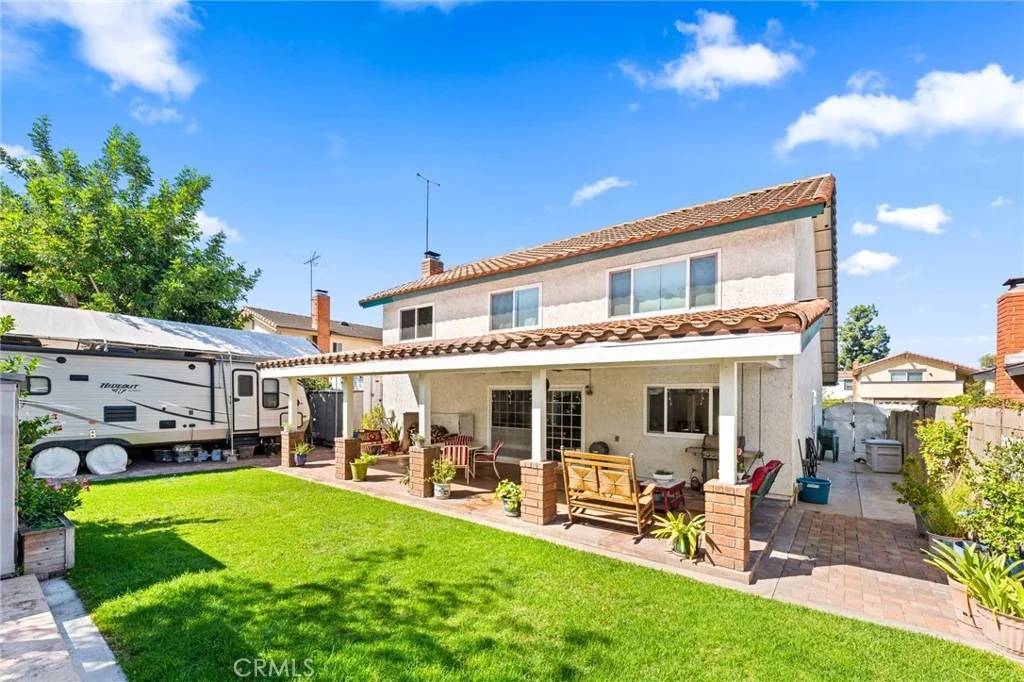
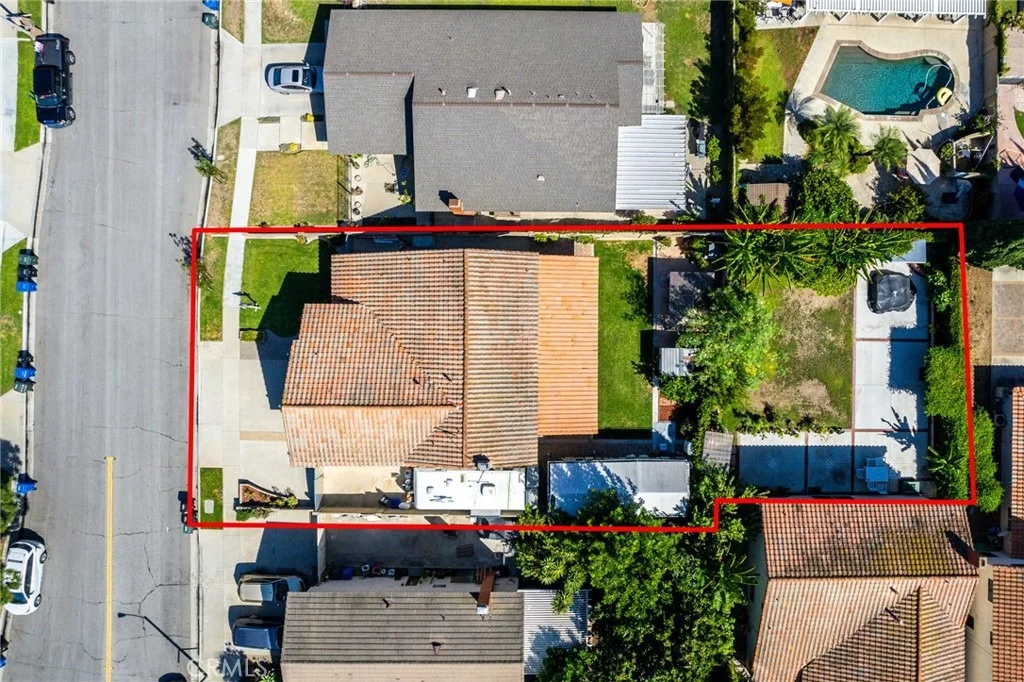
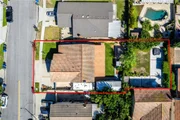
Additional highlights include RV parking with hookups, a spacious
two-car garage, and abundant attic storage accessible by a
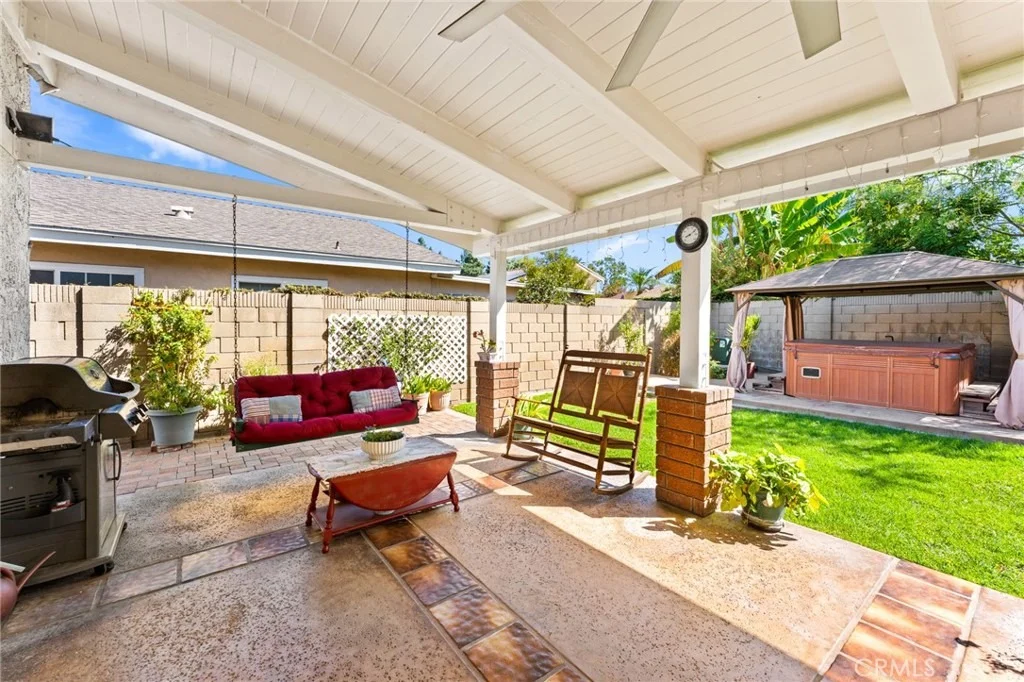
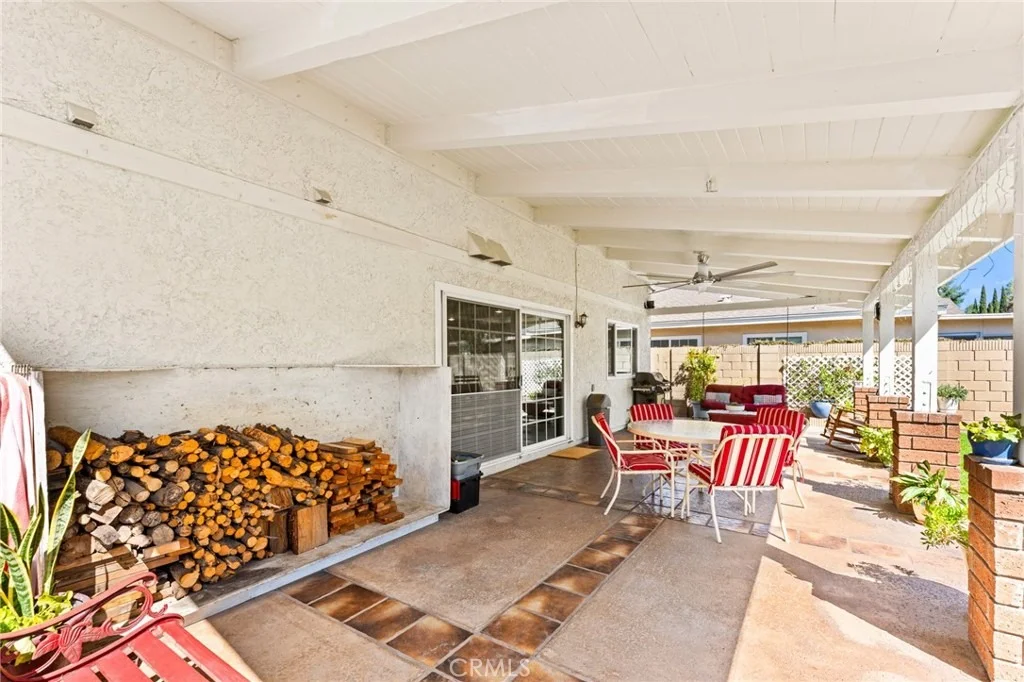
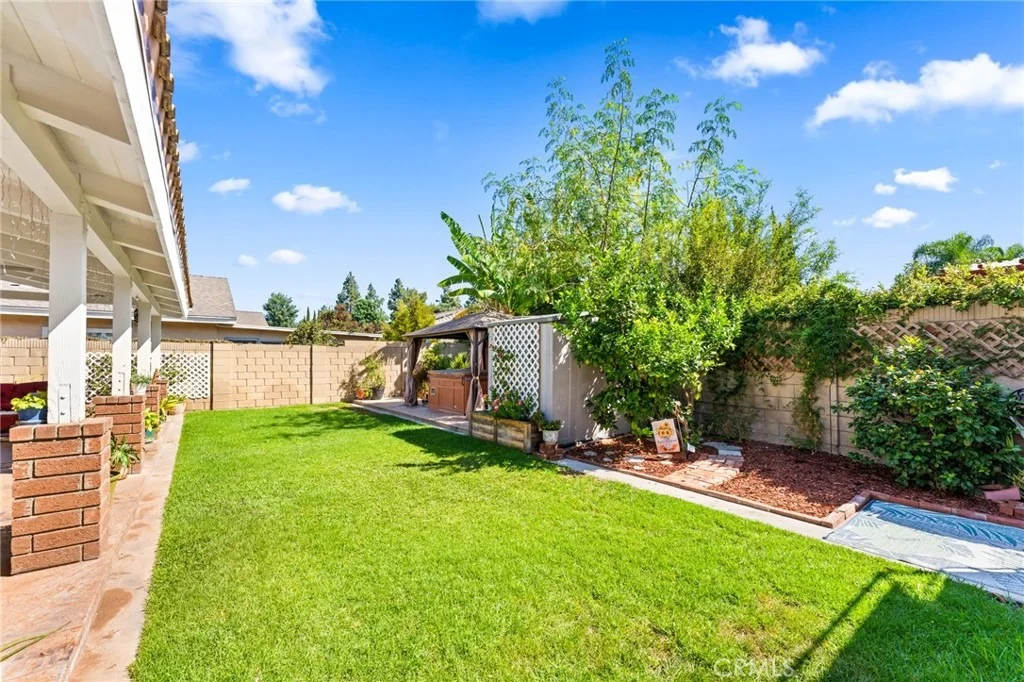
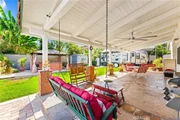
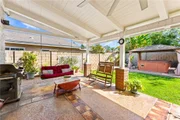
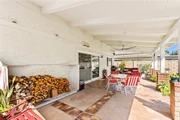
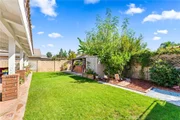
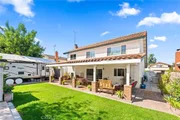
convenient pull-down ladder. The backyard provides a large covered
patio, creating an ideal setting for outdoor entertaining,
relaxing, or enjoying California's year-round lifestyle. The home
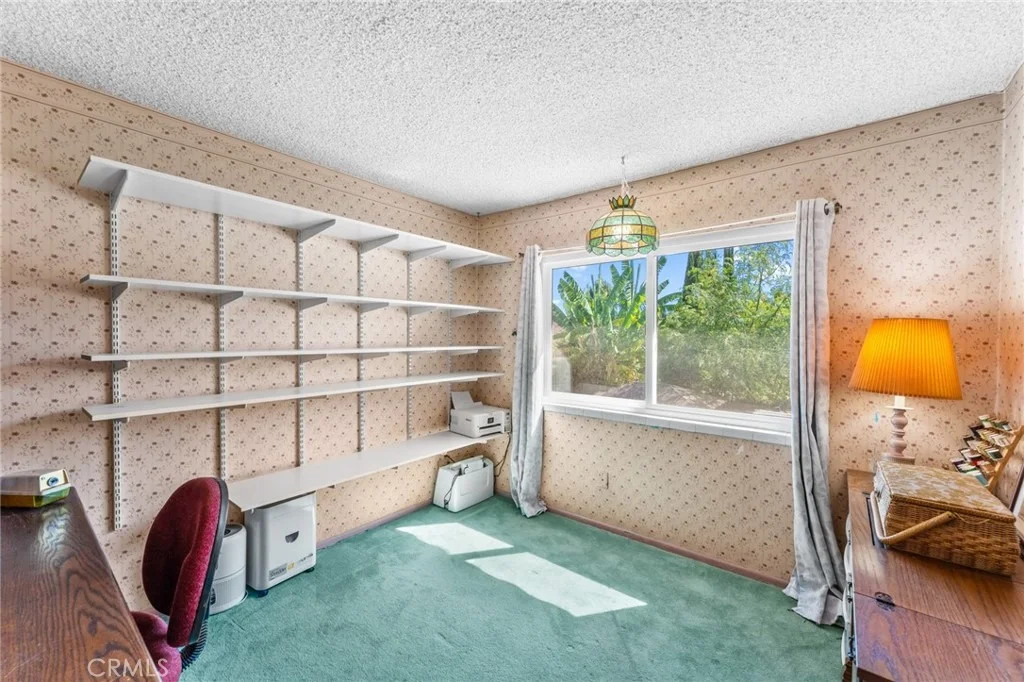
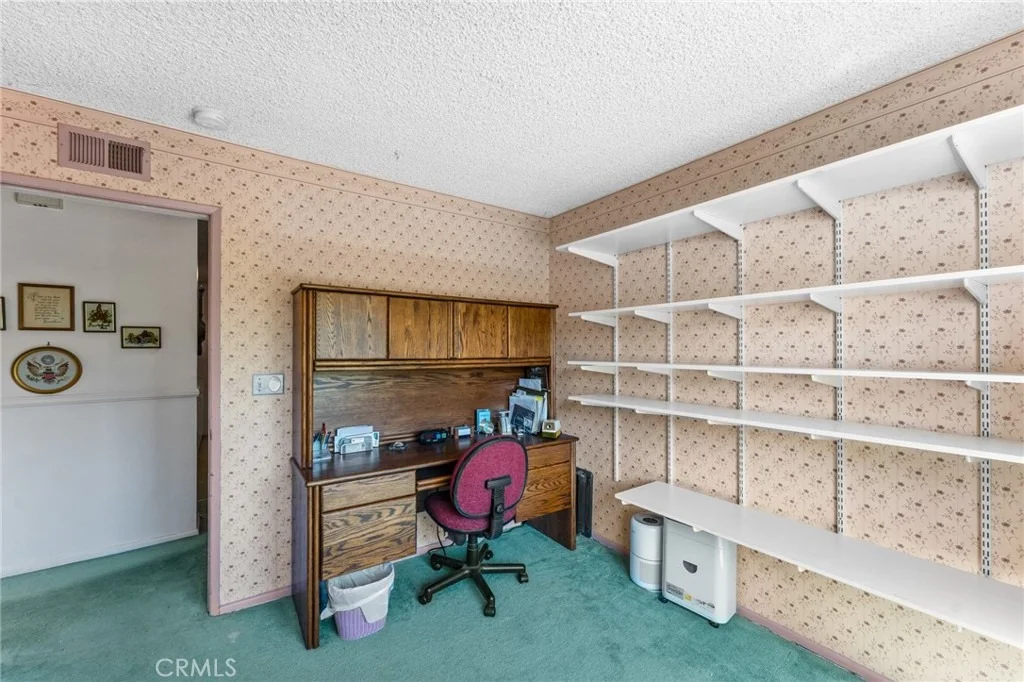
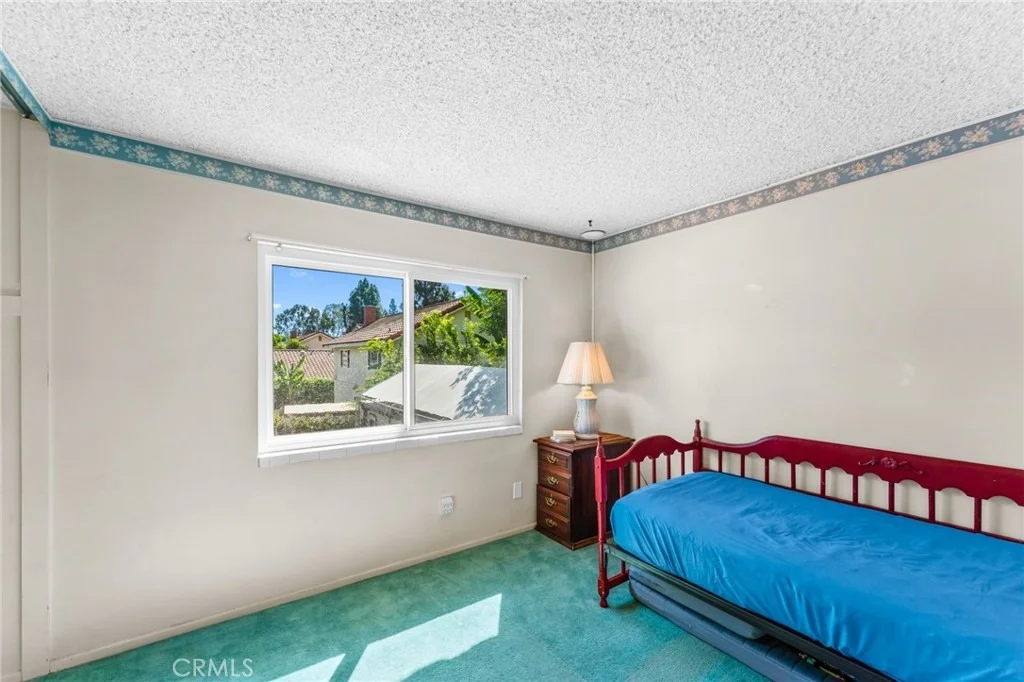
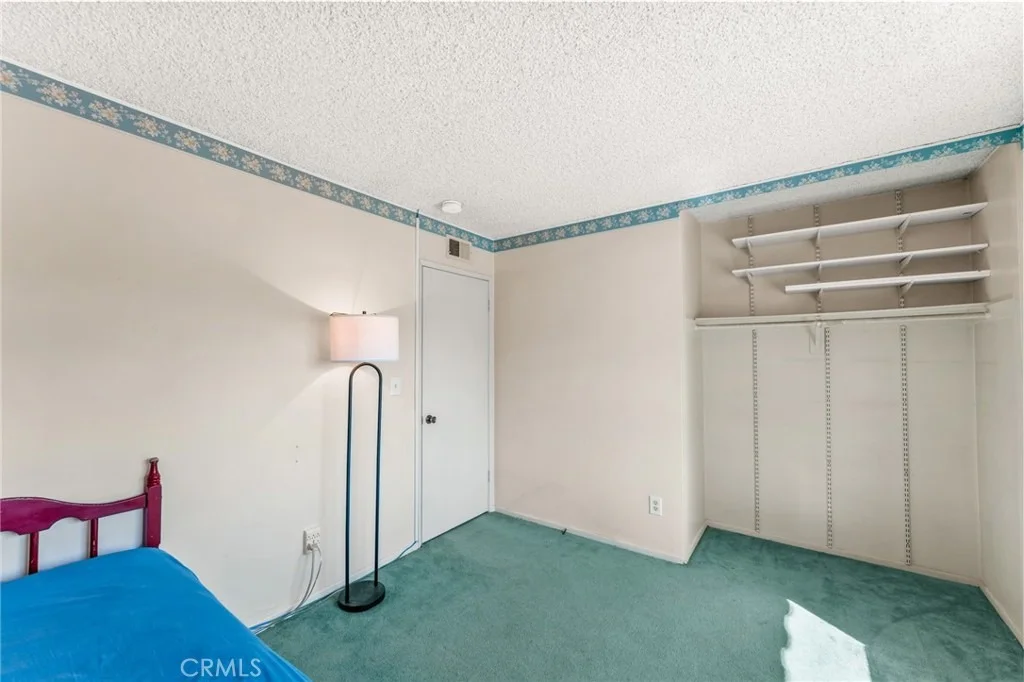
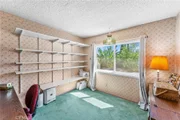
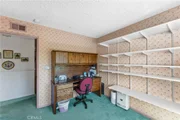
would benefit from some cosmetic TLC, providing an opportunity to
customize and enhance the property to your own taste and
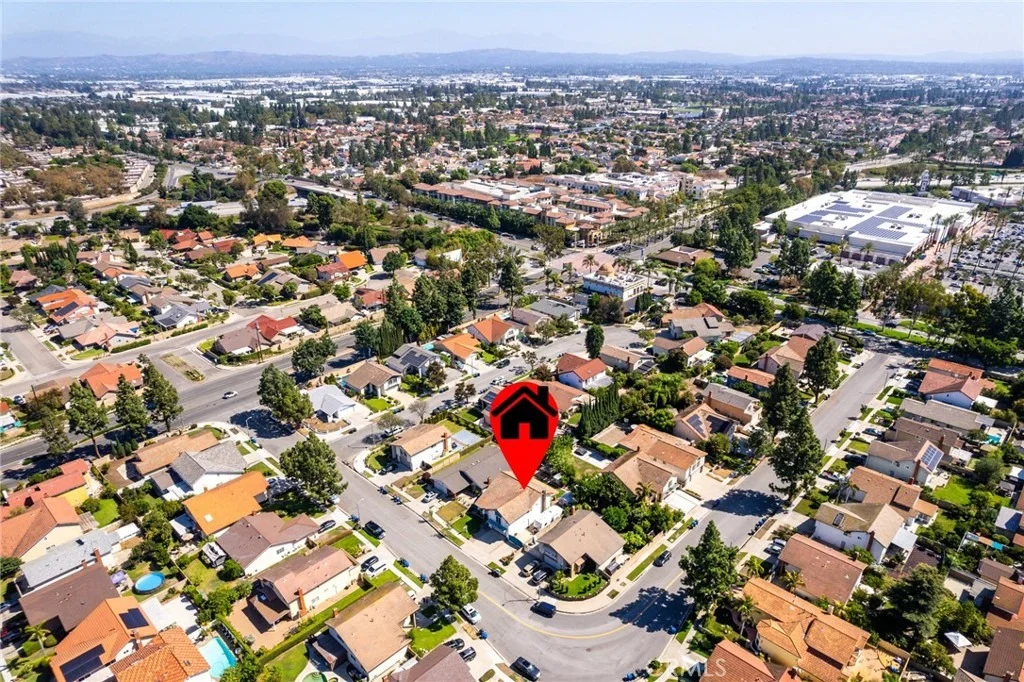
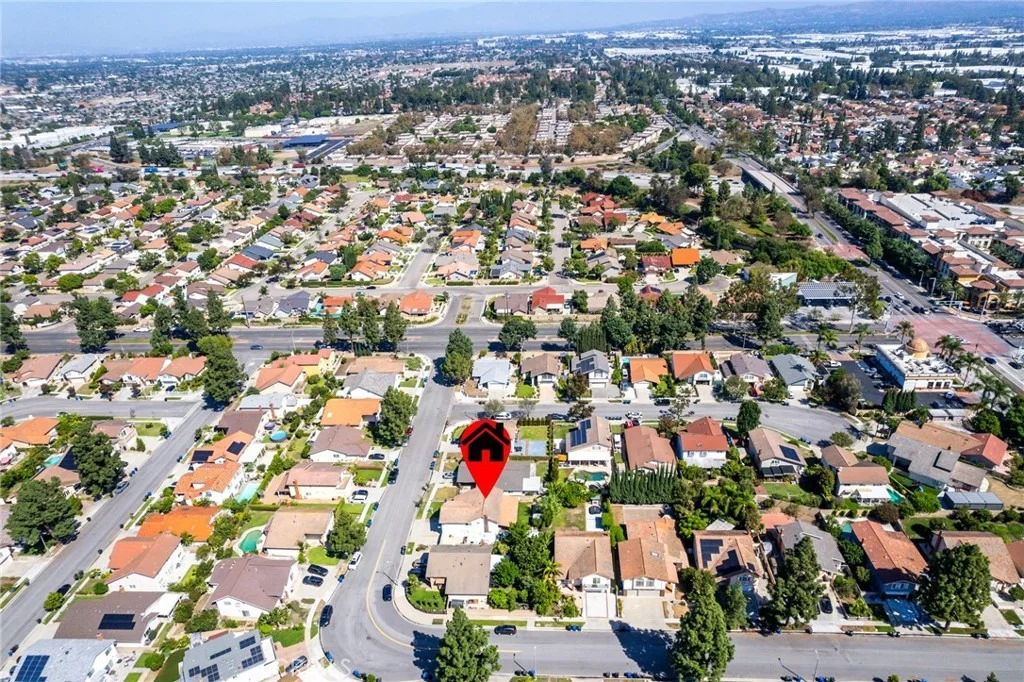
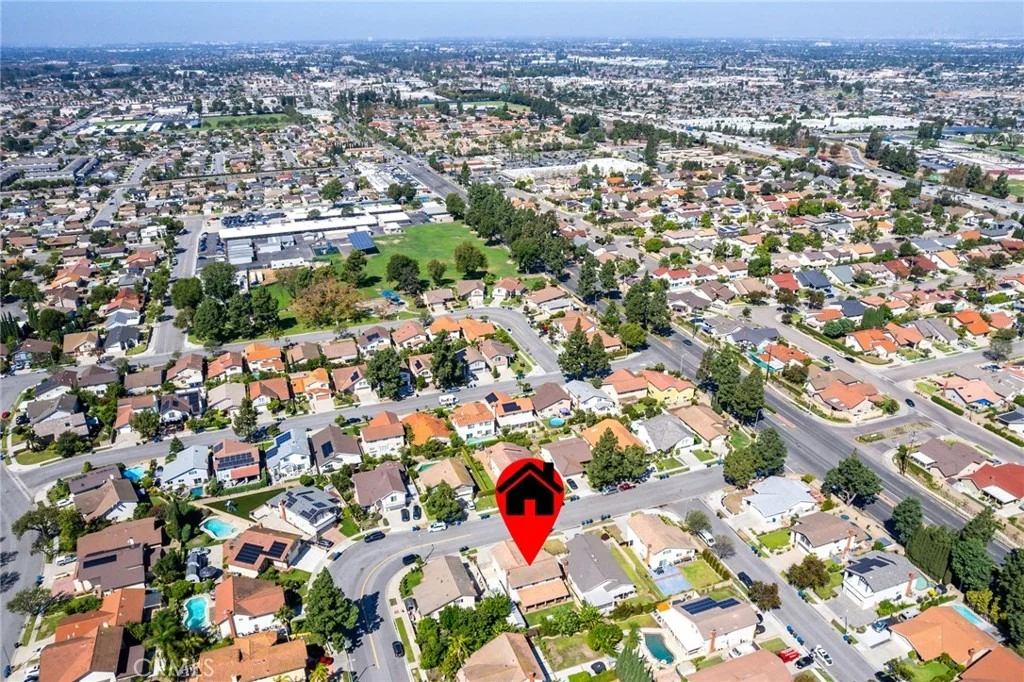
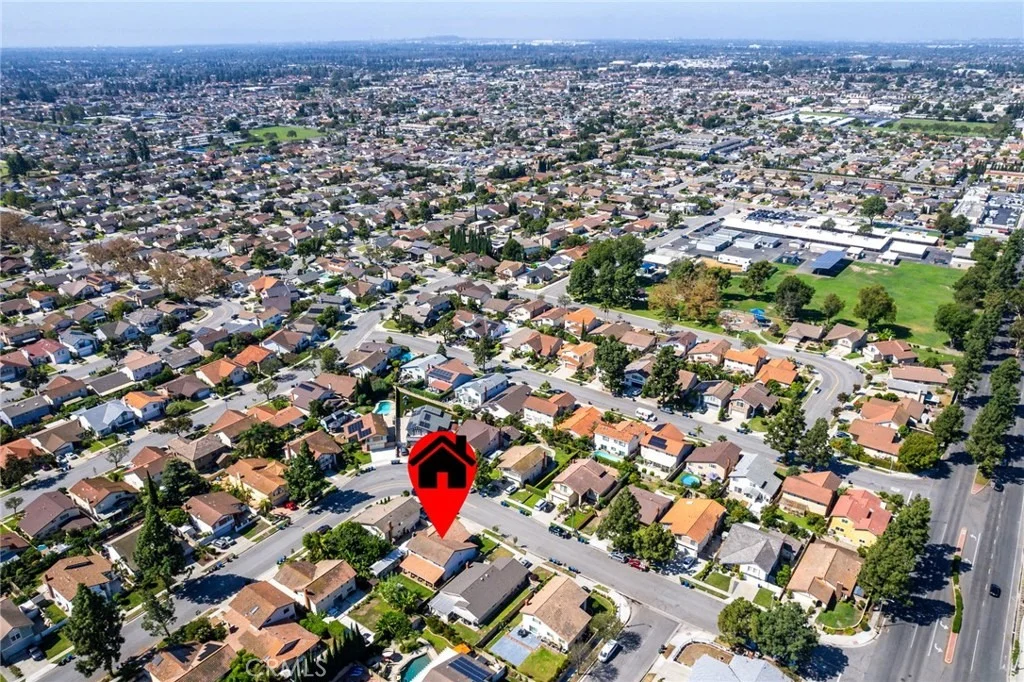
potentially unlock additional value. With its desirable Cerritos
location, substantial living space, versatile bonus room, RV
parking, and excellent school district, this is an opportunity not
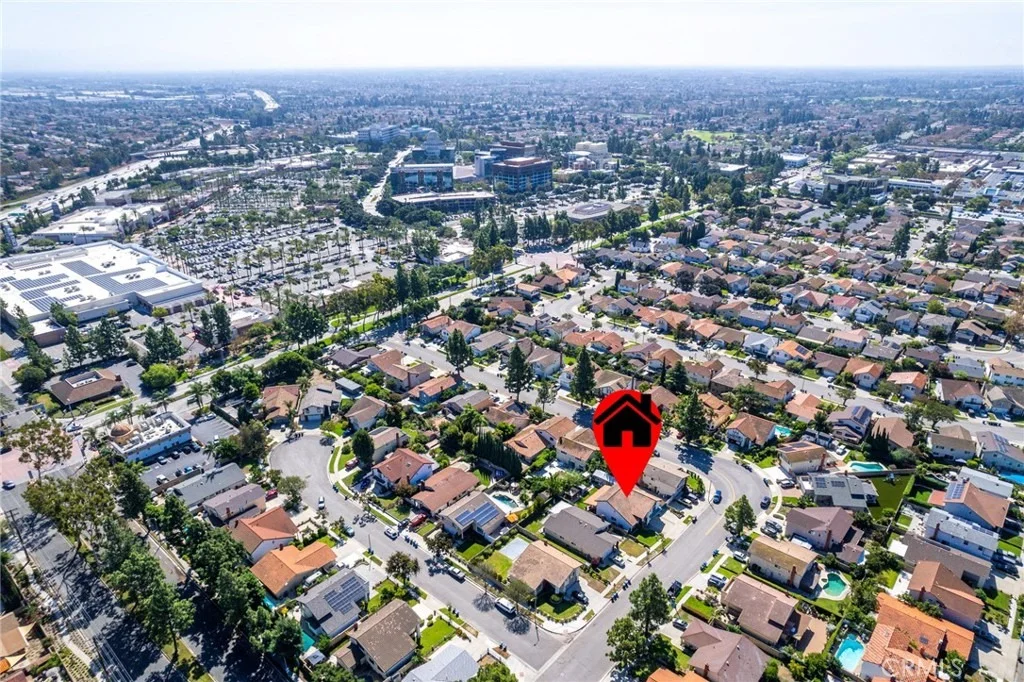
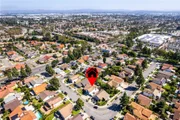
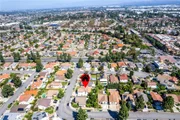
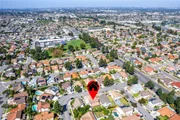
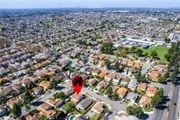
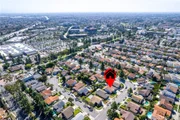
to be overlooked. Conveniently located near major freeways, parks,
shopping, restaurants, and everyday amenities, this property
combines location, space, and potential in one of Cerritos' most
sought-after communities. Bring your vision and make this
exceptional property your own! Photos will be available on
Saturday. Please check back!
Based on our analysis, the cap rate of this property is 1.25%. A negative cap rate indicates that the property might not be feasible as an income-producing asset. The median cap rate for a near zip code 11238 is 4.23%.
How much can I actually make?
Actual monthly rental income may vary between $4,760 and $7,140 depending on unit-specific characteristics. You can change the amount using the slider to further explore.
How is cap rate calculated?
Cap Rate = Net Operating Income (NOI) / Property Asset Value.
When calculating the cap rate, we assume 100% occupancy. Leverage (mortgage) is not considered.
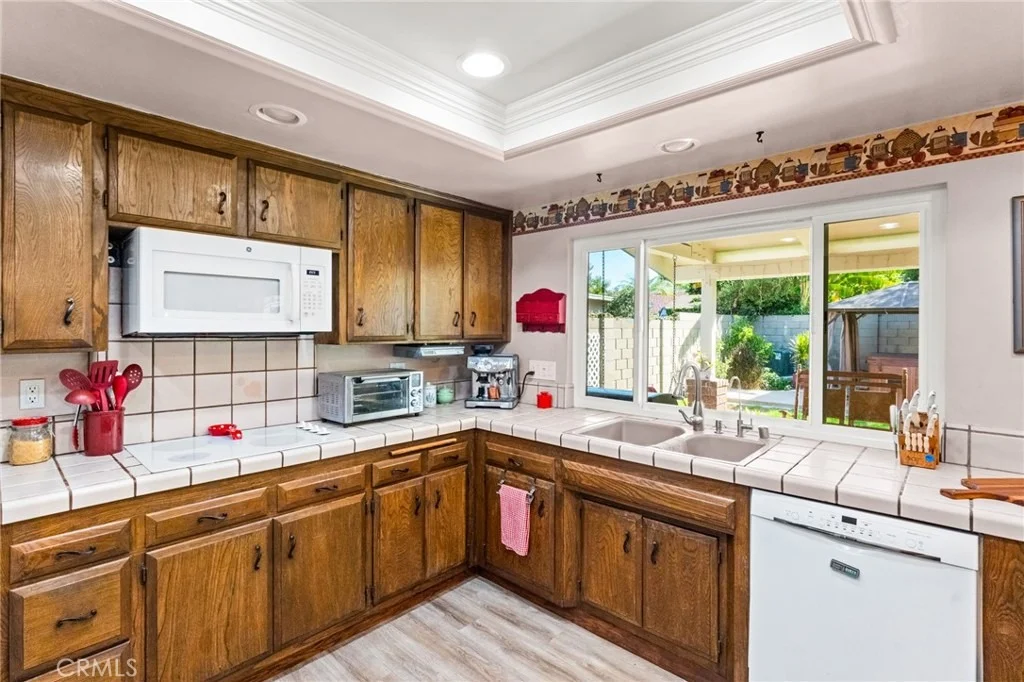
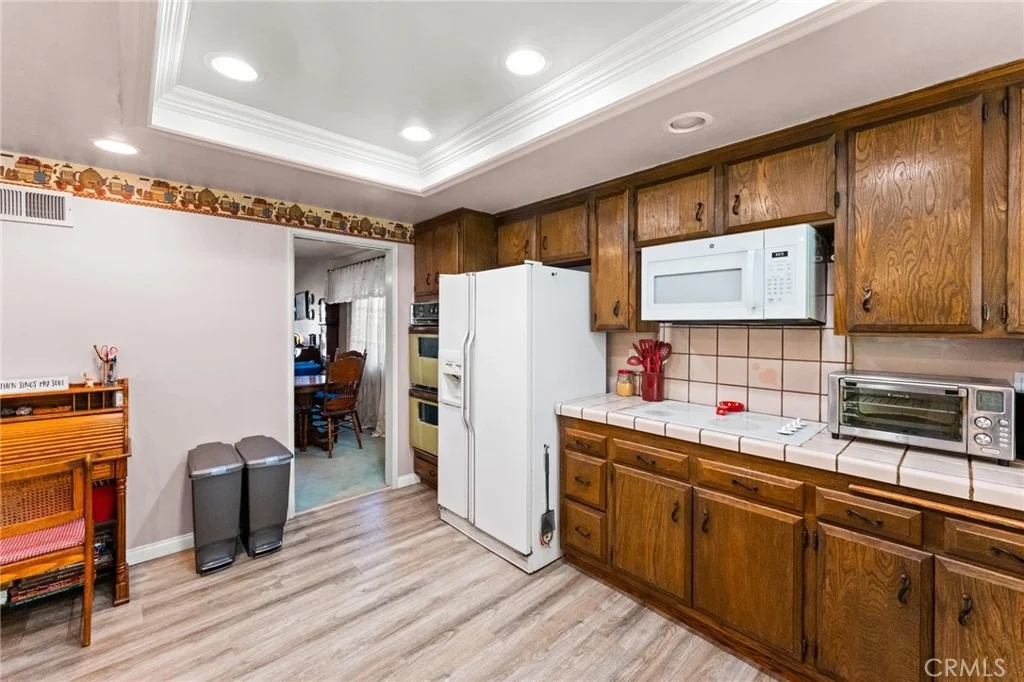
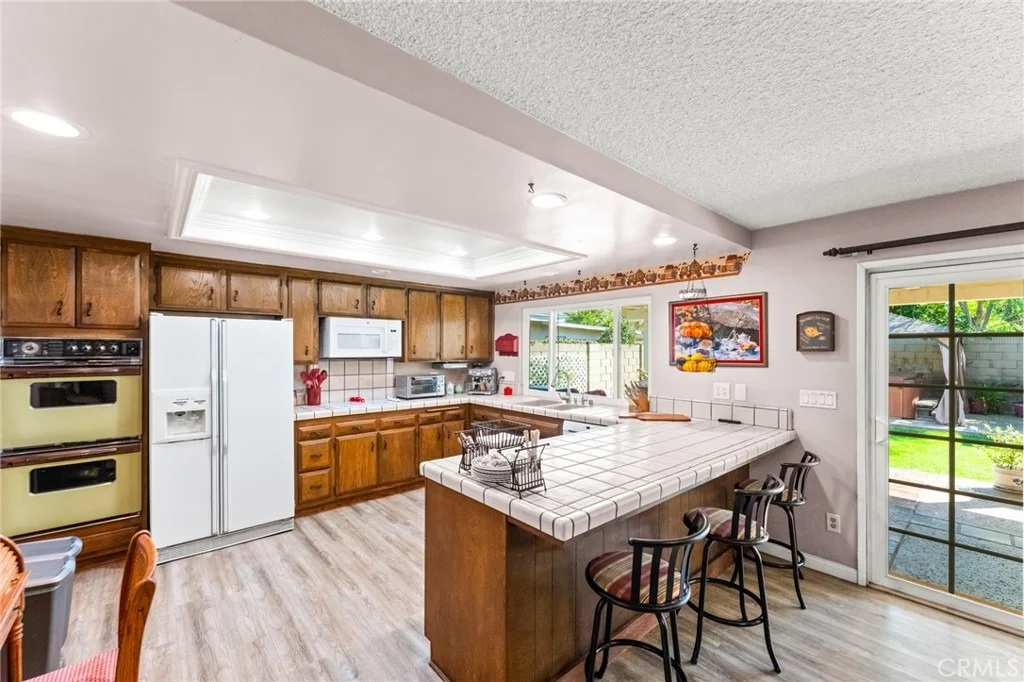
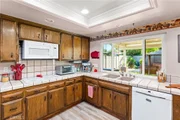
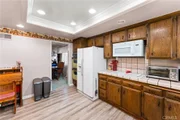
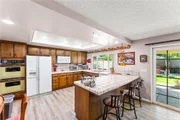
Appliances: Dishwasher, Electric Cooktop, Electric Oven, Gas Water Heater, Microwave, Refrigerator, Range Hood, Self Cleaning Oven, Refrigerator, Water Purifier
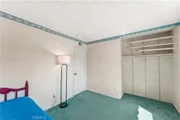
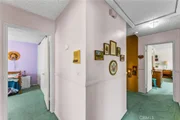
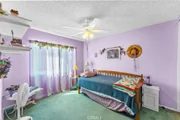
Flooring Type: Carpet, Laminate, Tile
Door Features: Sliding Doors, DoubleDoorEntry
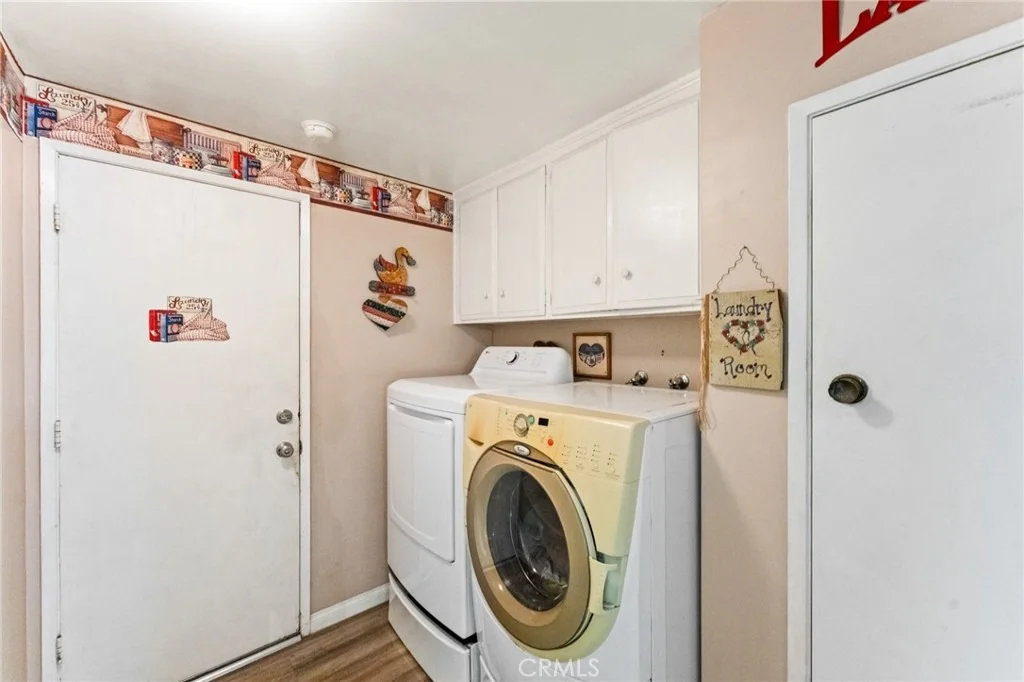
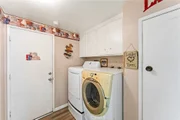
Laundry Features: Washer Hookup, Electric Dryer Hookup, Gas Dryer Hookup, Inside, Laundry Room
Has Fireplace
Fireplace Features: Family Room, Gas, Wood Burning
Window Features: Blinds, Double Pane Windows, ENERGY STAR Qualified Windows
Construction Materials: Frame, Plaster, Stucco, Drywall, CopperPlumbing
Patio and Porch Features: Covered, Front Porch, Concrete, Tile
Pool Features: None
Lot Features: Back Yard, Sprinklers In Rear, Sprinklers In Front, Landscaped, Level, Near Public Transit, ZeroToOneUnitAcre, Lawn, NearPark, SprinklersTimer, SprinklerSystem, Yard
By proceeding, you consent to receive calls and texts at the number you provided, including marketing by autodialer and prerecorded and artificial voice, and email, from realtor.com and others about your inquiry and other home-related matters, but not as a condition of purchase (More...)California Privacy Notice
By submitting your information, you agree RealtyHop can share your information with its network of real estate &
mortgage professionals (or through their agents) and consent to receive marketing emails, calls, & texts related
to your inquiry (including via automatic telephone dialing system, or artificial or pre-recorded voice technology)
from Movoto or their affiliates to the email address or number you provided.
By proceeding, you agree to our Terms of Service. California Privacy Notice


























































 Your Privacy Choices
Phone: 425-283-2930
Address: 335 Madison Avenue, New York, NY 10017