See Home Value
$1,050,000
● House - Off Market

1743 Baybrook Lane

Naperville, IL 60564
bedrooms
5 Beds
bathrooms
6 Baths
square feet
5,577 Ft²
$1,201,663
RealtyHop Estimate
14.44%
Since Sep 1, 2021
National-US
Primary Model

About This Property

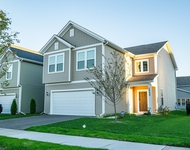
LIVE YOUR BEST FAMILY LIFE!  Ever wish you could bring the party to the backyard? This house is perfect for that!  Situated on a full acre lot in River Run, this yard can accommodate a baseball or soccer game...not to mention some great fishing in the stream at the end of the lot! EXCEPTIONAL original owner home that checks all the boxes!  5 bedrooms & 6 full baths that extend through 4 levels of luxury living. Almost 8600SF of finished living space including the full English lookout basement! So much has been recently done to this extraordinary home: Complete kitchen remodel (2014), master bath remodel (2015) with amazing walk-in closet, 2 new furnaces with UV air purifier, humidifiers plus 2 new A/C units with Nest thermostats (2015), composite deck off the main level & balcony off master (2017), steam shower & bath in workout room (2012), Anderson windows top 3 levels, 100K improvement (2012), front entry door & laundry service door (2012), front loading washer/dryer on pedestals (2016), entire exterior painted (2018), new roof (2016), refinished hardwoods that run most of the main level (2015), new family room carpeting & paint (2021), hot water heater (2015)...wow this list keeps going! A dramatic covered porch entry welcomes you into this commanding executive home with a 2-story foyer & split staircase flanked by large separate living/dining room spaces. Enjoy the ULTIMATE cook's gourmet granite & SS kitchen with a 6-burner Wolf dual oven that includes a built-in grill & hood exhaust to the outside, a 3rd built-in wall oven & convection microwave, French door refrigerator, wine refrigerator, 2 refrigerated drawers in the island, plus loads of gorgeous soft close cabinetry compliments this state-of-the-art kitchen. Also featured is can & pendant lighting along with 2 skylights for natural light & ample workspace with the large island/breakfast bar area. Expansive eating area serves as a hearth room with its adjacent fireplace...enjoy cozy dinners along with impressive views of the lot behind...plus access the deck from this area for some summer al fresco dining. See thru fireplace from the kitchen leads to the 2-story family room with its delightful wall of windows & floor-to-ceiling brick front fireplace. Full bath on the main level is adjacent to office/study with wall of built-ins (could be an additional bedroom as needed with its ample closet.) Separate main level laundry with utility sink & service door to the deck. Fine finishes & luxury improvements continue to the 2nd level with the elegant master suite that is both expansive and functional.  2nd fireplace serves room which has a substantial sitting area enjoying more views of the prized lot behind. Impressive spa bath with standing tub, dual vanity, vaulted ceiling with skylight, custom stone & tile, and don't miss the amazing walk-in closet so large it has 2 separate entrances!  2nd bedroom has a redone en-suite bath with vessel sink & quartz counters plus a super spacious walk-in closet.  3rd & 4th bedrooms are generous in size with large closets, both served by a Jack & Jill bath. 3rd level is its own spacious suite measuring 23X13 with double door entry, skylights, & another adjacent full bath. English lookout basement offers high ceilings & the ultimate workout area with a full steam bath & sauna. Main recreation area has the 3rd brick front fireplace & loads of space that can be used as a recreation room or television area...make it your own! Don't miss the area with the egress window...just add a wall/closet & you'll have a 6th bedroom!  The 3-car garage has epoxy floor, high ceilings, & stairs that lead into the basement. The deck/patio area & terraced landscaping in the backyard is a private retreat with stunning views of the lot. The perfect trifecta...a prized location, spectacular updates, & endless space for family living/working...simply the whole package!!
Unit Size
5,577 Ft²
Days on Market
-
Land Size
1.04 acres
Price per sqft
$188
Property Type
House
Property Taxes
$1,672
HOA Dues
$25
Year Built
1997

Payment Calculator

Cap Rate Calculator

Last updated: 3 years ago (MRED MLS #11118415)

Price History

Date / Event Date Event Price
Jun 29, 2022 No longer available -
No longer available
Jun 23, 2022 Listed by RE/MAX Professionals Select $1,249,000
Listed by RE/MAX Professionals Select
Wow!Extraordinary custom built estate home that checks all the boxes designed with the finest finishes and exceptional craftsmanship. Spanning almost 8600 of finished living space of this amazing home with 6 bedrooms, 6 full baths including the full English lookout basement. 6th bedroom/office on the main level adjacent to a full bath perfect for in law arrangement. Picturesque professionally landscaped 1.04 acre lot with mature trees, fabulous beds with blooming bushes, perennials & flowers offering an utmost privacy & tranquility completed with beautiful flowing creek. 4 levels of luxury living. Attention to details throughout, the elegant interior boast intricate millwork, all hardwood flooring, zero carpet home, 3 car garage, 3 fireplaces & with updates done through the years. Complete kitchen remodel (2014),master bath remodel (2015) with huge walk in closet; 2 new furnaces with UV purifier, humidifiers plus 2 new A/C units with Nest thermostats (2015), Expensive & maintenance free composite deck off the main level & balcony off master bedroom (2017);steam shower & bath in workout room (2012); Anderson Windows on top 3 levels with 20 year warranty, 100K improvement (2012); front entry door & laundry service door (2012),front loading washer/dryer on pedestal (2016) ; entire exterior painted (2018), new roof (2016);hot water heater (2015), interior painted all throughout (2018) & for this year 2022 improvements were new hardwood floorings were installed on main, second & third floor making this home extremely friendly for those who has allergies; basement floors now has superior quality, neutral color vinyl planks; interior paints all throughout along with the trims, base boards ,window casing, crown moldings were painted white making the home feel airy & contemporary. A dramatic covered porch entry welcomes you to this magnificent home with 2 story foyer & split staircase designed with a separate large dining/living room with bay windows. Designed for the luxurious lifestyle you deserve, take advantage of the gourmet contemporary kitchen with custom soft close cabinetry, sparkling granite countertops, gorgeous backsplash, SS kitchen appliances, with a 6 burner Wolf dual oven that includes a built in grill & more & a fireplace to elevate your experience.Step away form the hustle & bustle of life in the first floor office space custom designed to serve as a serene space to increase productivity.Second floor master suite has stunning views with high ceiling, fireplace, sitting room, custom closet & a master bath with dual vanities, sky light, lavish free standing tub, vaulted ceiling, custom stone & tiles. 2nd bedroom has a redone ensuite bath, spacious closet. 3rd & 4th bedrooms has huge closets both served by Jack & Jill bath. 3rd level suite measuring 23x13 has two skylights, full bath & a spectacular views overlooking a serene creek which offers peacefulness & beautiful living. English lookout basement has high ceiling, recreation room, 3rd brick fireplace, workout area which can be converted as 7th BR, equipped with full steam bath & sauna. The 3 car garage has epoxy floor, 220 volt for Tesla chargers, high ceiling & a stair that leads into the basement. The deck/patio area is your private retreat to hold parties, play sports & build memories with friends & family. Home is equipped with sprinkler , alarm/ring & a speaker system in the entire house in which you can play different music on each floor including the garage & patio. This truly magnificent residence located in after sought River Run Subdivision with a clubhouse with free amenities like indoor/outdoor swimming pool, beach volleyball, tennis courts & a full gym with free classes. Award winning Neuqua Valley HS. Contact us today and come see your new dream home! The manager has listed the unit size as 5646 square feet.
Aug 20, 2021 Sold
Sold
Jun 18, 2021 Listed by @properties $1,050,000
Listed by @properties

Property Highlights

Garage
Air Conditioning
Fireplace

Building Info

Overview

    General

  • Year Built: 1997
  • Effective Year Built: 1997
  • Bedroom Count: 0
  • Bathroom Count: 3
  • Full Bathrooms: 3
  • Partial Bathrooms: 3
  • Building Condition: 0
  • Building Quality: 0
  • Construction Type: 0
  • Building Style: 0
  • Exterior Walls Type: 0
  • Interior Walls Type: 0
  • Roof Shape Type: 0
  • Roof Cover Type: 0
  • Floor Count: 200
  • Floor Cover: 0
  • Basement Type: 8
  • Basement Area: 2,713
  • Garage Type: 7
  • Garage Square Area: 816
  • Parking Space Count: 0
  • Patio Type: 0
  • Porch Type: 0
  • Pool Type: 0

    Dimensions

  • Lot Size Square Feet: 45,120
  • Total Building Area: 8,359
  • Building Area: 5,646
  • Building Area Measurement: L

    Heating and Cooling

  • Air Conditioning: 0
  • Heating: 0
  • Heated Square Feet: 5,646
  • Heating Fuel Type: 0

    Utilities

  • Sewer System: 0
  • Water Service: 0

Building

  • Building Type: 0
  • Property Class: R
  • Subdivision: RIVER RUN UNIT 5
  • Land Acres: 0000001040
  • Standard Land Use Code: 1001
  • County Land Use Code: 0040
  • Legal Description 1: LOT 406 IN RIVER RUN UNIT 5, BEING A SUB OF PRT OF THE SW1/4 OF SEC. 14, T37N-R9E.

Neighborhood

  • School District Name: Indian Prairie Community Unit School District 204
  • Census Tract: 880316

Geography

  • Parcel: 07-01-14-305-047
  • Lot: 406
  • Meridian: SEC 14 TWN 37N RNG 09E
  • Municipality: WHEATLAND
  • Latitude: 41.6855
  • Longitude: -88.1793

    Address

  • Full Address: 1743 Baybrook Ln
  • Legal Unit: 5
  • Address - House Number: 1743
  • Address - Street Name: Baybrook
  • Address - Suffix Type: Ln
  • State: IL
  • City Name: Naperville
  • Carrier Code: R032
  • 4-Digit Zip Code: 6174
  • Zip Code: 60564

Valuation

    Tax

  • Tax Year: 2022
  • Tax Amount: $2,137,980
  • Initial Tax Delinquent Year: 2022
  • Tax Rate Code Area: 0711

    Appraisal Valuation

  • Standard Deviation: 0.0883
  • Valuation Date: Aug 09, 2023
  • Confidence Score: 92
  • Final Value: 1,270,435
  • High Value: 1,382,701
  • Low Value: 1,158,170

    Market Valuation

  • Market Total Value: $903,267
  • Market Land Value: $152,445
  • Market Improvement Value: $750,822

    Assessments Valuation

  • Assessed Year: 2022
  • Assessed Total Value: $301,089
  • Assessed Land Value: $50,815
  • Assessed Improvements Value: $250,274

    Exemptions

  • Homeowner Exemption: Yes

    Sales

  • Current Sale Contract Date: Aug 06, 2021
  • Current Sale Recording Date: Sep 28, 2021
  • Current Sale Price:
  • Current Sale Document Type: 27
  • Current Sale Input Document Number: R2021106306
  • Previous Sale Recording Date: Dec 22, 1997
  • Previous Sale Contract Date: Oct 01, 1997
  • Previous Sale Amount: $529,000
  • Previous Sale Document Type: 71
Data used for valuation calculations is provided by RealtyHop, and other third party sources

Comparables

Unit
Status
Type
Beds
Baths
ft²
Price/ft²
Asking Price
Listed On
Closing Price
Sold On
HOA + Taxes

About River Run


Similar Homes for Sale

Currently no similar homes around

Nearby Rentals

Unit for rent at 2647 Lupine Circle, Naperville, IL, 60564

$4,200 /mo

  • 5 Beds
  • 3 Baths
  • 3,286 ft²
2647 Lupine Circle, Naperville, IL, 60564 Listing by Patricia Smith
Unit for rent at 2544 Talishot Road, Naperville, IL, 60564

$3,900 /mo

  • 4 Beds
  • 3 Baths
  • 2,640 ft²
2544 Talishot Road, Naperville, IL, 60564 Listing by Albina Van Maer


Frequently Asked Questions

When was property at 1743 Baybrook Lane built and last sold?
The property at 1743 Baybrook Lane was built in 1997 and last sold on Aug 6, 2021 for $1,050,000.
How much is this home worth?
The estimated value of the home located at 1743 Baybrook Lane is $0.
What are some comparable homes to 1743 Baybrook Lane?
There are currently no comparable homes to 1743 Baybrook Lane.