| Date / Event | Date | Event |
Price
|
| Oct 15, 2025 | Sold | |
|
Sold
|
| Sep 10, 2025 | In contract |
-
|
|
In contract
|
| Jul 31, 2025 | Listed by Texas Grand Real Estate Inc. |
$625,000
|
|
Listed by Texas Grand Real Estate Inc.
|
| |
| Jul 3, 2025 | Price Decreased |
$650,000
↓ $20K
(3%) |
|
Price Decreased
|
| Jun 18, 2025 | Price Decreased |
$670,000
↓ $19K
(2.8%) |
|
Price Decreased
|
| Jun 13, 2025 | Price Decreased |
$689,000
↓ $10K
(1.4%) |
|
Price Decreased
|
| May 29, 2025 | Listed |
$699,000
|
|
Listed
|
| |
|
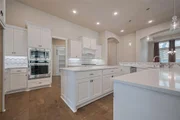
Experience elevated living in this exquisite 5-bed, 4.5-bath estate nestled in the prestigious 70' section in the Artavia community. Designed for both comfort and sophistication, this home showcases a chef-inspired kitchen, expansive living spaces, and a rare 4-car garage. Thoughtful upgrades include whole-home air and water filtration, generator backup, elegant Gemstone lighting, and custom built-ins in the laundry and primary closets. The lush, landscaped backyard offers a serene escape, ideal for entertaining or peaceful evenings. Artavia delivers a resort-style lifestyle with scenic trails, vibrant parks, and curated community events. Luxury, lifestyle, and location—this one has it all.
|
| May 8, 2024 | Sold | |
|
Sold
|
| Apr 25, 2024 | In contract |
-
|
|
In contract
|
| Apr 19, 2024 | Price Decreased |
$657,900
↓ $2K
(0.3%) |
|
Price Decreased
|
| Mar 29, 2024 | No longer available |
-
|
|
No longer available
|
| Mar 28, 2024 | Listed by Ravenna Homes |
$659,900
|
|
Listed by Ravenna Homes
|
| |
|
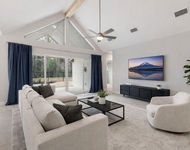
1½-story floor plan features an elegant oval entry with 13' ceilings and wood floors that open to the private study. The extended entry with a 12' ceiling is flanked by formal dining room on one side and kitchen on the opposite side. The kitchen is central to the home and open to the dining room, breakfast room and family room. It features a large island, KitchenAid appliances, 36” 5-burner cooktop, and 42" cabinets. The family room features a 14' ceiling, fireplace, and large wall of windows. Master bath includes a freestanding tub, separate shower and His and Hers vanities. Located upstairs is a game room, 5th bedroom and full private bath. Extended covered patio overlooks a spacious backyard.
|
| Feb 24, 2024 | Price Decreased |
$659,900
↓ $21K
(3.1%) |
|
Price Decreased
|
| Feb 6, 2024 | No longer available |
-
|
|
No longer available
|
| Feb 5, 2024 | Listed by Ravenna Homes |
$680,900
|
|
Listed by Ravenna Homes
|
| |
|
1½-story floor plan features an elegant oval entry with 13' ceilings and wood floors that open to the private study. The extended entry with a 12' ceiling is flanked by formal dining room on one side and kitchen on the opposite side. The kitchen is central to the home and open to the dining room, breakfast room and family room. It features a large island, KitchenAid appliances, 36” 5-burner cooktop, and 42" cabinets. The family room features a 14' ceiling, fireplace, and large wall of windows. Master bath includes a freestanding tub, separate shower and His and Hers vanities. Located upstairs is a game room, 5th bedroom and full private bath. Extended covered patio overlooks a spacious backyard.
|
| Feb 2, 2024 | Price Increased |
$680,900
↑ $11K
(1.6%) |
|
Price Increased
|
| Jan 27, 2024 | Price Decreased |
$669,900
↓ $10K
(1.5%) |
|
Price Decreased
|
| Jan 12, 2024 | Price Decreased |
$679,900
↓ $10K
(1.5%) |
|
Price Decreased
|
| Dec 23, 2023 | Price Decreased |
$689,900
↓ $10K
(1.4%) |
|
Price Decreased
|
| Dec 16, 2023 | Price Decreased |
$699,900
↓ $30K
(4.1%) |
|
Price Decreased
|
| Jul 26, 2023 | Listed by Ravenna Homes |
$729,900
|
|
Listed by Ravenna Homes
|
| |
|
1½-story floor plan features an elegant oval entry with 13' ceilings and wood floors that open to the private study. The extended entry with a 12' ceiling is flanked by formal dining room on one side and kitchen on the opposite side. The kitchen is central to the home and open to the dining room, breakfast room and family room. It features a large island, KitchenAid appliances, 36” 5-burner cooktop, and 42" cabinets. The family room features a 14' ceiling, fireplace, and large wall of windows. Master bath includes a freestanding tub, separate shower and His and Hers vanities. Located upstairs is a game room, 5th bedroom and full private bath. Extended covered patio overlooks a spacious backyard.
|





 Your Privacy Choices
Phone: 425-283-2930
Address: 335 Madison Avenue, New York, NY 10017