See Home Value
Addison 60101
1741 W Goldengate Drive
$520,000
● House - Off Market

1741 W Goldengate Drive

Addison, IL 60101
bedrooms
3 Beds
bathrooms
2 Baths, 1 Half Bath
square feet
1,986 Ft²
$3,278
Est. Monthly
4.70%
Cap Rate

About This Property

Multiple offers has been received Highest & Best due Monday  6:00 Welcome to this custom multi-level home with an open-concept design perfect for modern living! The chef's kitchen is a true showstopper, featuring an 6-burner stove with grill top, industrial hood, double ovens, a 64-inch refrigerator with separate freezer, granite countertops, custom 42" cherry cabinets, and a designer travertine backsplash. A large center island and breakfast bar overlooking the family room make this the ideal space for cooking and entertaining.  The family room offers new carpeting, a brick gas-log fireplace, and patio doors leading to a patio and fenced backyard-perfect for outdoor gatherings. Patio doors from the kitchen also open to a deck with views of the manicured yard. A convenient guest bath completes the main level.  Upstairs, the spacious primary suite includes a walk-in closet and a luxury bath with granite vanity and a shower. Two additional bedrooms provide ample closet space. The finished basement adds even more flexibility with a rec room, office, or possible fourth bedroom, plus a finished storage are.  The laundry room is complete with washer and dryer and a slop sink. Roof is new in 2023!   You will love this prime location near expressways, shopping, parks, and top-rated schools. This is truly a wonderful place to call home!
Unit Size
1,986 Ft²
Days on Market
-
Land Size
0.24 acres
Price per sqft
$259
Property Type
House
Property Taxes
$749
HOA Dues
-
Year Built
1976

Payment Calculator

Cap Rate Calculator

Property Highlights

Garage
Air Conditioning
Fireplace

Building Info

Overview

    General

  • Year Built: 1976
  • Effective Year Built: 1976
  • Building Count: 1
  • Bedroom Count: 0
  • Bathroom Count: 3
  • Full Bathrooms: 2
  • Partial Bathrooms: 3
  • Building Condition: 0
  • Building Quality: 0
  • Construction Type: 2
  • Building Style: 41
  • Exterior Walls Type: 2
  • Interior Walls Type: 0
  • Roof Shape Type: 0
  • Roof Cover Type: 0
  • Living Units: 1
  • Floor Cover: 0
  • Basement Type: 9
  • Basement Area: 603
  • Garage Type: 1
  • Garage Square Area: 462
  • Parking Space Count: 2
  • Patio Type: 0
  • Porch Type: 0
  • Pool Type: 0

    Dimensions

  • Lot Size Square Feet: 10,454
  • Lot Size Depth Feet: 177
  • Lot Size Frontage Feet: 67
  • Total Building Area: 3,051
  • Gross Building Area: 3,051
  • Building Area: 1,986
  • Building Area Measurement: L

    Heating and Cooling

  • Fireplace Count: 1
  • Air Conditioning: 1
  • Heating: 0
  • Heated Square Feet: 1,986
  • Heating Fuel Type: 0

    Utilities

  • Sewer System: 0
  • Water Service: 0

Building

  • Building Type: 0
  • Property Class: R
  • Subdivision: GOLDEN GATE ESTS
  • Land Acres: 0000000240
  • Standard Land Use Code: 1001
  • County Land Use Code: R
  • Legal Description 1: GOLDEN GATE ESTS UNIT 2 ALL

Neighborhood

  • School District Name: Addison School District 4
  • School Tax School District: ADDISON
  • Census Tract: 840304

Zoning

  • Zoning: R

Geography

  • Assessors Map Reference: 2970-A3
  • Parcel: 03-19-102-031
  • Lot: 66
  • Municipality: ADDISON
  • Latitude: 41.9431
  • Longitude: -88.0294

    Address

  • Full Address: 1741 W Goldengate Dr
  • Legal Unit: 2
  • Address - House Number: 1741
  • Street Direction: W
  • Address - Street Name: Goldengate
  • Address - Suffix Type: Dr
  • State: IL
  • City Name: Addison
  • Carrier Code: C011
  • 4-Digit Zip Code: 1845
  • Zip Code: 60101

Valuation

    Tax

  • Tax Year: 2022
  • Tax Amount: $826,122
  • Initial Tax Delinquent Year: 2016
  • Tax Rate Code Area: 3033

    Appraisal Valuation

  • Standard Deviation: 0.1709
  • Valuation Date: Jan 10, 2024
  • Confidence Score: 78
  • Final Value: 424,951
  • High Value: 497,583
  • Low Value: 352,318

    Market Valuation

  • Market Total Value: $354,510
  • Market Land Value: $133,230
  • Market Improvement Value: $221,280

    Assessments Valuation

  • Assessed Year: 2022
  • Assessed Total Value: $118,170
  • Assessed Land Value: $44,410
  • Assessed Improvements Value: $73,760

    Sales

  • Current Sale Contract Date: Mar 19, 2019
  • Current Sale Recording Date: Apr 02, 2019
  • Current Sale Price:
  • Current Sale Document Type: 71
  • Current Sale Input Document Number: R2019-023732
  • Previous Sale Recording Date: Jan 17, 1996
  • Previous Sale Contract Date: Jan 09, 1996
  • Previous Sale Amount: $194,500
  • Previous Sale Document Type: 71

    Financing

  • First Mortgage Financing Type: FIX
Data used for valuation calculations is provided by RealtyHop, and other third party sources

Comparables

Unit
Status
Type
Beds
Baths
ft²
Price/ft²
Asking Price
Listed On
Closing Price
Sold On
HOA + Taxes

About Addison


Similar Homes for Sale

Currently no similar homes around

Nearby Rentals

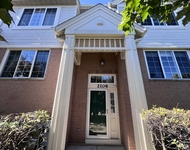
Unit for rent at 2106 W Concord Lane, Addison, IL, 60101

$2,600 /mo

  • 2 Beds
  • 2 Baths
  • 1,804 ft²
2106 W Concord Lane #2106, Addison, IL, 60101 Listing by Samuel Jensen
Unit for rent at 125 S Maple Street, Itasca, IL, 60143

$3,000 /mo

  • 3 Beds
  • 2 Baths
  • 1,790 ft²
125 S Maple Street, Itasca, IL, 60143 Listing by James Diestel


Frequently Asked Questions

When was property at 1741 West Goldengate Drive built and last sold?
The property at 1741 West Goldengate Drive was built in 1976 and last sold on Mar 19, 2019 for $348,000.
How much is this home worth?
The estimated value of the home located at 1741 West Goldengate Drive is $0.
What are some comparable homes to 1741 West Goldengate Drive?
There are currently no comparable homes to 1741 West Goldengate Drive.