


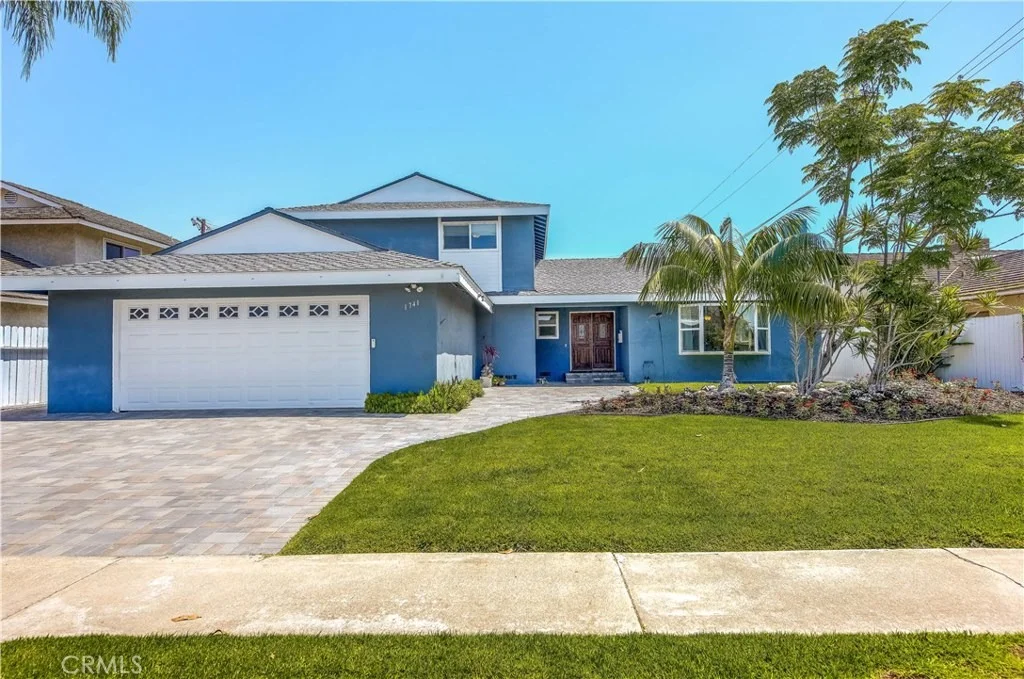
1741 SAYBROOK Lane


About This Property
Payment Calculator
Your Estimated Monthly Payment
Cap Rate Calculator
What does this mean?
Based on our analysis, the cap rate of this property is 1.25%. A negative cap rate indicates that the property might not be feasible as an income-producing asset. The median cap rate for a near zip code 11238 is 4.23%.
How much can I actually make?
Actual monthly rental income may vary between $4,760 and $7,140 depending on unit-specific characteristics. You can change the amount using the slider to further explore.
How is cap rate calculated?
Cap Rate = Net Operating Income (NOI) / Property Asset Value.
When calculating the cap rate, we assume 100% occupancy. Leverage (mortgage) is not considered.
Cap Rate provided by RealtyHop and RentHop, learn more about cap rate here.
Price History
| Date / Event | Date | Event | Price |
|---|---|---|---|
| Sep 28, 2018 | No longer available | - | |
| No longer available | |||
| Sep 26, 2018 | Sold | ||
| Sold | |||
| Aug 21, 2018 | Price Decreased |
$872,000
↓ $7K
(0.8%) | |
| Price Decreased | |||
| Jul 15, 2018 | Price Increased |
$878,880
↑ $7K
(0.8%) | |
| Price Increased | |||
| Jun 14, 2018 | Listed | $872,000 | |
| Listed | |||
| | |||
|
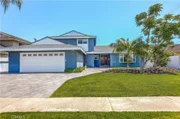
SELLER OFFERING A $10K CREDIT TOWARD ANY UPGRADES A BUYER MAY WANT TO MAKE!! Welcome to 1741 Saybrook Lane in the heart of Tustin* This beautifully upgraded 2-story home w/private POOL, offers 4 bedrooms, MAIN FLOOR MASTER SUITE + 3 full baths & a 2-car attached garage* Large private backyard w/lush landscaping & numerous fruit trees (grapefruit, lemon, & tangerine) featuring a gorgeous pool to enjoy on hot summer days, a fire-pit for chilly evenings and a large patio for entertaining family & friends* Snuggle up with a book in front of the lovely fireplace in the living room* Intimate dining room just steps away* The chef's delight kitchen has been remodeled and includes beautiful quartz counters, white cabinets, walk-in pantry, breakfast dining area and 24x24 ceramic tile floors with the look of marble* Appliances include gas range, oven, microwave, dishwasher and side by side refrigerator* The exquisite MAIN FLOOR MASTER SUITE includes hardwood floors, dual vanity sinks, walk-in shower and makeup vanity* The main floor hall bath includes a single vanity and tub/shower* Large laundry room w/built-in cabinets* The spacious family room includes custom built-in cabinetry & wainscoating* This home is nicely appointed w/neutral carpet, hardwood & ceramic tile floors, updated light fixtures, ceiling fans, NEW WINDOWS & sliding glass doors thru-out* Three spacious upstairs bedrooms, one w/large walk-in closet* Close to schools, parks & shopping. LOW TAXES & NO MELLO ROOS The manager has listed the unit size as 2434 square feet.
| |||

Property Highlights
Building Info
Comparables
Status
Price/ft²
Listed On
Sold On
About Tustin
Similar Homes for Sale
Currently no similar homes aroundNearby Rentals

Last Updated: 5 months ago
Data Source: CRMLS, MLS# OC18136051
 Your Privacy Choices
Phone: 425-283-2930
Address: 335 Madison Avenue, New York, NY 10017