See Home Value
Glenview 60026
1741 Monterey Drive
$2,595,000
● House - Off Market

1741 Monterey Drive

Glenview, IL 60026
bedrooms
6 Beds
bathrooms
8 Baths, 2 Half Baths
square feet
7,547 Ft²
$15,552
Est. Monthly
$80
HOA / Fees
0.02%
Cap Rate

About This Property

Contract accepted. Introducing the exquisite Southgate on the Glen estate meticulously designed and built by Doug Reynolds. This magnificent 3-story home offers breathtaking views of the Glen Club golf course and boasts radiant heated floors throughout 1st & 2nd floors, basement and garage. 3rd floor has zoned HVAC.  With 6 bedrooms and 6/2 baths, all above grade, the residence epitomizes luxury living.   Expansive Eat-in kitchen includes a large communal island with Carrara marble, prep sink with added foot pedal, built in microwave, drawers, extra storage and seating.  Generous area for table & furniture. Leathered granite accents the cabinetry throughout. High-end appliances with Sub Zero, Wolf and Dacor. Custom hood compliments the cook top. Combo walk-in/Butler's pantry with beverage refrigerator and access to DR and Private office.  Large mudroom has walk-in organized closet with cubbies, custom cabinetry with auxiliary Laundry and informal half bath. Side stairs to 2nd fl.   Gracious 2 story entry with formal split staircase to visible hallway with gallery wall. Formal LR with WBFP, built-in's, bay window, art lighting & custom window treatments. Dining room can accommodate 16 and butler pantry connects to living room. Private office with east views, Built-ins, paneling, fireplace and access to bluestone patio. Dramatic Family room with 14' beamed ceiling and amazing views.  2nd floor has 5 large bedrooms to include Primary, 2-En-suites w/walk-in closets. Hall bath for additional 2 BR's.  Primary suite with stunning views, new carpeting, tray ceiling, fireplace and large walk-in organized closet. Spa bath includes steam shower, double vanity with new Kohler fixtures, new lighting, generous linen closet & water closet.  4th bedroom includes stair access to fun storage/hang out space.  3rd floor includes large Rec room with views you'd swear you were on vacation! 6th Bedroom, full bath and attic storage complete this fantastic space for guests.   Basement designed to entertain! New refrigerated wine room designed to complete the game room with custom bar. (wine refrigerator, DW, and ice maker and attached TV)  Theatre room insulated with tiered seating to showcase all of your favorite movies and blast them. New carpeting & lighting throughout. Full bath, Craft room with cabinets and sink currently used as a gym. Organized storage closets and Mechanical room with access to heated garage.   Professionally landscaped grounds with sprinkler system, Blue stone patio, attached gas grill and outdoor brick fireplace along with manicured yard featuring garden planting beds.  Situated across from Southgate's beautiful park. Enjoy the easy access to the everything the Glen has to offer, shops, dining, golf, tennis, Kohls children's museum, jogging path, award winning schools, train, minutes to I-294/94. There is a reason this neighborhood is so sought after! Tear sheet with details available in additional info.

Unit Size
7,547 Ft²
Days on Market
-
Land Size
0.37 acres
Price per sqft
$344
Property Type
House
Property Taxes
$2,730
HOA Dues
$80
Year Built
2001

Payment Calculator

Cap Rate Calculator

Last updated: 3 years ago (MRED MLS #12019378)

Price History

Date / Event Date Event Price
May 23, 2024 Sold
Sold
Apr 5, 2024 Listed by @properties Christie's International Real Estate $2,595,000
Listed by @properties Christie's International Real Estate

Property Highlights

Air Conditioning
Fireplace

Building Info

Overview

    General

  • Year Built: 2001
  • Effective Year Built: 2001
  • Building Count: 1
  • Total Rooms: 8
  • Bedroom Count: 5
  • Bathroom Count: 4
  • Full Bathrooms: 4
  • Partial Bathrooms: 4
  • Building Condition: 6
  • Building Quality: 7
  • Construction Type: 12
  • Building Style: 60
  • Exterior Walls Type: 24
  • Interior Walls Type: 0
  • Roof Shape Type: 0
  • Roof Cover Type: 14
  • Floor Count: 200
  • Floor Cover: 0
  • Basement Type: 7
  • Basement Area: 0
  • Garage Type: 1
  • Parking Space Count: 3
  • Patio Type: 0
  • Porch Type: 0
  • Pool Type: 0

    Dimensions

  • Lot Size Square Feet: 16,000
  • Total Building Area: 5,416
  • Gross Building Area: 5,416
  • Building Area: 5,416
  • Building Area Measurement: L

    Heating and Cooling

  • Fireplace Count: 1
  • Air Conditioning: 1
  • Heating: 24
  • Heated Square Feet: 5,416
  • Heating Fuel Type: 0

    Utilities

  • Sewer System: 0
  • Water Service: 0

Building

  • Building Type: 0
  • Property Class: R
  • Subdivision: HURLINGHAM 10
  • Land Acres: 0000000367
  • Standard Land Use Code: 1001
  • County Land Use Code: 2-09

Neighborhood

  • School District Name: Northfield Township High School District 225
  • Census Tract: 802300

Geography

  • District: 25
  • Parcel: 04-28-410-020-0000
  • Lot: 963
  • Meridian: SEC 28 TWN 42N RNG 12E
  • Municipality: NORTHFIELD
  • Latitude: 42.0864
  • Longitude: -87.8336

    Address

  • Full Address: 1741 Monterey Dr
  • Address - House Number: 1741
  • Address - Street Name: Monterey
  • Address - Suffix Type: Dr
  • State: IL
  • City Name: Glenview
  • Carrier Code: C053
  • 4-Digit Zip Code: 7745
  • Zip Code: 60026

Valuation

    Tax

  • Tax Year: 2022
  • Tax Amount: $3,815,723
  • Tax Rate Code Area: 25038

    Appraisal Valuation

  • Standard Deviation: 0.1984
  • Valuation Date: Apr 03, 2024
  • Confidence Score: 73
  • Final Value: 1,908,392
  • High Value: 2,287,080
  • Low Value: 1,529,704

    Market Valuation

  • Market Total Value: $1,808,160
  • Market Land Value: $400,000
  • Market Improvement Value: $1,408,160

    Assessments Valuation

  • Assessed Year: 2023
  • Assessed Total Value: $180,816
  • Assessed Land Value: $40,000
  • Assessed Improvements Value: $140,816

    Sales

  • Current Sale Contract Date: Oct 30, 2018
  • Current Sale Recording Date: Oct 31, 2018
  • Current Sale Price:
  • Current Sale Document Type: 71
  • Current Sale Input Document Number: 1830449176
  • Previous Sale Recording Date: Jun 25, 2001
  • Previous Sale Contract Date: Jun 20, 2001
  • Previous Sale Amount: $479,000
  • Previous Sale Document Type: 71

    Financing

  • First Mortgage Financing Type: ADJ
Data used for valuation calculations is provided by RealtyHop, and other third party sources

Comparables

Unit
Status
Type
Beds
Baths
ft²
Price/ft²
Asking Price
Listed On
Closing Price
Sold On
HOA + Taxes

About Glenview


Similar Homes for Sale

Currently no similar homes around

Nearby Rentals

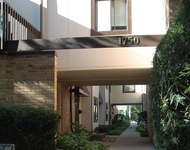
Unit for rent at 1750 Henley Street, Glenview, IL, 60025

$3,150 /mo

  • 3 Beds
  • 2 Baths
  • 1,500 ft²
1750 Henley Street #25, Glenview, IL, 60025 Listing by Colleen Berg
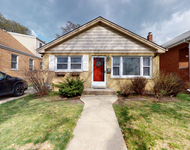
Unit for rent at 311 Nordica Avenue, Glenview, IL, 60025

$2,995 /mo

  • 3 Beds
  • 2 Baths
311 Nordica Avenue, Glenview, IL, 60025 Listing by Arlyn Tratt
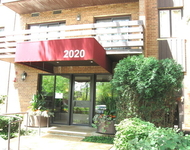
Unit for rent at 2020 Chestnut Avenue, Glenview, IL, 60025

$3,100 /mo

  • 2 Beds
  • 2 Baths
2020 Chestnut Avenue #406, Glenview, IL, 60025 Listing by Monica Cheres


Frequently Asked Questions

When was property at 1741 Monterey Drive built and last sold?
The property at 1741 Monterey Drive was built in 2001 and last sold on Oct 30, 2018 for $2,360,000.
How much is this home worth?
The estimated value of the home located at 1741 Monterey Drive is $0.
What are some comparable homes to 1741 Monterey Drive?
There are currently no comparable homes to 1741 Monterey Drive.