


1741 Golf Club Drive


About This Property
Payment Calculator
Your Estimated Monthly Payment
Cap Rate Calculator
What does this mean?
Based on our analysis, the cap rate of this property is 1.25%. A negative cap rate indicates that the property might not be feasible as an income-producing asset. The median cap rate for a near zip code 11238 is 4.23%.
How much can I actually make?
Actual monthly rental income may vary between $4,760 and $7,140 depending on unit-specific characteristics. You can change the amount using the slider to further explore.
How is cap rate calculated?
Cap Rate = Net Operating Income (NOI) / Property Asset Value.
When calculating the cap rate, we assume 100% occupancy. Leverage (mortgage) is not considered.
Cap Rate provided by RealtyHop and RentHop, learn more about cap rate here.
Price History
| Date / Event | Date | Event | Price |
|---|---|---|---|
| Apr 6, 2026 | Sold | ||
| Sold | |||
| Mar 18, 2026 | In contract | - | |
| In contract | |||
| Mar 5, 2026 | Listed by Compass | $1,649,000 | |
| Listed by Compass | |||
| | |||
|
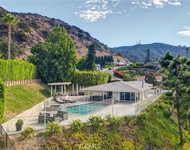
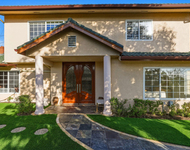
Up a winding canyon road, perched under the canopy of a mature Sweetgum, a totally quiet, private, and vibey mid-century treehouse circa 1959 rests in the clouds. And in the heart of desirable, historic, iconic Chevy Chase Canyon. WITH VIEWS. Oh my, the views. Tucked into a secluded dream world, you won't see your neighbors, but you WILL see show stopping vistas from every single angle, lulled by birdsong and tree sway, and the scent of lavender from surrounding gardens. Inside, a flawless layout, gorgeous finishes, and mid-century aesthetics, nurtured by artistic homeowners of 9 happy years. Manicured and meticulous, but with a pulse and personality, like thoughtful built ins, original brick fireplace, stunningly updated kitchen and bathrooms, and PAID Solar. Enjoy turnkey SPACE for everyone, with a dedicated living room AND den, 3 huge bedrooms including a primary with ensuite and outdoor patio, abundant closet and storage space throughout. PLUS a converted garage rec room with its own temperature control and projection system. Out the door and down a long driveway, you're a short stroll to Chevy Chase Country Club swimming, golf, and dining, or morning coffee at Wild Oak Cafe, or events at Chevy Chase Library. A stones throw to beloved Glenoaks Elementary (GUSD award winning school district), Glenoaks Park, plus coming soon Erewhon! Perfectly positioned for exploring all of Northeast LA, Pasadena, and the foothills. But still just 15 minutes to DTLA. Keeping the company of architectural royalty, and at a knockout price point. Come over! Come see!
| |||
| Jun 15, 2025 | Listed | $1,650,000 | |
| Listed | |||
| | |||
|
OFFERS ARE DUE TUESDAY JULY 8!!!! Situated within the storied enclave of Chevy Chase Canyon, developed by Bert Farrar beginning in 1925, this home rests in one of Glendale's most iconic and sought-after neighborhoods, where privacy, charm, and architectural integrity are deeply preserved. Originally built in 1959, this residence beautifully embodies the principles of Mid-Century Modern design, with clean lines, open spaces, and a seamless connection to nature. Perched 30 feet above the road on an elevated lot and accessed by a long, private 150-foot driveway, the home offers extraordinary seclusion. With no visible neighbors and panoramic canyon views, this property is a true retreat from city life. Designed with reverence for its Mid-Century Modern roots, the home features expansive windows, French doors, and effortless indoor-outdoor flow. Walls of glass frame stunning vistas and bathe the living spaces in natural light. At the center of the open-concept layout is a warm and inviting hearth, perfectly placed as a focal point for both everyday living and hosting guests. The open floor plan is ideal for entertaining, creating an easy flow between the kitchen, dining, and living areas. Whether it's an intimate gathering or a lively evening, the layout is designed for connection and comfort. The kitchen has been fully renovated with sleek Caesarstone countertops, custom cabinetry, and modern finishes that blend beauty and function. Throughout the home, white oak wood flooring adds a timeless warmth. Additional updates include a redesigned primary bath, and a converted garage that now serves as a versatile recreation room or potential 4th bedroom. Energy-efficient solar panels ($19,300 financed) generate surplus power and even yield refunds from Glendale Water & Power, a smart investment in sustainability and savings. This home offers a rare combination of architectural integrity, thoughtful upgrades, and serene privacy, set in a neighborhood rich with history and enduring appeal.
| |||
| Sep 20, 2017 | Sold | ||
| Sold | |||

Property Highlights
Building Info
Comparables
Status
Price/ft²
Listed On
Sold On
About Chevy Chase
Similar Homes for Sale
Currently no similar homes aroundNearby Rentals

Last Updated: 5 months ago
Data Source: CRMLS, MLS# BB17164638
 Your Privacy Choices
Phone: 425-283-2930
Address: 335 Madison Avenue, New York, NY 10017