


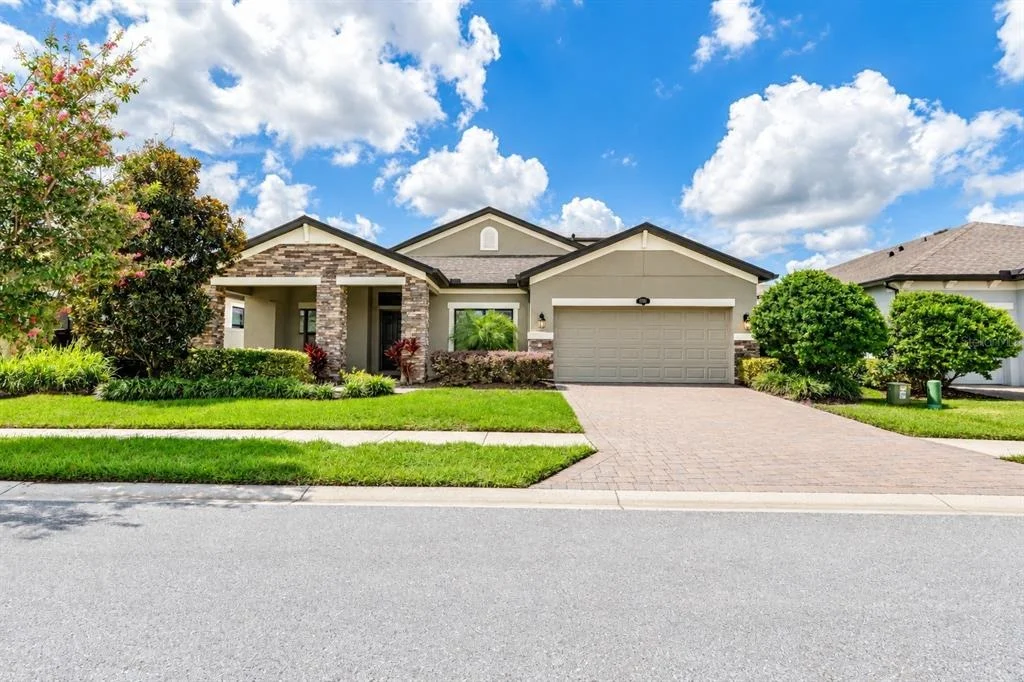
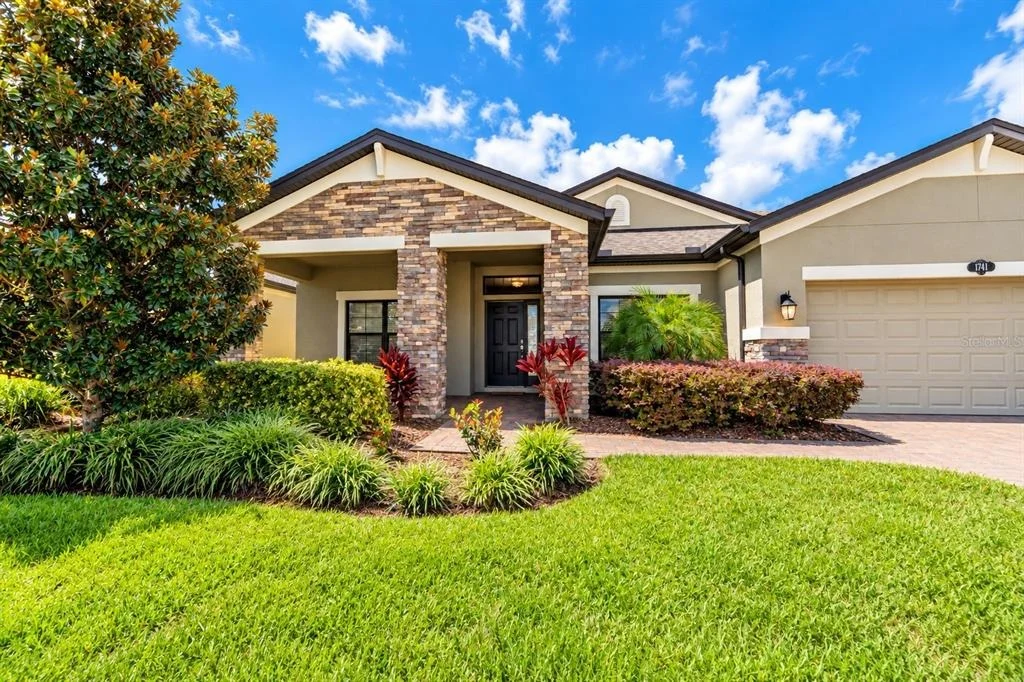
1741 CHERRY WALK ROAD


About This Property
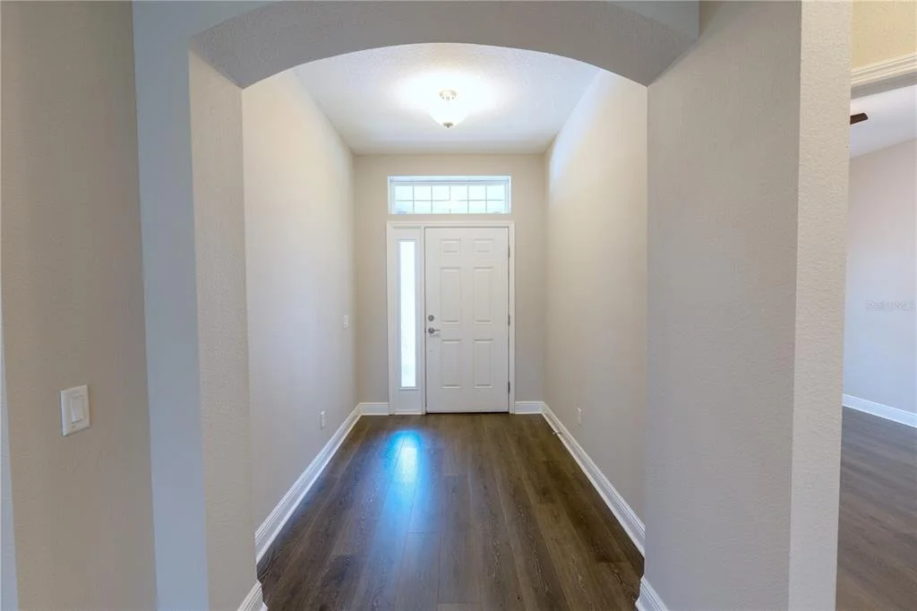
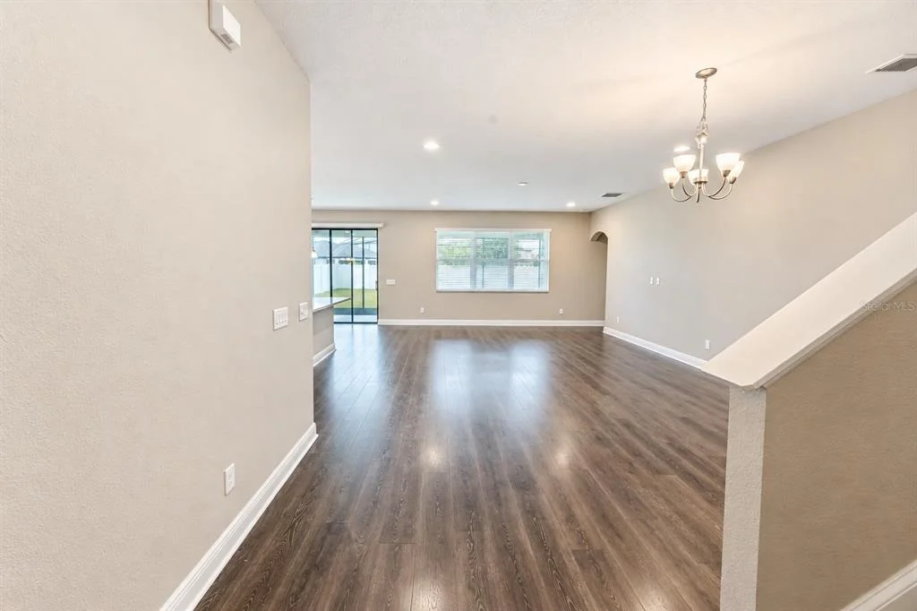
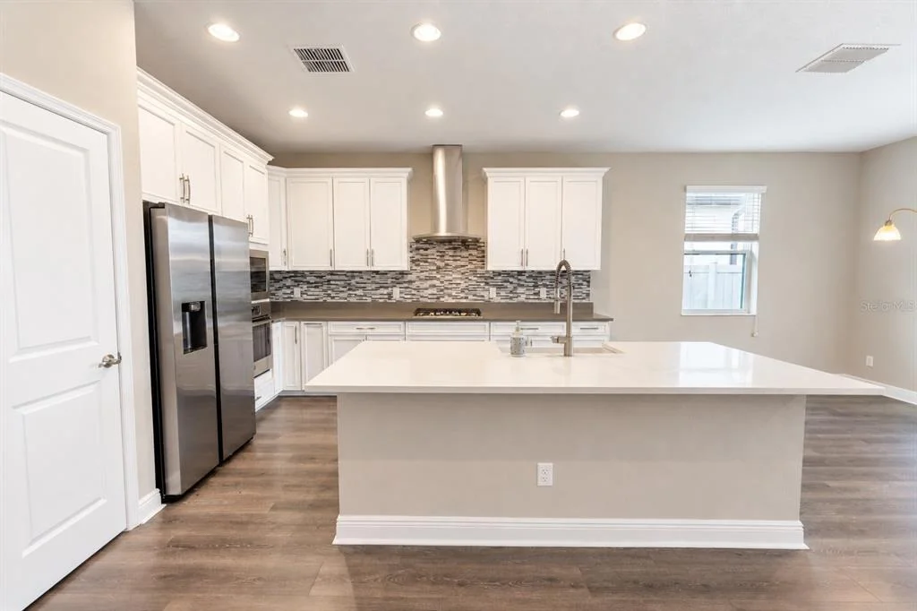
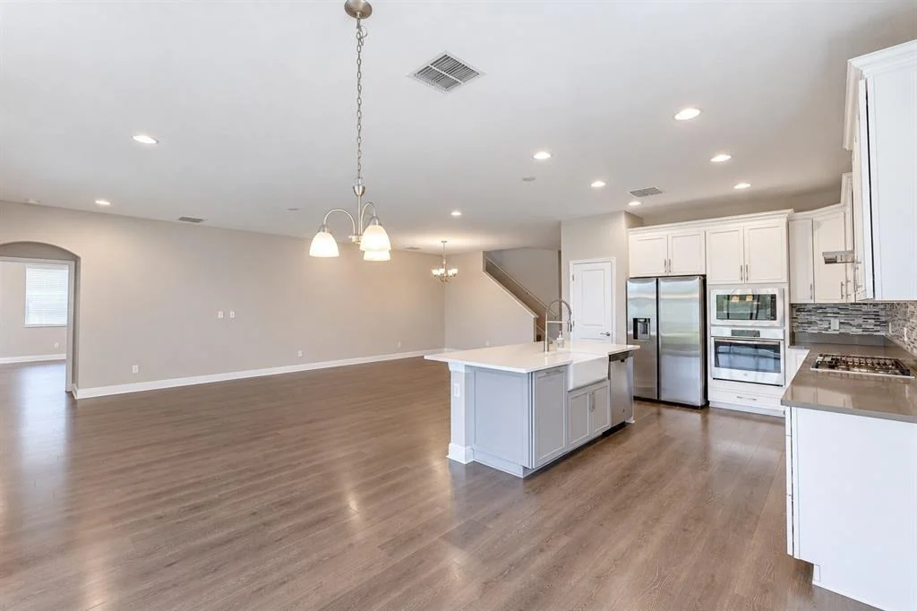
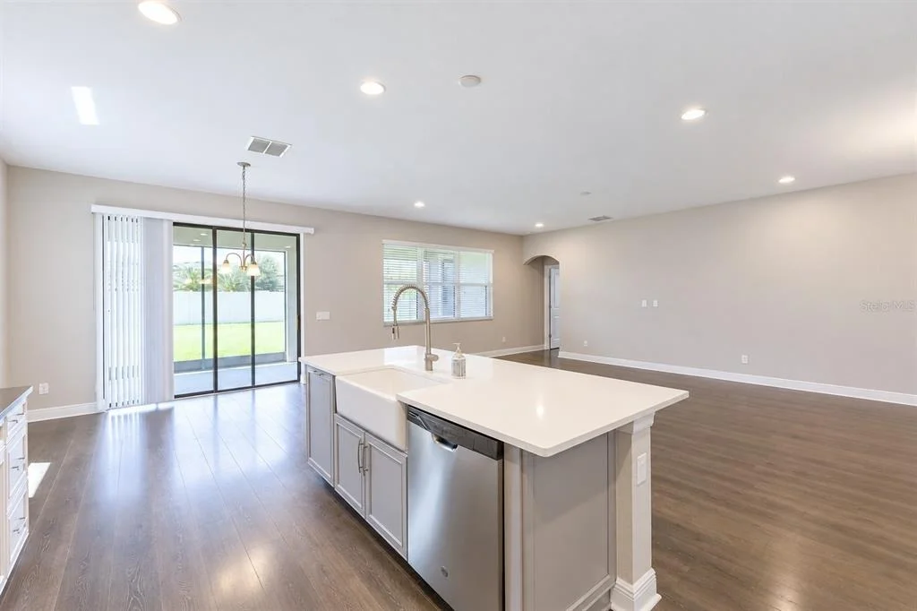
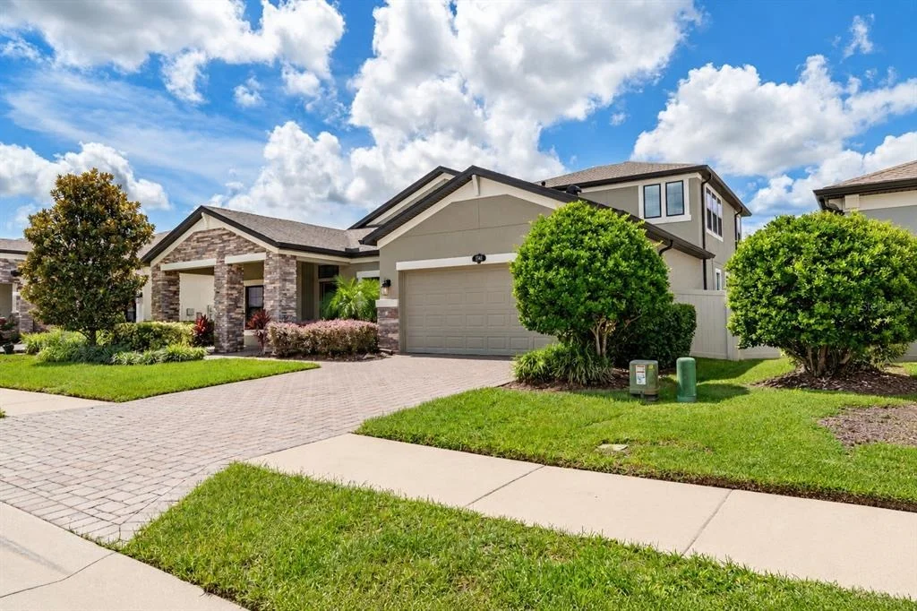
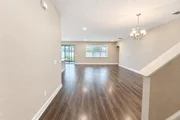
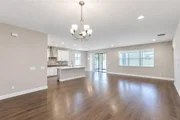
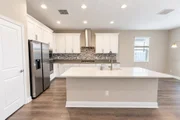
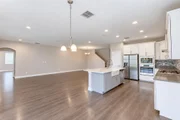
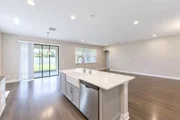
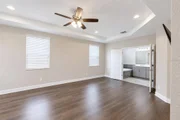
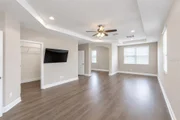
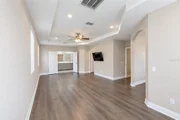
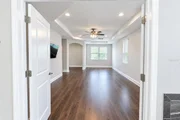
The well-designed floor plan includes spacious entertaining areas that are ready to impress. The upscale kitchen is equipped with stainless steel professional appliances, which include a micro/convection oven, a wall oven, a gas cooktop with a wall-style exhaust hood, a French door refrigerator with Instaview, and a dishwasher. The large island features a farmhouse sink with a gooseneck faucet and a trash pull-out. The two-tone quartz countertops are complemented by a coordinating backsplash, and ample cabinets with drawers, along with a convenient lazy Susan, ensure no space is wasted.
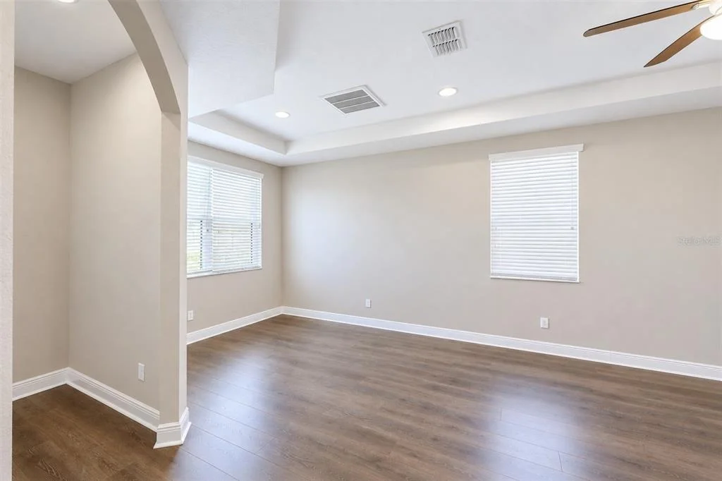
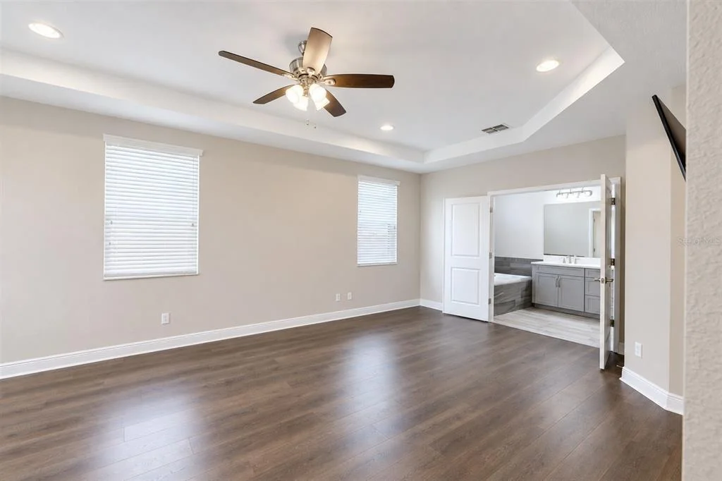
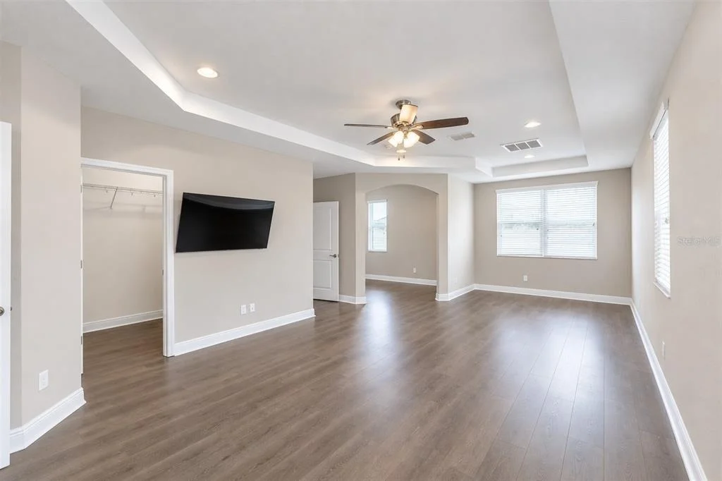
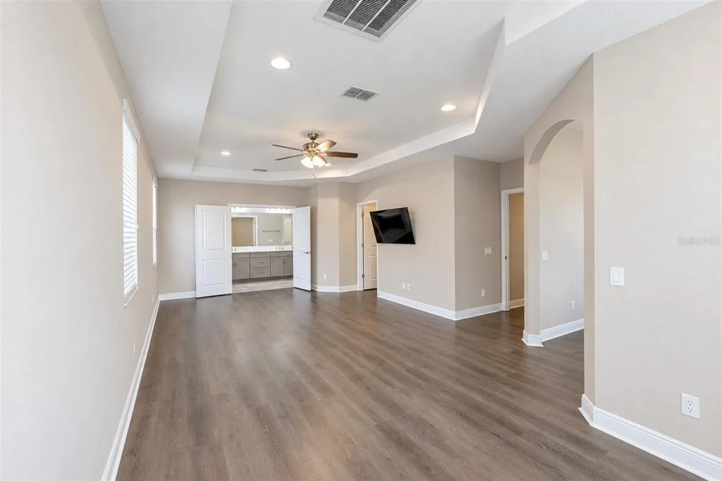
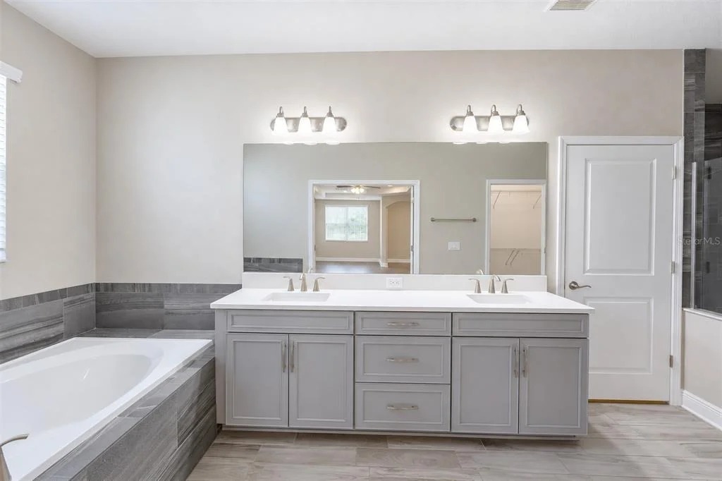
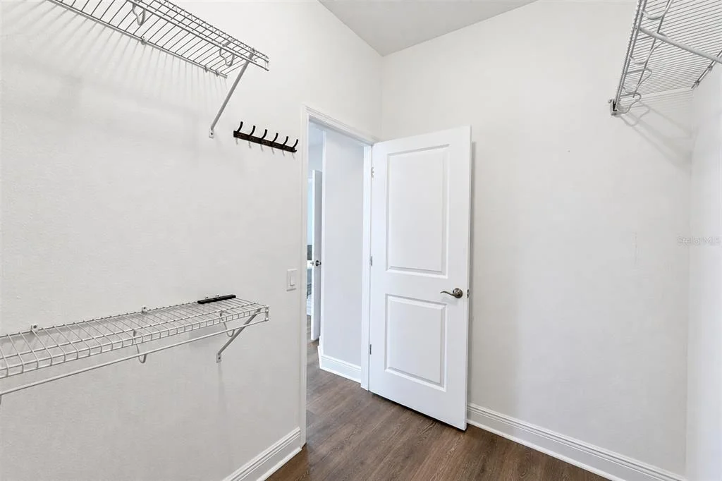
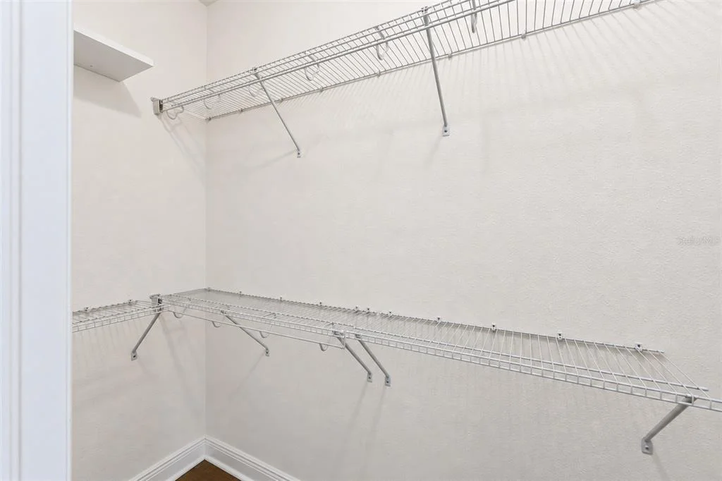
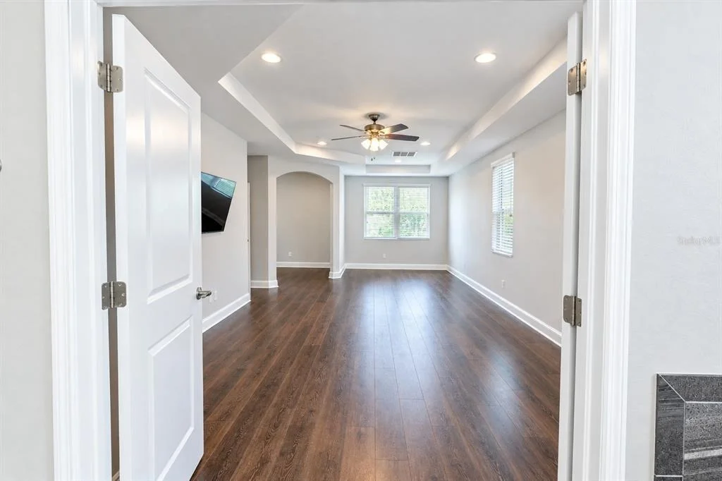
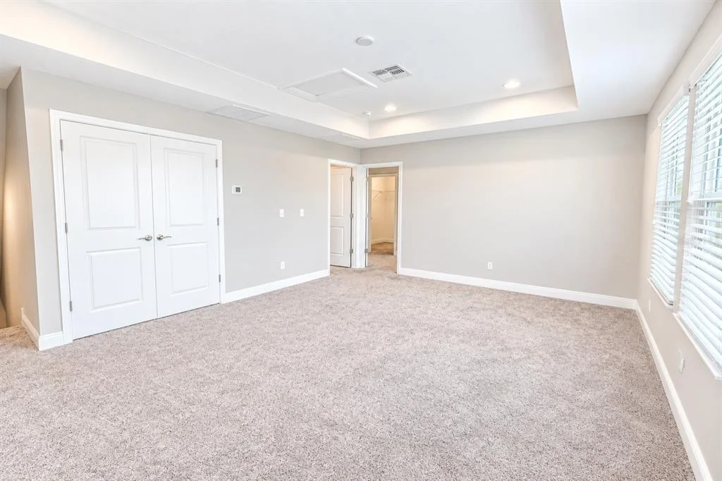
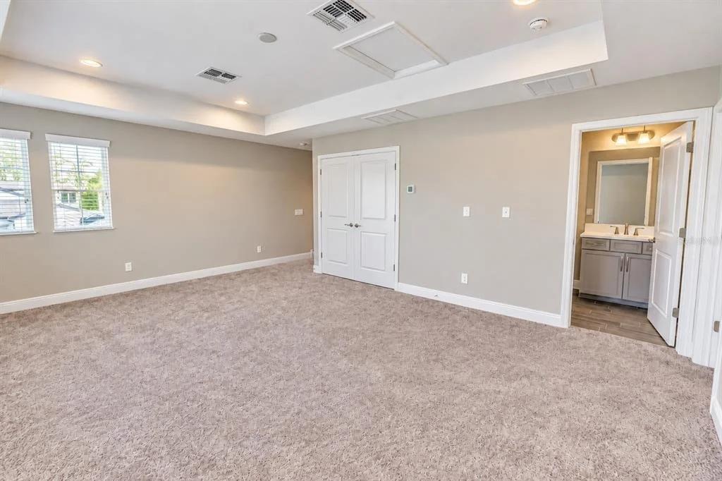
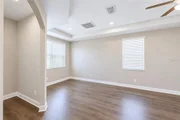
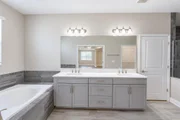
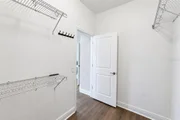
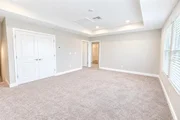
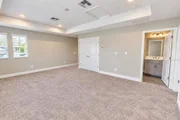
The private master suite includes a sitting area and two large walk-in closets. The impressive en-suite bathroom features a spacious dual sink vanity with drawers, a 6-foot soaking tub, and a large private shower stall. Additionally, the master wing has a flex space perfect for a private office, exercise area, hobby room, or extra storage.
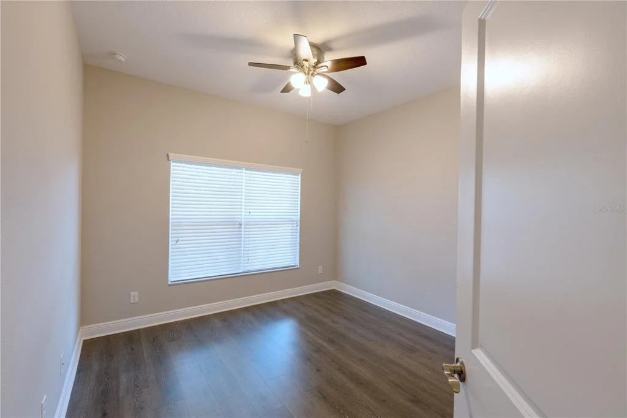
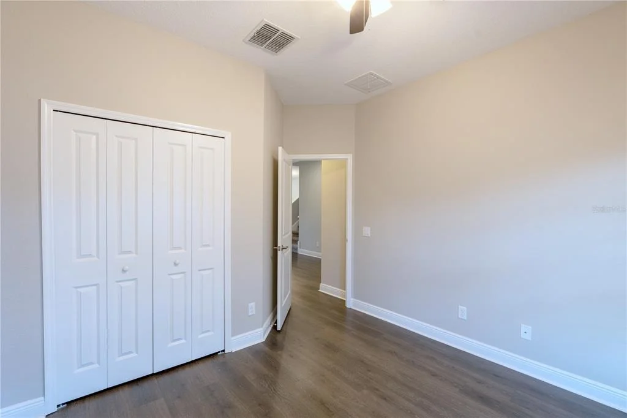
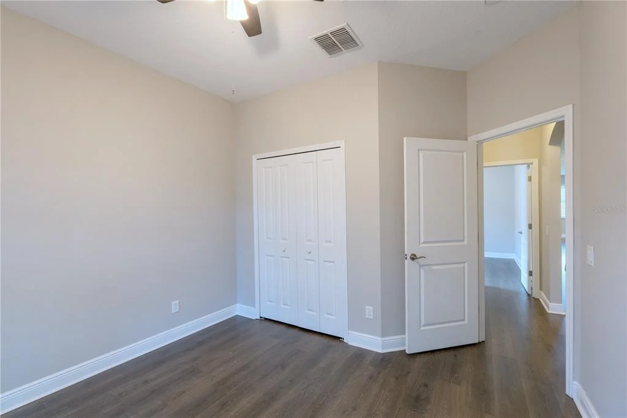
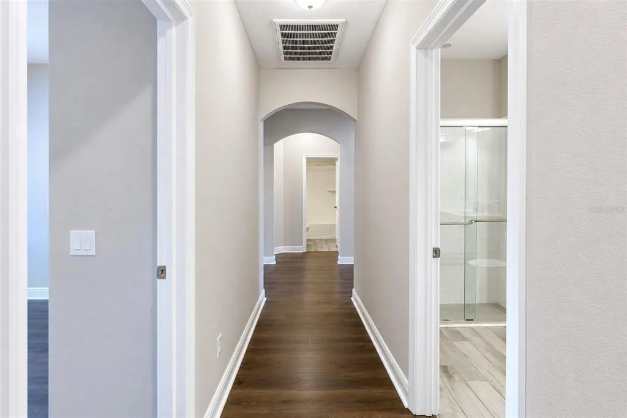
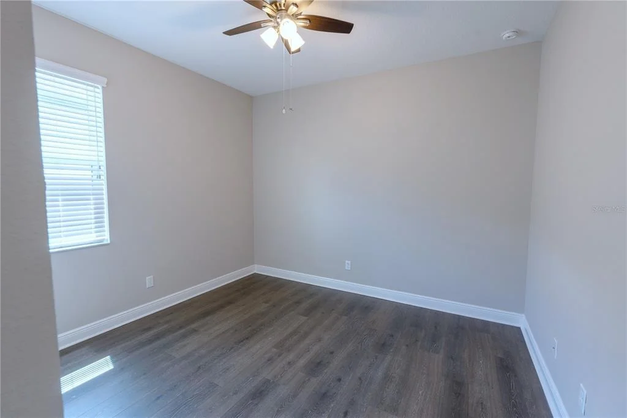
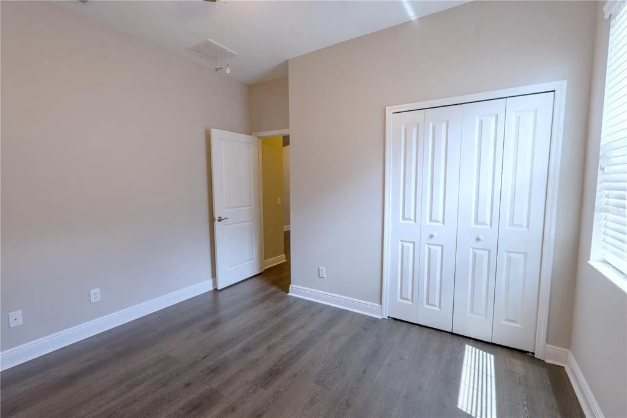
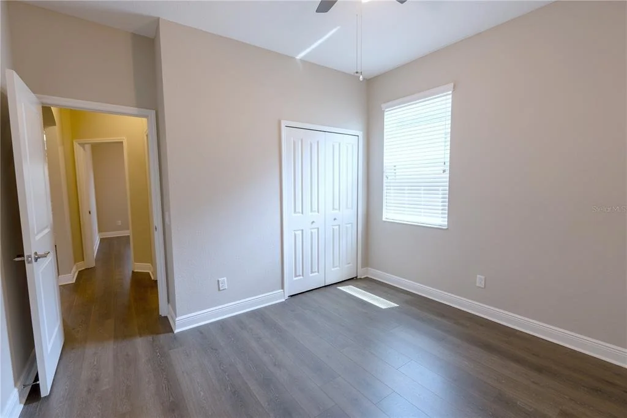
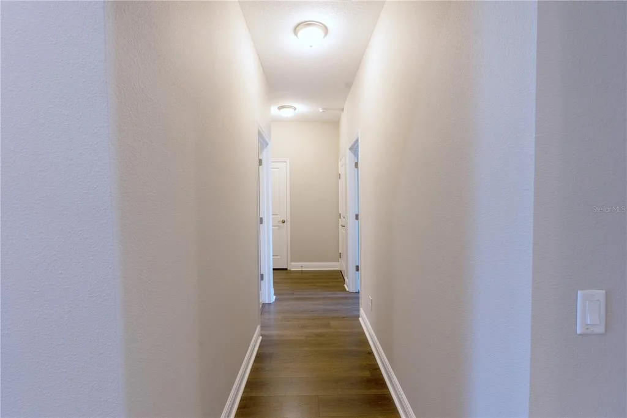
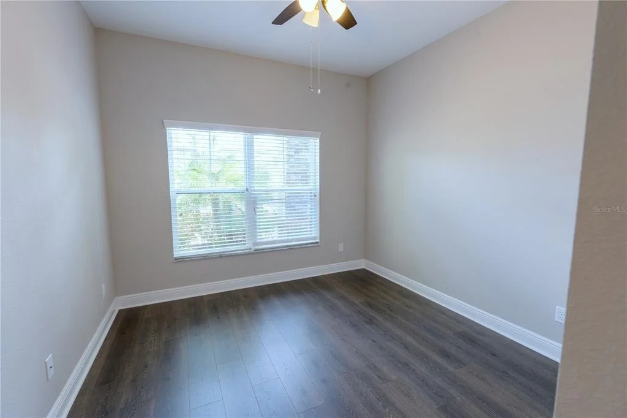
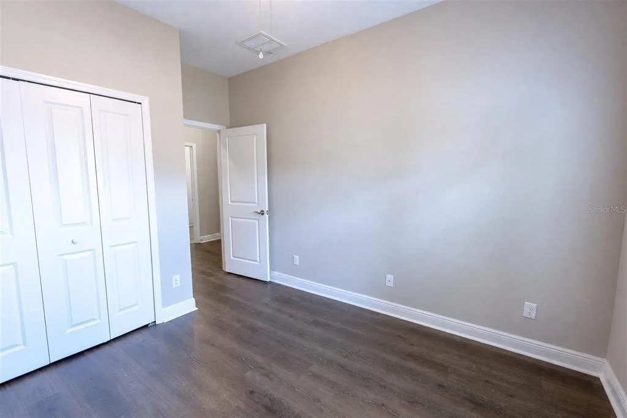
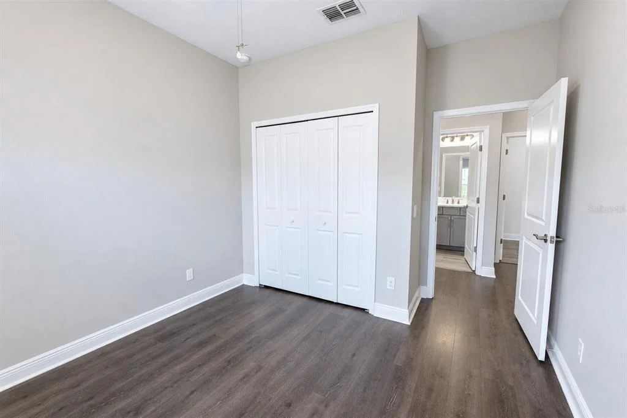
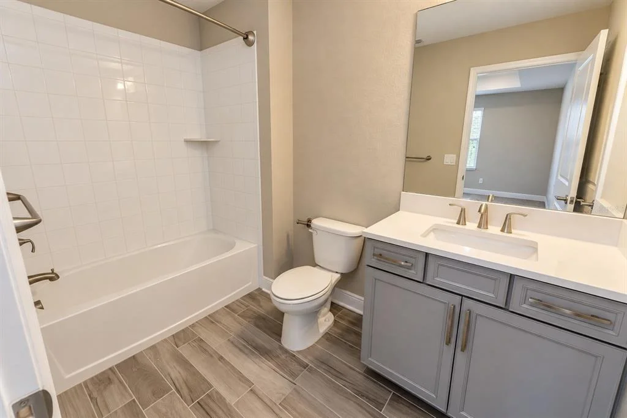
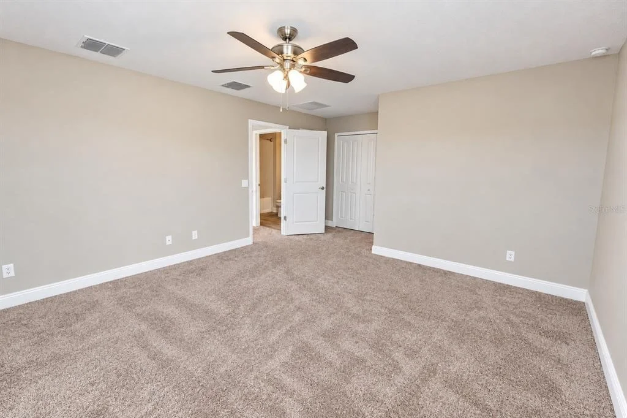
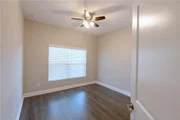
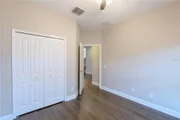
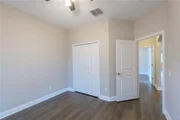
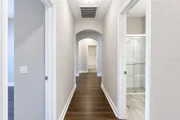
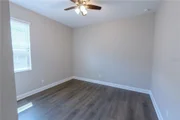
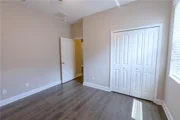
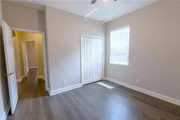
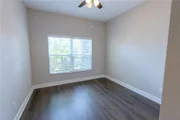
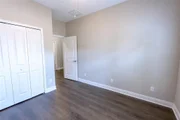
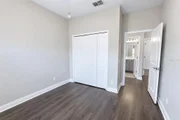
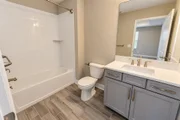
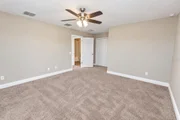
Two charming secondary bedrooms are conveniently located near a secondary bathroom. The fourth bedroom, which could serve as a guest room or in-law suite, is located just across from the third bathroom. There is also a large bonus room ideal for a media room, gaming area, arts and crafts, or a play area.
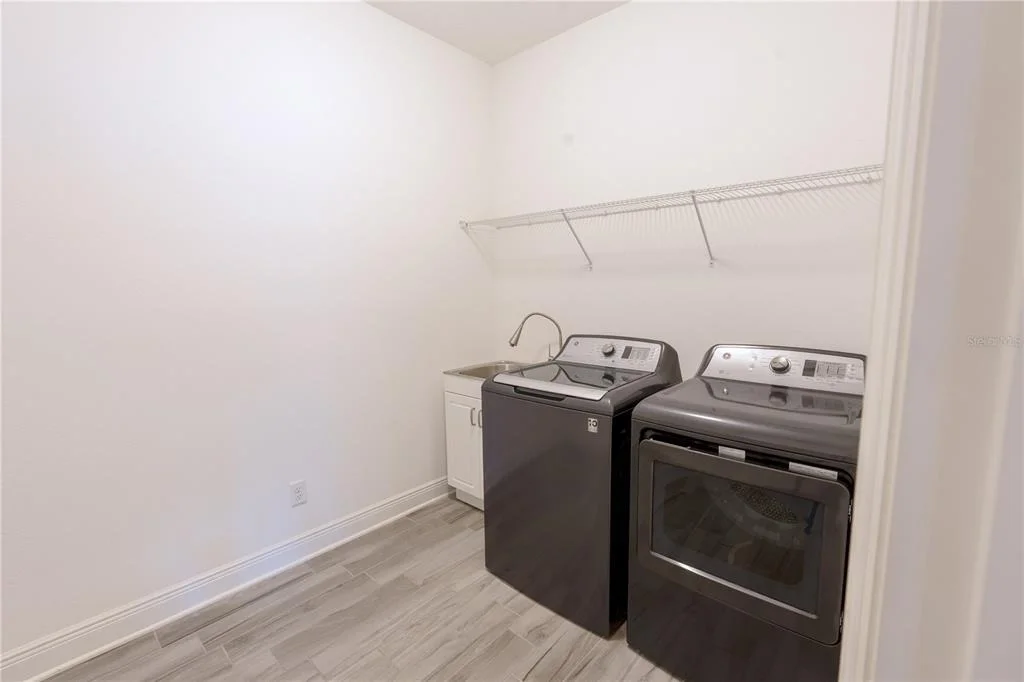
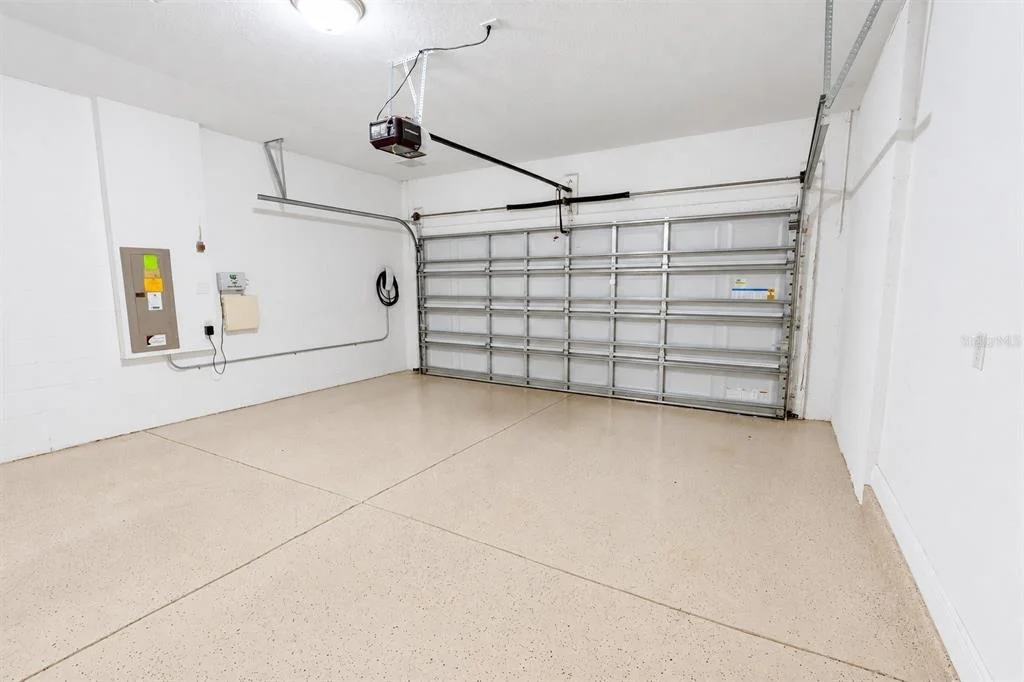
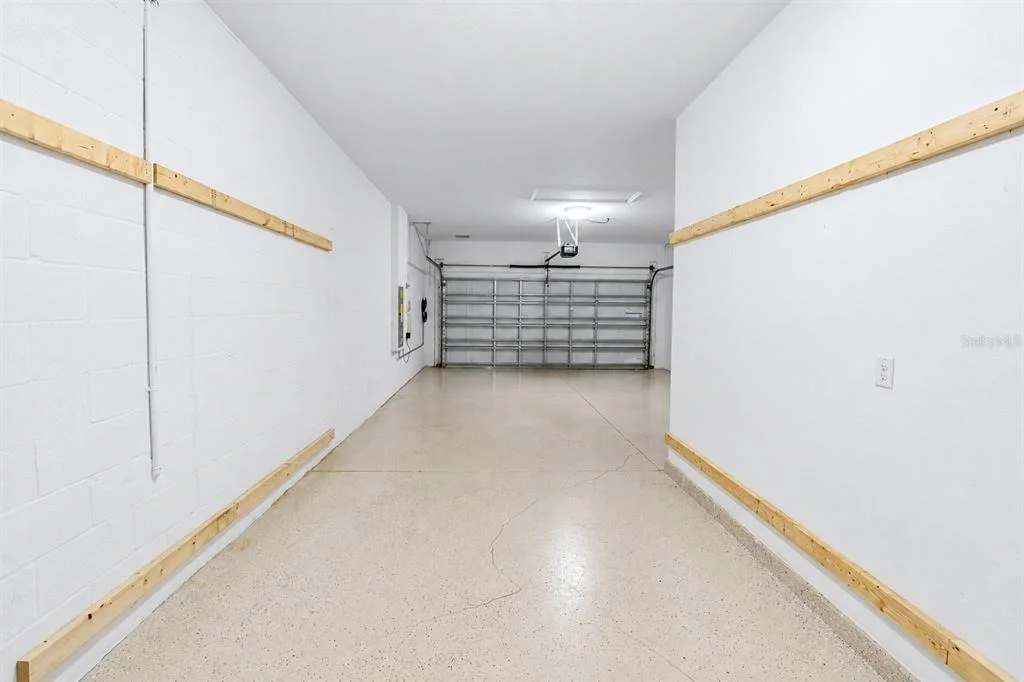
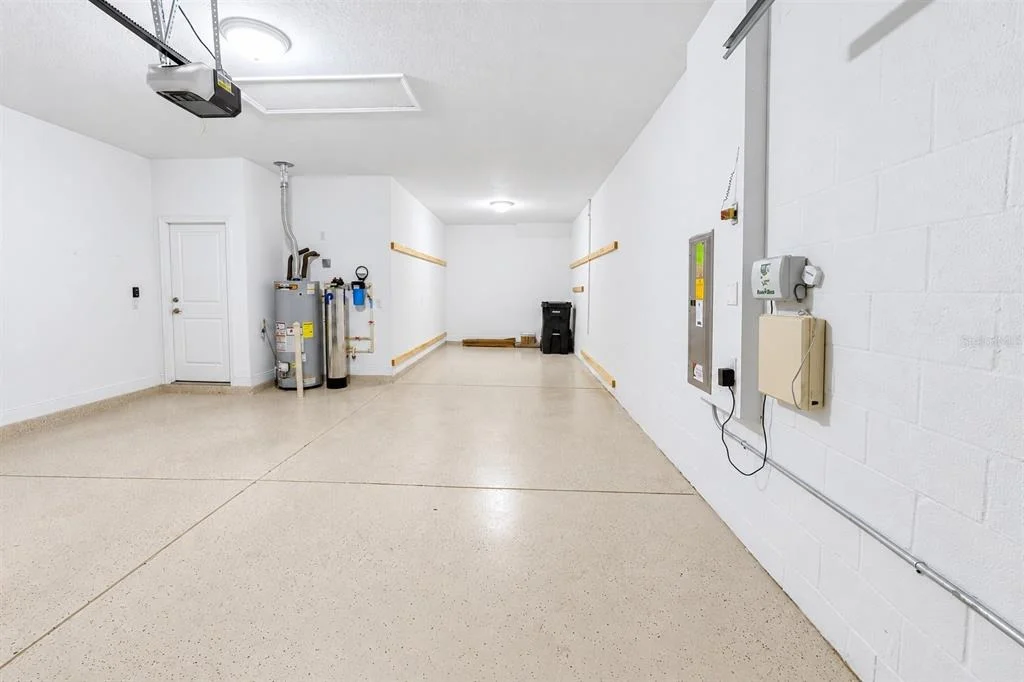
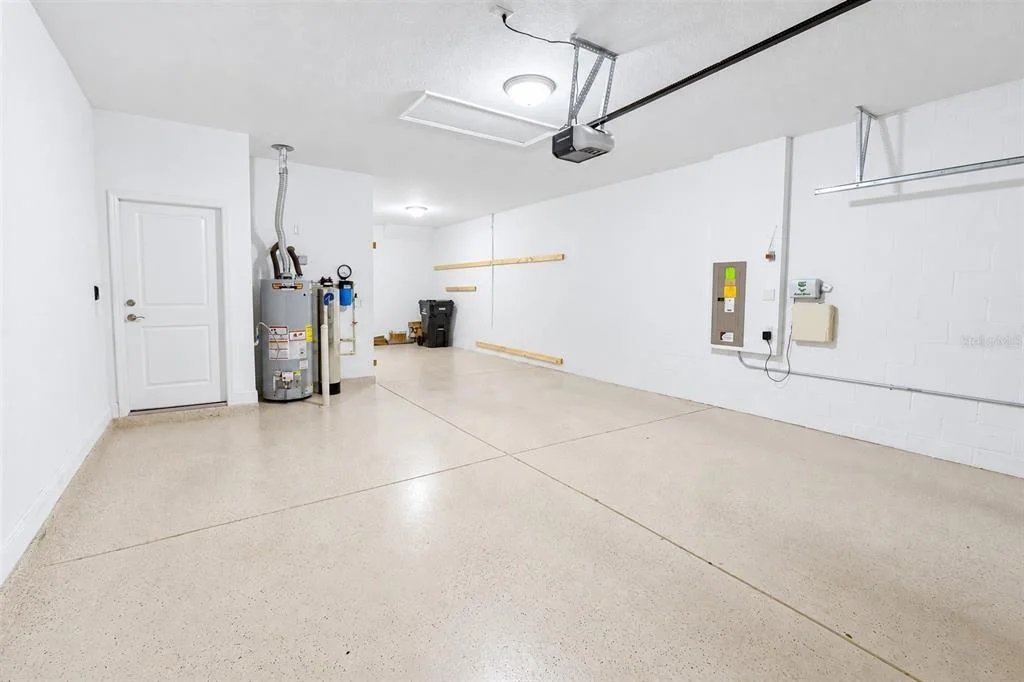
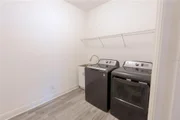
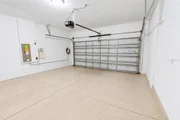
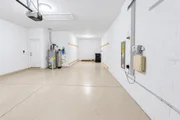
The second-floor guest/in-law suite boasts a private entrance to a full bath and a large walk-in closet. The expansive laundry room comes with the included washer and dryer, as well as a utility tub. The garage is also equipped with an EV charger for your Tesla!
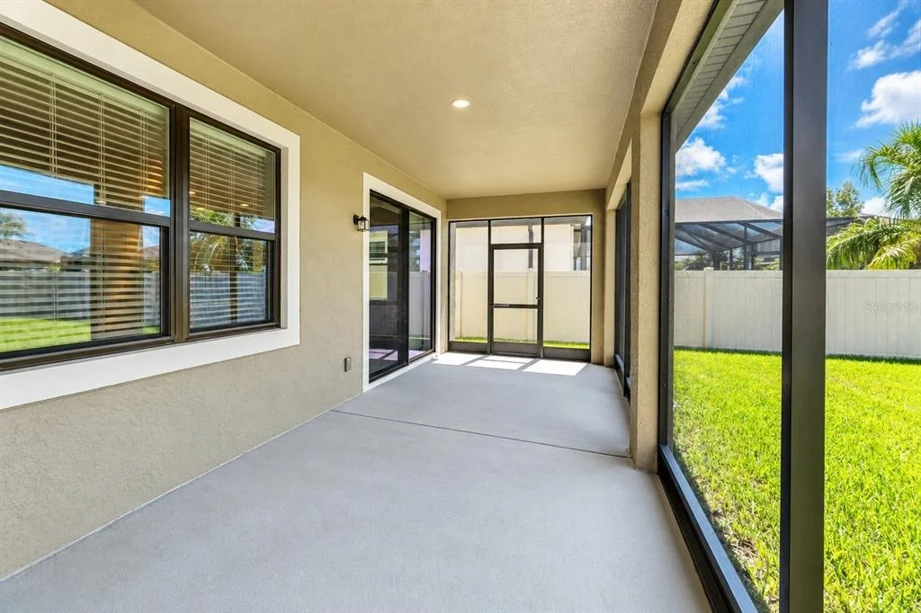
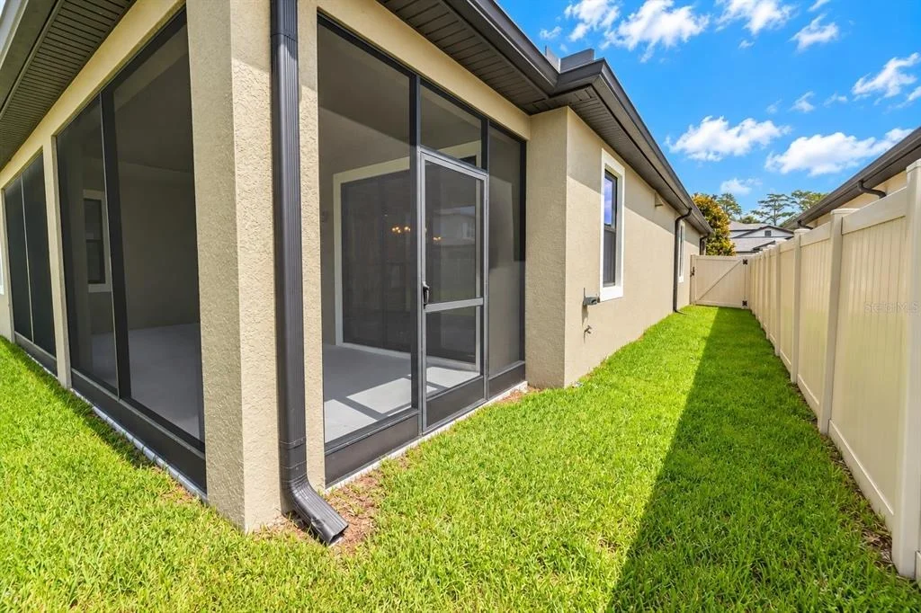
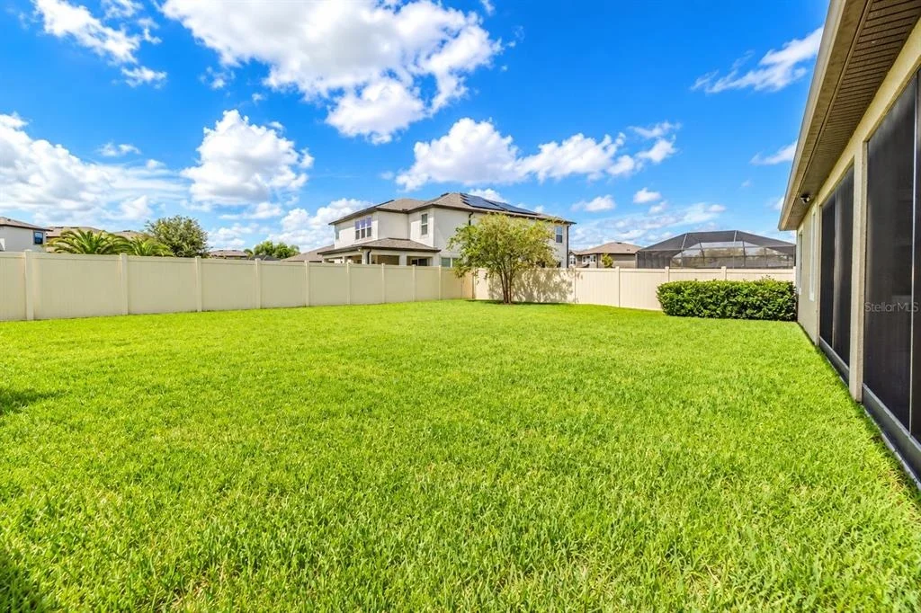
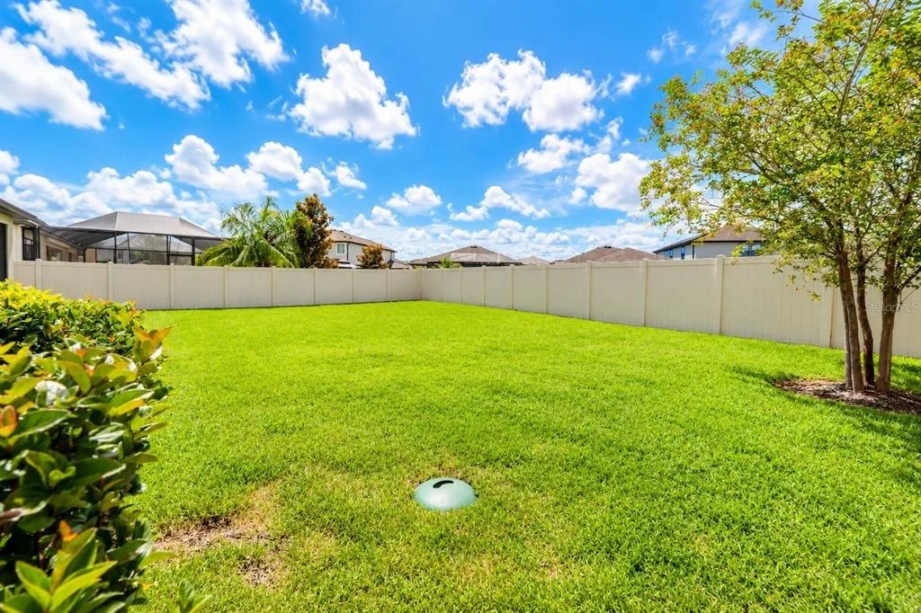
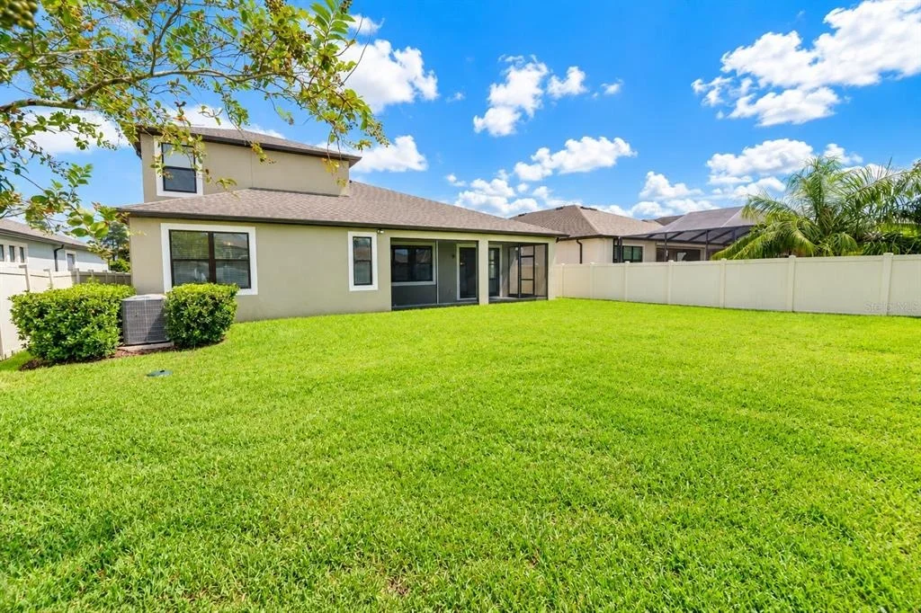
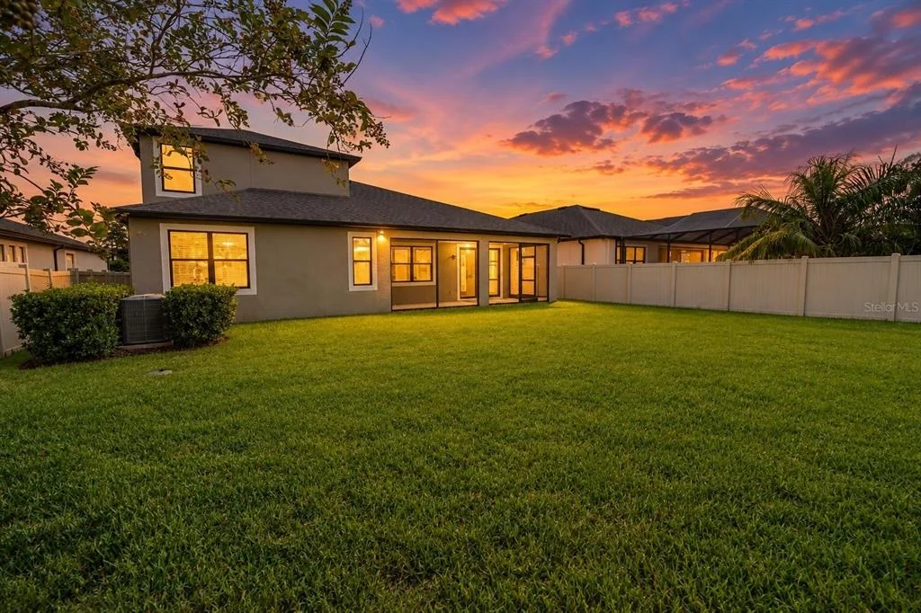
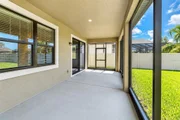
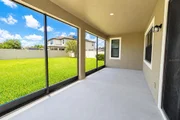
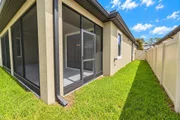
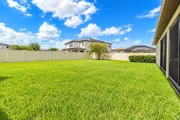
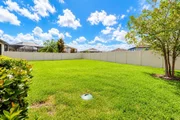
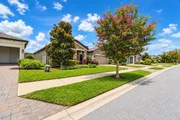
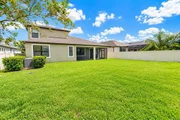
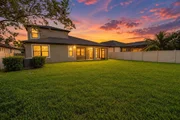
This home offers tremendous flexibility and plenty of room for your family. Enjoy the large screened-in backyard, perfect for family gatherings and for your furry friends. Plus, the community amenities, including a basketball court, tennis courts, playground, and swimming pool, are just down the street!
Call today to schedule your private showing!
Listed By
Payment Calculator
Your Estimated Monthly Payment
Cap Rate Calculator
What does this mean?
Based on our analysis, the cap rate of this property is 1.25%. A negative cap rate indicates that the property might not be feasible as an income-producing asset. The median cap rate for a near zip code 11238 is 4.23%.
How much can I actually make?
Actual monthly rental income may vary between $4,760 and $7,140 depending on unit-specific characteristics. You can change the amount using the slider to further explore.
How is cap rate calculated?
Cap Rate = Net Operating Income (NOI) / Property Asset Value.
When calculating the cap rate, we assume 100% occupancy. Leverage (mortgage) is not considered.
Cap Rate provided by RealtyHop and RentHop, learn more about cap rate here.
Price History
| Date / Event | Date | Event | Price |
|---|---|---|---|
| Sep 25, 2026 | Price Decreased |
$675,000
↓ $15K
(2.2%) | |
| Price Decreased | |||
| Jun 30, 2026 | Price Decreased |
$689,900
↓ $10K
(1.4%) | |
| Price Decreased | |||
| Jun 9, 2026 | Listed by MIHARA & ASSOCIATES INC. | $699,900 | |
| Listed by MIHARA & ASSOCIATES INC. | |||
| May 30, 2025 | Price Decreased |
$704,900
↓ $5K
(0.7%) | |
| Price Decreased | |||
| Apr 25, 2025 | Listed | $709,900 | |
| Listed | |||
| | |||
|
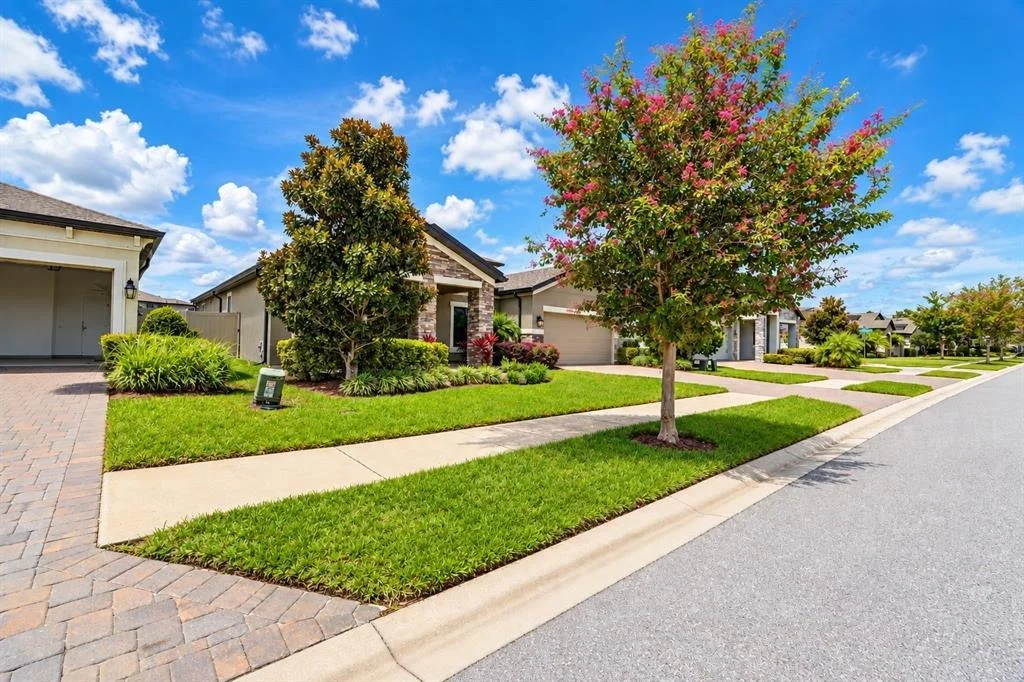
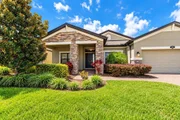
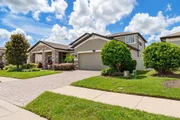
Lutz, FL ~ Stunning 5 bedroom, 4 bath & 3 car-tandem garage home located in Morsani. Just across the Tampa line, making it easy to access everything. Within a few minutes of eateries, HomeGoods, Lowes, Veteran's, Montessori, Academy at the Lakes, Carrollwood Day School, Citrus Park Mall, Starbucks, Chickens Salad Chick & much, much more!!! Well laid out floorplan with large entertaining spaces & ready to dress to impress. Beautiful upscale kitchen with STAINLESS STEEL professional appliances including micro/convection oven, wall oven, gas cooktop with a wall style exhaust hood, French door refrigerator with an Instaview, & dishwasher. Large island with farm style sink equipped with a gooseneck faucet & trash pull out. Two-color QUARTZ countertops with coordinating backsplash. No wasted space with numerous of cabinets, drawers, & nice use of the corners with the lazy susan. Private Master Suite with sitting area & 2 large walk-in closets. Impressive en-suite with large dual sink vanity with drawers, 6' soaking tub, & large private shower stall. Also, included in the master wing is a flex space that is perfect for a private office, exercise area, hobby room, storage, etc. 2 sweet secondary bedrooms separated by a secondary bath. 4th bedroom as well, could be used as a guest room or in-law suite just across from bath 3. Large bonus room . . . perfect for media room, gaming or game room, arts & crafts, play area, etc. 2 floor guest/in-law room with private entrance to full bath & large walk-in closet. Large laundry room with included washer/dryer & tub. Room for all of your utility items as well. Garage is equipped with an EV charger for your Tesla!! So much flexibility with this home & plenty of room to house your family. Large screened-in backyard for family fun & your 4-legged family members. Just down the street from the community amenities with basketball court, tennis, playground & community pool!! Call today for your PRIVATE showing!!!
| |||

Property Highlights
Building Info
Comparables
Status
Price/ft²
Listed On
Sold On
About Pasco
Similar Homes for Sale
Currently no similar homes aroundNearby Rentals


MIHARA & ASSOCIATES INC.
Last Updated: 3 days ago
Data Source: Stellar MLS, MLS# TB8517084
































 Your Privacy Choices
Phone: 425-283-2930
Address: 335 Madison Avenue, New York, NY 10017