See Home Value
Algonquin 60102
1740 Kensington Drive
$485,000
● House - Off Market

1740 Kensington Drive

Algonquin, IL 60102
bedrooms
4 Beds
bathrooms
2 Baths, 2 Half Baths
square feet
2,649 Ft²
$3,093
Est. Monthly
6.41%
Cap Rate

About This Property

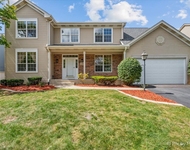
Located in the Willoughby Farms Original Estates of Algonquin. This large 4 bedroom home offers a formal living room and dining room space with office and screened in porch on 1/2 acre lot with paver patio. Red Oak hardwood floors in foyer, living room, dining room, family room, and office. Upgraded kitchen boasts cherry wood cabinets, an island with induction cooktop, quartz countertops, stainless steel appliances, separate wet bar area, and opens into family room with wood burning fireplace. Master bedroom includes a walk-in closet and a private en suite with double vanities, Air Jet tub, and shower. The unfinished basement features a large workshop area, 1/2 bath and plenty of storage room ready for your finishing touches. Updates include water softener, sliding door, garage floor epoxy, cooktop, hardwood floor, and more! Home is located across the street from open green space adjacent to the Dixie Briggs Fromm Nature Preserve Trails 150-acre, rich open space which lead hikers past meandering streams, rare wetlands and small woodlands. Willoughby Farms is conveniently located close to all Randall Road amenities as well as I-90.
Unit Size
2,649 Ft²
Days on Market
-
Land Size
0.39 acres
Price per sqft
$181
Property Type
House
Property Taxes
$736
HOA Dues
-
Year Built
1994

Payment Calculator

Cap Rate Calculator

Property Highlights

Garage
Air Conditioning
Fireplace

Building Info

Overview

    General

  • Year Built: 1994
  • Effective Year Built: 1994
  • Building Count: 1
  • Total Rooms: 10
  • Bedroom Count: 4
  • Building Condition: 0
  • Building Quality: 0
  • Construction Type: 0
  • Building Style: 0
  • Exterior Walls Type: 0
  • Interior Walls Type: 0
  • Roof Shape Type: 0
  • Roof Cover Type: 0
  • Floor Count: 200
  • Living Units: 1
  • Floor Cover: 0
  • Basement Type: 6
  • Basement Area: 1,249
  • Garage Type: 1
  • Garage Square Area: 420
  • Parking Space Count: 2
  • Patio Type: 0
  • Porch Type: 0
  • Pool Type: 0

    Dimensions

  • Lot Size Square Feet: 16,977
  • Total Building Area: 4,319
  • Gross Building Area: 4,319
  • Building Area: 2,650
  • Building Area Measurement: L

    Heating and Cooling

  • Fireplace Count: 1
  • Air Conditioning: 1
  • Heating: 0
  • Heated Square Feet: 2,650
  • Heating Fuel Type: 0

    Utilities

  • Sewer System: 0
  • Water Service: 0

Building

  • Building Type: 0
  • Property Class: R
  • Subdivision: WILLOUGHBY FARMS
  • Land Acres: 0000000390
  • Standard Land Use Code: 1001
  • County Land Use Code: 0040
  • State Land Use Code: 0040
  • Legal Description 1: WILLOUGHBY FARMS ; LOT 33 UNIT 18 18159 SUBDIVISION: WILLOUGHBY FARMS RANGE CODE: 8 E TWSHP 42N

Neighborhood

  • School District Name: Community Unit School District 300
  • Census Tract: 850106

Geography

  • Parcel: 03-05-277-015
  • Lot: 33
  • Municipality: DUNDEE
  • Latitude: 42.15
  • Longitude: -88.3182

    Address

  • Full Address: 1740 Kensington Dr
  • Legal Unit: 18
  • Address - House Number: 1740
  • Address - Street Name: Kensington
  • Address - Suffix Type: Dr
  • State: IL
  • City Name: Algonquin
  • Carrier Code: C012
  • 4-Digit Zip Code: 5105
  • Zip Code: 60102

Valuation

    Tax

  • Tax Year: 2022
  • Tax Amount: $880,192
  • Tax Rate Code Area: DU023

    Appraisal Valuation

  • Standard Deviation: 0.1389
  • Valuation Date: Nov 29, 2023
  • Confidence Score: 83
  • Final Value: 476,840
  • High Value: 543,075
  • Low Value: 410,605

    Market Valuation

  • Market Total Value: $359,370
  • Market Land Value: $75,654
  • Market Improvement Value: $283,715

    Assessments Valuation

  • Assessed Year: 2022
  • Assessed Total Value: $119,742
  • Assessed Land Value: $25,208
  • Assessed Improvements Value: $94,534

    Exemptions

  • Senior Citizen Exemption : Yes
  • Homeowner Exemption: Yes

    Sales

  • Current Sale Contract Date: Oct 14, 1994
  • Current Sale Recording Date: Nov 03, 1994
  • Current Sale Price:
  • Current Sale Document Type: 71
  • Current Sale Input Document Number: 94K081736
Data used for valuation calculations is provided by RealtyHop, and other third party sources

Comparables

Unit
Status
Type
Beds
Baths
ft²
Price/ft²
Asking Price
Listed On
Closing Price
Sold On
HOA + Taxes

About Algonquin


Similar Homes for Sale

Currently no similar homes around

Nearby Rentals

Unit for rent at 2240 Barrett Drive, Algonquin, IL, 60102

$3,500 /mo

  • 4 Beds
  • 3 Baths
  • 2,810 ft²
2240 Barrett Drive, Algonquin, IL, 60102 Listing by Jennifer Ambrose


Frequently Asked Questions

When was property at 1740 Kensington Drive built and last sold?
The property at 1740 Kensington Drive was built in 1994 and last sold on Oct 14, 1994 for $273,000.
How much is this home worth?
The estimated value of the home located at 1740 Kensington Drive is $486,945.
What are some comparable homes to 1740 Kensington Drive?
There are currently no comparable homes to 1740 Kensington Drive.