See Home Value
Meriden 06451
174 Westfort Drive
Listing Courtesy of: Joseph Harvey, Best Real Estate Brokerage LLC, (860) 919-4071
$766,000
● House - Off Market

174 Westfort Drive

Meriden, CT 06451
bedrooms
3 Beds
bathrooms
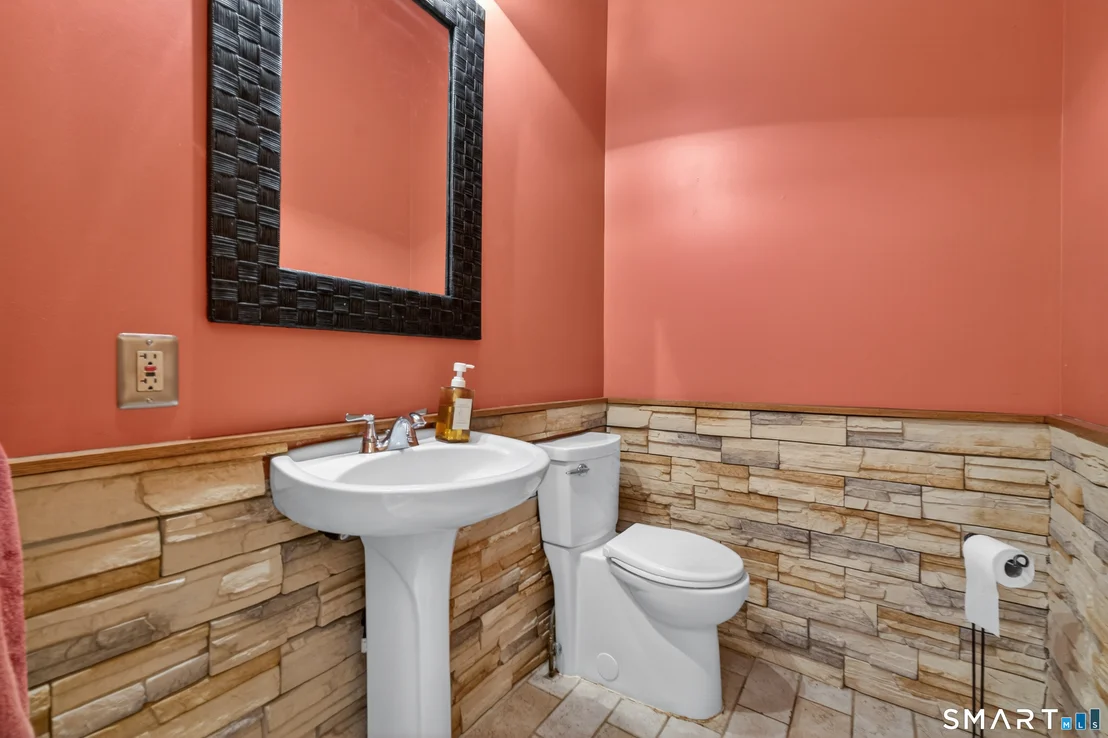
2 Baths, 1 Half Bath
$4,851
Est. Monthly
$100
HOA / Fees

About This Property

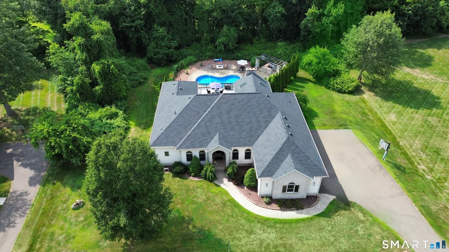
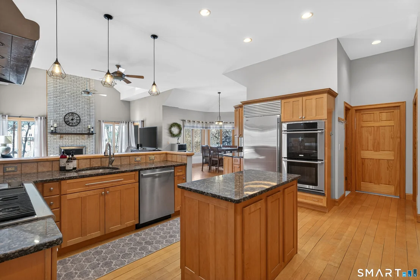
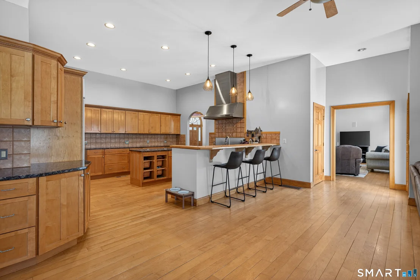
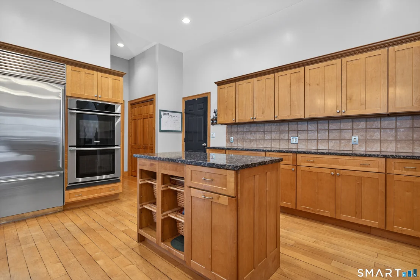
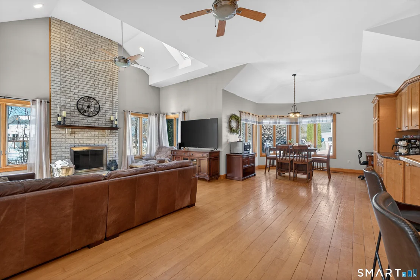
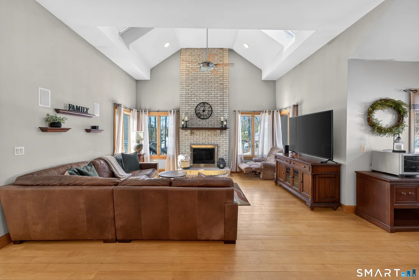
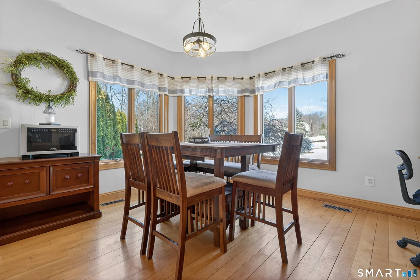
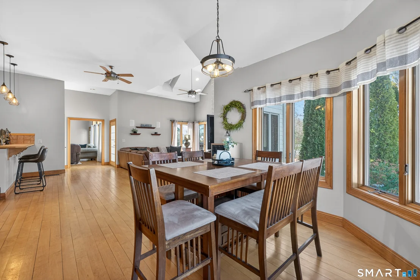
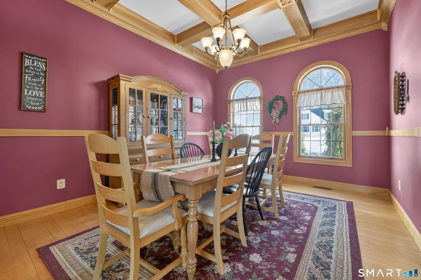
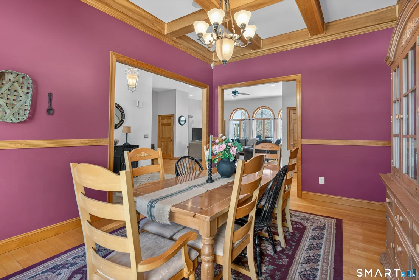
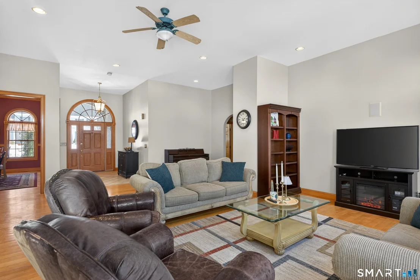
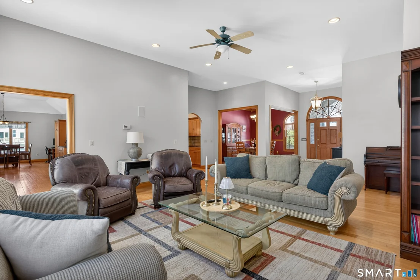
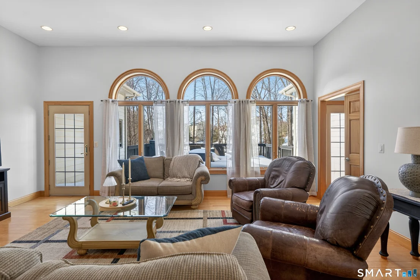
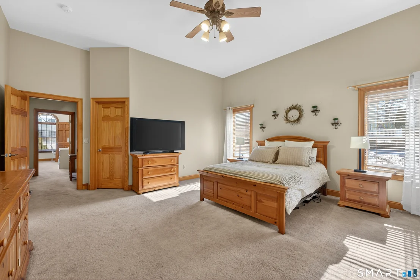
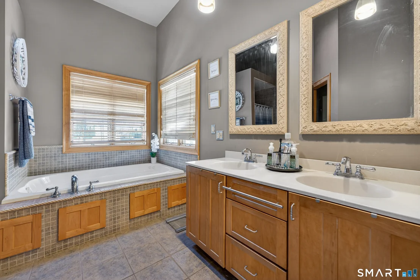
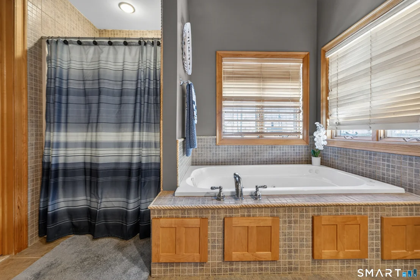
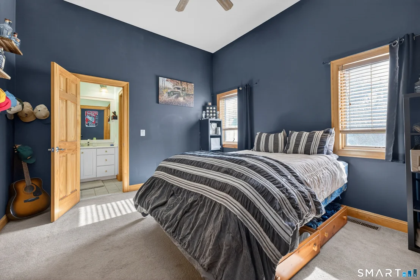
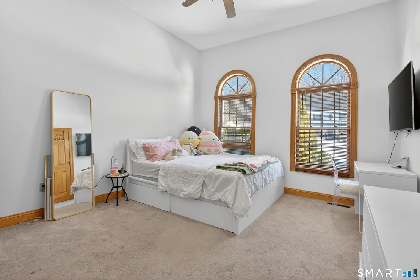
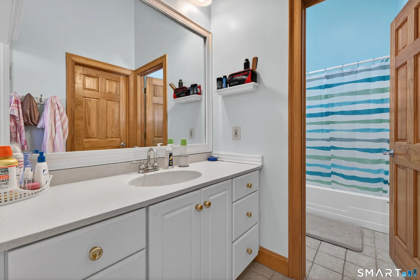
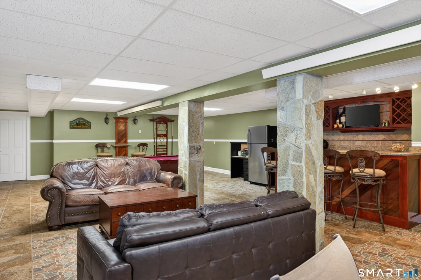
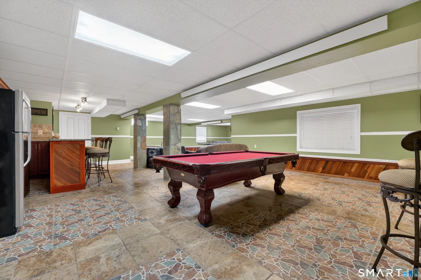
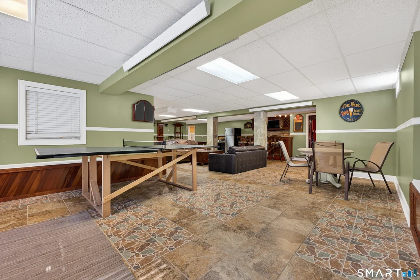
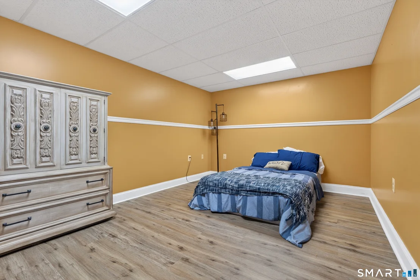
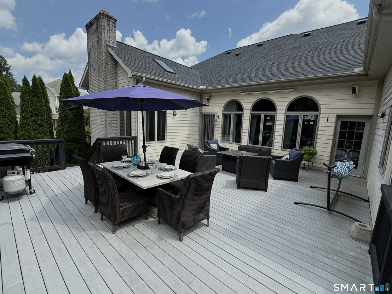
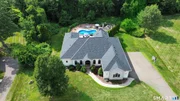
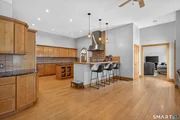
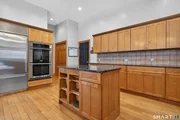
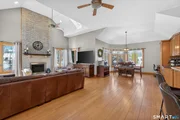
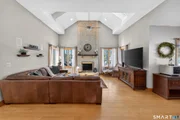
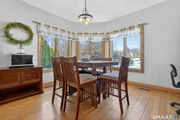
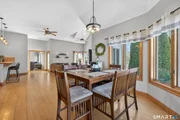
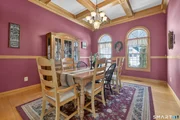
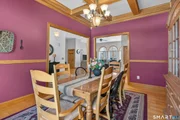
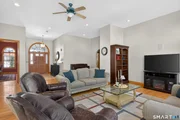
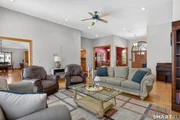
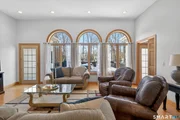
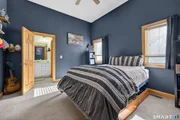
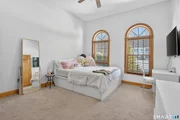
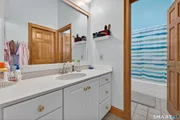
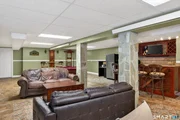
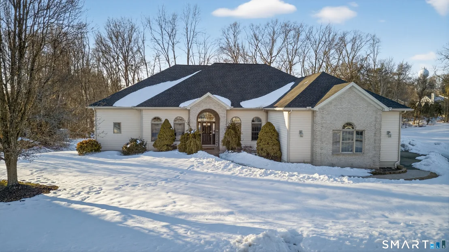
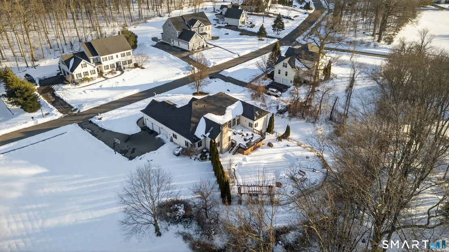
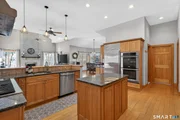
Exceptional ranch-style home offering space, versatility, and lifestyle in the exclusive Westfort Highlands. This beautifully maintained property features 4 bedrooms and 3.5 bathrooms, providing the ease of single-level living with room for everyone. The main living areas showcase soaring ceilings, an open layout, and abundant natural light that creates a bright, welcoming atmosphere. The flow between the living room, kitchen, and dining spaces makes this home perfect for both everyday comfort and unforgettable entertaining. The fully finished walk-out basement significantly expands the home's functionality and includes a full bath with separate access, making it ideal for a potential in-law suite, guest quarters, multigenerational living, or a private retreat. Set on nearly 3/4 of an acre, the backyard is truly an extension of the home - featuring an in-ground swimming pool, expansive patio space with an outdoor bar and fireplace for summer gatherings, and generous lawn area for recreation, play, or peaceful relaxation. A three-car garage and ample driveway parking add convenience and flexibility. For the right price, the home can be offered fully furnished, creating a rare turnkey opportunity for buyers seeking a seamless move-in experience! A standout property that blends comfort, flexibility, and resort-style outdoor living - this is one you won't want to miss.
Unit Size
-
Days on Market
-
Land Size
-
Price per sqft
-
Property Type
House
Property Taxes
$1,117
HOA Dues
$100
Year Built
2000

Payment Calculator

Cap Rate Calculator

Last updated: 7 months ago (Smart MLS #24156012)

Price History

Date / Event Date Event Price
Apr 16, 2026 Sold
Sold
Mar 12, 2026 In contract -
In contract
Mar 2, 2026 Listed by Best Real Estate Brokerage LLC $740,000
Listed by Best Real Estate Brokerage LLC
Jul 2, 2025 Listed $715,000
Listed
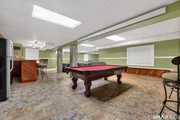
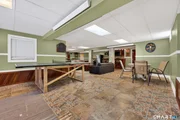
With its finished lower level adding close to a total of 5,000 square feet and nearly doubling the living space - including a full bathroom and potential bedroom - this expansive, custom built ranch style home offers exceptional flexibility and room to grow. Experience luxury living in this beautifully landscaped property designed for comfort, style, and entertainment. Built approximately 20 years ago, this meticulously maintained residence boasts high-end finishes throughout, including premium appliances and quality craftsmanship. The heart of the home is a spacious, open-concept layout ideal for both everyday living and entertaining. Step outside to your private backyard oasis featuring an in-ground salt water pool with a brand-new liner, and an outdoor kitchen perfect for summer gatherings. A new roof and a three-car garage with EV charger port offer both peace of mind and ample storage. Enjoy added amenities such as a private sauna, pool table and ping pong table. Located within a well-maintained association with a low monthly cost this property blends the benefits of community living with the privacy and independence of a single-family estate. Don't miss your chance to make this exceptional home yours, schedule your private showing today and start living the lifestyle you deserve.

Property Highlights

Air Conditioning
Fireplace

Building Info

Overview

    General

  • Year Built: 2000
  • Effective Year Built: 2000
  • Building Count: 1
  • Total Rooms: 7
  • Bedroom Count: 3
  • Bathroom Count: 3
  • Full Bathrooms: 2
  • Partial Bathrooms: 3
  • Building Condition: 3
  • Building Quality: 0
  • Construction Type: 0
  • Building Style: 11
  • Exterior Walls Type: 18
  • Interior Walls Type: 0
  • Roof Shape Type: 1
  • Roof Cover Type: 15
  • Floor Count: 100
  • Living Units: 1
  • Floor Cover: 0
  • Basement Type: 7
  • Basement Area: 2,844
  • Garage Type: 1
  • Parking Space Count: 3
  • Patio Type: 0
  • Porch Type: 0
  • Pool Type: 8

    Dimensions

  • Lot Size Square Feet: 32,234
  • Total Building Area: 2,844
  • Gross Building Area: 7,353
  • Building Area: 2,844
  • Building Area Measurement: L

    Heating and Cooling

  • Fireplace Count: 1
  • Air Conditioning: 13
  • Heating: 4
  • Heated Square Feet: 2,844
  • Heating Fuel Type: 3

    Utilities

  • Sewer System: 0
  • Water Service: 0

Building

  • Building Type: 0
  • Property Class: R
  • Land Acres: 0000000740
  • Standard Land Use Code: 1001
  • County Land Use Code: 101

Neighborhood

  • School District Name: Meriden School District
  • School Tax School District: MERIDEN SD
  • Census Tract: 170500

Zoning

  • Zoning: R-R

Geography

  • Account Number: 148111
  • Parcel: MERI M:626 B:227 L:9L-31
  • Block: 227
  • Lot: 9L-31
  • Municipality: MERIDEN
  • Latitude: 41.5406
  • Longitude: -72.8441

    Address

  • Full Address: 174 Westfort Dr
  • Address - House Number: 174
  • Address - Street Name: Westfort
  • Address - Suffix Type: Dr
  • State: CT
  • City Name: Meriden
  • Carrier Code: C030
  • 4-Digit Zip Code: 3600
  • Zip Code: 06451

Valuation

    Tax

  • Tax Year: 2023
  • Tax Amount: $1,142,400

    Appraisal Valuation

  • Standard Deviation: 0.1904
  • Valuation Date: Jul 26, 2023
  • Confidence Score: 74
  • Final Value: 542,210
  • High Value: 645,482
  • Low Value: 438,937

    Assessments Valuation

  • Assessed Year: 2023
  • Assessed Total Value: $328,370
  • Assessed Land Value: $59,080
  • Assessed Improvements Value: $269,290
Data used for valuation calculations is provided by RealtyHop, and other third party sources

Comparables

Unit
Status
Type
Beds
Baths
ft²
Price/ft²
Asking Price
Listed On
Closing Price
Sold On
HOA + Taxes

About Meriden


Similar Homes for Sale

Currently no similar homes around

Nearby Rentals

Unit for rent at 84 Alcove Street, Meriden, CT, 06451

$1,600 /mo

  • 2 Beds
  • 1 Bath
  • 1,873 ft²
84 Alcove Street #3, Meriden, CT, 06451 Listing by Linda Conchado
Unit for rent at 72 1st Street, Meriden, CT, 06451

$1,300 /mo

  • 1 Bed
  • 1 Bath
  • 4,770 ft²
72 1st Street, Meriden, CT, 06451 Listing by Sandra Schede
Unit for rent at 64 1st Street, Meriden, CT, 06451

$1,500 /mo

  • 2 Beds
  • 1 Bath
  • 600 ft²
64 1st Street #3, Meriden, CT, 06451 Listing by Tania Pinzon


Frequently Asked Questions

When was property at 174 Westfort Drive built and last sold?
The property at 174 Westfort Drive was built in 2000 and last sold on Jan 1, 1970 for $0.
How much is this home worth?
The estimated value of the home located at 174 Westfort Drive is $0.
What are some comparable homes to 174 Westfort Drive?
There are currently no comparable homes to 174 Westfort Drive.