by RH Advisors

See Home Value
Dutchess
174 SUNSET Trail
$1,087,500
● House - Off Market

174 SUNSET Trail

Clinton, NY 12514
bedrooms
3 Beds
bathrooms
2 Baths, 1 Half Bath
square feet
2,564 Ft²
$2,051,490
RealtyHop Estimate
58.42%
Since Jan 1, 2018
National-US
Primary Model

About This Property

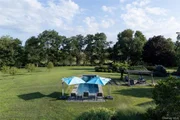
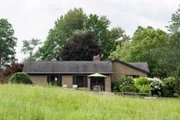
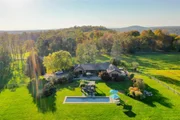
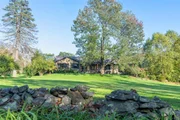
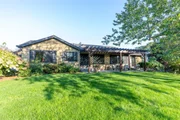
Sunset Trail, a location as rare and beautiful as they come, surrounded by large protected properties and its own 18 acres of meadows, this chic, stylish contemporary ranch farmhouse is what many envision as Hudson Valley living perfected. Huge open windows and French doors fill the inviting living room, the heart of the house, with light and give the residence its effortless California style atmosphere. Unique wide board floors and a large fireplace add to the allure. Adjacent to the living room are the open and airy gourmet kitchen and dining room, both overlooking the beautiful grounds. Two master suites, a den, an artist's studio, a barn, and endless storage offer opportunity for expansion if necessary. There are three separate outdoor living spaces discreetly lit for cozy late night entertaining. Just below the pergola's terrace enveloped in warm flagstone, lies the 50 ft self-filling lap pool, a peaceful escape of cool blue water resting beyond mature perennial gardens. Nothing has been left to chance in this flawless home where comfort and country elegance has been lovingly seen to. Minutes to Rhinebeck. 24 hour notice required for accompanied showings.,EQUIPMENT:Carbon Monoxide Detector,Smoke Detectors,Basement:Interior Access,ExteriorFeatures:Landscaped,Outside Lighting,AMENITIES:Pool,Other School:PRIVATE,FLOORING:Tile,Wide Board,AboveGrade:2564,ROOF:Asphalt Shingles,InteriorFeatures:Gas Dryer Connection,Walk-In Closets,Washer Connection,French Doors,Cooling:Zoned,Level 1 Desc:MUD RM, FOY, EIK, LR/FPL, LIB, DR, MBR/BA, 2 BR, BA, PWDR RM,OTHERROOMS:Foyer,Library/Study,FOUNDATION:Block
Unit Size
2,564 Ft²
Days on Market
-
Land Size
18.00 acres
Price per sqft
$505
Property Type
House
Property Taxes
$1,799
HOA Dues
-
Year Built
1960

Payment Calculator

Cap Rate Calculator

Last updated: 6 months ago (OneKey MLS #KEYM356710)

Price History

Date / Event Date Event Price
Nov 10, 2025 Sold
Sold
Sep 16, 2025 In contract -
In contract
Aug 15, 2025 Price Decreased $1,975,000
↓ $375K (16%)
Price Decreased
Jul 24, 2025 Listed by Corcoran Country Living $2,350,000
Listed by Corcoran Country Living
Nestled along a scenic and peaceful, stone wall-lined country road, Fox Haven is a cedar-sided contemporary ranch offering 2,553 square feet of refined one-level living, set on 18 acres of open meadows and landscaped gardens. Lovingly named Fox Haven for the red fox family that returns each spring to the eastern fields, this property is a true sanctuary offering space, light, and serenity in every direction. A distinctive blend of rustic elegance and modern comfort makes it the perfect country escape. Inside, natural light fills the home through oversized Marvin windows and French doors, offering panoramic views of the surrounding landscape. At the heart of the home, the open-concept living, dining, and kitchen area showcases 150 year-old reclaimed wood floors from a local estate, radiant heat throughout, and a central fireplace with a gas insert (convertible to wood-burning). The kitchen features custom cabinetry crafted from wood salvaged from an old barn, along with a high-end Bertazzoni gas oven/range, Bosch Dishwasher, Liebherr refrigerator, and flows seamlessly to indoor and outdoor entertaining areas. With 3 bedrooms and 2.5 bathrooms, the home includes a serene primary suite with a spa-inspired bath and French doors that open to a private bluestone patio. One bedroom currently serves as an artist’s studio, complete with its own deck and built-in hot tub overlooking the meadow. The spacious basement includes an attached garage with room for 2 to 3 cars or a workshop, along with cedar closets, ample storage, and partially finished space. Step outside to enjoy a 50’ x 12’ heated saltwater gunite lap pool, poolside pergola, and multiple bluestone patios. Over five acres are fully fenced ideal for pets or gardens. The long, private driveway ensures seclusion, while 5-acre zoning with road frontage offers potential for future build sites. Additional highlights include a six-tree crabapple orchard, main-level laundry, and a whole-house generator. Ideally located just 15–20 minutes from both Rhinebeck and Millbrook villages, Fox Haven offers easy access to the best of the Hudson Valley. Enjoy nearby farm markets, hiking trails, dining and cultural attractions.
Jul 19, 2025 Temporarily off market -
Temporarily off market
Show More

Property Highlights

Garage
Air Conditioning
With View
Fireplace

Building Info

Overview

    General

  • Year Built: 1960
  • Effective Year Built: 2015
  • Total Rooms: 6
  • Bedroom Count: 3
  • Bathroom Count: 2
  • Full Bathrooms: 2
  • Partial Bathrooms: 2
  • Building Condition: 3
  • Building Quality: 4
  • Construction Type: 0
  • Building Style: 11
  • Exterior Walls Type: 17
  • Interior Walls Type: 0
  • Roof Shape Type: 0
  • Roof Cover Type: 15
  • Floor Count: 100
  • Floor Cover: 0
  • Basement Type: 2
  • Basement Area: 0
  • Garage Type: 17
  • Parking Space Count: 2
  • Patio Type: 0
  • Porch Type: 6
  • Pool Type: 8
  • Location Influence Type: 22

    Dimensions

  • Lot Size Square Feet: 784,080
  • Total Building Area: 2,553
  • Building Area: 2,553
  • Building Area Measurement: L

    Heating and Cooling

  • Fireplace Count: 1
  • Air Conditioning: 1
  • Heating: 10
  • Heated Square Feet: 2,553
  • Heating Fuel Type: 6

    Utilities

  • Sewer System: 4
  • Water Service: 5

Building

  • Building Type: 0
  • Property Class: R
  • Land Acres: 0000018000
  • Standard Land Use Code: 1008
  • County Land Use Code: 240
  • Legal Description 1: 18 AC 2020 0224 2020 0223

Neighborhood

  • School District Name: Hyde Park Central School District
  • School Tax School District: HYDE PARK
  • Census Tract: 030000

Zoning

  • Zoning: AR5A

Geography

  • Account Number: 03425592
  • District: 132400
  • Section: 6.467
  • Parcel: 132400 6467-00-425592-0000
  • Lot: 425.592
  • Municipality: CLINTON
  • Latitude: 41.854
  • Longitude: -73.8046

    Address

  • Full Address: 174 Sunset Trl
  • Address - House Number: 174
  • Address - Street Name: Sunset
  • Address - Suffix Type: Trl
  • State: NY
  • City Name: Clinton Corners
  • Carrier Code: R082
  • 4-Digit Zip Code: 2237
  • Zip Code: 12514

Valuation

    Tax

  • Tax Year: 2023
  • Tax Amount: $3,238,104
  • Tax Rate Code Area: 133201

    Appraisal Valuation

  • Standard Deviation: 0.1979
  • Valuation Date: Feb 07, 2024
  • Confidence Score: 73
  • Final Value: 1,695,227
  • High Value: 2,030,727
  • Low Value: 1,359,726

    Market Valuation

  • Market Total Value: $1,486,000
  • Market Land Value: $363,000
  • Market Improvement Value: $1,123,000

    Assessments Valuation

  • Assessed Year: 2023
  • Assessed Total Value: $1,486,000
  • Assessed Land Value: $363,000
  • Assessed Improvements Value: $1,123,000

    Sales

  • Current Sale Contract Date: Aug 02, 2021
  • Current Sale Recording Date: Aug 03, 2021
  • Current Sale Price:
  • Current Sale Document Type: 27
  • Current Sale Input Document Number: 2021-3562
  • Previous Sale Recording Date: Dec 13, 2017
  • Previous Sale Contract Date: Oct 25, 2017
  • Previous Sale Amount: $3,831,500
  • Previous Sale Document Type: O
Data used for valuation calculations is provided by RealtyHop, and other third party sources

Comparables

Unit
Status
Type
Beds
Baths
ft²
Price/ft²
Asking Price
Listed On
Closing Price
Sold On
HOA + Taxes

About Dutchess


Similar Homes for Sale

Currently no similar homes around

Nearby Rentals


Frequently Asked Questions

When was property at 174 Sunset Trail built and last sold?
The property at 174 Sunset Trail was built in 1960 and last sold on Aug 2, 2021 for $5,162,500.
How much is this home worth?
The estimated value of the home located at 174 Sunset Trail is $1,954,420.
What are some comparable homes to 174 Sunset Trail?
There are currently no comparable homes to 174 Sunset Trail.