



174 Sanford Lane


About This Property
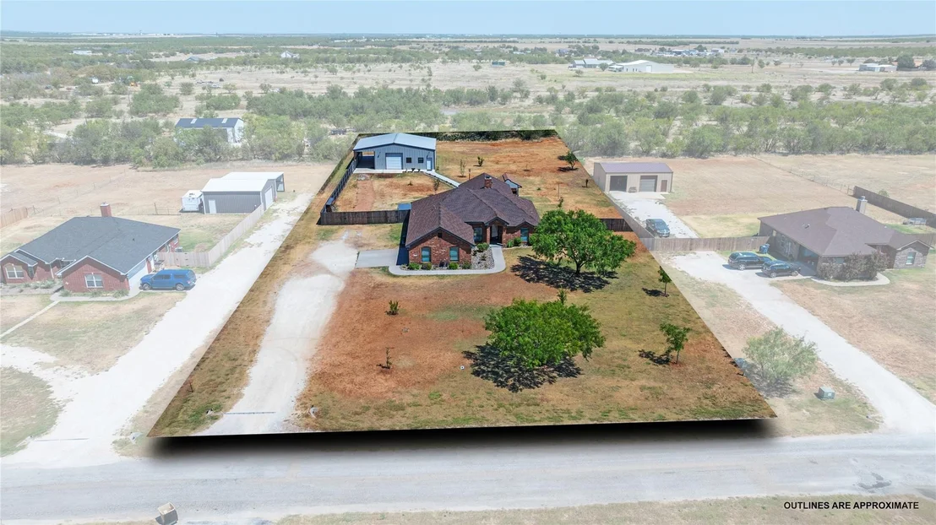
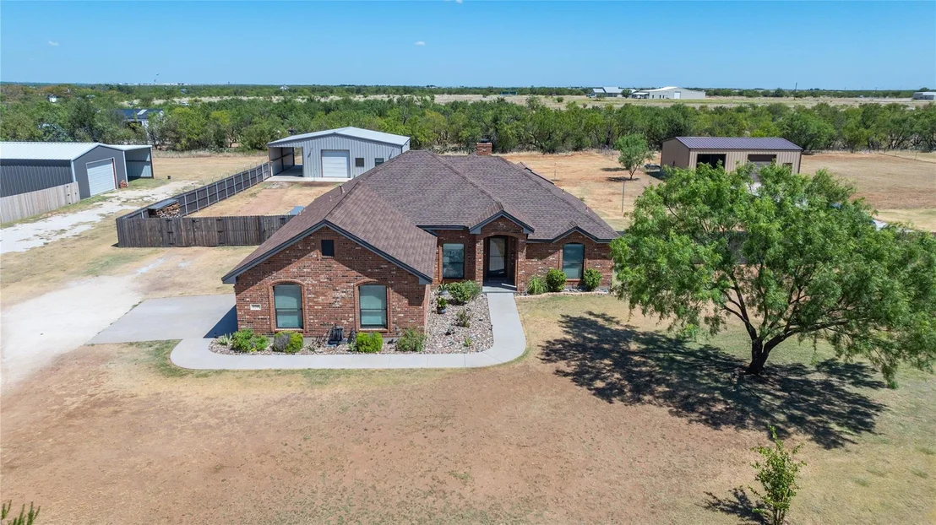
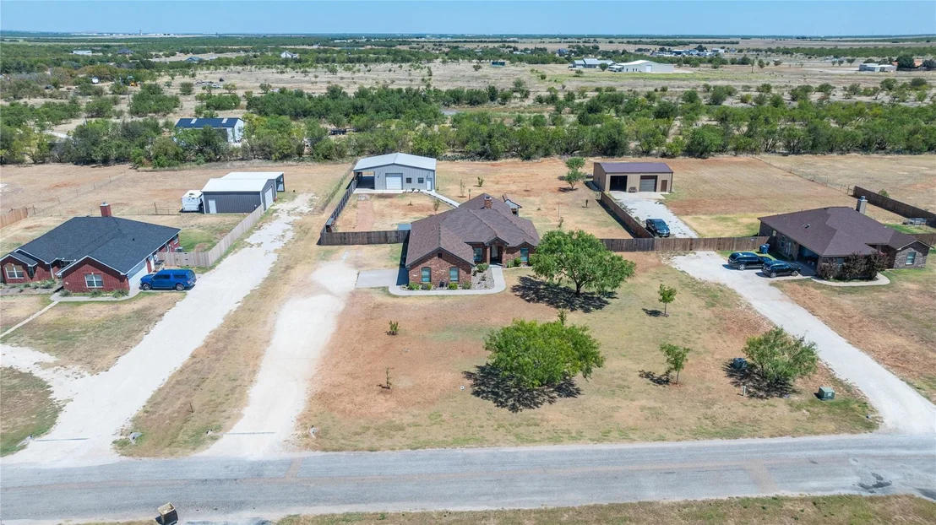
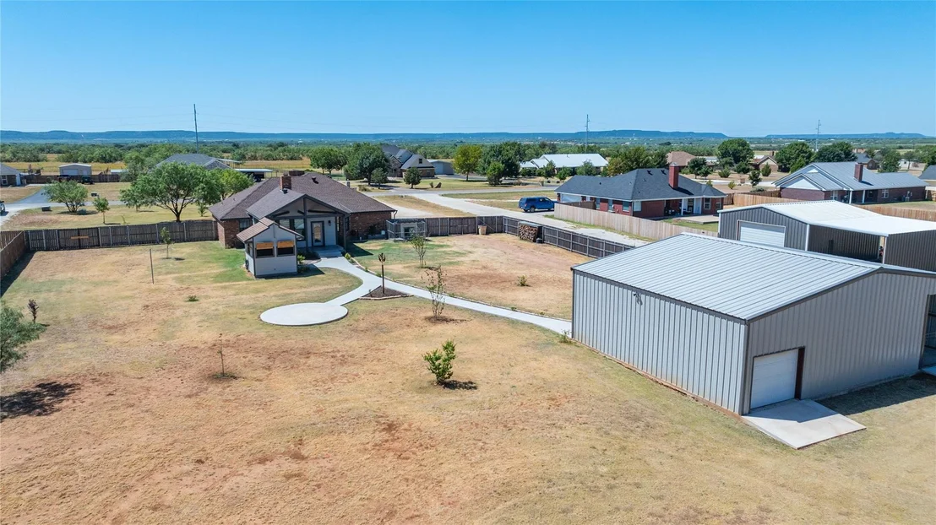
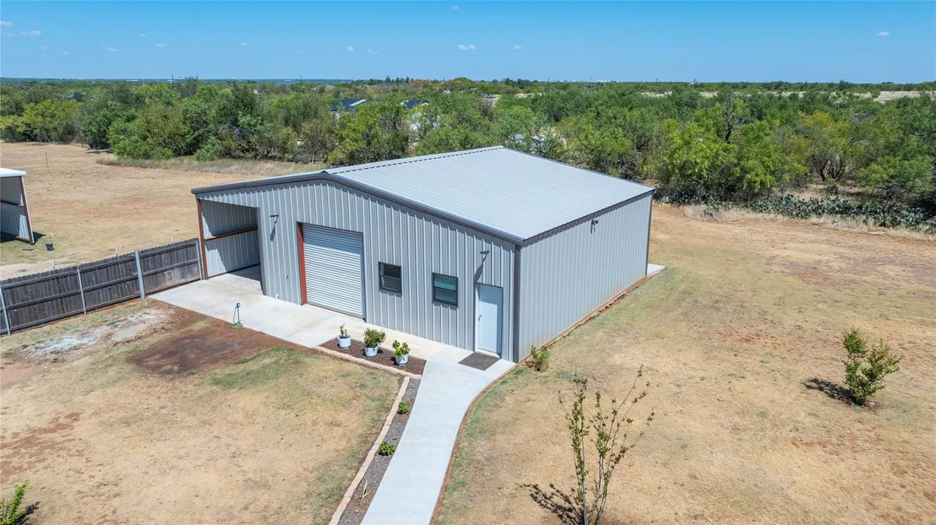
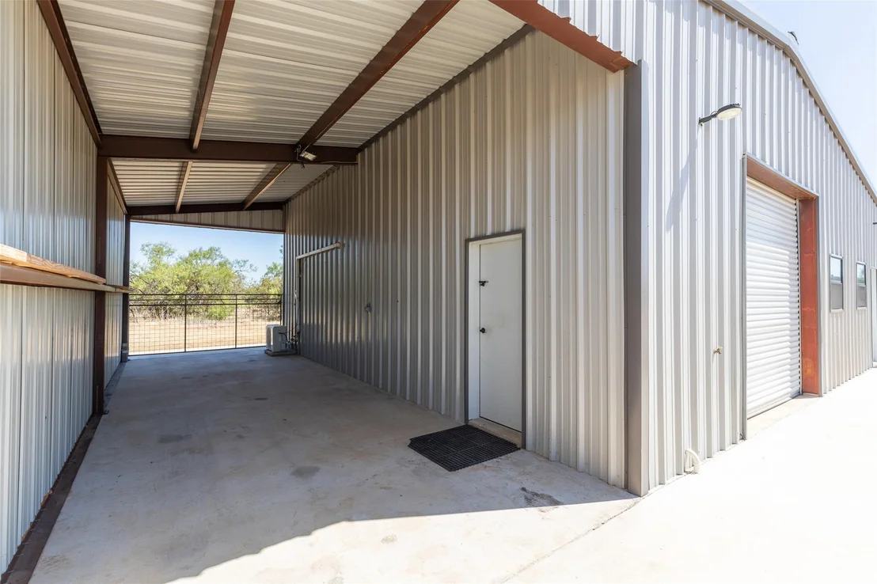
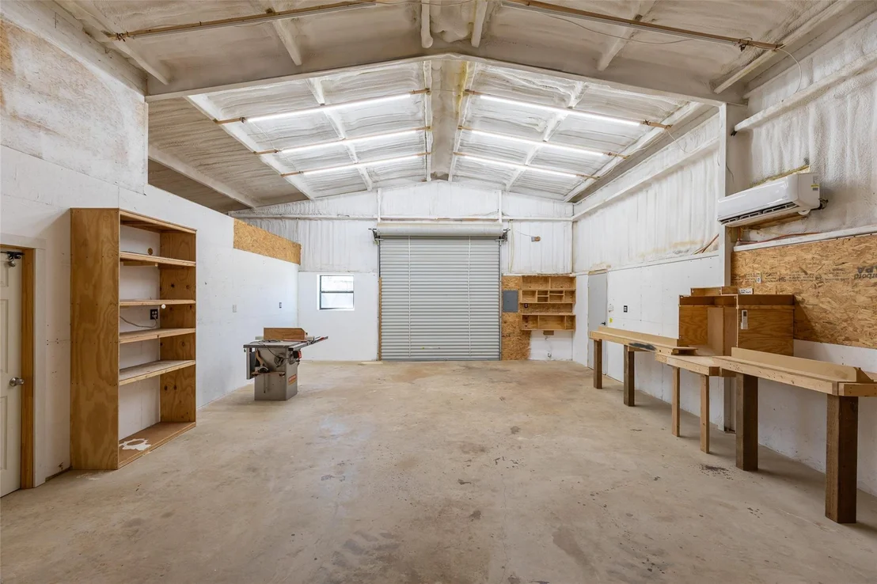
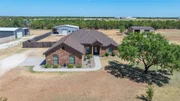
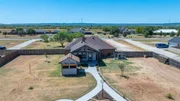
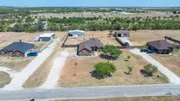
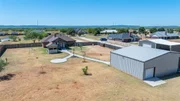
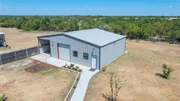
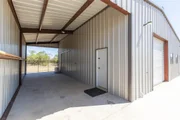
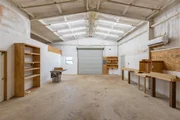
Outside, the property really shines with an impressive 35x35 insulated shop with an additional 12-foot carport. The shop features a 12-foot roll-up door on the front, and divided work areas. One approximately 12x16 section includes a window AC unit, while the other section is equipped with a mini-split system. Additional storage is located at the rear of the shop with a 10-foot roll-up door for convenient access.
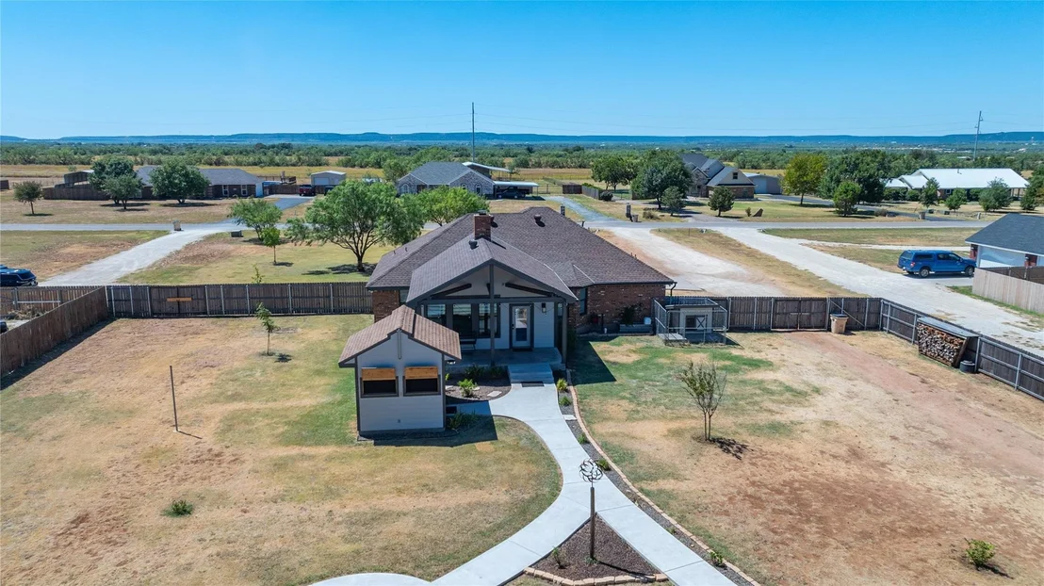
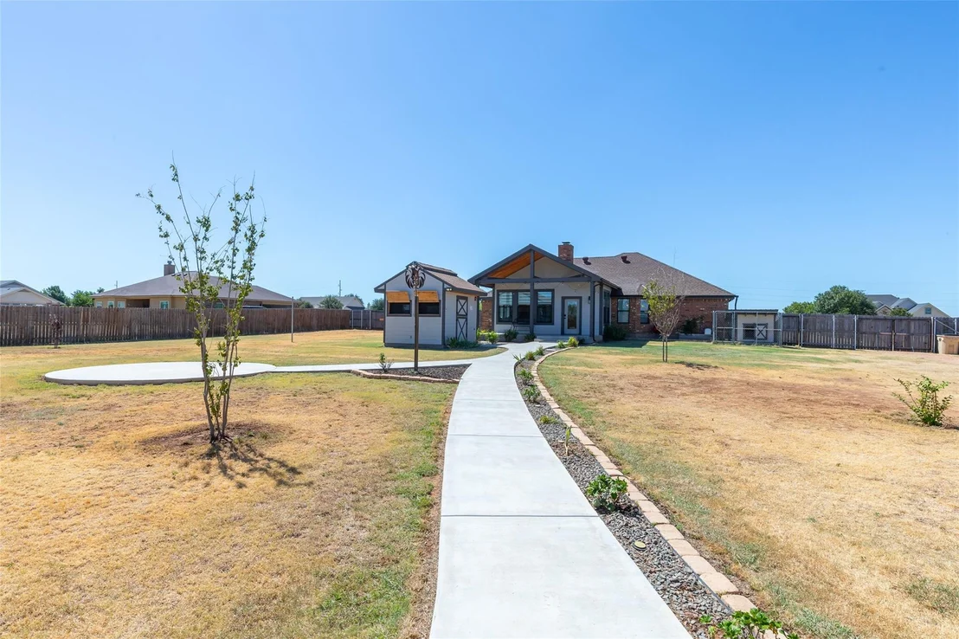
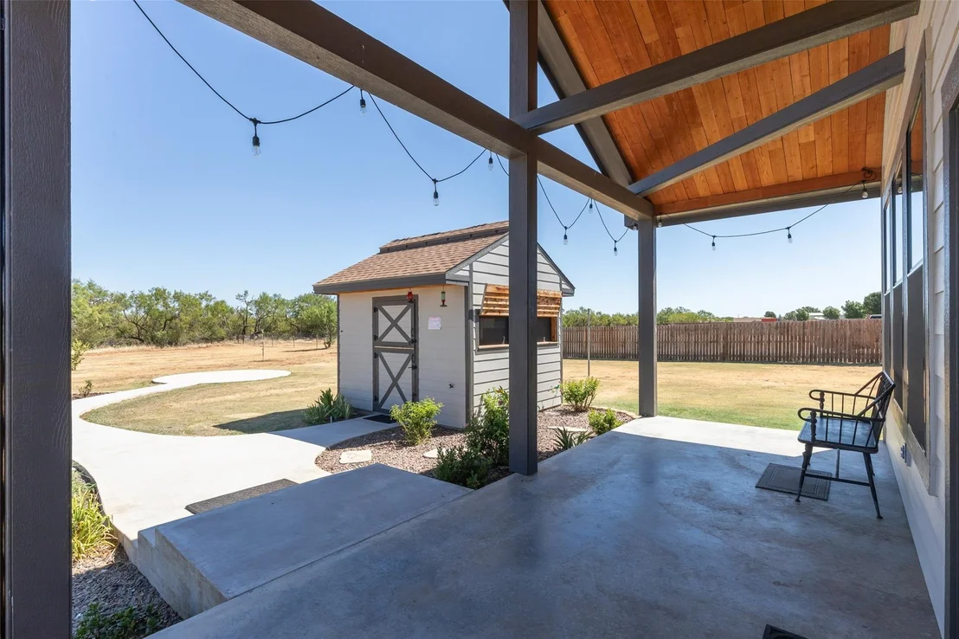
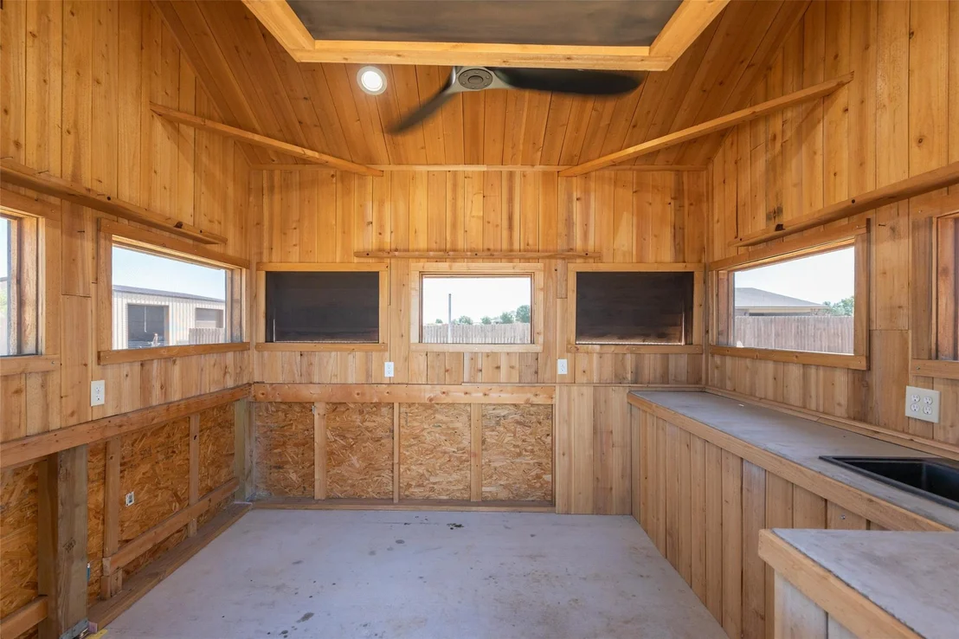
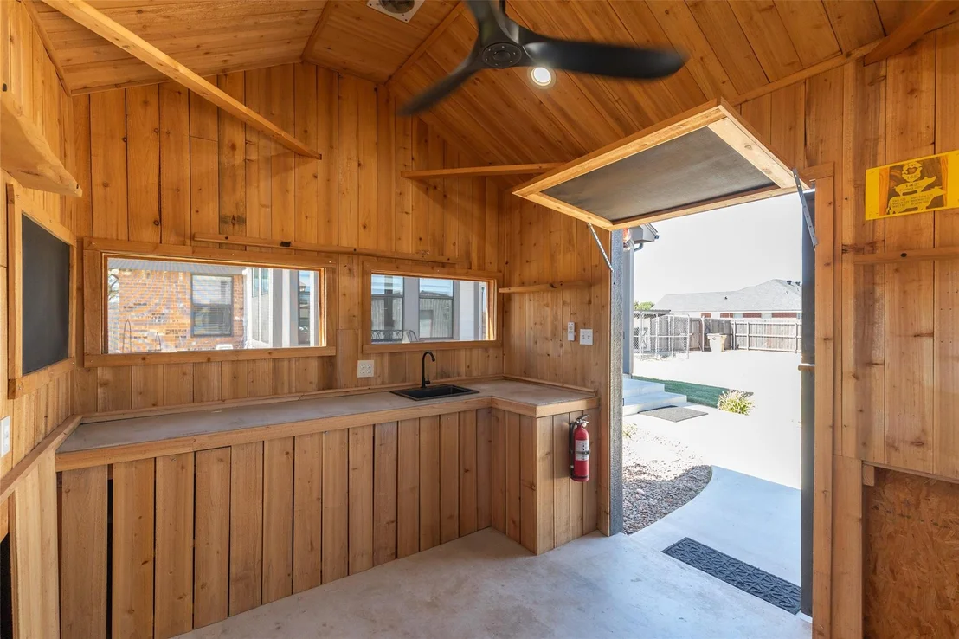
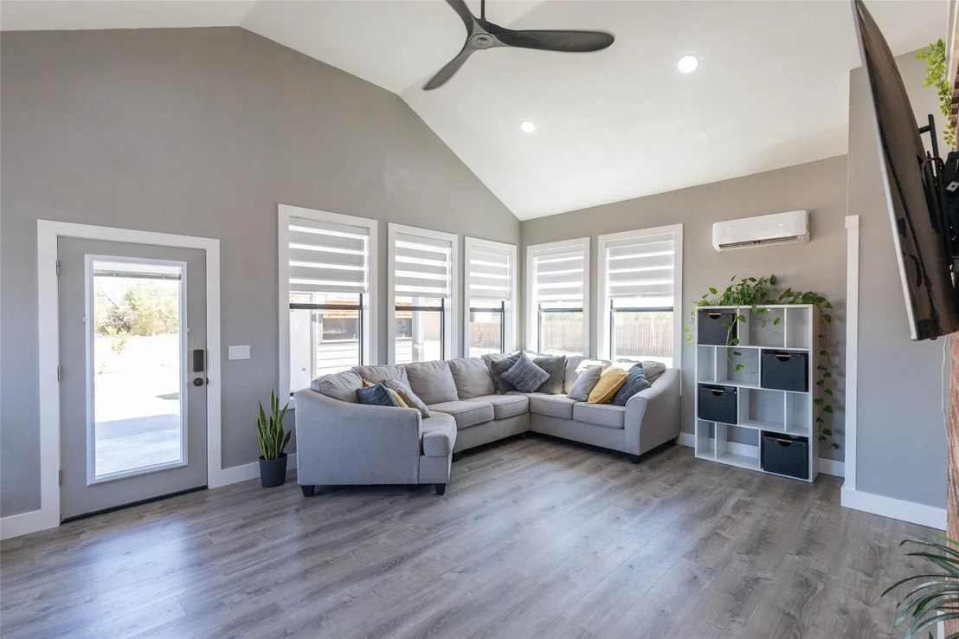
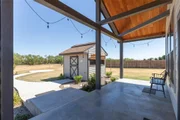
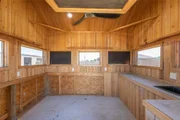
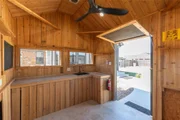
Just off the back porch, you'll also find a dedicated cook shack-perfect for grills, outdoor cooking, and entertaining. With generous living space, thoughtful updates, and an exceptional shop setup, this property offers versatility both inside and out.
Payment Calculator
Your Estimated Monthly Payment
Cap Rate Calculator
What does this mean?
Based on our analysis, the cap rate of this property is 1.25%. A negative cap rate indicates that the property might not be feasible as an income-producing asset. The median cap rate for a near zip code 11238 is 4.23%.
How much can I actually make?
Actual monthly rental income may vary between $4,760 and $7,140 depending on unit-specific characteristics. You can change the amount using the slider to further explore.
How is cap rate calculated?
Cap Rate = Net Operating Income (NOI) / Property Asset Value.
When calculating the cap rate, we assume 100% occupancy. Leverage (mortgage) is not considered.
Cap Rate provided by RealtyHop and RentHop, learn more about cap rate here.
Price History
| Date / Event | Date | Event | Price |
|---|---|---|---|
| Sep 23, 2026 | Sold | ||
| Sold | |||
| Aug 26, 2026 | In contract | - | |
| In contract | |||
| Aug 18, 2026 | Listed by Sendero Properties, LLC | $460,000 | |
| Listed by Sendero Properties, LLC | |||
| May 6, 2022 | Sold | ||
| Sold | |||
| Mar 15, 2022 | Listed by Coldwell Banker Apex, REALTORS | $293,500 | |
| Listed by Coldwell Banker Apex, REALTORS | |||
| | |||
|
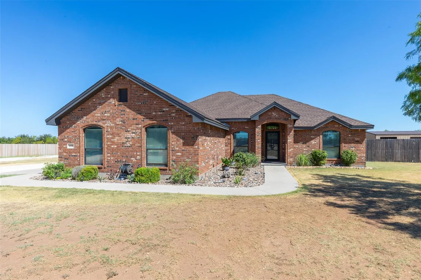
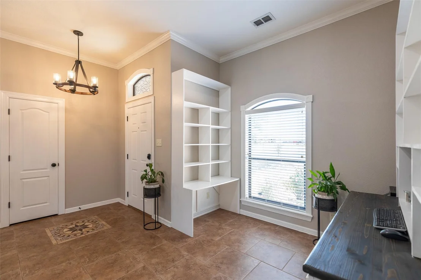
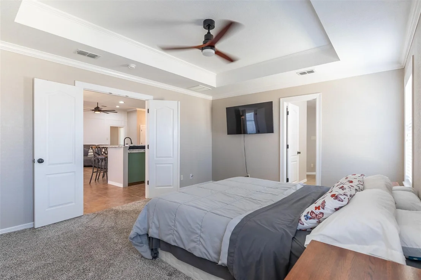
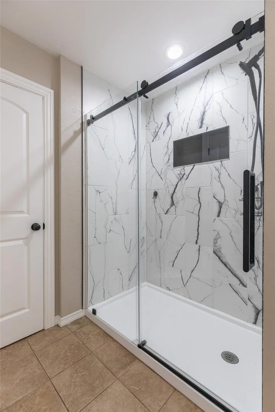
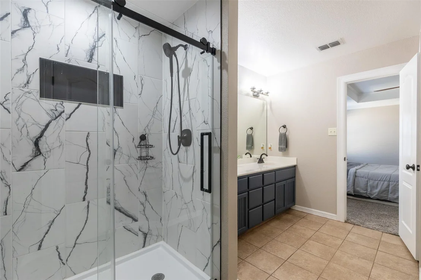
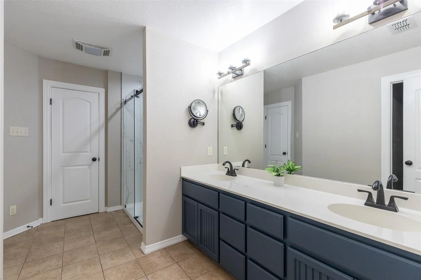
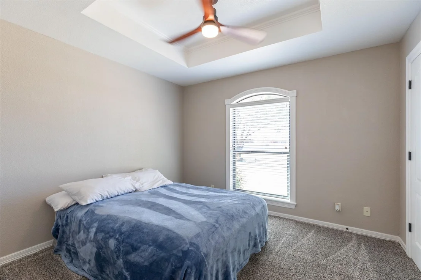
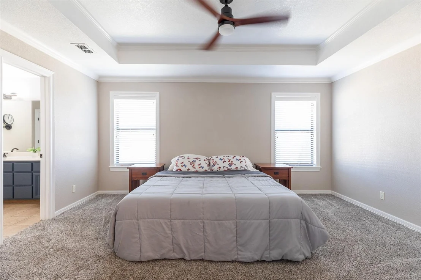
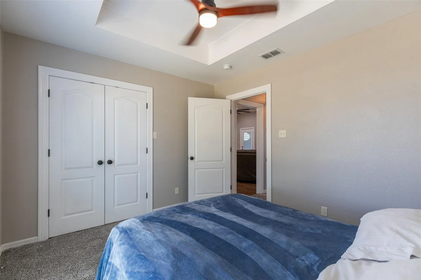
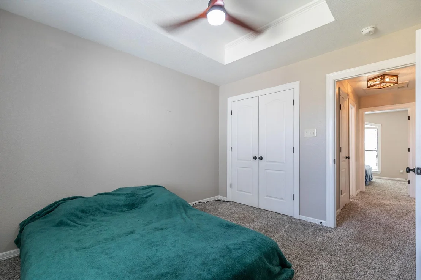
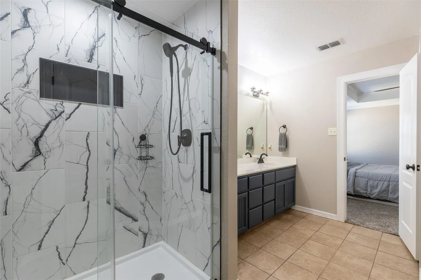
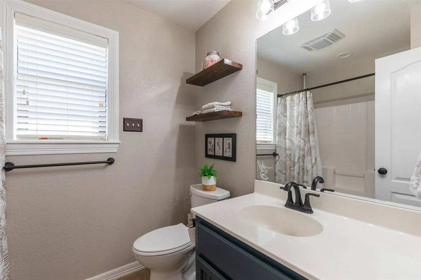
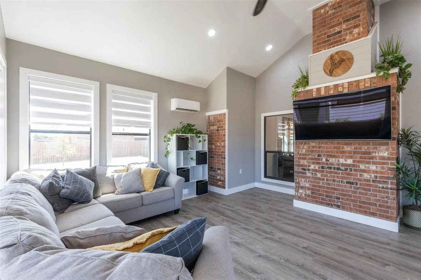
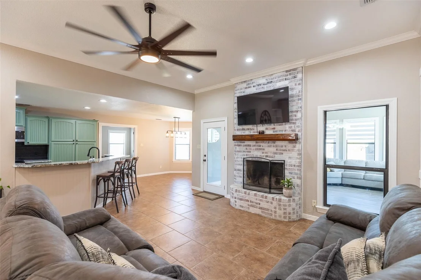
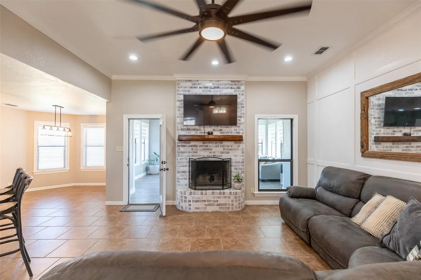
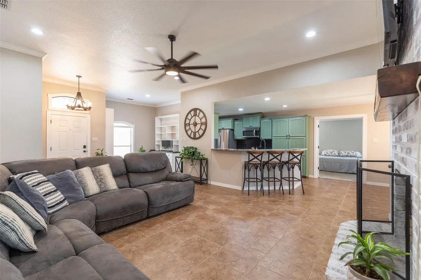
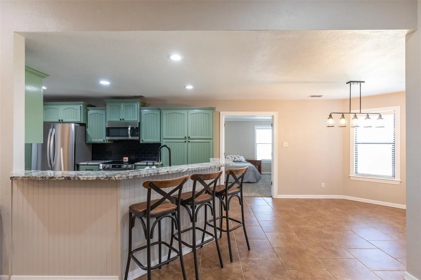
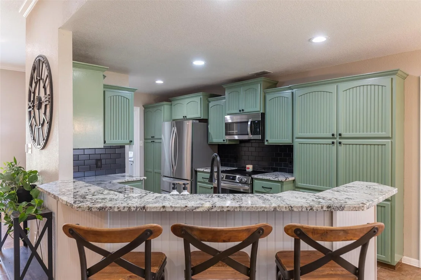
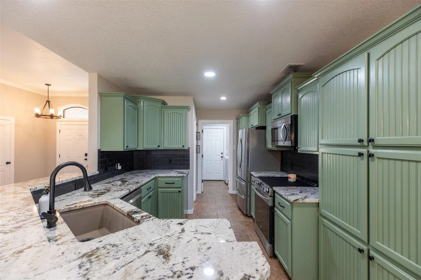
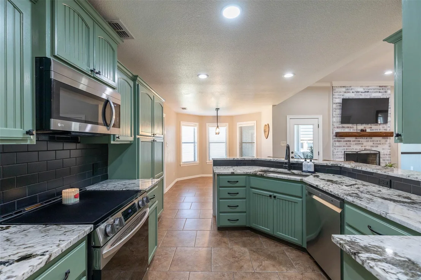
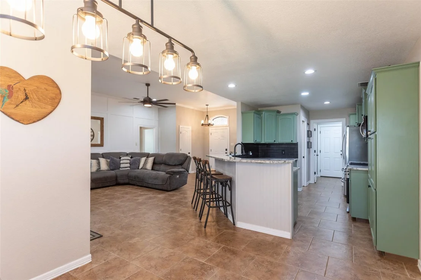
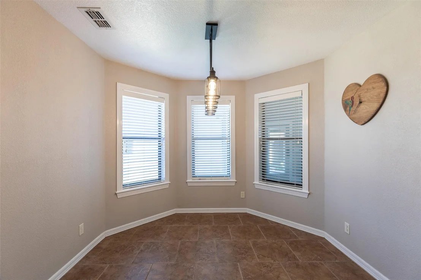
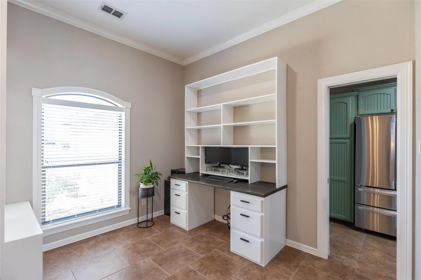
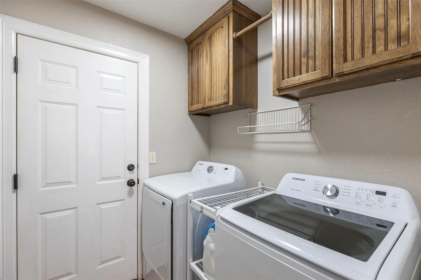
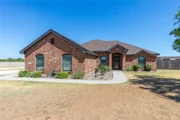
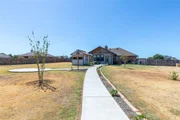
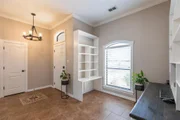
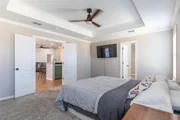
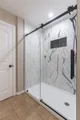
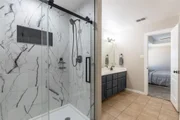
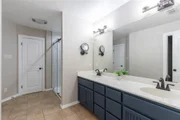
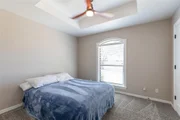
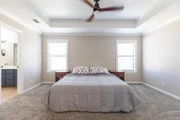
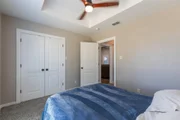
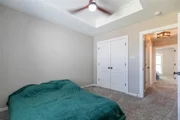
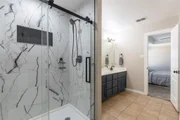
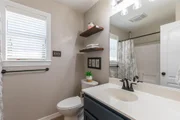
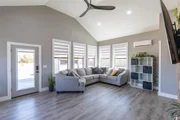
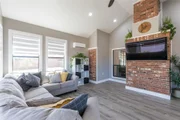
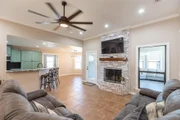
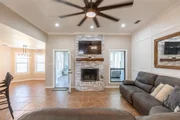
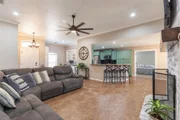
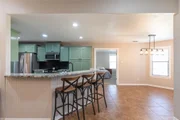
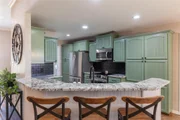
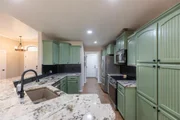
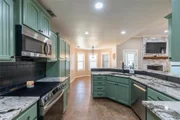
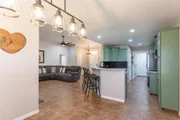
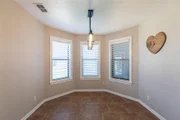
Come take a look! A beautiful country suburban home ready for YOU to enjoy! Step inside and take in the the large living room, formal dining and kitchen. The living room has a wood-burning fireplace with brick façade. The formal dining room is just off of the kitchen. The galley kitchen has a bar height counter that offers elevated seating connected to the living room and breakfast dining area. The master bedroom and en suite will provide a great place to pamper yourself at the end of a long day. The 2nd and 3rd bedrooms are across the living room from the kitchen and away from the master. The guest bathroom is between the bedrooms in the hall. Don't forget to step out on the back porch to take in the fresh air and the back yard. The back yard is a blank canvas for your creativity.
| |||
Property Highlights
Building Info
Comparables
Status
Price/ft²
Listed On
Sold On
About Potosi
Similar Homes for Sale
Currently no similar homes aroundNearby Rentals

Last Updated: 9 days ago
Data Source: NTREIS MLS, MLS# 21362891
Details provided by NTREIS and may not match the public record

 Your Privacy Choices
Phone: 425-283-2930
Address: 335 Madison Avenue, New York, NY 10017