See Home Value
$5,300,000
● House - Off Market

174 Sage Dr
Breckenridge, CO 80424
bedrooms
5 Beds
bathrooms
2 Baths, 2 Half Baths
square feet
6,637 Ft²
$28,761
Est. Monthly
$13
HOA / Fees

About This Property

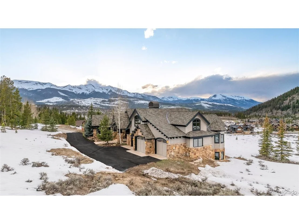
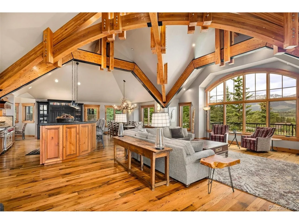
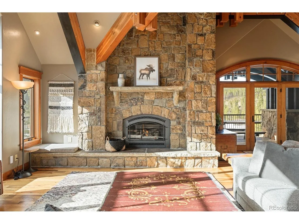
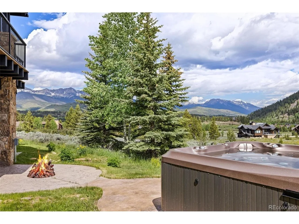
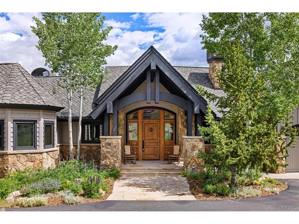
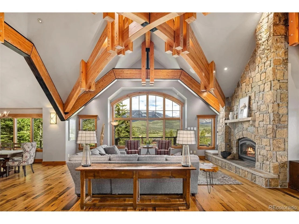
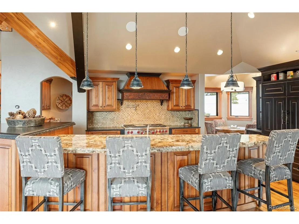
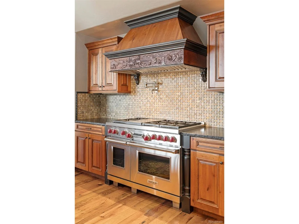
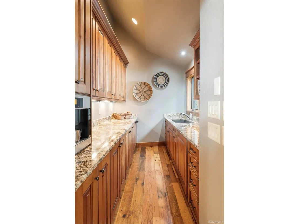
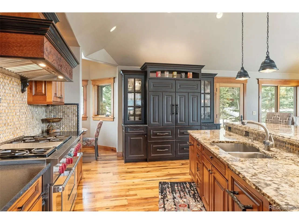
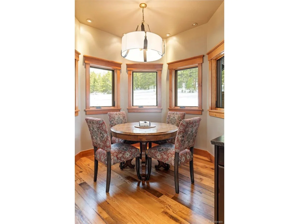
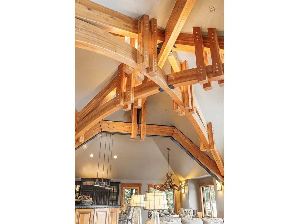
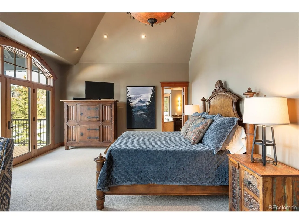
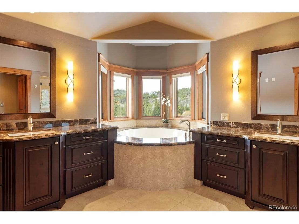
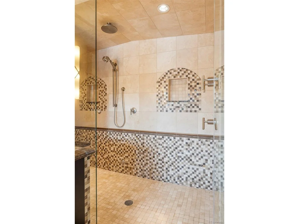
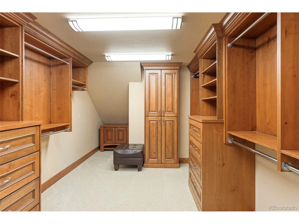
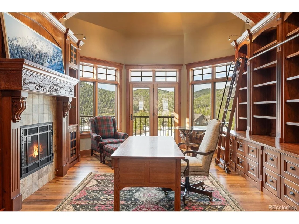
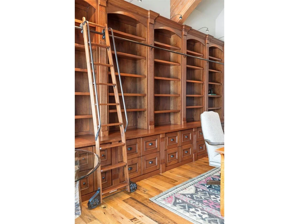
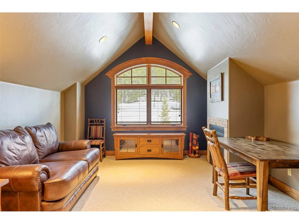
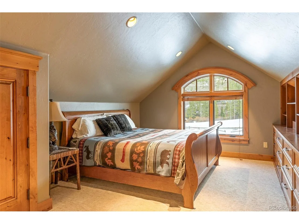
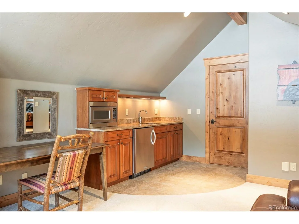
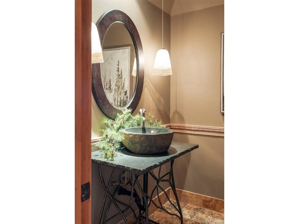
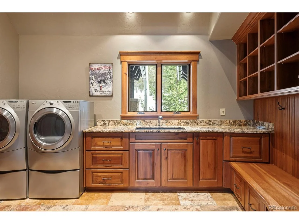
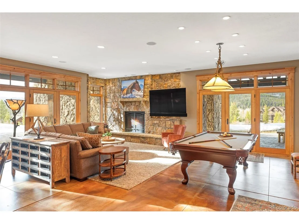
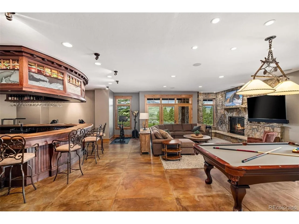
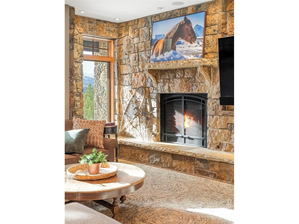
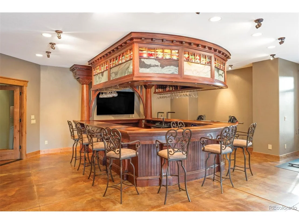
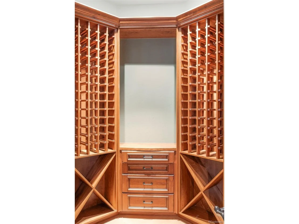
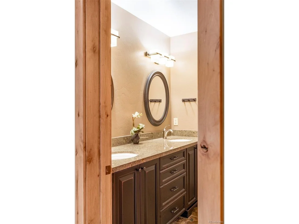
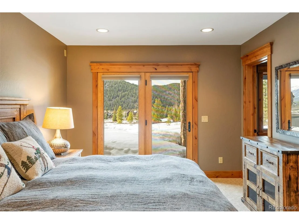
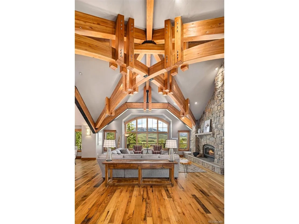
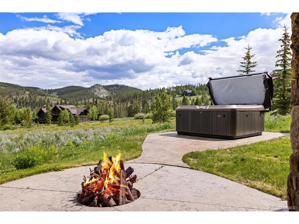
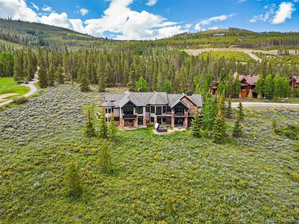
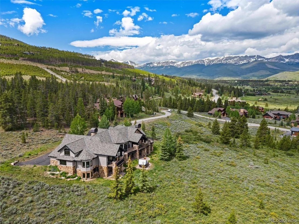
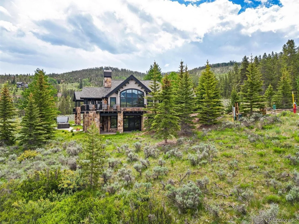
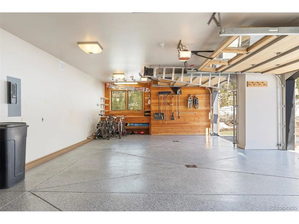
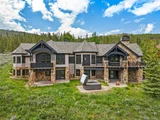
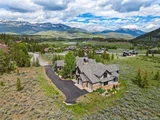
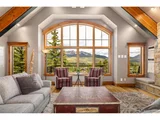
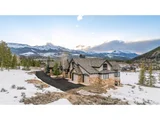
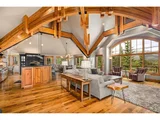
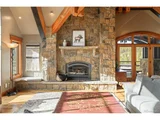
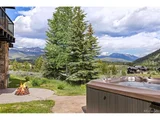
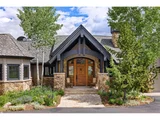
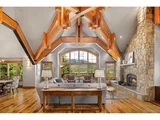
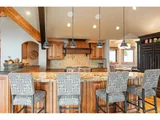
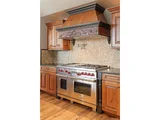
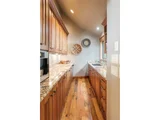
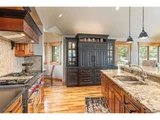
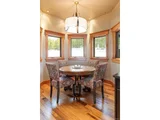
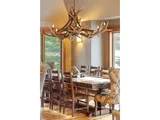
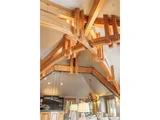
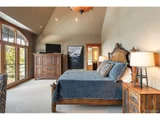
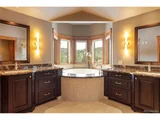
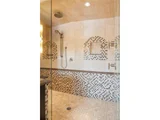
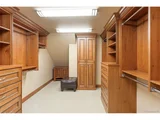
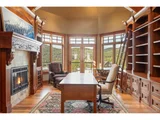
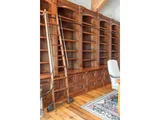
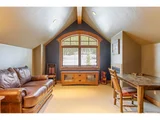
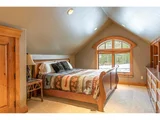
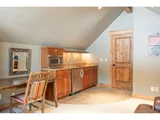
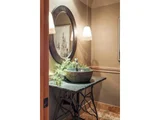
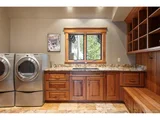
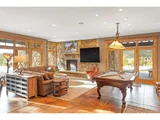
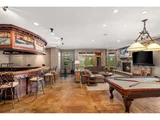
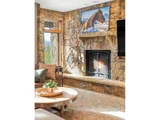
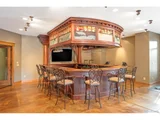
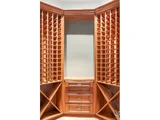
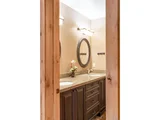
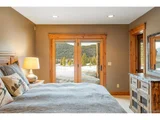
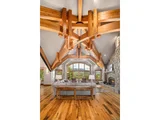
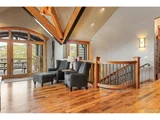
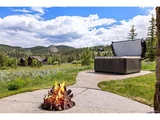
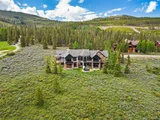
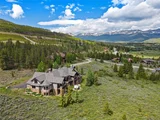
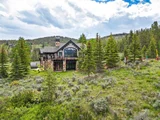
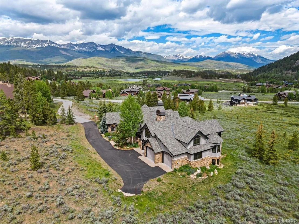
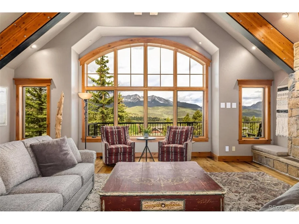
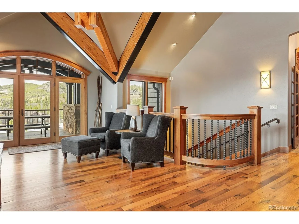
A true mountain sanctuary, this stunning residence at the end of a private drive offers unmatched privacy bordered by preserved wetlands & the renowned Breckenridge Golf Club. Soaring beams - mirrored from exterior to entry - set the tone for the architectural elegance found throughout, from the hand-carved office mantle to the vintage Telluride Train Station bar & artisanal metalwork. Exposed timber framing crowns the open-concept flow of an entertainer's layout. Expansive decks & patios surround the home, with nearly every room opening to the outdoors. Each of the five bedrooms features an en-suite bath, including an upstairs guest suite with kitchenette. Relish in views of the Ten Mile Range from the hot tub, gather by the gas firepit, or retreat to the private deck off the primary suite. Six gas fireplaces, a custom wine room, steam shower & new high-end systems add comfort & convenience. Offered fully furnished with impeccable craftsmanship & access to world-class trails, skiing (EPIC, IKON, & independent slopes) & golf - this home is a rare legacy property in Breckenridge. Every detail of 174 Sage Drive has been curated for timeless mountain elegance & modern comfort. Recent exterior upgrades - including CertainTeed Presidential TL shingles, 6" steel half round gutters & fresh paint - combine durability with elevated curb appeal, while a large hot tub & Berlin Gardens furniture offer stylish outdoor relaxation. Inside, refined design choices shine through new furnishings, rugs, fresh paint throughout & Hunter Douglas window treatments enhancing every room. Statement lighting above the kitchen island &nook adds a designer touch, complemented by custom elements like hand-forged ski-lift cable railings. Function meets luxury with new dual boilers, a state-of-the-art audio/video system, two laundry rooms & three dishwashers. From the custom wine room to the expansive pantry with a secondary sink, every space reflects craftsmanship & care.
Unit Size
6,637 Ft²
Days on Market
-
Land Size
1.32 acres
Price per sqft
$828
Property Type
House
Property Taxes
$1,767
HOA Dues
$13
Year Built
2007

Payment Calculator

Cap Rate Calculator

Last updated: 3 months ago (REcolorado MLS #IRE1637884)

Price History

Date / Event Date Event Price
Aug 29, 2025 Sold
Sold
Aug 13, 2025 In contract -
In contract
Jul 29, 2025 Price Decreased $5,495,000
↓ $500K (8.3%)
Price Decreased
Jun 27, 2025 Price Increased $5,995,000
↑ $500K (9.1%)
Price Increased
May 1, 2025 Listed $5,495,000
Listed
Show More

Property Highlights

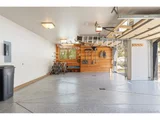
Garage
Fireplace

Building Info

Overview

    General

  • Year Built: 2007
  • Effective Year Built: 2007
  • Building Count: 1
  • Total Rooms: 10
  • Bedroom Count: 5
  • Bathroom Count: 7
  • Full Bathrooms: 7
  • Partial Bathrooms: 7
  • Building Condition: 6
  • Building Quality: 1
  • Construction Type: 0
  • Building Style: 15
  • Exterior Walls Type: 18
  • Interior Walls Type: 0
  • Roof Shape Type: 0
  • Roof Cover Type: 0
  • Floor Count: 200
  • Living Units: 1
  • Floor Cover: 0
  • Basement Type: 3
  • Basement Area: 2,980
  • Garage Type: 1
  • Garage Square Area: 759
  • Parking Space Count: 3
  • Patio Type: 0
  • Porch Type: 0
  • Pool Type: 0
  • Location Influence Type: 22

    Dimensions

  • Lot Size Square Feet: 57,499
  • Total Building Area: 6,637
  • Building Area: 6,637
  • Building Area Measurement: L

    Heating and Cooling

  • Air Conditioning: 0
  • Heating: 13
  • Heated Square Feet: 6,637
  • Heating Fuel Type: 0

    Utilities

  • Sewer System: 1
  • Water Service: 2

Building

  • Building Type: 0
  • Property Class: R
  • Subdivision: HIGHLANDS AT BRECK-HIGHLANDS PARK
  • Land Acres: 0000001320
  • Standard Land Use Code: 1001
  • County Land Use Code: 1212
  • Legal Description 1: LOT 59 HIGHLANDS AT BRECK - HIGHLANDS PARK

Neighborhood

  • School District Name: Summit School District RE-1
  • Census Tract: 000405

Zoning

  • Zoning: B38

Geography

  • Parcel: 6507615
  • Lot: 59
  • Municipality: BRECKENRIDGE
  • Latitude: 39.5238
  • Longitude: -106.016

    Address

  • Full Address: 174 Sage Dr
  • Address - House Number: 174
  • Address - Street Name: Sage
  • Address - Suffix Type: Dr
  • State: CO
  • City Name: Breckenridge
  • Zip Code: 80424

Valuation

    Tax

  • Total Area: 6,733
  • Tax Year: 2023
  • Tax Amount: $2,154,291
  • Tax Rate Code Area: 3

    Appraisal Valuation

  • Standard Deviation: 0.1805
  • Valuation Date: Feb 07, 2024
  • Confidence Score: 76
  • Final Value: 6,500,646
  • High Value: 7,674,159
  • Low Value: 5,327,132

    Market Valuation

  • Market Total Value: $4,229,800
  • Market Land Value: $968,100
  • Market Improvement Value: $3,261,700

    Assessments Valuation

  • Assessed Year: 2022
  • Assessed Total Value: $293,971

    Sales

  • Current Sale Contract Date: Sep 26, 2019
  • Current Sale Recording Date: Sep 26, 2019
  • Current Sale Price:
  • Current Sale Document Type: 71
  • Current Sale Input Document Number: 1208953
  • Previous Sale Recording Date: Nov 23, 2005
  • Previous Sale Contract Date: Nov 18, 2005
  • Previous Sale Amount: $509,750
  • Previous Sale Document Type: 71
Data used for valuation calculations is provided by RealtyHop, and other third party sources

Comparables

Unit
Status
Type
Beds
Baths
ft²
Price/ft²
Asking Price
Listed On
Closing Price
Sold On
HOA + Taxes

About Breckenridge


Similar Homes for Sale

Currently no similar homes around

Nearby Rentals


Frequently Asked Questions

When was property at 174 Sage Drive built and last sold?
The property at 174 Sage Drive was built in 2007 and last sold on Sep 26, 2019 for $4,100,000.
How much is this home worth?
The estimated value of the home located at 174 Sage Drive is $5,549,950.
What are some comparable homes to 174 Sage Drive?
There are currently no comparable homes to 174 Sage Drive.