by RH Advisors

Check Availability
Orange 05679
174 Osterberg
Listed by: Cole Elwood, KW Vermont, Phone: 802-782-3490, , Listing Courtesy of Prime MLS
$360,000
● House - In Contract

174 Osterberg

Williamstown, VT 05679
bedrooms
3 Beds
bathrooms
2 Baths
square feet
2,392 Ft²
$2,253
Est. Monthly

About This Property

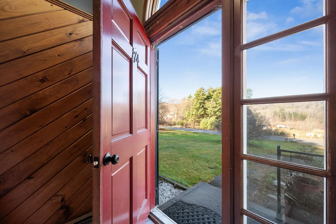
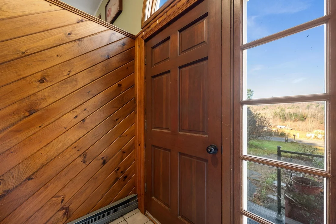
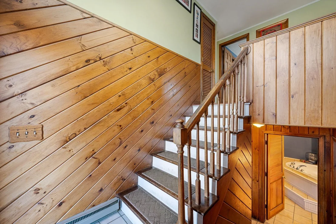
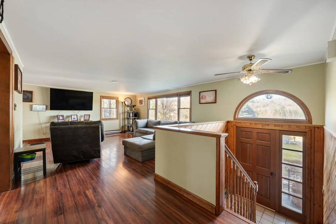
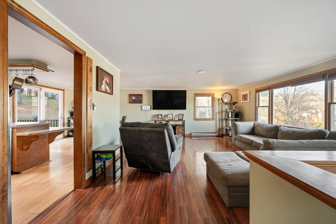
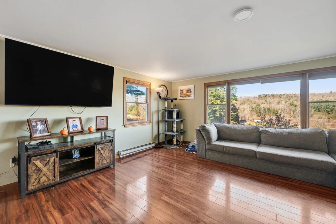
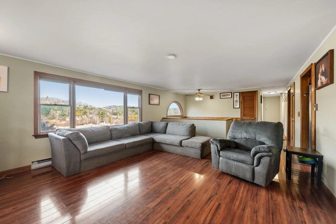
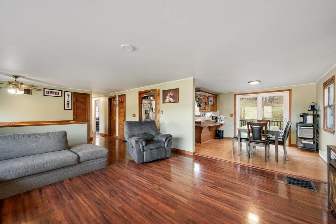
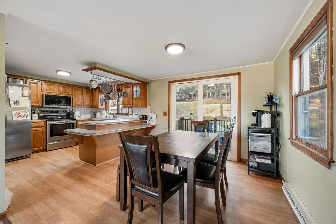
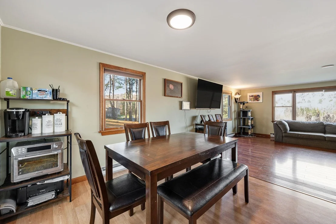
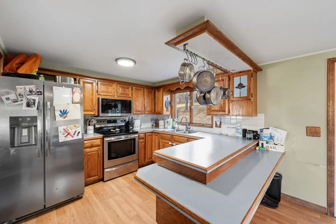
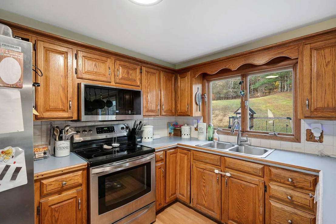
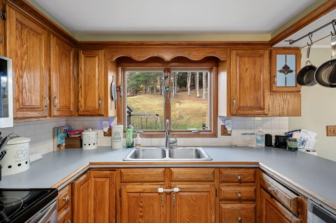
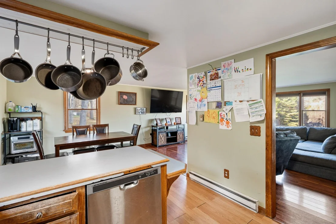
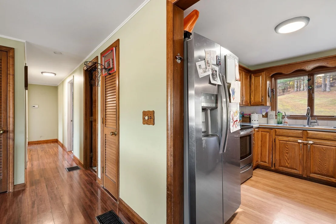
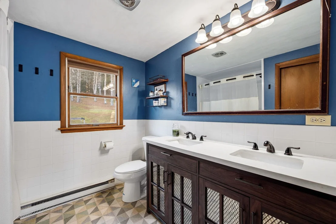
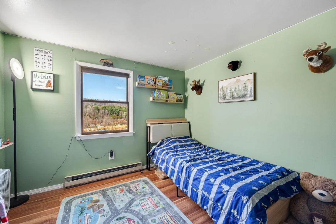
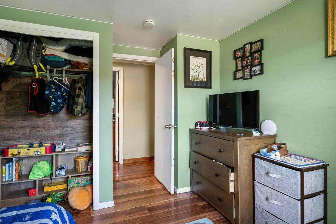
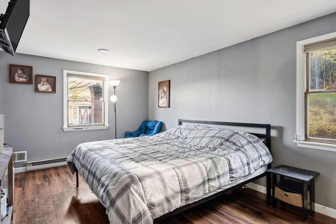
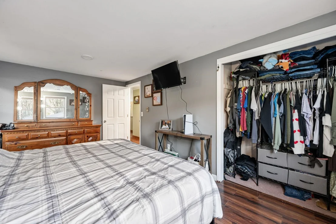
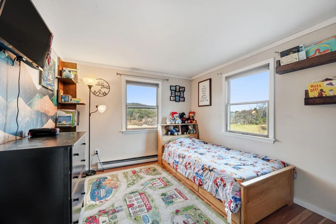
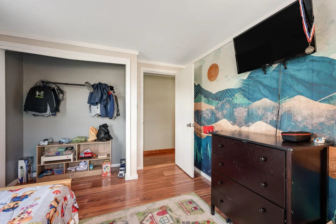
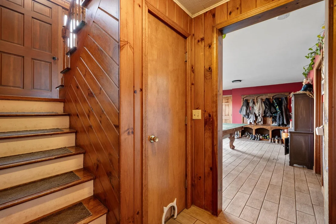
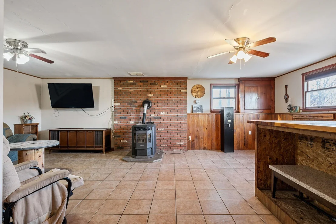
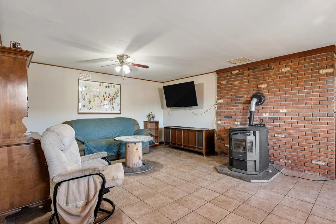
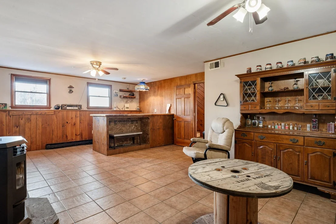
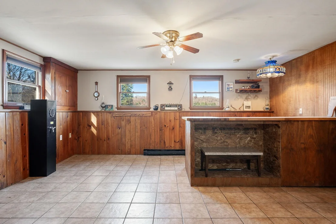
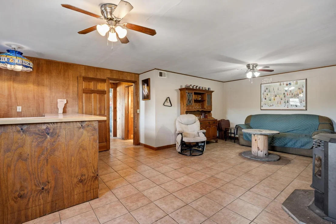
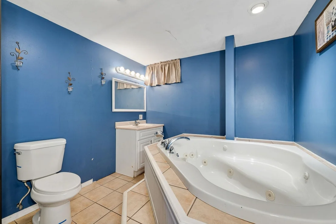
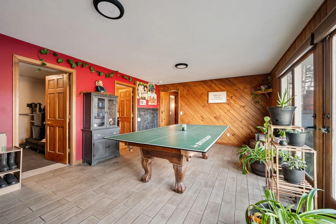
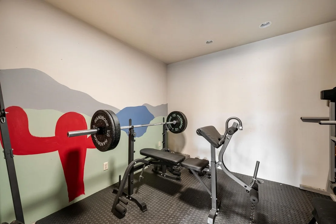
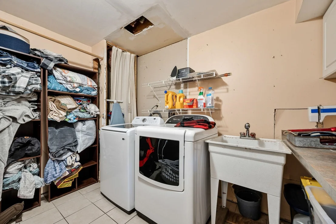
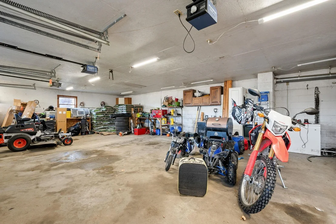
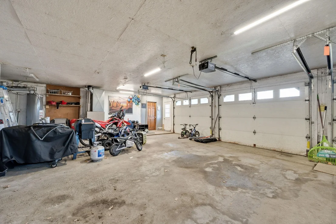
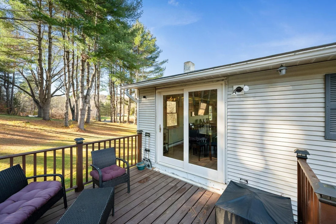
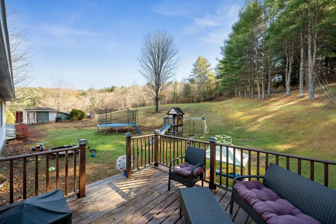
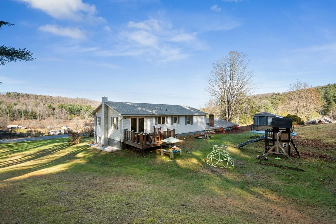
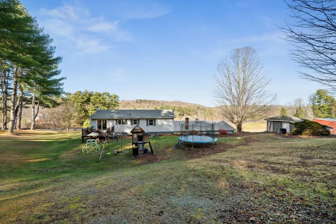
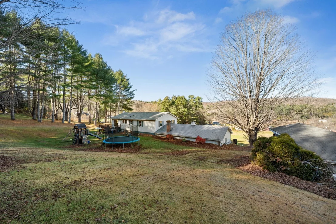
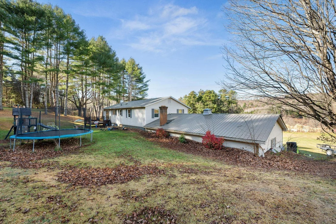
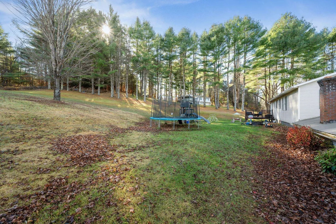
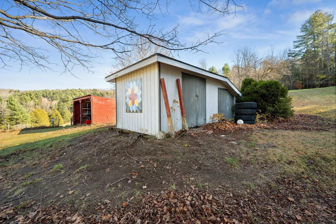
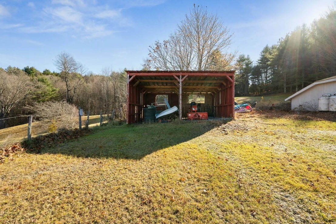
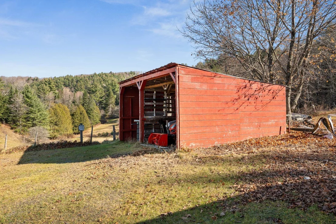
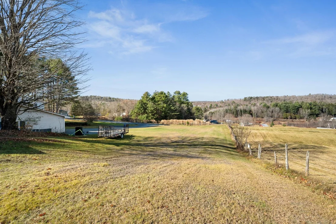
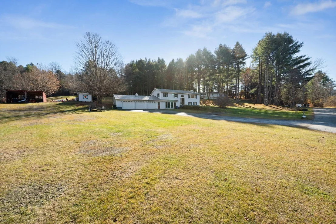
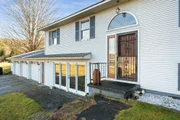
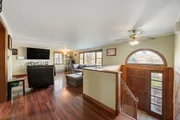
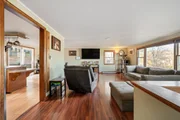
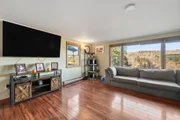
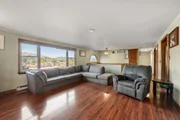
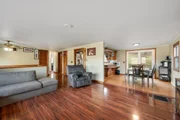
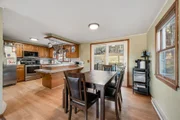
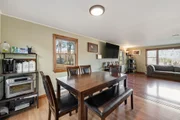
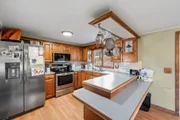
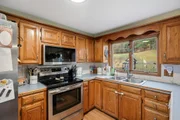
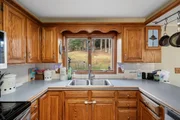
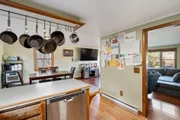
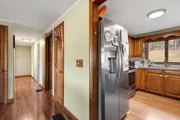
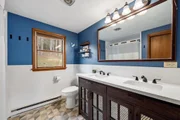
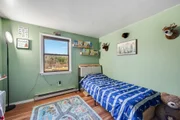
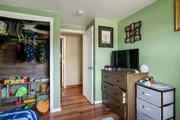
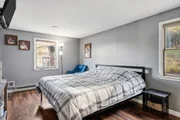
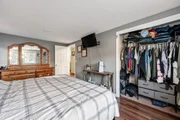
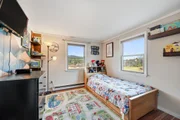
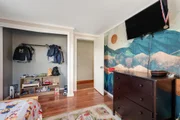
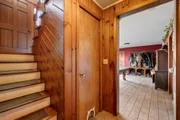
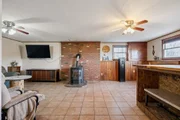
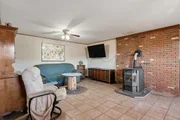
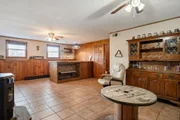
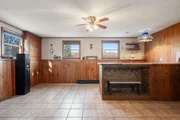
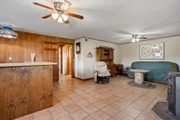
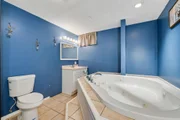
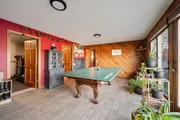
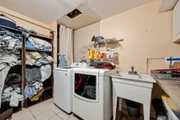
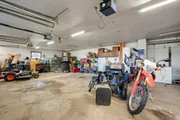
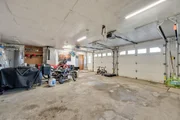
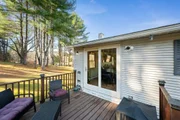
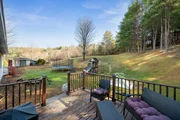
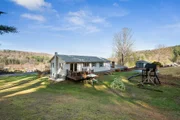
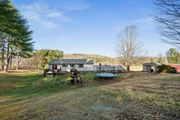
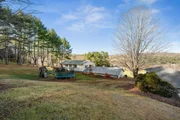
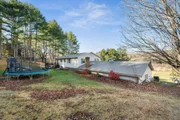
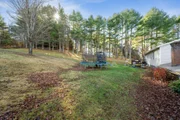
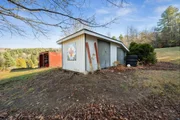
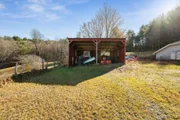
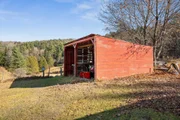
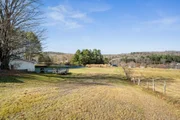
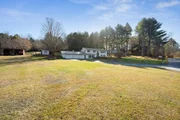
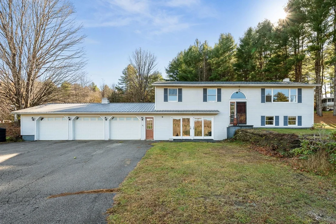
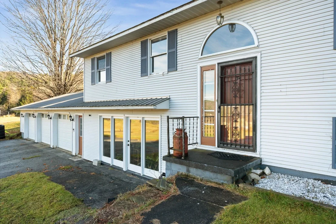
Country charm meets in-town convenience at 174 Osterberg Terrace, a beautiful home at the end of the road on 1.29 acres in Williamstown, with mountain views and plenty of room to spread out.  Inside, the open floor plan connects the living spaces, and the finished walkout lower level adds even more flexibility for a family room, office, and exercise space. This 3-bedroom, 2-bath home offers over 2,300 square feet of finished living space, including a walk-in pantry, first-floor laundry, and a whirlpool tub. The three-bay attached garage is plumbed for heat, making it a dream for hobbyists, car lovers, or anyone who needs serious workspace and storage. Outside, the wonderful yard has room for everyone, with mature landscaping, an outbuilding, and a deck for relaxing or entertaining. Tucked at the end of a quiet street yet close to Williamstown schools and town amenities, this property delivers the best of both worlds.  Open House Sunday 11/15 1-3 pm
Unit Size
2,392 Ft²
Days on Market
-
Land Size
1.29 acres
Price per sqft
$151
Property Type
House
Property Taxes
$485
HOA Dues
-
Year Built
1971

Listed By

Payment Calculator (Computations Provided by RealtyHop)

Cap Rate Calculator

Last updated: 4 days ago (Prime MLS #5117598)

Price History

Date / Event Date Event Price
Nov 18, 2026 In contract -
In contract
Nov 11, 2026 Listed by KW Vermont $360,000
Listed by KW Vermont

Property Highlights

Garage
Parking Details
Has Garage
Has Open Parking
Parking Features: Garage, Paved, Attached
Garage Spaces: 3
Interior Details
Full Bathrooms: 2
Interior Features: Walk-in Pantry, Whirlpool Tub, 1st Floor Laundry
Appliances: Dishwasher, Dryer, Microwave, Refrigerator, Washer, Electric Stove
Flooring Type: Ceramic Tile, Laminate, Wood, Vinyl Plank
Rooms: 12
Basement: Yes
Exterior Details
Square Footage: 2392
Architectural Style: Raised Ranch
Year Built: 1973
Construction Materials: Vinyl Siding
Lot Features: Country Setting, View, Neighborhood
Lot Size Area: 56192
Lot Size Units: Square Feet
Lot Size Acres: 1.29
Lot Size Square Feet: 56192
Water Source: Public
Financial Details
Tax Annual Amount: $5,824
Utilities Details
Cooling Type: None
Heating Type: Propane, Pellet Stove, Hot Air
Sewer : Septic Tank

Building Info

Overview

    General

  • Year Built: 1971
  • Effective Year Built: 1971
  • Building Count: 1
  • Total Rooms: 9
  • Bedroom Count: 3
  • Bathroom Count: 2
  • Full Bathrooms: 2
  • Partial Bathrooms: 2
  • Building Condition: 3
  • Building Quality: 0
  • Construction Type: 0
  • Building Style: 40
  • Exterior Walls Type: 29
  • Interior Walls Type: 0
  • Roof Shape Type: 0
  • Roof Cover Type: 20
  • Floor Cover: 0
  • Basement Type: 3
  • Basement Area: 1,196
  • Garage Type: 7
  • Parking Space Count: 0
  • Patio Type: 0
  • Porch Type: 0
  • Pool Type: 0

    Dimensions

  • Lot Size Square Feet: 56,192
  • Total Building Area: 1,196
  • Building Area: 1,196
  • Building Area Measurement: L

    Heating and Cooling

  • Air Conditioning: 0
  • Heating: 4
  • Heated Square Feet: 1,196
  • Heating Fuel Type: 0

    Utilities

  • Sewer System: 0
  • Water Service: 0

Building

  • Building Type: 0
  • Property Class: R
  • Land Acres: 0000001290
  • Standard Land Use Code: 1001
  • County Land Use Code: R1
  • Legal Description 1: LAND & BLDG

Neighborhood

  • School District Name: Orange North Supervisory Union
  • Census Tract: 959200

Geography

  • Parcel: (240) 005/12900
  • Municipality: WILLIAMSTOWN
  • Latitude: 44.1314
  • Longitude: -72.5293

    Address

  • Full Address: 174 Osterberg Ter
  • Address - House Number: 174
  • Address - Street Name: Osterberg
  • Address - Suffix Type: Ter
  • State: VT
  • City Name: Williamstown
  • Carrier Code: R002
  • 4-Digit Zip Code: 9249
  • Zip Code: 05679

Valuation

    Tax

  • Tax Year: 2022
  • Tax Amount: $526,000
  • Tax Rate Code Area: 240

    Appraisal Valuation

  • Standard Deviation: 0.2216
  • Valuation Date: Apr 19, 2023
  • Confidence Score: 55
  • Final Value: 298,660
  • High Value: 364,872
  • Low Value: 232,447

    Assessments Valuation

  • Assessed Year: 2022
  • Assessed Total Value: $236,000
  • Assessed Land Value: $35,600
  • Assessed Improvements Value: $200,400

    Exemptions

  • Homeowner Exemption: Yes

    Sales

  • Current Sale Contract Date: Apr 01, 2020
  • Current Sale Recording Date: Apr 03, 2020
  • Current Sale Price:
  • Current Sale Document Type: 27
  • Current Sale Input Document Number: DK 149322624
  • Previous Sale Recording Date: Jan 30, 2012
  • Previous Sale Contract Date: Jan 26, 2012
  • Previous Sale Amount: $190,000
  • Previous Sale Document Type: 27
Data used for valuation calculations is provided by RealtyHop, and other third party sources

Comparables

Unit
Status
Type
Beds
Baths
ft²
Price/ft²
Asking Price
Listed On
Closing Price
Sold On
HOA + Taxes

About Orange


Similar Homes for Sale

Currently no similar homes around

Nearby Rentals


Frequently Asked Questions

When was property at 174 Osterberg Terrace built and last sold?
The property at 174 Osterberg Terrace was built in 1971 and last sold on Apr 1, 2020 for $230,000.
How much is this home worth?
The estimated value of the home located at 174 Osterberg Terrace is $365,064.
What are some comparable homes to 174 Osterberg Terrace?
There are currently no comparable homes to 174 Osterberg Terrace.