Check Availability
$424,900
● House - For Sale

174 N Wimberly Way

The Woodlands, TX 77385
bedrooms
4 Beds
bathrooms
3 Baths
square feet
2,634 Ft²
$2,724
Est. Monthly

About This Property

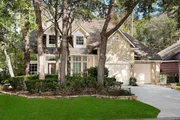
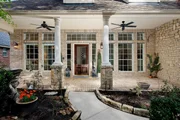
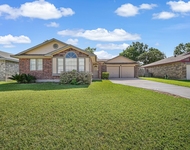
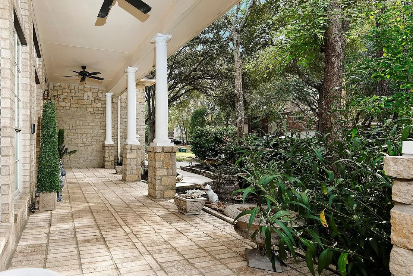
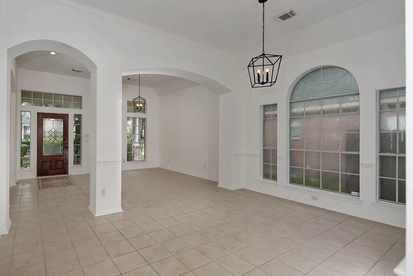
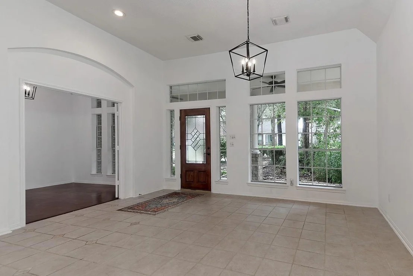
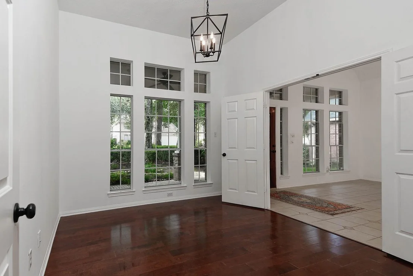
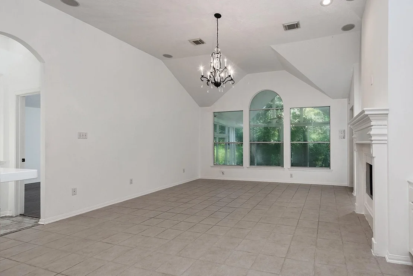
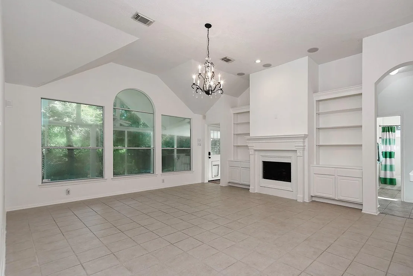
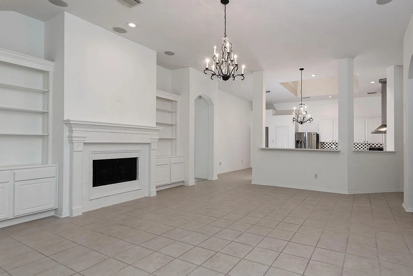
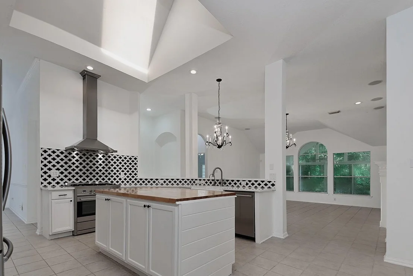
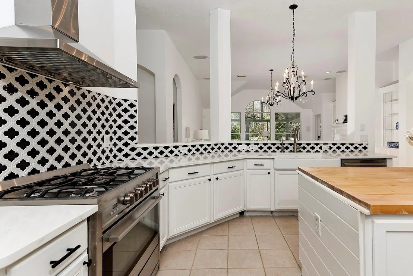
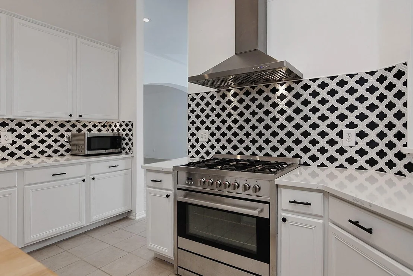
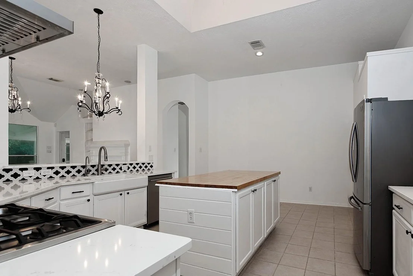
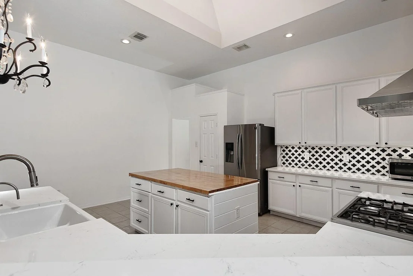
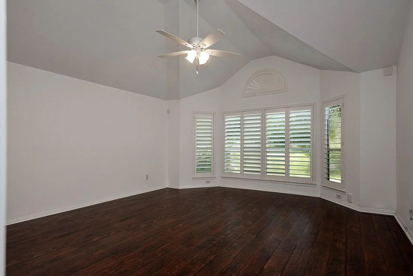
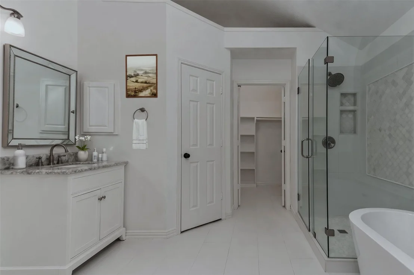
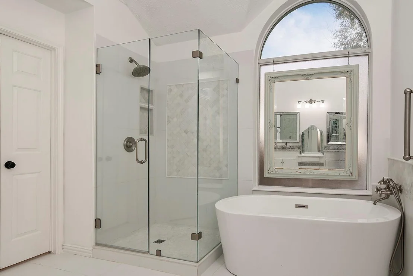
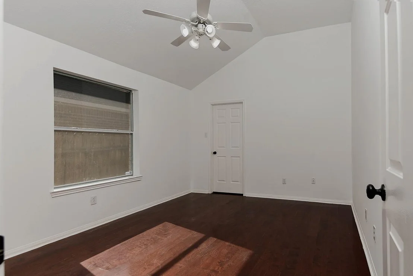
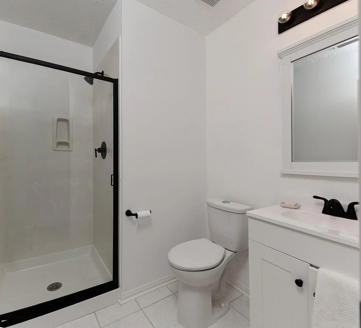
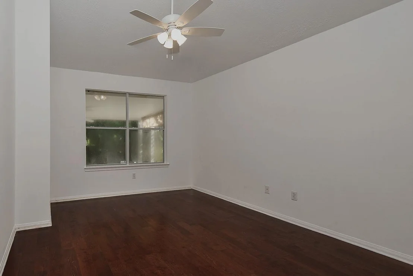
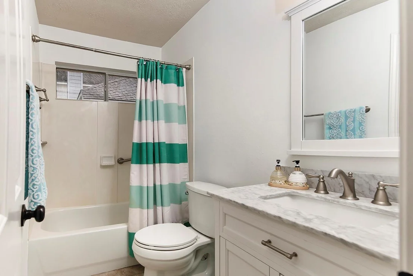
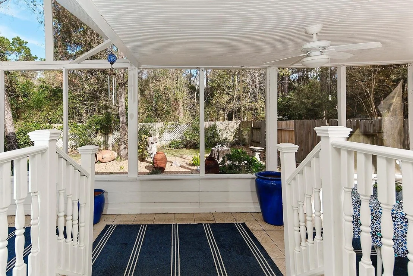
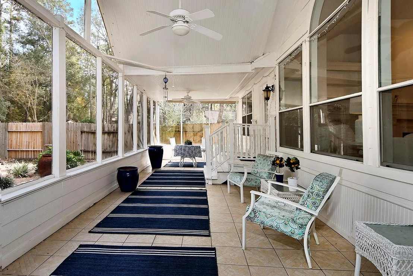
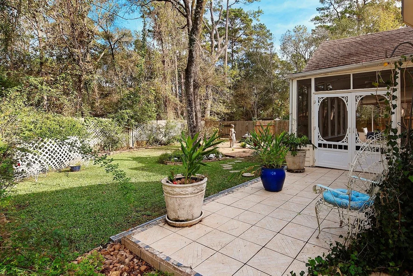
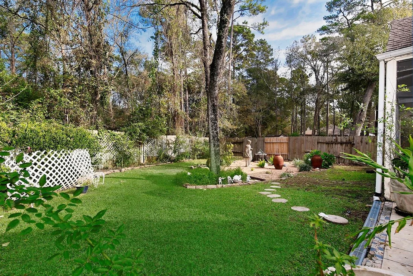
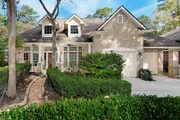
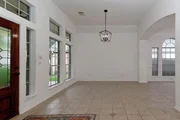
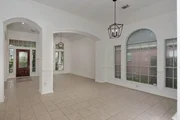
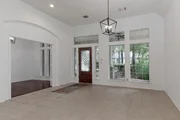
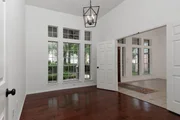
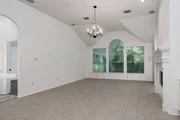
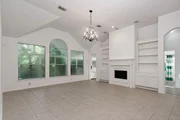
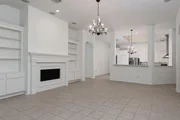
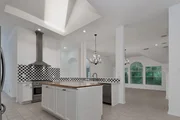
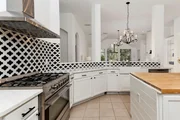
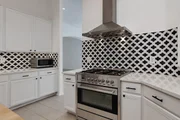
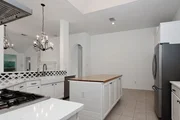
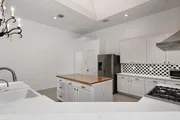
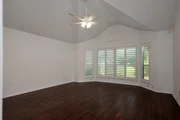
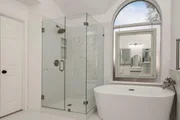
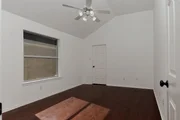
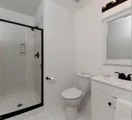
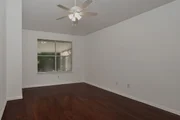
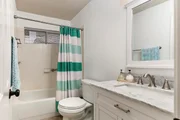
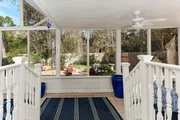
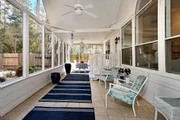
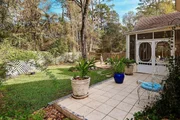
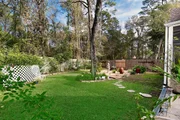
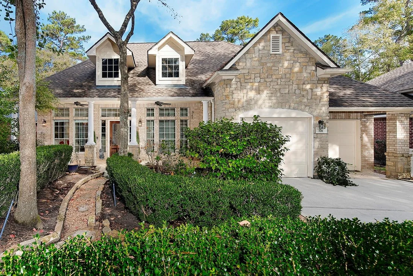
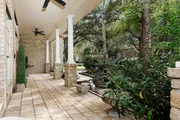
Gorgeous 1-story Plantation-built home w/ beautiful treed yard backing to greenbelt! Fabulous open and inviting layout w/ split plan! Soaring ceilings throughout! Natural lighting! Fresh interior paint! Surround sound! Hardwood floors throughout. New floor in primary 12/2025! No carpet. Upscale kitchen w/ white quartz countertops, 36 inch gas range, stainless appliances, dining bar. Spacious family room w/ fireplace overlooks 33x12 screened back porch! Primary suite has freestanding tub, separate shower and spacious closet! Secondary baths updated! Study can be 4th bedroom w/ access to its own bathroom! Roof 2018! HVAC 2019! Oversized garage! Quick access to I-45! Exemplary schools! Make it yours!
Unit Size
2,634 Ft²
Days on Market
-
Land Size
0.20 acres
Price per sqft
$161
Property Type
House
Property Taxes
$638
HOA Dues
-
Year Built
2000

Listed By

Cheryle Sanderson
Better Homes and Gardens Real Estate Gary Greene -

Payment Calculator

Cap Rate Calculator

Last updated: 17 days ago (HAR #53159534)

Price History

Date / Event Date Event Price
Sep 11, 2026 Listed by Better Homes and Gardens Real Estate Gary Greene - The Woodlands $424,900
Listed by Better Homes and Gardens Real Estate Gary Greene - The Woodlands
Jul 28, 2026 Price Decreased $424,900
↓ $14K (3.2%)
Price Decreased
Apr 28, 2026 Price Decreased $439,000
↓ $10K (2.2%)
Price Decreased
Jan 11, 2026 Price Decreased $449,000
↓ $20K (4.3%)
Price Decreased
Dec 5, 2025 Listed by Better Homes and Gardens Real Estate Gary Greene - The Woodlands $469,000
Listed by Better Homes and Gardens Real Estate Gary Greene - The Woodlands
Gorgeous 1-story Plantation-built home w/ beautiful treed yard backing to greenbelt! Fabulous open and inviting layout w/ split plan! Soaring ceilings throughout! Natural lighting! Fresh interior paint! Surround sound! Hardwood floors throughout. New floor in primary 12/2025! No carpet. Upscale kitchen w/ white quartz countertops, 36 inch gas range, stainless appliances, dining bar. Spacious family room w/ fireplace overlooks 33x12 screened back porch! Primary suite has freestanding tub, separate shower and spacious closet! Secondary baths updated! Study can be 4th bedroom w/ access to its own bathroom! Roof 2018! HVAC 2019! Oversized garage! Quick access to I-45! Exemplary schools! Make it yours!

Property Highlights

Garage
Air Conditioning
Fireplace
Parking Details
Has Garage
Attached Garage
Parking Features: Attached, Oversized, Garage Door Opener, Double-Wide Driveway
Garage Spaces: 2
Interior Details
Full Bathrooms: 3
Interior Features: Crown Molding, High Ceilings, Wired for Sound, Formal Entry/Foyer, Prewired for Alarm System, All Bedrooms Down, Primary Bed - 1st Floor, Split Plan, Walk-In Closet(s)
Appliances: Disposal, Refrigerator, Electric Oven, Microwave, Electric Range, Dishwasher, Dryer Included
Flooring Type: Laminate, Tile, Engineered Wood
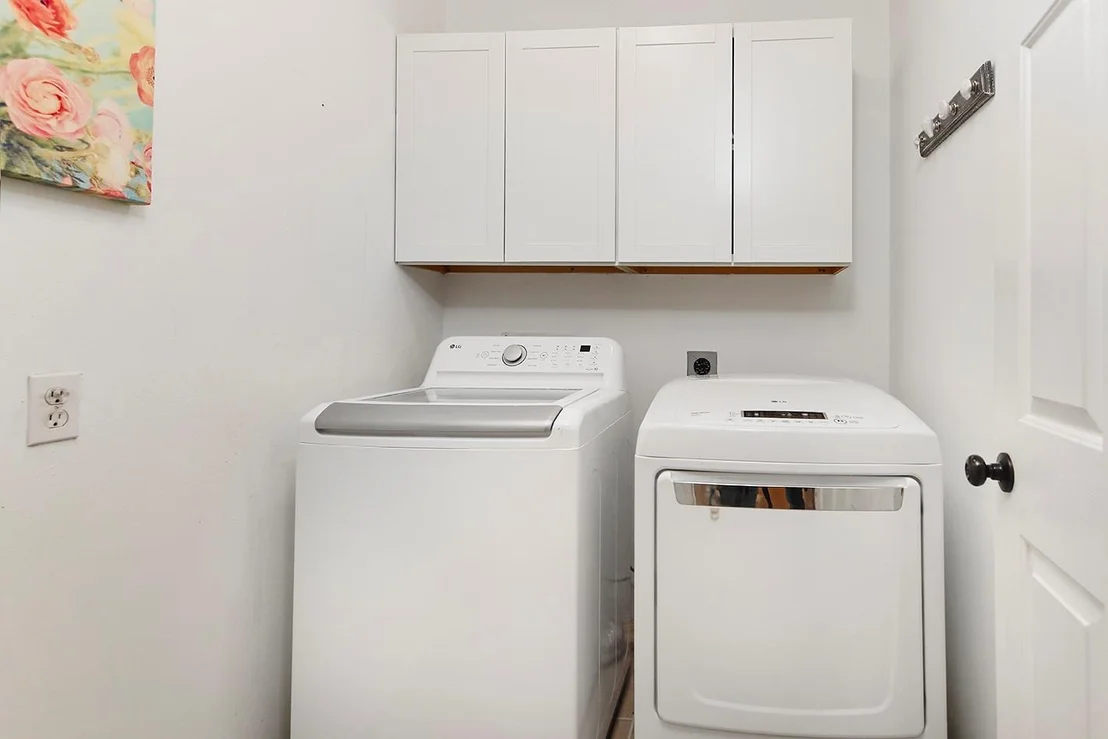
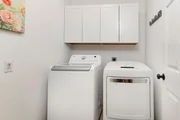
Laundry Features: Electric Dryer Hookup, Gas Dryer Hookup, Washer Hookup
Has Fireplace
Fireplace Features: Gas, Gas Log
Fireplaces: 1
Exterior Details
Square Footage: 2634
Architectural Style: Traditional
Year Built: 2000
Building Area Total: 2634
Construction Materials: Brick, Cement Siding, Stone, Insulation - Blown Fiberglass
Patio and Porch Features: Porch, Screened
Lot Features: Greenbelt, Subdivided, Wooded, 0 Up To 1/4 Acre
Lot Size Area: 0.2014
Lot Size Units: Acres
Lot Size Acres: 0.2014
Lot Size Square Feet: 8772.984
Water Source: Public, Water District
Financial Details
Tax Annual Amount: $7,651
Utilities Details
Cooling Type: Ceiling Fan(s), Gas, Zoned
Heating Type: Electric, Other
Sewer : Public Sewer

Building Info

Overview

    General

  • Year Built: 2000
  • Effective Year Built: 2000
  • Building Count: 1
  • Bedroom Count: 0
  • Bathroom Count: 3
  • Full Bathrooms: 3
  • Partial Bathrooms: 3
  • Bathroom Plumbing Fixtures: 14
  • Building Condition: 6
  • Building Quality: 7
  • Construction Type: 6
  • Building Style: 15
  • Exterior Walls Type: 2
  • Interior Walls Type: 3
  • Roof Shape Type: 0
  • Roof Cover Type: 3
  • Floor Count: 100
  • Living Units: 1
  • Floor Cover: 9
  • Basement Type: 0
  • Basement Area: 0
  • Garage Type: 7
  • Garage Square Area: 474
  • Parking Space Count: 2
  • Patio Type: 14
  • Porch Type: 7
  • Pool Type: 0

    Dimensions

  • Lot Size Square Feet: 8,793
  • Total Building Area: 3,108
  • Building Area: 2,634
  • Building Area Measurement: L

    Heating and Cooling

  • Fireplace Count: 1
  • Air Conditioning: 1
  • Heating: 3
  • Heated Square Feet: 2,634
  • Heating Fuel Type: 0

    Utilities

  • Sewer System: 0
  • Water Service: 0

Building

  • Building Type: 0
  • Property Class: R
  • Subdivision: WDLNDS HARPERS LND COLLEGE PK 03
  • Land Acres: 0000000202
  • Standard Land Use Code: 1001
  • County Land Use Code: A1
  • State Land Use Code: A1
  • Legal Description 1: WDLNDS HARPERS LND COLLEGE PK 03, BLOCK 1, LOT 36

Neighborhood

  • School District Name: Conroe Independent School District
  • School Tax School District: LONE STAR COLLE
  • Census Tract: 692102

Geography

  • Parcel: 9701-03-03600
  • Block: 1
  • Lot: 36
  • Municipality: UNINCORPORATED AREA
  • Latitude: 30.2198
  • Longitude: -95.4375

    Address

  • Full Address: 174 N Wimberly Way
  • Address - House Number: 174
  • Street Direction: N
  • Address - Street Name: Wimberly
  • Address - Suffix Type: Way
  • State: TX
  • City Name: Conroe
  • Carrier Code: R028
  • 4-Digit Zip Code: 3437
  • Zip Code: 77385

Valuation

    Tax

  • Tax Year: 2022
  • Tax Amount: $389,087
  • Initial Tax Delinquent Year: 2020
  • Tax Rate Code Area: SCO

    Appraisal Valuation

  • Standard Deviation: 0.2498
  • Valuation Date: Sep 27, 2023
  • Confidence Score: 64
  • Final Value: 387,431
  • High Value: 484,245
  • Low Value: 290,618

    Market Valuation

  • Market Total Value: $364,680
  • Market Land Value: $50,000
  • Market Improvement Value: $357,650

    Assessments Valuation

  • Assessed Year: 2023
  • Assessed Total Value: $364,680
  • Assessed Land Value: $50,000
  • Assessed Improvements Value: $357,650

    Exemptions

  • Senior Citizen Exemption : Yes
  • Homeowner Exemption: Yes

    Sales

  • Current Sale Contract Date: Aug 07, 2019
  • Current Sale Recording Date: Aug 08, 2019
  • Current Sale Price:
  • Current Sale Document Type: 70
  • Current Sale Input Document Number: 2019071667
  • Previous Sale Recording Date: Dec 15, 2014
  • Previous Sale Contract Date: Dec 11, 2014
  • Previous Sale Amount: $255,700
  • Previous Sale Document Type: 70
Data used for valuation calculations is provided by RealtyHop, and other third party sources

Comparables

Unit
Status
Type
Beds
Baths
ft²
Price/ft²
Asking Price
Listed On
Closing Price
Sold On
HOA + Taxes

About Harper's Landing


Similar Homes for Sale

Currently no similar homes around

Nearby Rentals

Unit for rent at 215 Willow Street, Shenandoah, TX, 77384

$3,750 /mo

  • 4 Beds
  • 3 Baths
  • 2,946 ft²
215 Willow Street, Shenandoah, TX, 77384 Listing by Michael Seder
Unit for rent at 407 Brook Hollow Drive, Conroe, TX, 77385

$9,999 /mo

  • 4 Beds
  • 3 Baths
  • 2,200 ft²
407 Brook Hollow Drive, Conroe, TX, 77385 Listing by Ingrid Davilla
Unit for rent at 16897 Blue Jay Street, Conroe, TX, 77385

$1,900 /mo

  • 3 Beds
  • 2 Baths
  • 1,167 ft²
16897 Blue Jay Street, Conroe, TX, 77385 Listing by Nina Marino


Frequently Asked Questions

When was property at 174 North Wimberly Way built and last sold?
The property at 174 North Wimberly Way was built in 2000 and last sold on Aug 7, 2019 for $202,500.
How much is this home worth?
The estimated value of the home located at 174 North Wimberly Way is $429,158.
What are some comparable homes to 174 North Wimberly Way?
There are currently no comparable homes to 174 North Wimberly Way.