


17392 W Westwind Drive


About This Property
Payment Calculator
Your Estimated Monthly Payment
Cap Rate Calculator
What does this mean?
Based on our analysis, the cap rate of this property is 1.25%. A negative cap rate indicates that the property might not be feasible as an income-producing asset. The median cap rate for a near zip code 11238 is 4.23%.
How much can I actually make?
Actual monthly rental income may vary between $4,760 and $7,140 depending on unit-specific characteristics. You can change the amount using the slider to further explore.
How is cap rate calculated?
Cap Rate = Net Operating Income (NOI) / Property Asset Value.
When calculating the cap rate, we assume 100% occupancy. Leverage (mortgage) is not considered.
Cap Rate provided by RealtyHop and RentHop, learn more about cap rate here.
Price History
| Date / Event | Date | Event | Price |
|---|---|---|---|
| Jun 28, 2024 | Sold | ||
| Sold | |||
| Jun 18, 2024 | Listed by Keller Williams North Shore West | $494,000 | |
| Listed by Keller Williams North Shore West | |||
| | |||
|
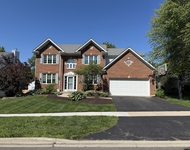
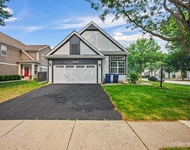
WELCOME HOME and truly appreciate all the UPGRADES & RENOVATION on one of the LARGEST LOTS .6 Acres in Highly DESIRABLE Brookside Subdivision! Enjoy the 4 Bedroom, 2.1 Bathroom, Finished Basement, Newly Painted inside & out with Hardwood flooring all on the main floor! OPEN DESIGN floor plan with Long Windows and experience the daily "suns energy" in the Living Room, Dining Room and HUGE Family Room with a STUNNING Brick fireplace as an anchor. The 2023 newly Renovated Kitchen with ALL NEWER SS Appliance, 42" Custom Cabinets, Lighting, Crown Molding and Corian counters with spacious island makes it ideal cooking any meal! Don't forget to spend extra time gazing out the kitchen window appreciating the view over your "Forever" Extending backyard and OVERSIZED Deck! The Lot alone will want you to buy this home! This home has a LARGE Great Room adjacent to both rooms which makes it ideal for expanded entertaining, play area for younger children, or a little extra breathing room for your family. As you go upstairs appreciate your Master suite with High Ceilings, 8X6 walk-in closet and upgraded and showcase a luxurious spa feeling master bath with marble floor, granite counters, with double sinks, newer shower and soaking tub! Updated second bathroom with granite counter, double sinks, and tile in the shower. The three other bedrooms are good size with plenty of closet space. The finished 25x24 basement is a great place to have a little privacy or play area for the kids, also enjoy your 24X12 Media Room for those special family movies! Plenty of storage in the 15X12 utility room. Upgrades: (2023-2024) FULLY Renovated Kitchen, Interior & Exterior Paint, Custom Lighting, Ceiling Fans, Blinds, Insulation, remodel stairs, just to name a few... (2021) ROOF, (2019) WINDOWS. Sellers put in another 30k+ since moving in 2022. Please see the feature sheet which highlights all that was done. This home is situated near numerous walking paths, 20-acre Forest Preserve, Clubhouse access, Playground and Tennis Courts. You are nestled back in this quiet area, but minutes away from plenty of retail stores & restaurants, along with access to the Interstate.
| |||
| May 10, 2024 | Listed by Keller Williams North Shore West | $494,000 | |
| Listed by Keller Williams North Shore West | |||
| | |||
|
WELCOME HOME and truly appreciate all the UPGRADES & RENOVATION on one of the LARGEST LOTS .6 Acres in Highly DESIRABLE Brookside Subdivision! Enjoy the 4 Bedroom, 2.1 Bathroom, Finished Basement, Newly Painted inside & out with Hardwood flooring all on the main floor! OPEN DESIGN floor plan with Long Windows and experience the daily "suns energy" in the Living Room, Dining Room and HUGE Family Room with a STUNNING Brick fireplace as an anchor. The 2023 newly Renovated Kitchen with ALL NEWER SS Appliance, 42" Custom Cabinets, Lighting, Crown Molding and Corian counters with spacious island makes it ideal cooking any meal! Don't forget to spend extra time gazing out the kitchen window appreciating the view over your "Forever" Extending backyard and OVERSIZED Deck! The Lot alone will want you to buy this home! This home has a LARGE Great Room adjacent to both rooms which makes it ideal for expanded entertaining, play area for younger children, or a little extra breathing room for your family. As you go upstairs appreciate your Master suite with High Ceilings, 8X6 walk-in closet and upgraded and showcase a luxurious spa feeling master bath with marble floor, granite counters, with double sinks, newer shower and soaking tub! Updated second bathroom with granite counter, double sinks, and tile in the shower. The three other bedrooms are good size with plenty of closet space. The finished 25x24 basement is a great place to have a little privacy or play area for the kids, also enjoy your 24X12 Media Room for those special family movies! Plenty of storage in the 15X12 utility room. Upgrades: (2023-2024) FULLY Renovated Kitchen, Interior & Exterior Paint, Custom Lighting, Ceiling Fans, Blinds, Insulation, remodel stairs, just to name a few... (2021) ROOF, (2019) WINDOWS. Sellers put in another 30k+ since moving in 2022. Please see the feature sheet which highlights all that was done. This home is situated near numerous walking paths, 20-acre Forest Preserve, Clubhouse access, Playground and Tennis Courts. You are nestled back in this quiet area, but minutes away from plenty of retail stores & restaurants, along with access to the Interstate. Sorry..NO SHOWINGS until May 8th. The manager has listed the unit size as 2488 square feet.
| |||
| May 4, 2024 | No longer available | - | |
| No longer available | |||
| Apr 29, 2022 | Sold | ||
| Sold | |||

Property Highlights
Building Info
Comparables
Status
Price/ft²
Listed On
Sold On
About Brookside
Similar Homes for Sale
Currently no similar homes aroundNearby Rentals


Last Updated: 3 years ago
Data Source: MRED, MLS# 11313766
 Your Privacy Choices
Phone: 425-283-2930
Address: 335 Madison Avenue, New York, NY 10017