


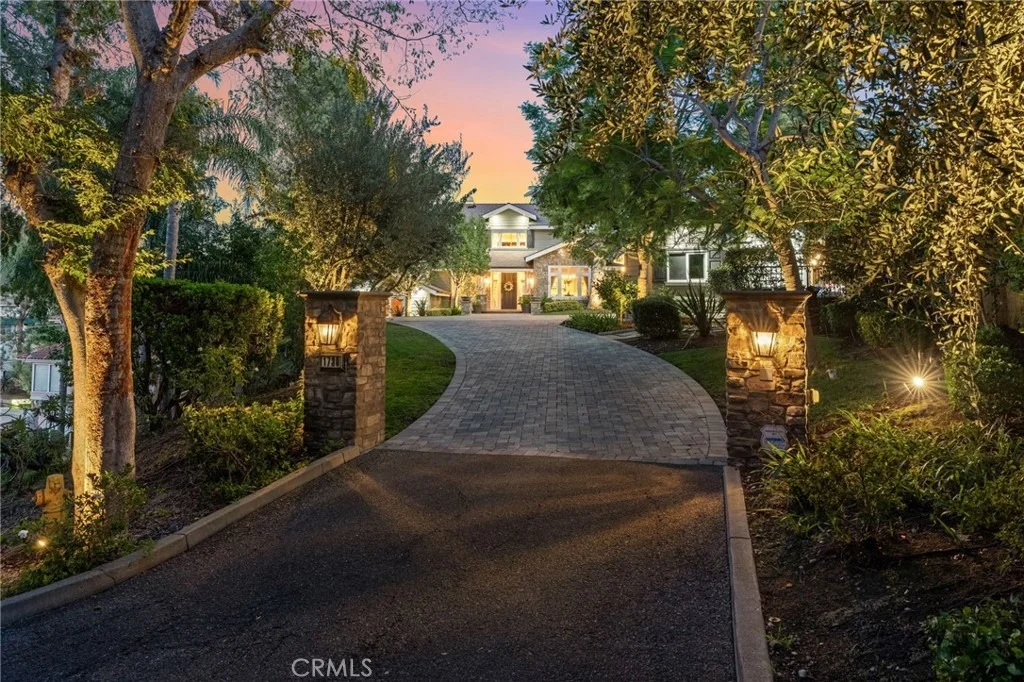

1738 Rocky


About This Property
Listed By
Payment Calculator
Your Estimated Monthly Payment
Cap Rate Calculator
What does this mean?
Based on our analysis, the cap rate of this property is 1.25%. A negative cap rate indicates that the property might not be feasible as an income-producing asset. The median cap rate for a near zip code 11238 is 4.23%.
How much can I actually make?
Actual monthly rental income may vary between $4,760 and $7,140 depending on unit-specific characteristics. You can change the amount using the slider to further explore.
How is cap rate calculated?
Cap Rate = Net Operating Income (NOI) / Property Asset Value.
When calculating the cap rate, we assume 100% occupancy. Leverage (mortgage) is not considered.
Cap Rate provided by RealtyHop and RentHop, learn more about cap rate here.
Price History
| Date / Event | Date | Event | Price |
|---|---|---|---|
| Jul 17, 2026 | Listed by WEST COAST REALTY | $3,075,000 | |
| Listed by WEST COAST REALTY | |||
| Oct 1, 2022 | No longer available | - | |
| No longer available | |||
| Sep 5, 2022 | In contract | - | |
| In contract | |||
| May 10, 2022 | Listed by T.N.G. Real Estate Consultants | $2,500,000 | |
| Listed by T.N.G. Real Estate Consultants | |||
| | |||
|
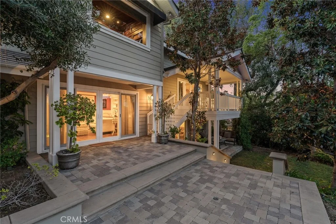
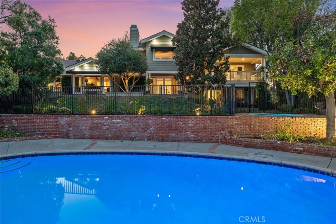
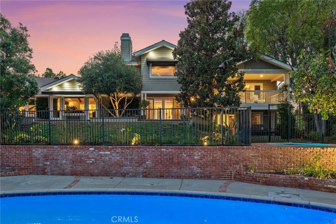
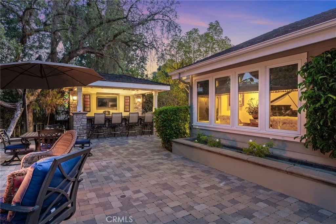
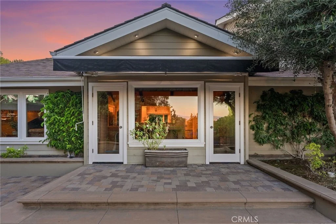
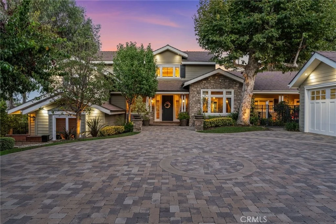
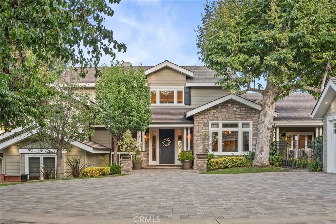
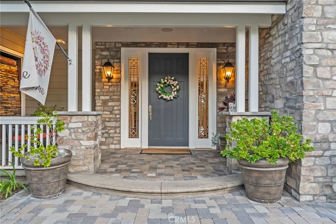
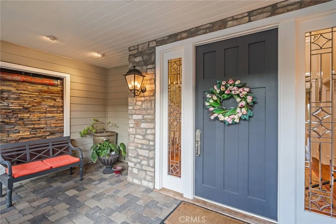
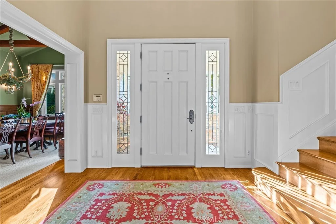
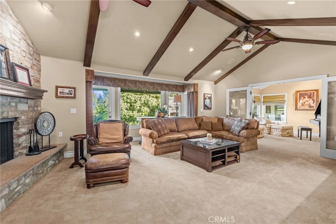
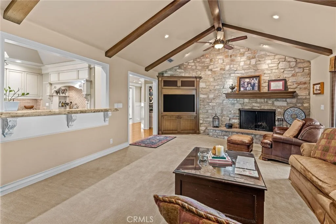
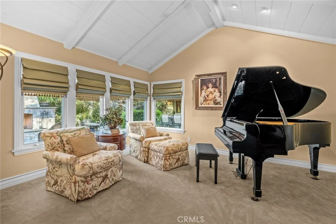
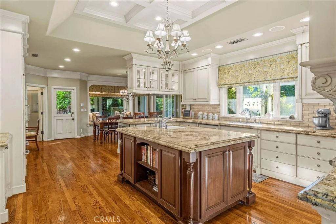
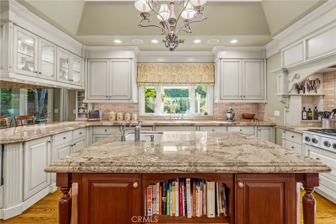
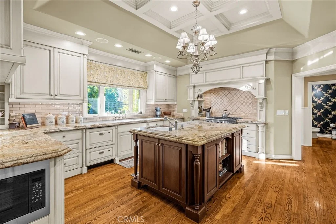
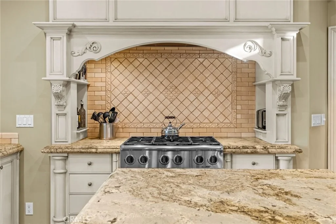
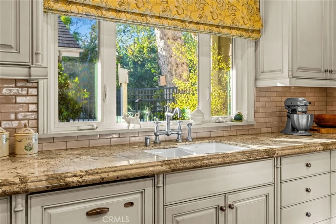
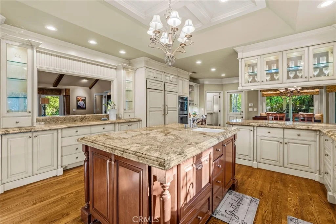
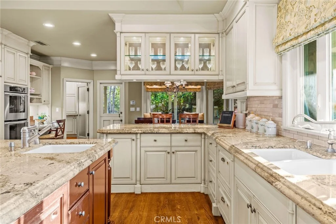
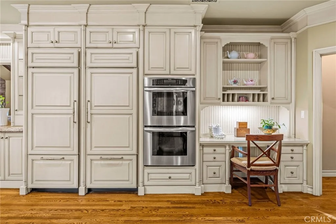
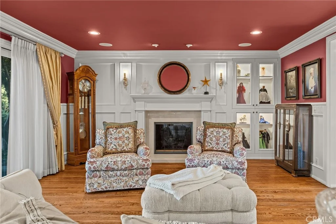
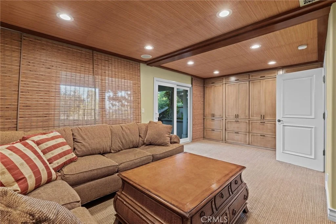
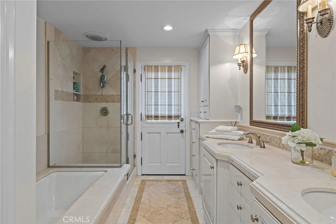
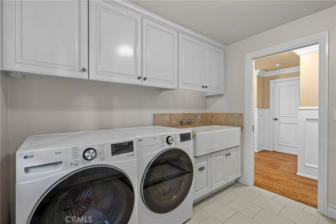
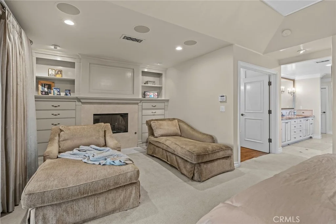
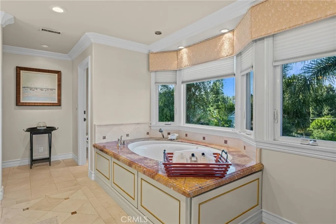
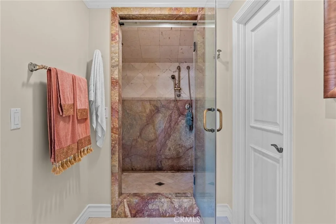
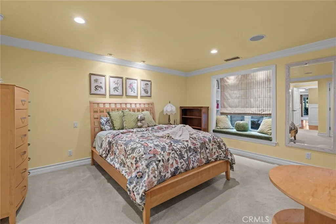
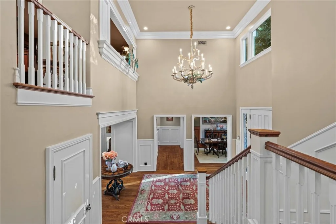
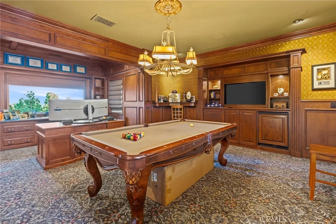
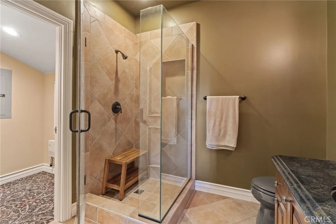
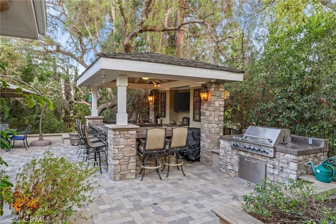
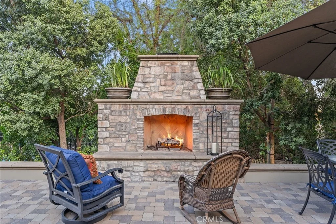
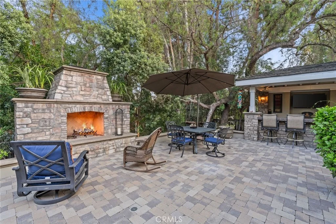
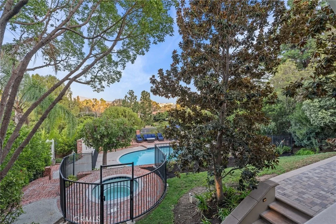
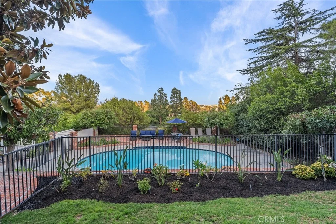
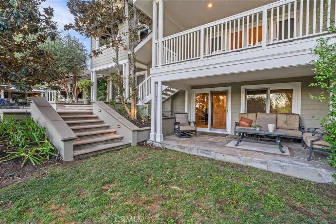
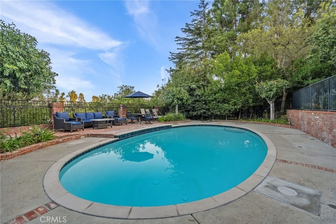
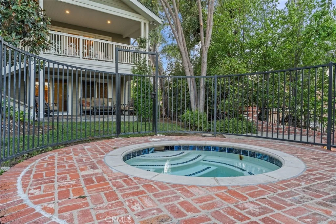
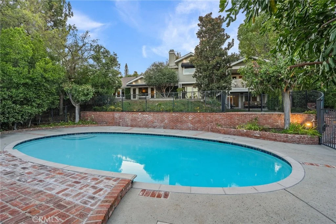
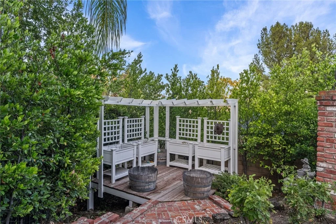
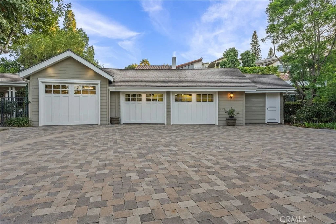
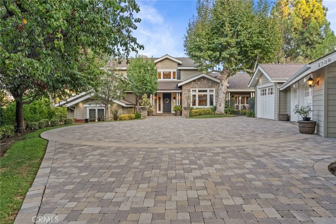
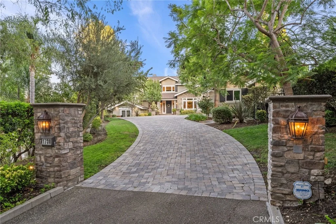
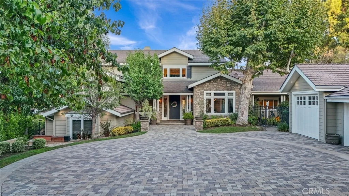
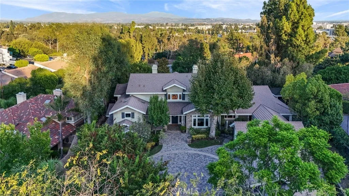
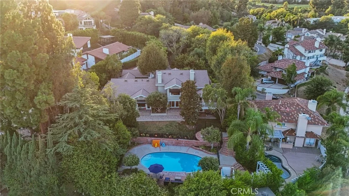
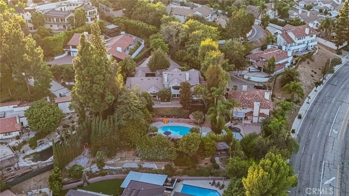
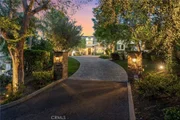
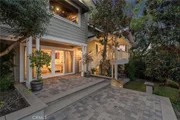
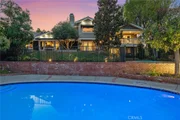
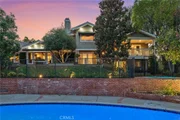
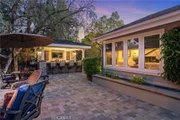
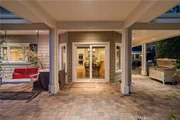
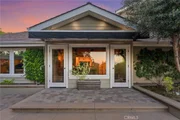
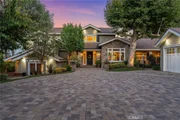
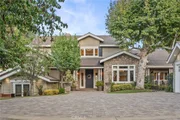
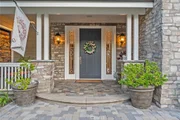
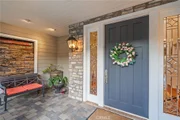
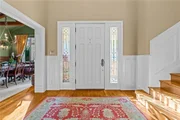
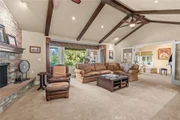
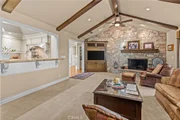
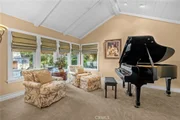
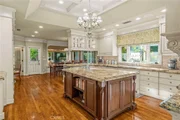
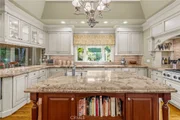
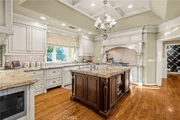
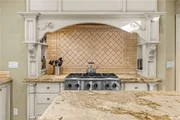
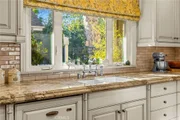
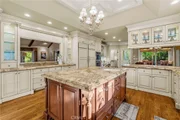
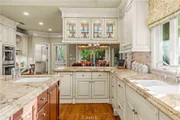
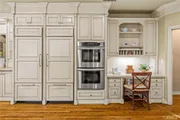
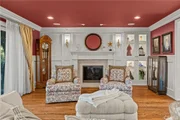
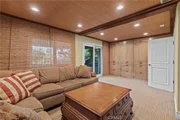
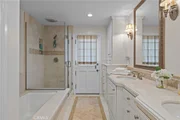
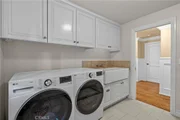
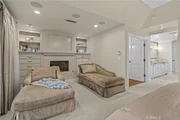
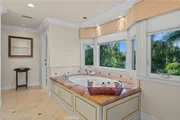
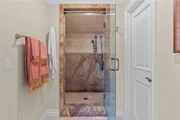
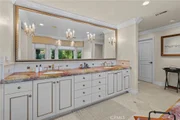
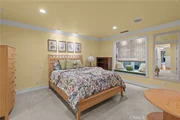
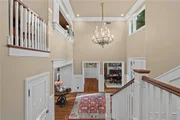
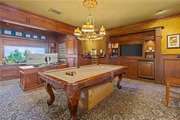
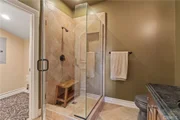
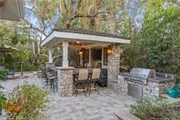
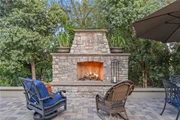
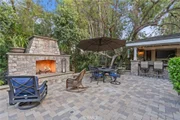
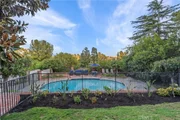
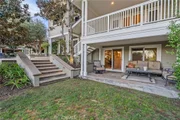
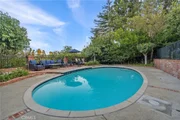
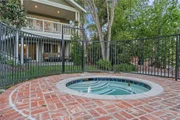
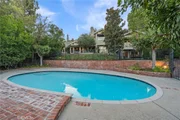
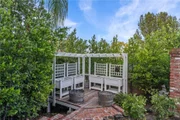
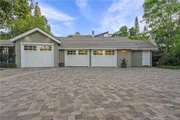
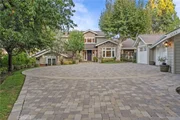
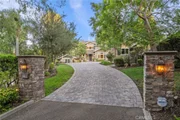
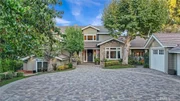
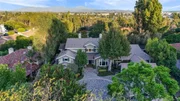
Welcome to a stunning custom home that pays tribute to classical American Cape-Cod designs echoing estates found on the East Coast. Nestled in the prestigious Raymond Hills neighborhood in Fullerton. This home is a shining example of quality and detail that can only be appreciated in person. Cozy yet expansive, this home features many amenities and possibilities. Tucked away inside a private street, an extended pavered driveway leads to a front porch with water foundation. Enter through a soaring foyer hosting a massive custom chandelier. A formal living room with custom built-ins opens up to views of the spacious backyard that is perfect for entertaining. A formal dining room with vaulted ceilings, exposed beams and picture windows will host many meals. A spacious gourmet kitchen awaits with premium built-in appliances, center island with prep sink, walk-in pantry, picturesque breakfast noon with bay windows. The kitchen has a serving bar opening to a bright family room with vaulted ceilings and stone fireplace with built-ins. A music/bonus room off the family room allows additional versatility for comfortable living. Relax in a grand primary ensuite with its own balcony, seating lounge with fireplace, master bathroom with dual sinks, separate tub and shower and walk-in closet with custom built-ins. The top floor hosts a classic office/game room with its own ensuite bathroom and picture windows that allow one to work or play in grand style. The bottom floor has a secondary bedroom with ensuite bathroom and built-in study desk, laundry room with storage and sink, a bathroom with dual sinks and tub & shower, and a guest bedroom with built-in Murphy bed. The multi-level backyard offers something for everyone. Enjoy an evening next to your outdoor fireplace or watch a game at the outdoor bar. Multiple patio areas overlook a pool and spa that is private yet open to a view amongst trees. A separate area can host a garden on raised planters. The amenities continue with a three car garage with an extra large bay to host larger vehicles. Plenty of space for a workshop and additional storage, a bonus room/storage could be an additional office. This truly one of a kind property is a must see! The manager has listed the unit size as 4611 square feet.
| |||
Property Highlights
Building Info
Comparables
Status
Price/ft²
Listed On
Sold On
About Fullerton
Similar Homes for Sale
Currently no similar homes aroundNearby Rentals

Last Updated: 20 days ago
Data Source: CRMLS, MLS# IV26155293







































 Your Privacy Choices
Phone: 425-283-2930
Address: 335 Madison Avenue, New York, NY 10017