



1738 Beachside Dr


About This Property
Payment Calculator
Your Estimated Monthly Payment
Cap Rate Calculator
What does this mean?
Based on our analysis, the cap rate of this property is 1.25%. A negative cap rate indicates that the property might not be feasible as an income-producing asset. The median cap rate for a near zip code 11238 is 4.23%.
How much can I actually make?
Actual monthly rental income may vary between $4,760 and $7,140 depending on unit-specific characteristics. You can change the amount using the slider to further explore.
How is cap rate calculated?
Cap Rate = Net Operating Income (NOI) / Property Asset Value.
When calculating the cap rate, we assume 100% occupancy. Leverage (mortgage) is not considered.
Cap Rate provided by RealtyHop and RentHop, learn more about cap rate here.
Price History
| Date / Event | Date | Event | Price |
|---|---|---|---|
| May 19, 2025 | Sold | ||
| Sold | |||
| Feb 19, 2025 | Price Decreased |
$799,900
↓ $25K
(3%) | |
| Price Decreased | |||
| Feb 14, 2025 | Listed | $824,900 | |
| Listed | |||
| | |||
|
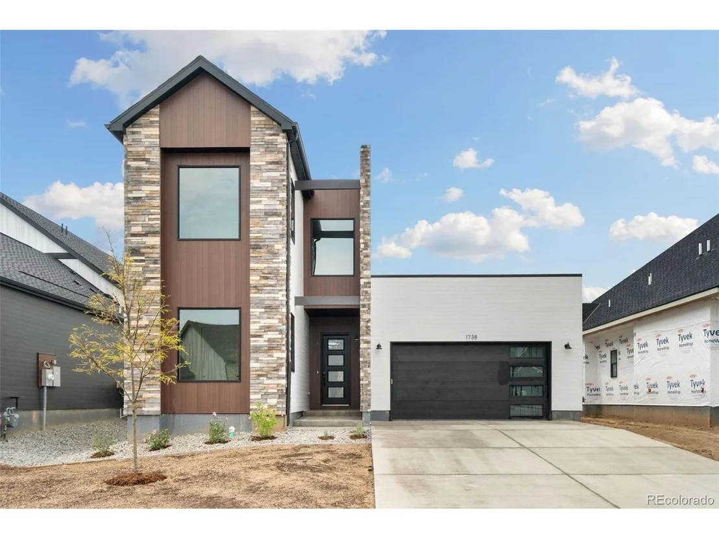
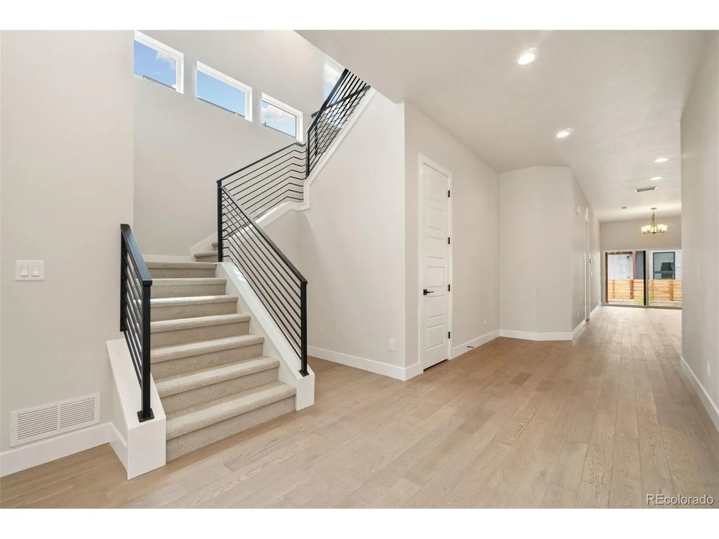
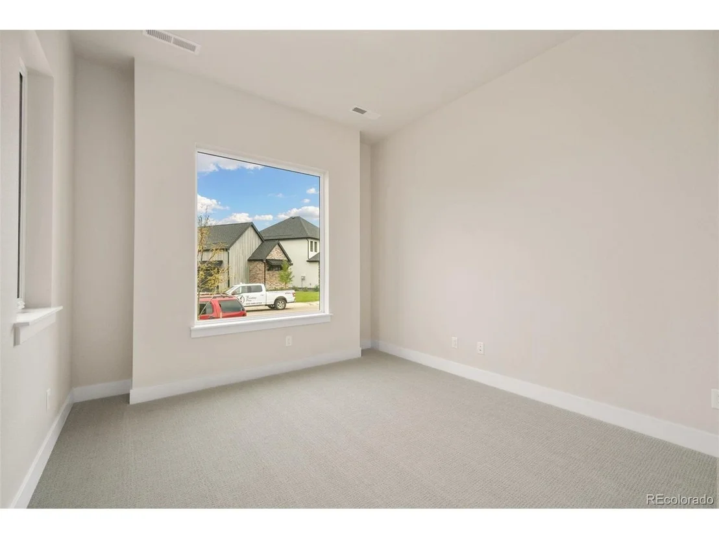
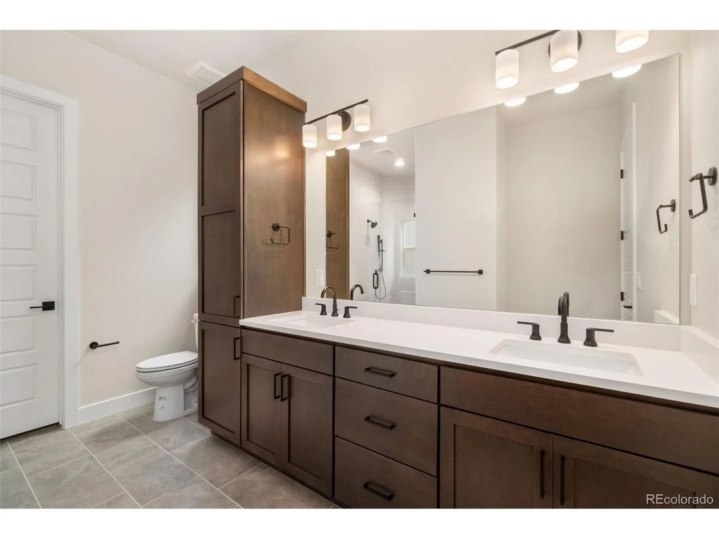
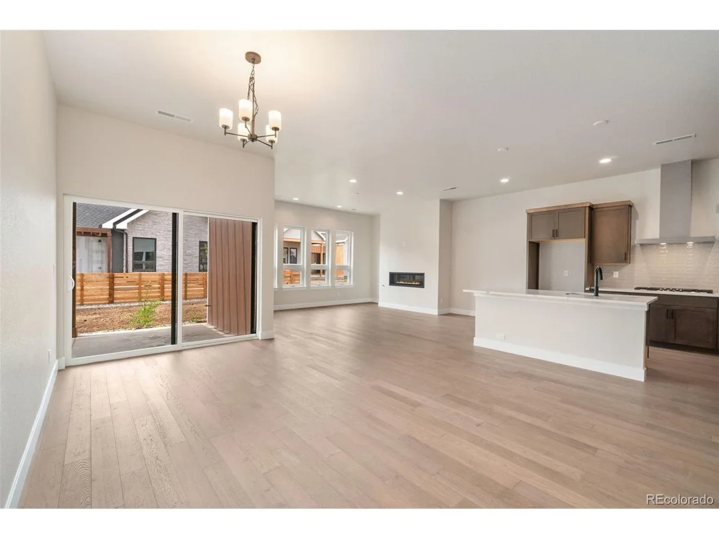
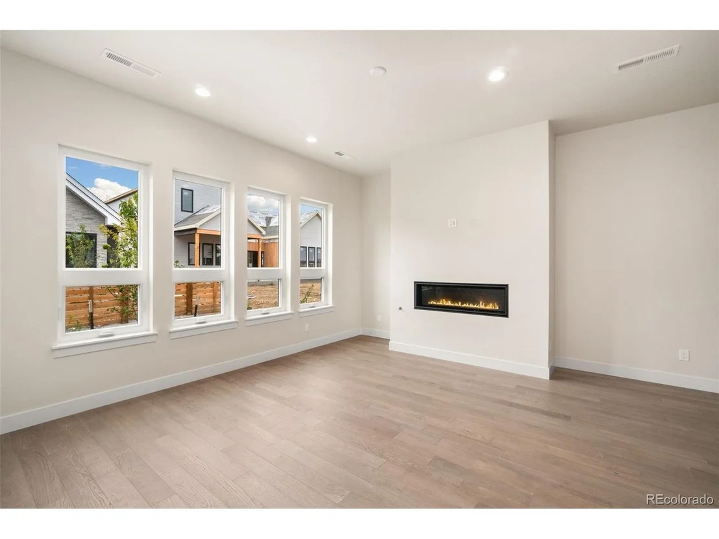
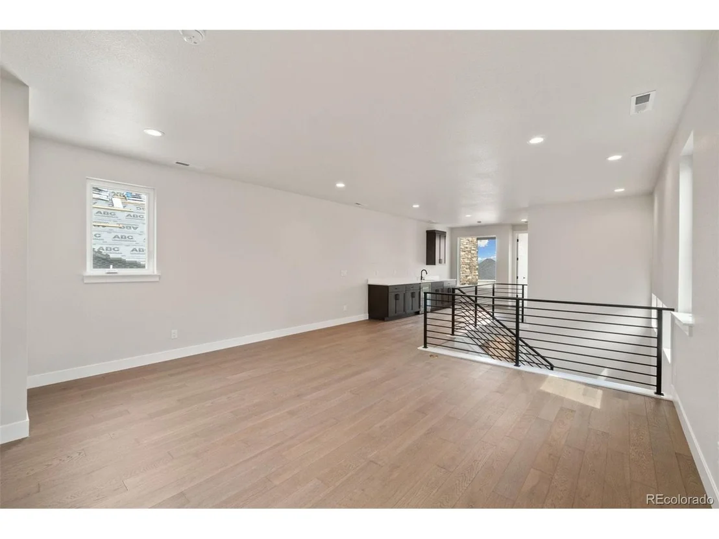
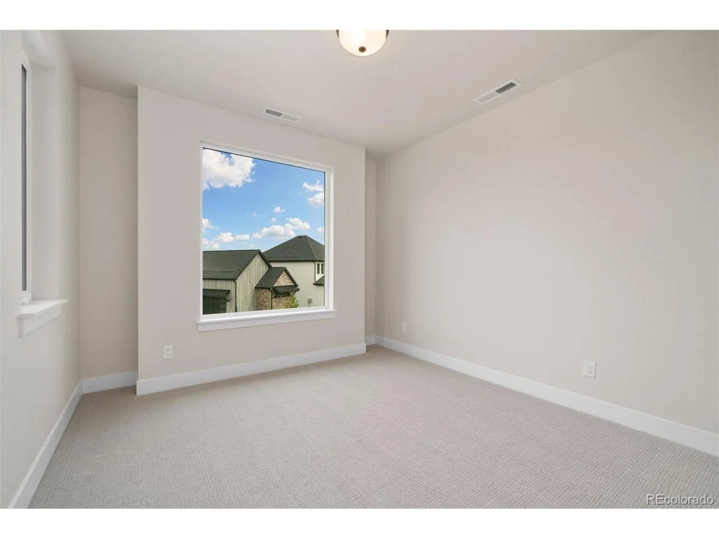
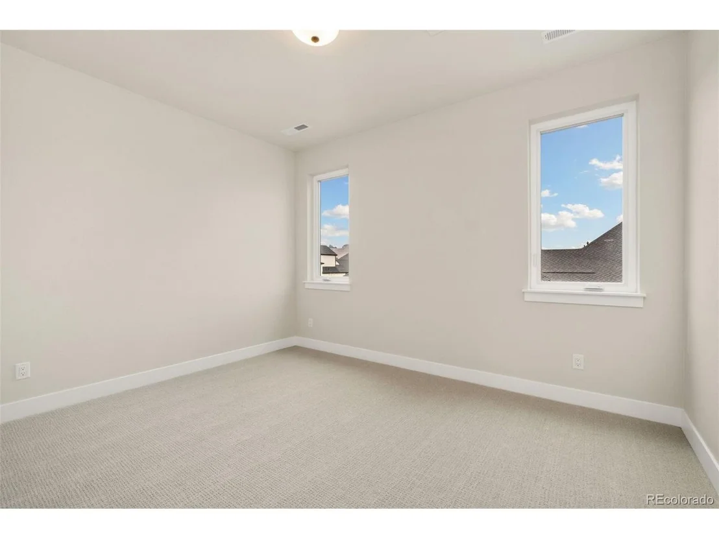
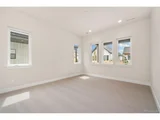
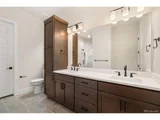
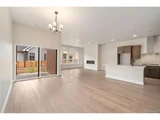
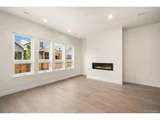
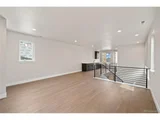
Homesite 61 at Pelican Shores, The Huntington, features an inviting covered porch with a secondary bedroom off the front of the home. This expansive two-story home offers 3,123 Sq. Ft. of living space. Head down the entry hall to the main living area, and you'll find a multi-functional great room, dining, and open kitchen. The gourmet kitchen includes a center preparation island overlooking the spacious dining and great room. This home includes Calacatta quartz countertops in the kitchen and primary bath, and Artic White Quartz in all bathrooms, and laundry room. The premium stainless steel appliance package comes with a Zephyr chimney hood. To the left you'll find the spacious master suite featuring a stunning spa-like bathroom with dual sinks, extra-large shower with double heads and a walk-in closet. Out back is a covered patio and fully fenced and landscaped backyard. The second floor includes 2 secondary bedrooms, a bathroom, and an open game room with wet bar with beverage center. This home also comes with extensive Engineered hardwood flooring in entry, kitchen, great room, upstairs family/game room and dining room, tile in all bathrooms and laundry room, carpet in bedrooms. The home also includes tankless water heater, high-efficiency furnace and air conditioner, insulated steel garage door, garage door opener and much more!
| |||
| Aug 10, 2024 | Price Increased |
$824,900
↑ $25K
(3.1%) | |
| Price Increased | |||
| Jul 18, 2024 | Listed by The Group Inc - Harmony | $799,900 | |
| Listed by The Group Inc - Harmony | |||
| | |||
|
Homesite 61 at Pelican Shores, The Huntington, features an inviting covered porch with a secondary bedroom off the front of the home. This expansive two-story home offers 3,123 Sq. Ft. of living space. Head down the entry hall to the main living area, and you'll find a multi-functional great room, dining, and open kitchen. The gourmet kitchen includes a center preparation island overlooking the spacious dining and great room. This home includes Calacatta quartz countertops in the kitchen and primary bath, and Artic White Quartz in all bathrooms, and laundry room. The premium stainless steel appliance package comes with a Zephyr chimney hood. To the left you'll find the spacious master suite featuring a stunning spa-like bathroom with dual sinks, extra-large shower with double heads and a walk-in closet. Out back is a covered patio and fully fenced and landscaped backyard. The second floor includes 2 secondary bedrooms, a bathroom, and an open game room with wet bar with beverage center. This home also comes with extensive Engineered hardwood flooring in entry, kitchen, great room, upstairs family/game room and dining room, tile in all bathrooms and laundry room, carpet in bedrooms. The home also includes tankless water heater, high-efficiency furnace and air conditioner, insulated steel garage door, garage door opener and much more!
| |||

Property Highlights
Comparables
Status
Price/ft²
Listed On
Sold On
About Windsor
Similar Homes for Sale
Currently no similar homes aroundNearby Rentals

Last Updated: 3 months ago
Data Source: REcolorado MLS, MLS# IRE2049036










 Your Privacy Choices
Phone: 425-283-2930
Address: 335 Madison Avenue, New York, NY 10017