by Global Lifestyle Properties

See Home Value
Palm Beach 33496 Polo Club
17371 Bridleway Trail
$640,000
● House - Off Market

17371 Bridleway Trail

Boca Raton, FL 33496
bedrooms
5 Beds
bathrooms
6 Baths
square feet
4,242 Ft²
$1,127,550
RealtyHop Estimate
46.63%
Since Sep 1, 2019
National-US
Primary Model

About This Property

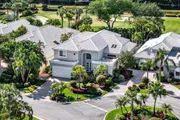
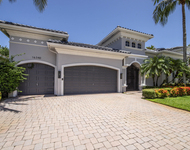
A spacious home with lots of opportunity awaits. Tree-lined with a tropical setting, this property is private yet situated on a golf course parcel as the backdrop. The oversized patio is perfect for entertaining while the screened-in room provides an excellent outdoor living space for relaxing. Offering an ideal floorplan with a large master bedroom suite on the main level that includes two separate master bathrooms and oversized walk-in closets. Another guest bedroom on the main level dually serves as a library/den. Eye-catching sun filled rooms add to the beauty of this home's impactful and voluminous design. On the upper level, you will find three large guest bedrooms, all en-suite with generous walk-in closets. Located in one of the nation's top ranked Country Club communities, The Polo Club offers resort style living at it's finest.
Unit Size
4,242 Ft²
Days on Market
59 days
Land Size
0.24 acres
Price per sqft
$181
Property Type
House
Property Taxes
$792
HOA Dues
$333
Year Built
1989

Payment Calculator

Cap Rate Calculator

Last updated: 5 months ago (Beaches MLS #R10541383)

Price History

Date / Event Date Event Price
Feb 23, 2026 Sold
Sold
Nov 26, 2025 In contract -
In contract
Oct 16, 2025 Price Decreased $2,995,000
↓ $250K (7.7%)
Price Decreased
Aug 20, 2025 Listed by Engel & Volkers Boca Raton $3,245,000
Listed by Engel & Volkers Boca Raton
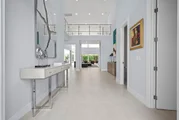
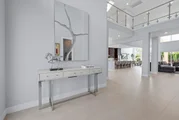
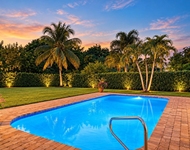
Step into this exquisitely renovated home, where modern design meets comfort and functionality. As you enter, you're welcomed by soaring ceilings and expansive windows that flood the space with natural light, creating a bright and inviting atmosphere. The open-concept layout seamlessly blends elegance and practicality, offering an ideal everyday living and entertaining setting. The spacious living room, perfect for gathering with family and friends, features a striking fireplace and flows effortlessly into the breathtaking chef's kitchen. This culinary haven boasts sleek, custom cabinetry, an oversized island with ample seating, and high-end Frigidaire appliances. The kitchen also offers a casual eat-in area and a formal dining space, catering to any occasion. The luxurious primary suite is a true sanctuary with a massive walk-in closet and two private en-suite bathrooms. One bathroom is a spa-like retreat with dual vanities, a freestanding soaking tub, a water closet, and a spacious shower with dual shower heads. The second en-suite features a stylish walk-in shower, a vanity, and convenient access to the backyard, which also serves as a cabana bathroom. The main floor also includes a stylish half bath, an additional bedroom with its own en-suite bathroom, a well-equipped laundry room. Ascending the sleek glass-railed staircase, you'll find three generously sized bedrooms, each featuring a private en-suite bathroom and a walk-in closet, ensuring comfort and privacy for all. Step outside to your private oasis, where the beautifully landscaped backyard offers plenty of space for entertaining. Take a dip in the sparkling pool, relax under the electric retractable screen, and enjoy year-round comfort with the pool heater. This exceptional home is designed for both style and convenience, featuring impact-resistant glass throughout and automated blinds on every window. With its seamless blend of modern luxury and thoughtful details, this home is truly a masterpiece waiting to be yours. Located in The Polo Club, residents have access to the world-class country club amenities including two championship 18-hole golf courses, an award-winning tennis and pickleball program, a resort-style aquatics complex, a state-of-the-art fitness center and spa, diverse dining venues, and a vibrant year-round social calendar.
Jul 21, 2020 Sold
Sold
Show More

Property Highlights

Garage
Air Conditioning

Building Info

Overview

    General

  • Year Built: 1989
  • Effective Year Built: 1997
  • Building Count: 1
  • Bedroom Count: 4
  • Bathroom Count: 5
  • Full Bathrooms: 5
  • Partial Bathrooms: 5
  • Building Condition: 1
  • Building Quality: 7
  • Construction Type: 12
  • Building Style: 0
  • Exterior Walls Type: 7
  • Interior Walls Type: 3
  • Roof Shape Type: 16
  • Roof Cover Type: 4
  • Floor Count: 200
  • Living Units: 1
  • Floor Cover: 13
  • Basement Type: 0
  • Basement Area: 0
  • Garage Type: 1
  • Garage Square Area: 480
  • Parking Space Count: 2
  • Patio Type: 14
  • Porch Type: 7
  • Pool Type: 8
  • Location Influence Type: 101

    Dimensions

  • Lot Size Square Feet: 10,346
  • Total Building Area: 6,304
  • Gross Building Area: 6,304
  • Building Area: 4,242
  • Building Area Measurement: L

    Heating and Cooling

  • Air Conditioning: 1
  • Heating: 4
  • Heated Square Feet: 4,242
  • Heating Fuel Type: 2

    Utilities

  • Sewer System: 0
  • Water Service: 0

Building

  • Building Type: 0
  • Property Class: R
  • Subdivision: LAKES OF SUTTON PLACE
  • Land Acres: 0000000238
  • Standard Land Use Code: 1001
  • County Land Use Code: 0100
  • Legal Description 1: LAKES OF SUTTON PLACE LT 25

Neighborhood

  • School District Name: Palm Beach County School District
  • Census Tract: 007005

Zoning

  • Zoning: RTS

Geography

  • Assessors Map Reference: 359
  • Parcel: 00-42-46-34-12-000-0250
  • Lot: 25
  • Meridian: SEC 34 TWN 46S RNG 42E
  • Municipality: UNINCORPORATED
  • Latitude: 26.4176
  • Longitude: -80.1408

    Address

  • Full Address: 17371 Bridleway Trl
  • Address - House Number: 17371
  • Address - Street Name: Bridleway
  • Address - Suffix Type: Trl
  • State: FL
  • City Name: Boca Raton
  • Carrier Code: C042
  • 4-Digit Zip Code: 3210
  • Zip Code: 33496

Valuation

    Tax

  • Total Area: 4,423
  • Tax Year: 2023
  • Tax Amount: $1,766,939
  • Tax Rate Code Area: 355

    Appraisal Valuation

  • Standard Deviation: 0.2001
  • Valuation Date: Apr 03, 2024
  • Confidence Score: 73
  • Final Value: 1,973,487
  • High Value: 2,368,445
  • Low Value: 1,578,528

    Market Valuation

  • Market Total Value: $1,286,311
  • Market Land Value: $308,173
  • Market Improvement Value: $978,138

    Assessments Valuation

  • Assessed Year: 2023
  • Assessed Total Value: $896,269

    Sales

  • Current Sale Contract Date: Jul 09, 2020
  • Current Sale Recording Date: Jul 21, 2020
  • Current Sale Price:
  • Current Sale Document Type: 71
  • Current Sale Input Document Number: 20200255812
  • Previous Sale Recording Date: Aug 28, 2019
  • Previous Sale Contract Date: Aug 23, 2019
  • Previous Sale Amount: $640,000
  • Previous Sale Document Type: 71
Data used for valuation calculations is provided by RealtyHop, and other third party sources

Comparables

Unit
Status
Type
Beds
Baths
ft²
Price/ft²
Asking Price
Listed On
Closing Price
Sold On
HOA + Taxes

About Polo Club


Similar Homes for Sale

Currently no similar homes around

Nearby Rentals

Unit for rent at 3904 Lowson Boulevard, Delray Beach, FL, 33445

$10,000 /mo

  • 3 Beds
  • 2 Baths
  • 1,770 ft²
3904 Lowson Boulevard, Delray Beach, FL, 33445 Listing by Aleksander Alvestad
Unit for rent at 7689 Glendevon Lane, Delray Beach, FL, 33446

$8,695 /mo

  • 2 Beds
  • 2 Baths
  • 1,728 ft²
7689 Glendevon Lane #1805, Delray Beach, FL, 33446 Listing by Harlie Cohen
Unit for rent at 16340 Via Venetia E, Delray Beach, FL, 33484

$10,000 /mo

  • 4 Beds
  • 3 Baths
  • 3,124 ft²
16340 Via Venetia E, Delray Beach, FL, 33484 Listing by Franco Enzo Camacho


Frequently Asked Questions

When was property at 17371 Bridleway Trail built and last sold?
The property at 17371 Bridleway Trail was built in 1989 and last sold on Jul 9, 2020 for $1,202,000.
How much is this home worth?
The estimated value of the home located at 17371 Bridleway Trail is $2,857,865.
What are some comparable homes to 17371 Bridleway Trail?
There are currently no comparable homes to 17371 Bridleway Trail.