


1
Map
1737 Brittany Drive


About This Property
Payment Calculator
Your Estimated Monthly Payment
Cap Rate Calculator
What does this mean?
Based on our analysis, the cap rate of this property is 1.25%. A negative cap rate indicates that the property might not be feasible as an income-producing asset. The median cap rate for a near zip code 11238 is 4.23%.
How much can I actually make?
Actual monthly rental income may vary between $4,760 and $7,140 depending on unit-specific characteristics. You can change the amount using the slider to further explore.
How is cap rate calculated?
Cap Rate = Net Operating Income (NOI) / Property Asset Value.
When calculating the cap rate, we assume 100% occupancy. Leverage (mortgage) is not considered.
Cap Rate provided by RealtyHop and RentHop, learn more about cap rate here.
Price History
| Date / Event | Date | Event | Price |
|---|---|---|---|
| Aug 21, 2024 | Sold | ||
| Sold | |||
| Jul 15, 2024 | Listed by Gold Real Estate | $1,585,900 | |
| Listed by Gold Real Estate | |||
| | |||
|
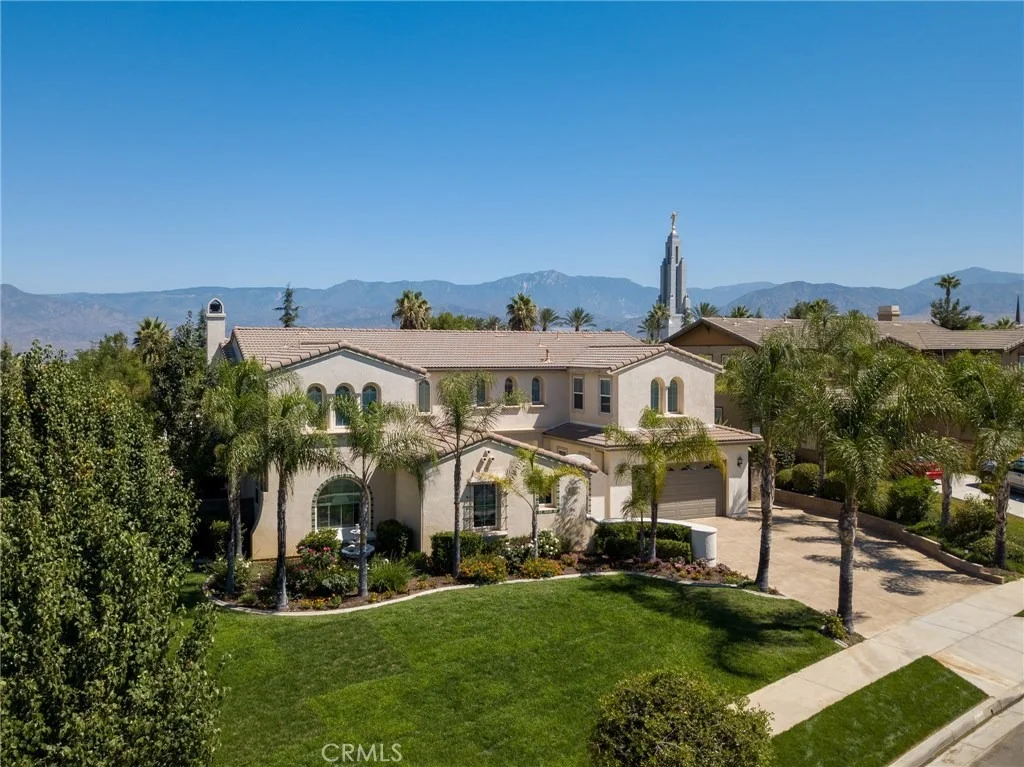
WELCOME to this turn-key GEM, this gorgous property is located in the desirable area of South Redland Estates, a prestigious tree-lined neighborhood with terrifc curb appeal. This Beautiful Modern Residence has charm and elegance, it boast 4228 square feet of modern living space with a spacious layout. Enter the gated courtyard to a separate casita with AC/heat and built in cabiets (can be used for office or gym). Double door entry to main level, soaring ceilings with it's beautiful chandeliers. An abundance of natural light. Large folding doors that open to the back patio. Main floor features a large formal living room and dinning room perfect for hosting family or guests. Main floor has a Master bedroom (new carpeting) with a newly renovated bathroom, walk-in shower and private entry to back patio area. A separate private guest bathroom, laundry room with sink and plenty of cabinet space. Beautiful porcelain flooring.
The gourmet kitchen is a delight, equipped with custom quartz countertops, ample cabinet space, a hugh island perfect for prepping your family meals. Stainless steel appliances, double oven, huge walk-in pantry, an additional eating area and best of all the kitchen seamlessly connects to the family room with a fireplace. This home has Recessed lighting through-out the home. Surround sound on main floor only.
The upstairs has a spacious loft, 4 more Bedrooms all with new carpeting. Primary master bedroom has dual enterance walk-in closets, including a separate custom built walk-in closet with display cases a vanity and beautiful chandelier (every womens dream). Bathroom has his/hers vanities, walk-in shower, soaking tub, new LED, Anti-fog mirros and lighting. The additonal 3 bedrooms, 2 of them share a jack-n-jill bathroom with double sink. 4th bedroom has ensuite bathroom and walk-in closet.
Outdoor oasis, beautiful landscaped grounds features 3 new patios' (permitted) with recessed lighting, ceiling fans, newly renovated built in BBQ, renovated firepit with seating for upto 10 people, sparkling pebble-tech pool and spa with water fall. Fruit trees (Apple, Fig, pomegranate & peach). Lighting through out backyard. Sprinkler system both back and front yard. Newer pool system, AC units, Exterior/Interior paint. New garage door/opener, plenty of shelving space and epoxy flooring. This home has so much to offer. NO HOA'S.... YOU WON'T BE DISAPPOINTED.
| |||
| Sep 13, 2019 | Sold | ||
| Sold | |||
| Aug 13, 2019 | Listed by BHHS PERRIE MUNDY REALTY GROUP | $974,000 | |
| Listed by BHHS PERRIE MUNDY REALTY GROUP | |||
Property Highlights
Building Info
Comparables
Status
Price/ft²
Listed On
Sold On
About South Redlands
Similar Homes for Sale
Currently no similar homes aroundNearby Rentals


Last Updated: 5 months ago
Data Source: CRMLS, MLS# EV19193171
 Your Privacy Choices
Phone: 425-283-2930
Address: 335 Madison Avenue, New York, NY 10017