


1736 Bunche RD #B2


About This Property
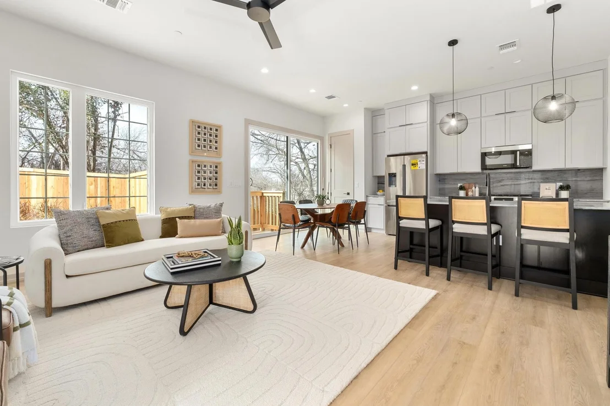
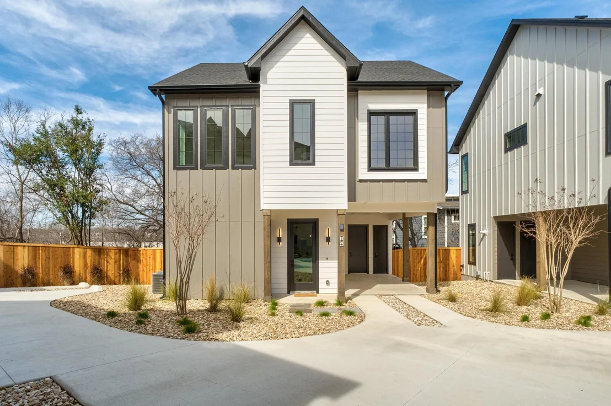
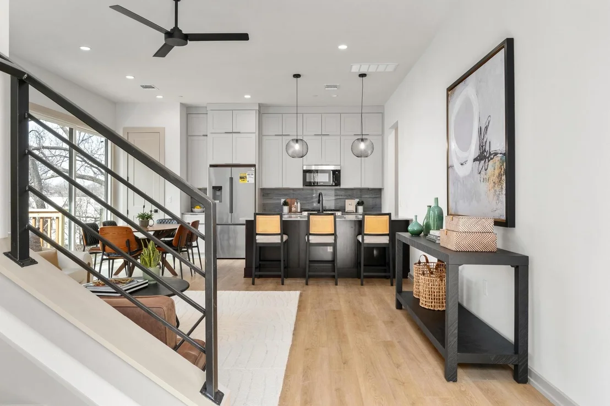
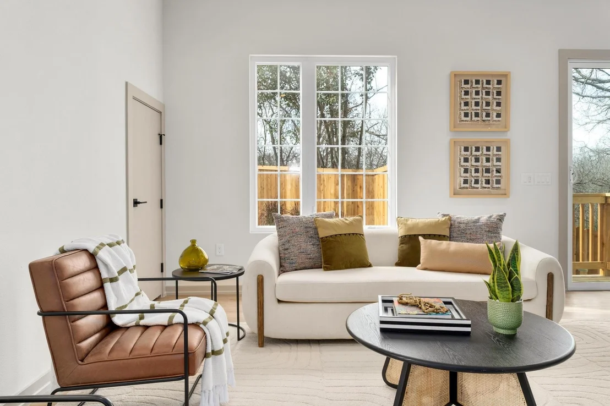
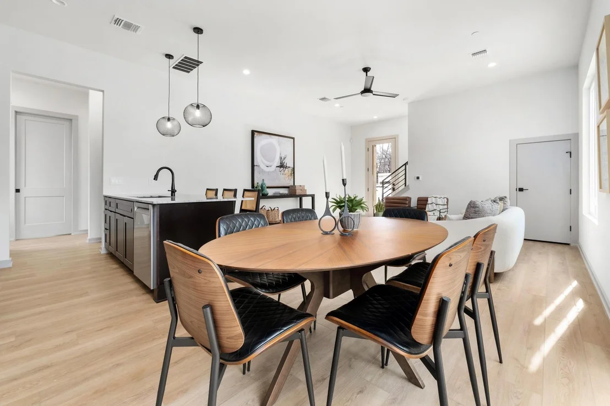
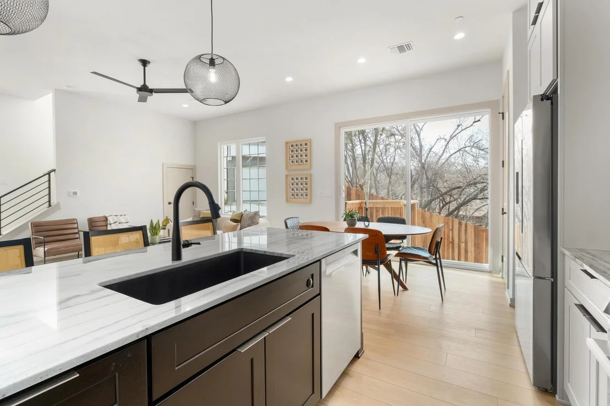
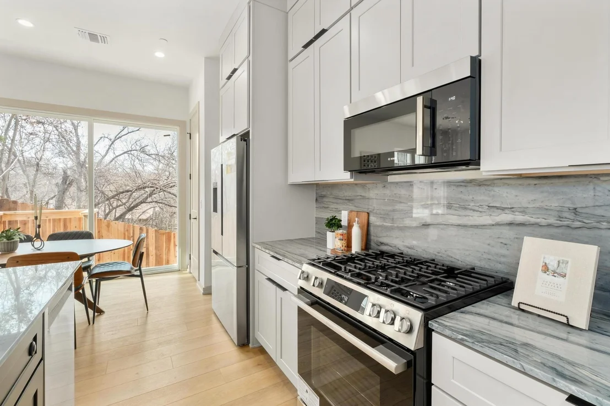
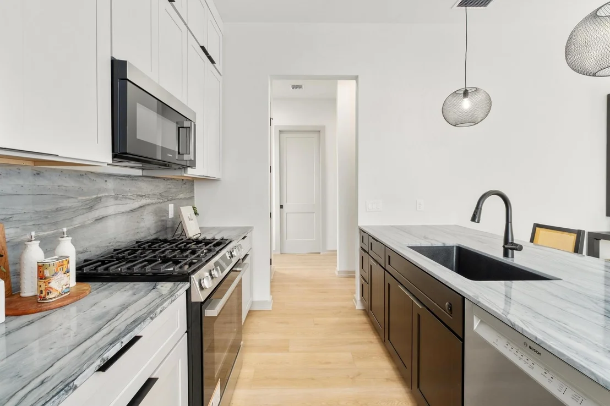
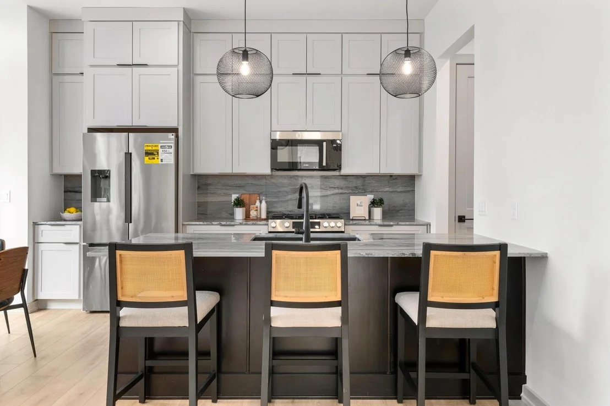
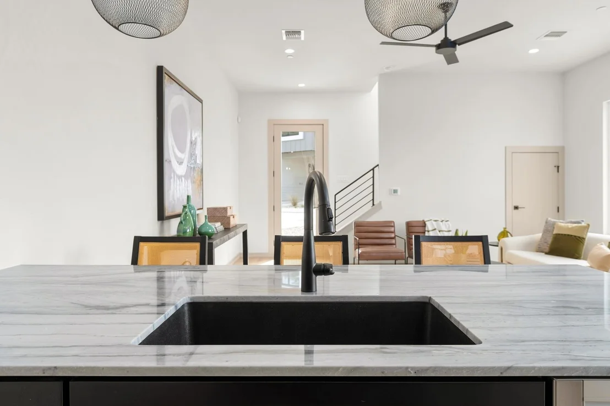
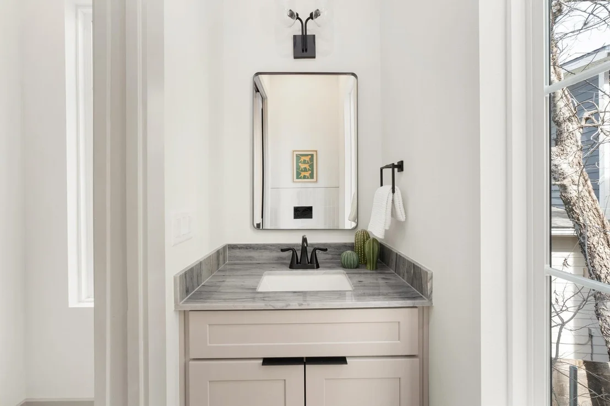
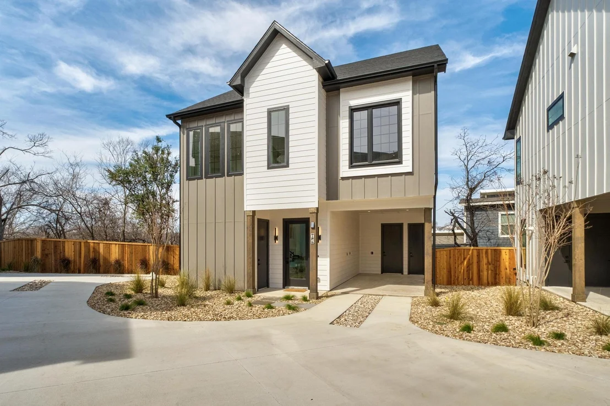
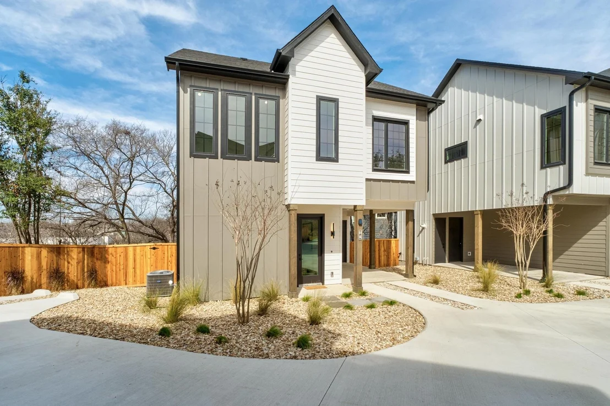
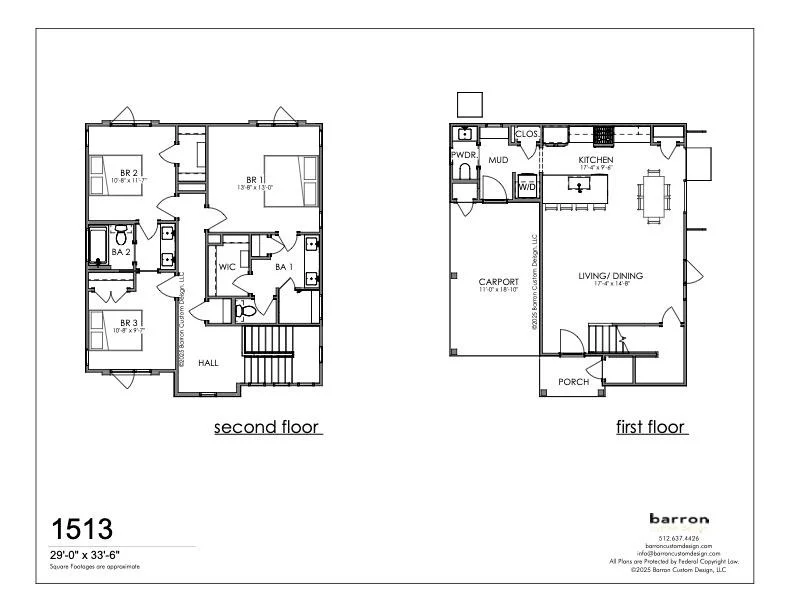
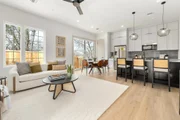
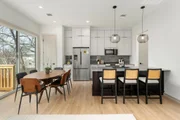
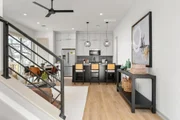
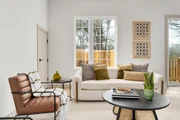
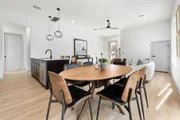
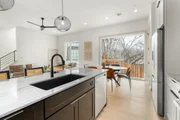
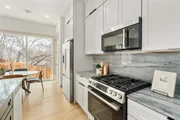
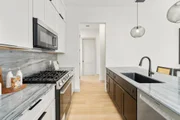
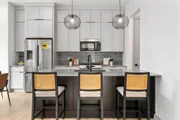
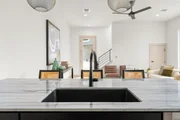
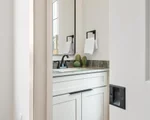
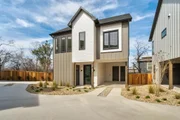
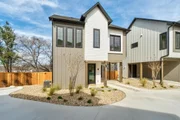
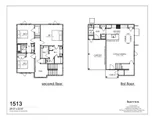
This two-story home offers 3 bedrooms, 2.5 baths, and 1,513 square feet of beautifully functional space. The main level features an open, easy-flow layout designed for everyday living and effortless hosting. The kitchen anchors the space with breakfast bar seating, stainless steel appliances including a gas range and refrigerator, and a dedicated pantry, while oversized windows flood the home with natural light. Thoughtful storage is integrated throughout, including under-stair storage, a mudroom-style nook, and a stackable washer/dryer closet with adjacent linen storage-details that make daily life feel seamless.
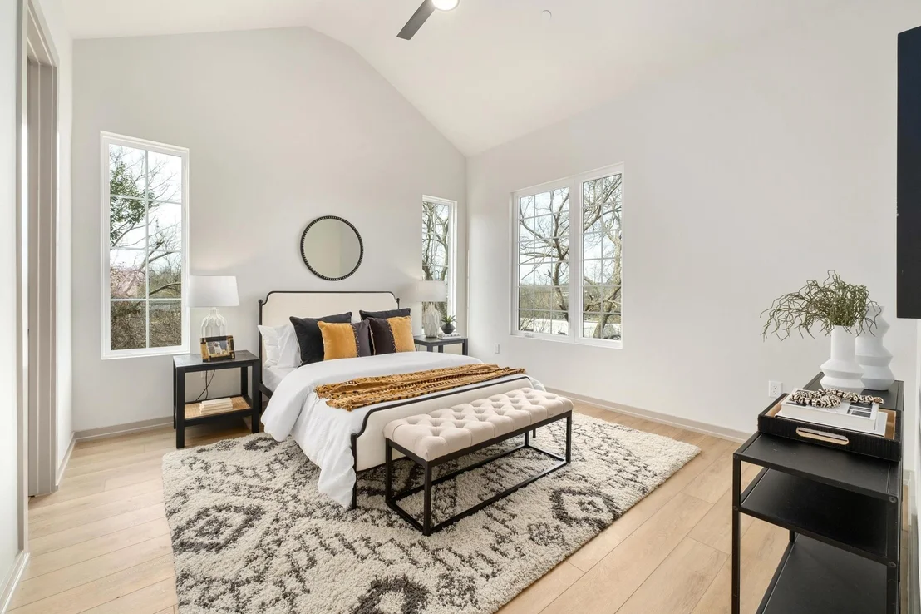
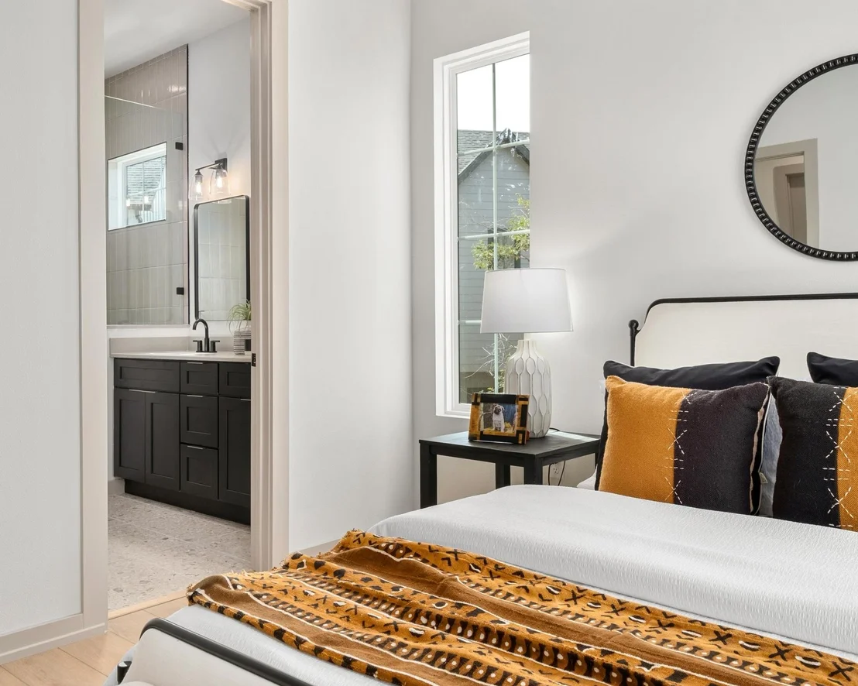
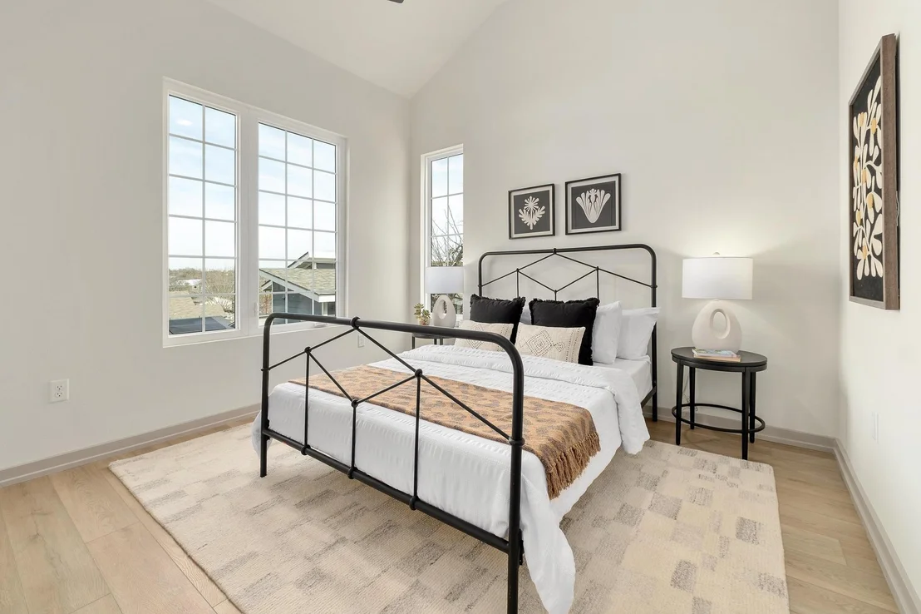
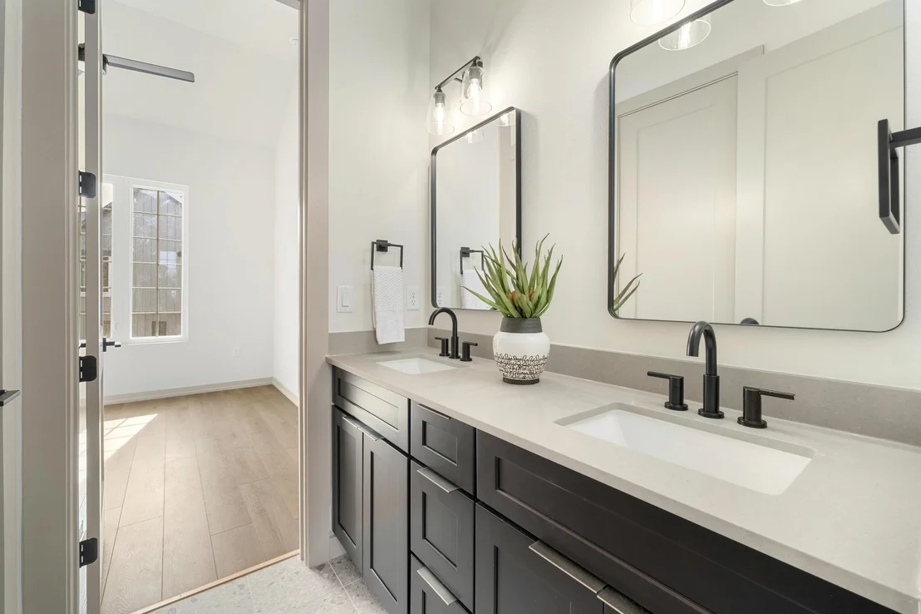
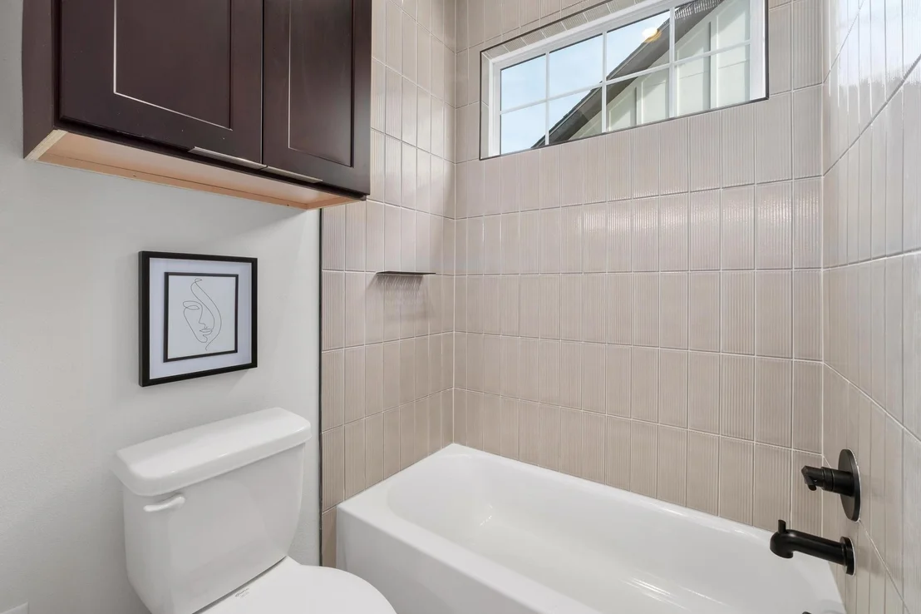
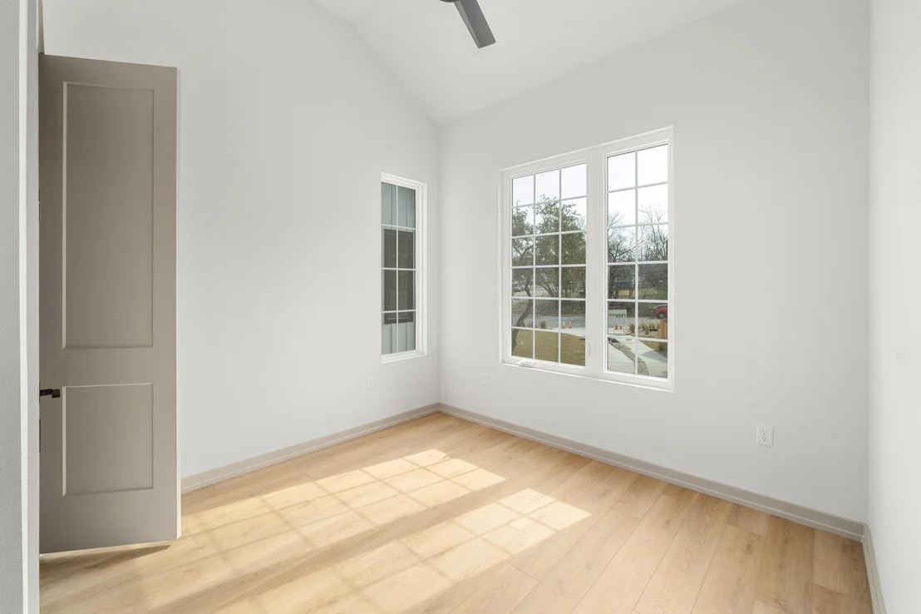
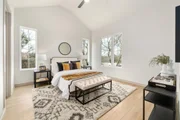
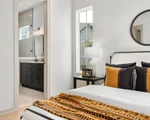
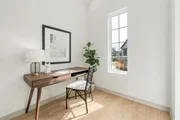
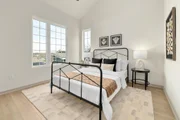
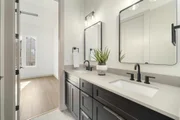
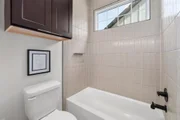
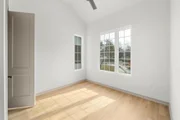
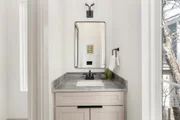
Upstairs, light hardwood flooring continues throughout, creating a cohesive and calming feel. All bedrooms feature tall vaulted ceilings, adding volume and airiness. The primary retreat feels intentionally serene, with a spacious walk-in closet and a spa-inspired bathroom featuring dual vanities and an impressive walk-in shower wrapped in floor-to-ceiling tile. Two additional bedrooms share a well-appointed bath with a dual-sink vanity, perfect for guests or flexible living.
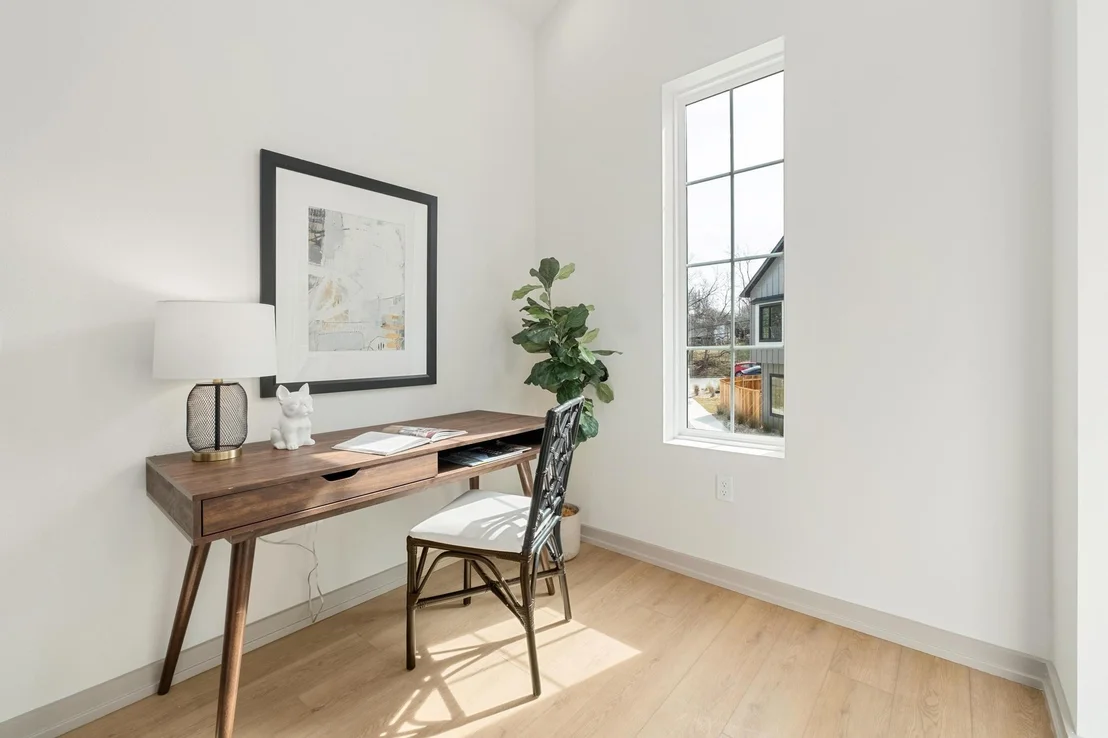
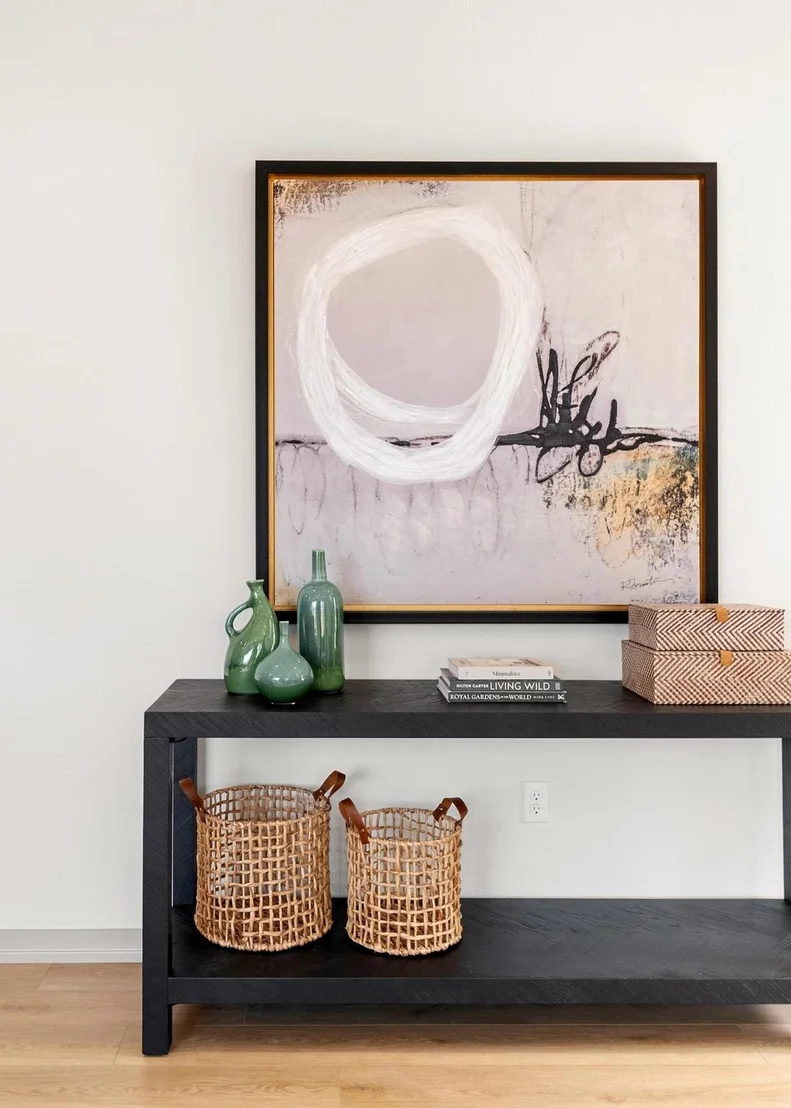
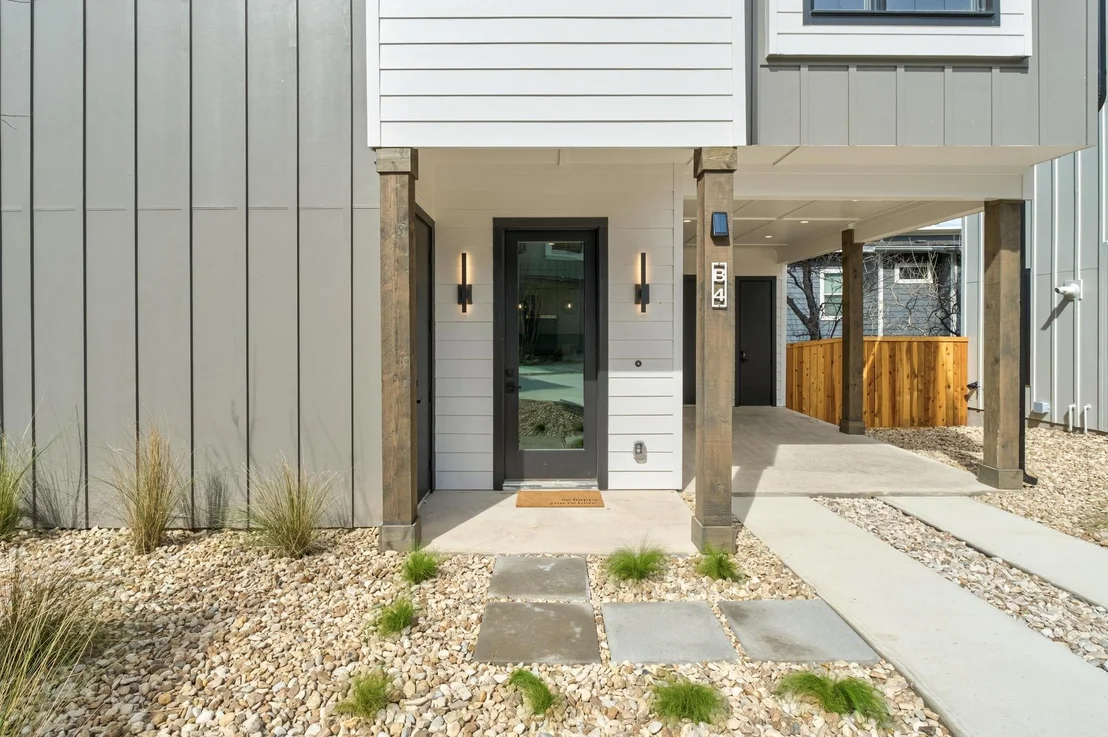
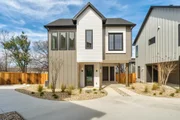
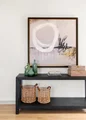
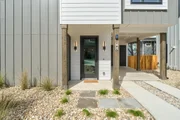
A fenced private outdoor space extends the living experience outdoors, offering a quiet place to unwind. Located near East Austin's parks, trails, restaurants, and cultural favorites, this home delivers thoughtful design, wellness-forward living, and a lock-and-leave lifestyle in one of Austin's most vibrant neighborhoods. *Buyer to independently verify all info including but not limited to taxes, schools, square footage, city of Austin STR restrictions, etc. Photos of staged B4- same floor plan. Tax assessment specific to this unit not assessed yet so used asking price x 2025 tax rate for taxes section.
Payment Calculator
Your Estimated Monthly Payment
Cap Rate Calculator
What does this mean?
Based on our analysis, the cap rate of this property is 1.25%. A negative cap rate indicates that the property might not be feasible as an income-producing asset. The median cap rate for a near zip code 11238 is 4.23%.
How much can I actually make?
Actual monthly rental income may vary between $4,760 and $7,140 depending on unit-specific characteristics. You can change the amount using the slider to further explore.
How is cap rate calculated?
Cap Rate = Net Operating Income (NOI) / Property Asset Value.
When calculating the cap rate, we assume 100% occupancy. Leverage (mortgage) is not considered.
Cap Rate provided by RealtyHop and RentHop, learn more about cap rate here.
Price History
| Date / Event | Date | Event | Price |
|---|---|---|---|
| May 27, 2026 | Withdrawn | - | |
| Withdrawn | |||
| Apr 3, 2026 | Price Increased |
$749,900
↑ $5K
(0.7%) | |
| Price Increased | |||
| Feb 2, 2026 | Listed by The Leaders Realty, LLC | $745,000 | |
| Listed by The Leaders Realty, LLC | |||
Property Highlights
Comparables
Status
Price/ft²
Listed On
Sold On
Past Sales
| Date | Unit | Beds | Baths | Sqft | Price | Closed | Listed By |
|---|---|---|---|---|---|---|---|
|
05/27/2026
|
3 Bed
|
2 Bath
|
1513 ft²
|
$749,900
3 Bed
2 Bath
1513 ft²
|
-
-
|
Bristal Speciale
eXp Realty, LLC
| |
|
02/02/2026
|
3 Bed
|
2 Bath
|
1513 ft²
|
$745,000
3 Bed
2 Bath
1513 ft²
|
-
-
|
Kristee Leonard
The Leaders Realty, LLC
| |
|
02/02/2026
|
4 Bed
|
3 Bath
|
1924 ft²
|
$817,000
4 Bed
3 Bath
1924 ft²
|
-
-
|
Kristee Leonard
The Leaders Realty, LLC
| |
|
11/25/2025
|
4 Bed
|
3 Bath
|
1925 ft²
|
$799,999
4 Bed
3 Bath
1925 ft²
|
-
-
|
Bristal Speciale
eXp Realty, LLC
|
Building Info
About East MLK
Similar Homes for Sale
Currently no similar homes aroundNearby Rentals


Listed Office: The Leaders Realty, LLC - Listing courtesy of Unlock MLS
Phone: (512) 695-5144
Last Updated: 2026-05-27 04:15:10
Data Source: Unlock MLS, MLS# ACT5915615
Based on information from Unlock MLS (alternatively, from ACTRIS). Neither the Board nor ACTRIS guarantees or is in any way responsible for its accuracy. All data is provided “AS IS” and with all faults. Data maintained by the Board or ACTRIS may not reflect all real estate activity in the market. Information being provided is for consumers’ personal, non-commercial use and may not be used for any purpose other than to identify prospective properties consumers may be interested in purchasing. Some IDX listings have been excluded from this website.



















 Your Privacy Choices
Phone: 425-283-2930
Address: 335 Madison Avenue, New York, NY 10017