See Home Value
$3,350,000
● House - Off Market

17352 Eucalyptus Lane

Huntington Beach, CA 92649
bedrooms
5 Beds
bathrooms
5 Baths, 1 Half Bath
square feet
3,809 Ft²
$16,923
Est. Monthly
$252
HOA / Fees

About This Property

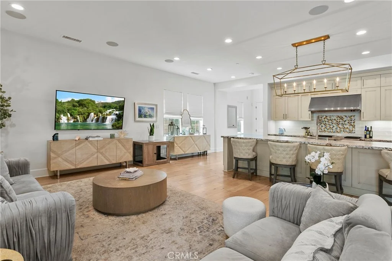
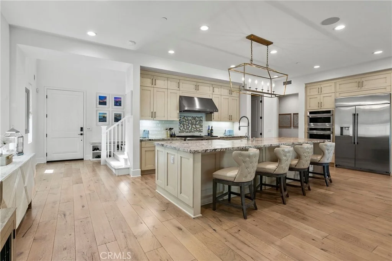
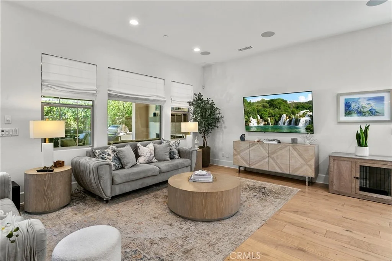
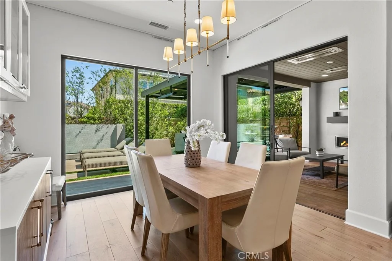
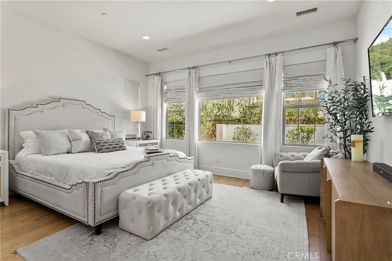
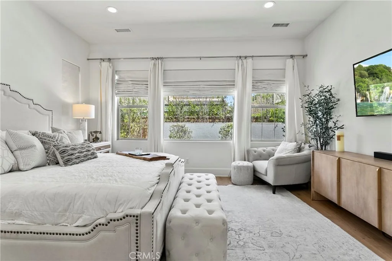
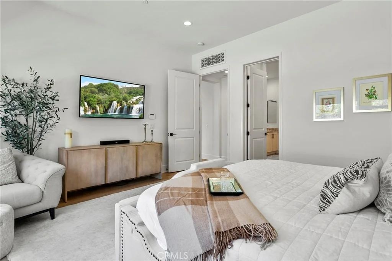
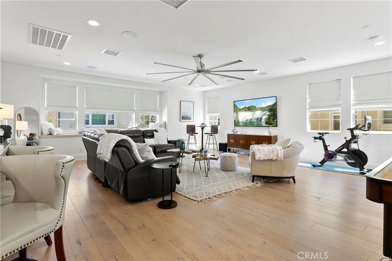
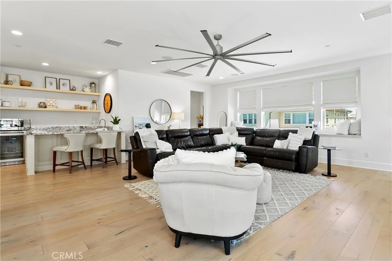
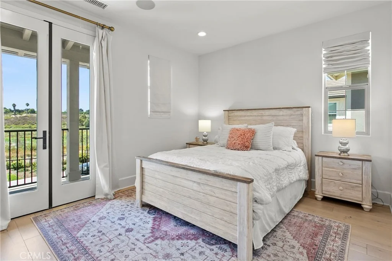
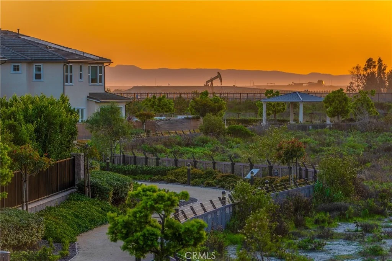
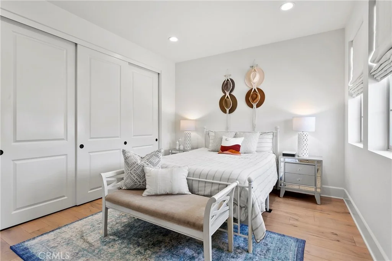
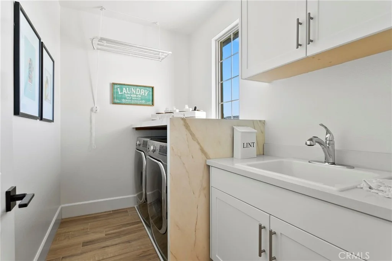
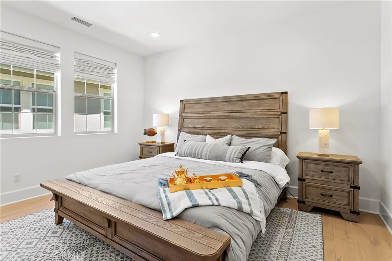
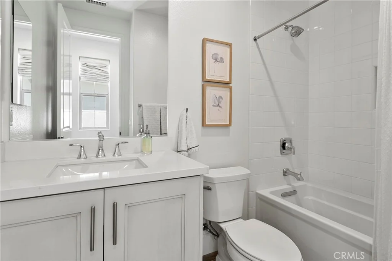
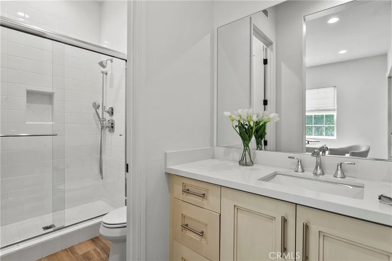
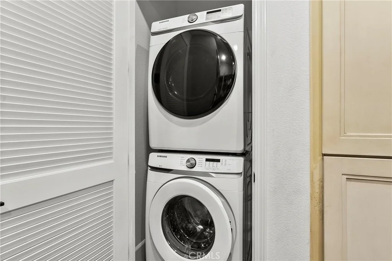
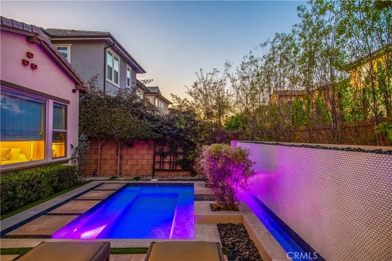
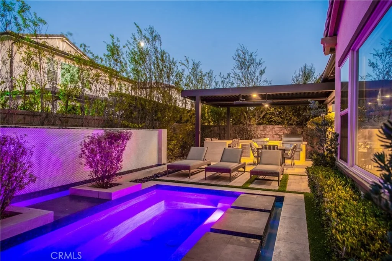
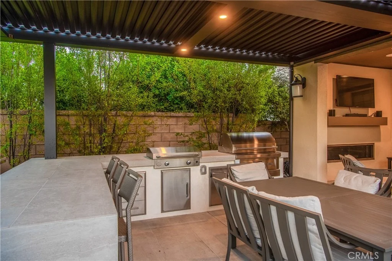
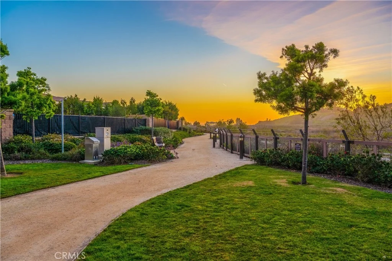
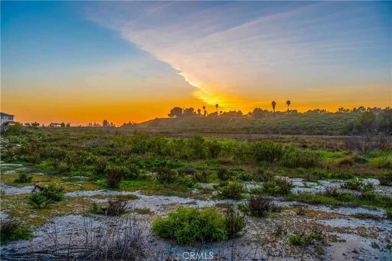
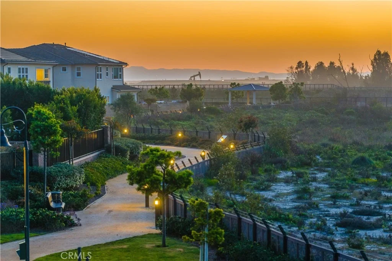
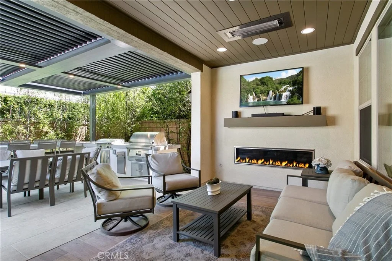
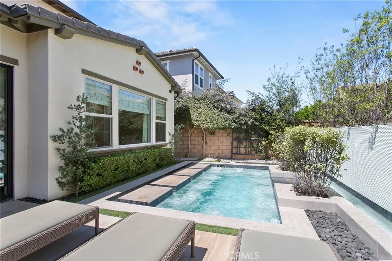
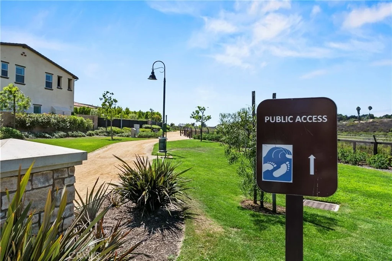
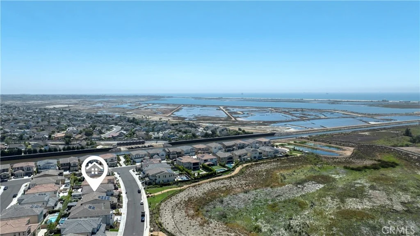
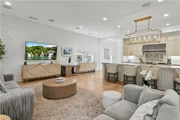
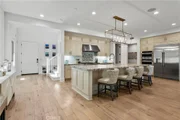
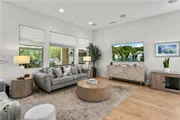
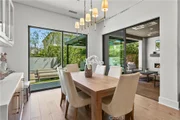
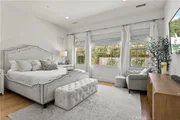
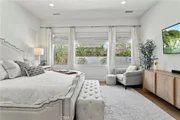
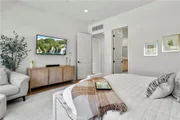
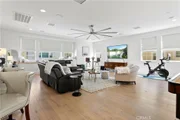
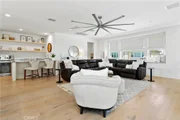
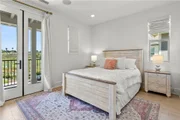
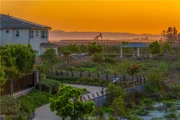
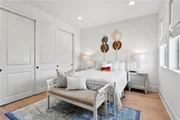
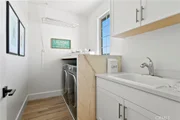
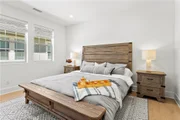
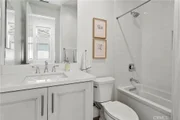
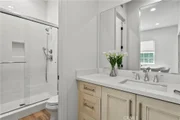
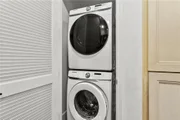
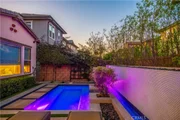
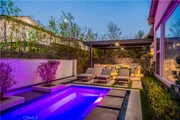
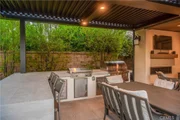
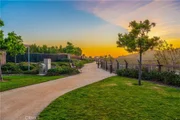
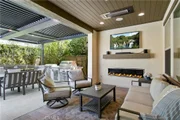
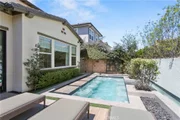
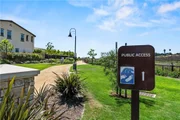
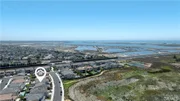
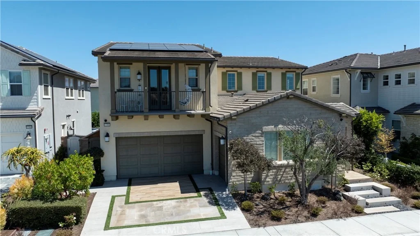
Rare Parkside Estates View Home | Ocean, Wetlands & Catalina Views! From sunrise to evening painted-skies, this home has COASTAL, WETLAND, AND CATALINA VIEWS that make every day feel like a vacation. Nestled in one of Huntington Beach's most coveted communities, Parkside Estates, this stunning (Residence 2) 5-BEDROOM (DOWNSTAIRS MASTER), 5.5-BATH VIEW HOME with over 3,800 SQFT offers privacy, luxury, and EXTENSIVE UPGRADES... all on a premium SINGLE-LOADED WEST-FACING LOT with panoramic VIEWS OF THE OCEAN, Bolsa Chica Wetlands, bluffs, and Catalina. It's probably the best combo of premium lot and ultra-luxury upgrades in all of Parkside Estates. Built in 2020 by Shea Homes, there is a reason these 111 homes are so sought after... BUT THIS ONE'S SPECIAL. A CUSTOM ENTRY WALKWAY with peaceful WATERFALL FEATURE sets a calm tone before you even step inside. Engineered WOOD FLOORING flows through a modern layout designed for effortless entertaining and everyday comfort. The open-concept kitchen showcases an UPGRADED APPLIANCE PACKAGE, TWO DISHWASHERS, LEATHERED GRANITE COUNTERTOPS, and a WALK-IN PANTRY, all opening to an expansive GREAT ROOM and dining area. The backyard features a COASTAL CALIFORNIA ROOM with FIREPLACE, OUTDOOR HEATERS, BUILT-IN SOUND SYSTEM, and a STRUXURE-AUTOMATED PATIO COVER for a true INDOOR-OUTDOOR LIVING EXPERIENCE. Enjoy the custom "SPOOL" spa/pool framed by a SILVER SHEEN PRIVACY HEDGE... there's no better place to gather with family and friends or unwind to the BACKWALL WATERFALL while you SOAK IN THE OC SUNSHINE. A RARE DOWNSTAIRS PRIMARY SUITE features a SPA-LIKE BATHROOM, CUSTOM-BUILT CLOSET, and its own STACKABLE LAUNDRY. Upstairs, a spacious MEDIA ROOM with WRAPAROUND WINDOWS, SUNSET VIEWS, and BONUS BAR/KITCHENETTE awaits. Each bedroom has access to its own bathroom/shower, and the upstairs front bedroom enjoys a PRIVATE BALCONY overlooking the park, bluffs, and trails just steps away. Additional upgrades include PAID SOLAR PANELS WITH BACKUP BATTERIES, UPGRADED CABINETRY with dovetail construction and added uppers, BUILT-IN GARAGE STORAGE, SOUNDPROOFING, full SECURITY CAMERA and RING systems, DUAL ZONE ACs, DUAL TANKLESS WATER HEATERS, and CENTRAL VACUUM. Quiet, walkable to parks, trails, playgrounds, and favorites like Sweet Elle's, Cafe Cup, and the beach, this is more than a home, IT'S A DREAM-MADE COASTAL VIEW LIFESTYLE. Don't wait!
Unit Size
3,809 Ft²
Days on Market
127 days
Land Size
0.14 acres
Price per sqft
$891
Property Type
House
Property Taxes
-
HOA Dues
$252
Year Built
2020

Payment Calculator

Cap Rate Calculator

Last updated: 4 months ago (CRMLS #OC26053446)

Price History

Date / Event Date Event Price
Jul 17, 2026 Sold
Sold
Jun 6, 2026 In contract -
In contract
May 21, 2026 Price Decreased $3,395,000
↓ $55K (1.6%)
Price Decreased
Oct 20, 2025 Listed by Seven Gables Real Estate $3,450,000
Listed by Seven Gables Real Estate
Sep 4, 2025 Listed $3,495,000
Listed
Nestled in one of Huntington Beach’s most coveted communities, Parkside Estates, this stunning (Residence 2) 5-BEDROOM (DOWNSTAIRS MASTER), 5.5-BATH VIEW HOME with over 3,800 SQFT of living space offers unbeatable privacy, luxury, and upgrades… and it’s all set on a premium SINGLE-LOADED WEST-FACING LOT with panoramic VIEWS OF THE OCEAN, Bolsa Chica Wetlands, Bluffs, and Catalina on clear days. Built in 2020 by Shea Homes, there is a reason why these 111 homes within the community are sought after. But this one’s special. Walking to the front door past the CUSTOM ENTRY WALKWAY with its peaceful WATERFALL FEATURE, you’ll feel a sense of calm, which foreshadows what lies ahead. Inside, engineered WOOD FLOORING flows through a modern layout designed for effortless entertaining and everyday comfort. The open-concept kitchen showcases an UPGRADED APPLIANCE PACKAGE, TWO DISHWASHERS, LEATHERED GRANITE COUNTERTOPS, and a walk-in pantry. The kitchen flows seamlessly into the expansive GREAT ROOM and dining areas. The backyard features a COASTAL CALIFORNIA ROOM with a fireplace, OUTDOOR HEATERS, built-in SOUND SYSTEM, and a STRUXURE-AUTOMATED PATIO COVER. If that’s not enough, enjoy your time in the custom “SPOOL” spa/pool framed by a silver sheen privacy hedge. There’s no better place to gather with family and friends than right here. And if you want your own private escape, just turn on the backwall waterfall and let the soothing sounds of running water take you away. One of the biggest reasons this floor plan is popular, is because it has a rare and desirable DOWNSTAIRS PRIMARY SUITE, complete with a spa-like bathroom, CUSTOM-BUILT CLOSET, and its own STACKABLE LAUNDRY for added convenience. Upstairs, enjoy a spacious MEDIA ROOM with wraparound windows, SUNSET VIEWS, and a BONUS BAR/KITCHENETTE. Each bedroom has access to their own bathroom/shower, and the upstairs front bedroom includes a PRIVATE BALCONY overlooking the park, bluffs, and trails just steps away. Other premium upgrades include PAID SOLAR PANELS with backup BATTERIES, UPGRADED CABINETRY with dovetail construction and added uppers, BUILT-IN GARAGE STORAGE, SOUNDPROOFING, a full SECURITY CAMERA system, RING system, DUAL ZONE ACs, DUAL TANKLESS WATER HEATERS, and CENTRAL VACCUM. Quiet, walkable to local parks, trails, playgrounds, and conveniently located near spots like Sweet Elle’s, Café Cup, and the beach, this is more than a home. It’s a dream made coastal. Don’t wait!

Property Highlights

Garage
Air Conditioning
Fireplace
With View

Building Info

Overview

    General

  • Year Built: 2020
  • Effective Year Built: 2020
  • Building Count: 1
  • Bedroom Count: 5
  • Bathroom Count: 6
  • Full Bathrooms: 5
  • Partial Bathrooms: 6
  • Building Condition: 0
  • Building Quality: 0
  • Construction Type: 0
  • Building Style: 0
  • Exterior Walls Type: 0
  • Interior Walls Type: 0
  • Roof Shape Type: 0
  • Roof Cover Type: 0
  • Floor Cover: 0
  • Basement Type: 0
  • Basement Area: 0
  • Garage Type: 7
  • Garage Square Area: 639
  • Parking Space Count: 2
  • Patio Type: 0
  • Porch Type: 0
  • Pool Type: 0

    Dimensions

  • Lot Size Square Feet: 5,949
  • Total Building Area: 3,809
  • Building Area: 3,809
  • Building Area Measurement: L

    Heating and Cooling

  • Air Conditioning: 0
  • Heating: 0
  • Heated Square Feet: 3,809
  • Heating Fuel Type: 0

    Utilities

  • Sewer System: 0
  • Water Service: 0

Building

  • Building Type: 0
  • Property Class: R
  • Subdivision: TRACT NO 15377
  • Land Acres: 0000000137
  • Standard Land Use Code: 1001
  • County Land Use Code: 1
  • Legal Description 1: N TR 15377 BLK LOT 48

Neighborhood

  • School District Name: Ocean View Elementary School District
  • Census Tract: 099417

Geography

  • Subdivision Tract Number: 15377
  • Parcel: 163-362-16
  • Lot: 48
  • Latitude: 33.7103
  • Longitude: -118.037

    Address

  • Full Address: 17352 Eucalyptus Ln
  • Address - House Number: 17352
  • Address - Street Name: Eucalyptus
  • Address - Suffix Type: Ln
  • State: CA
  • City Name: Huntington Beach
  • Carrier Code: C032
  • 4-Digit Zip Code: 4585
  • Zip Code: 92649

Valuation

    Tax

  • Tax Year: 2023
  • Tax Amount: $2,193,214
  • Tax Rate Code Area: 04-049

    Appraisal Valuation

  • Standard Deviation: 0.2054
  • Valuation Date: Oct 18, 2023
  • Confidence Score: 72
  • Final Value: 2,633,864
  • High Value: 3,174,908
  • Low Value: 2,092,821

    Assessments Valuation

  • Assessed Year: 2023
  • Assessed Total Value: $1,979,815
  • Assessed Land Value: $1,053,192
  • Assessed Improvements Value: $926,623

    Exemptions

  • Homeowner Exemption: Yes

    Sales

  • Current Sale Contract Date: Dec 31, 2019
  • Current Sale Recording Date: Aug 13, 2020
  • Current Sale Price:
  • Current Sale Document Type: 36
  • Current Sale Input Document Number: 2020000407255

    Financing

  • First Mortgage Financing Type: ADJ
Data used for valuation calculations is provided by RealtyHop, and other third party sources

Comparables

Unit
Status
Type
Beds
Baths
ft²
Price/ft²
Asking Price
Listed On
Closing Price
Sold On
HOA + Taxes

About Huntington Beach


Similar Homes for Sale

Currently no similar homes around

Nearby Rentals

Unit for rent at 3834 Mistral, HUNTINGTON BEACH, CA, 92649

$8,000 /mo

  • 4 Beds
  • 3 Baths
  • 2,463 ft²
3834 Mistral, HUNTINGTON BEACH, CA, 92649 Listing by Sean Stanfield
Unit for rent at 16862 12th St 1, SUNSET BEACH, CA, 90742

$3,550 /mo

  • 2 Beds
  • 1 Bath
  • 1,000 ft²
16862 12th St 1, SUNSET BEACH, CA, 90742 Listing by Stephanie St Pierre
Unit for rent at 3382 Tempe Drive, HUNTINGTON BEACH, CA, 92649

$6,000 /mo

  • 2 Beds
  • 2 Baths
  • 1,658 ft²
3382 Tempe Drive, HUNTINGTON BEACH, CA, 92649 Listing by Benjamin Chen


Frequently Asked Questions

When was property at 17352 Eucalyptus Lane built and last sold?
The property at 17352 Eucalyptus Lane was built in 2020 and last sold on Dec 31, 2019 for $1,872,000.
How much is this home worth?
The estimated value of the home located at 17352 Eucalyptus Lane is $3,428,950.
What are some comparable homes to 17352 Eucalyptus Lane?
There are currently no comparable homes to 17352 Eucalyptus Lane.