by Lee Lin

See Home Value
$595,000
● House - Off Market

1735 W Mitchell Drive

Phoenix, AZ 85015
bedrooms
3 Beds
bathrooms
2 Baths
square feet
1,949 Ft²
$3,045
Est. Monthly

About This Property

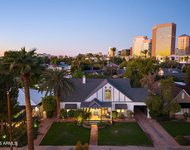
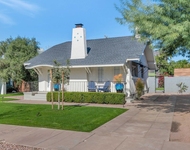
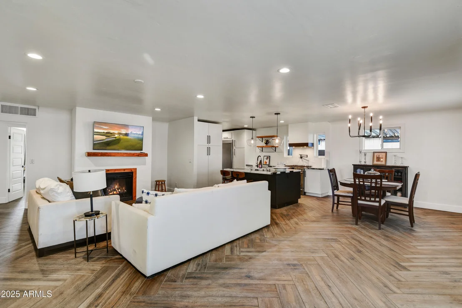
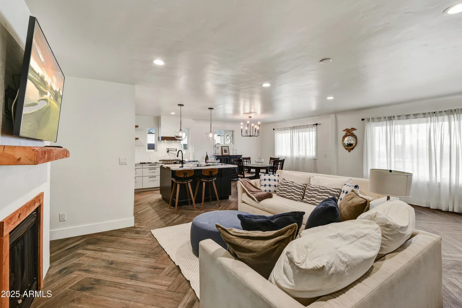
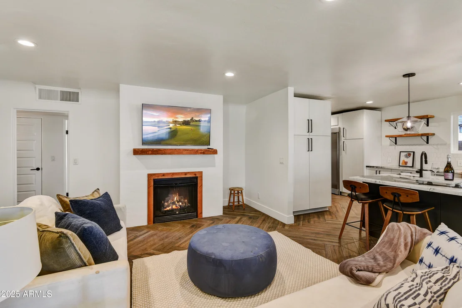
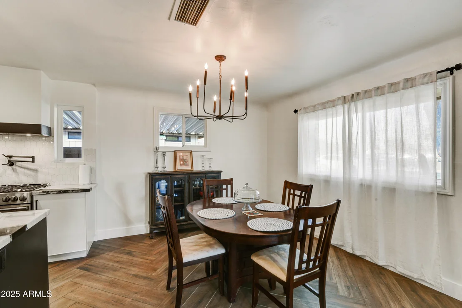
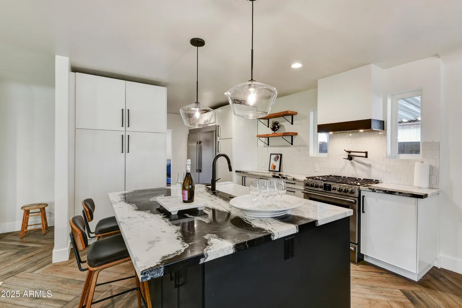
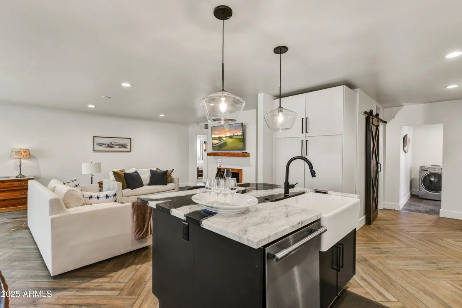
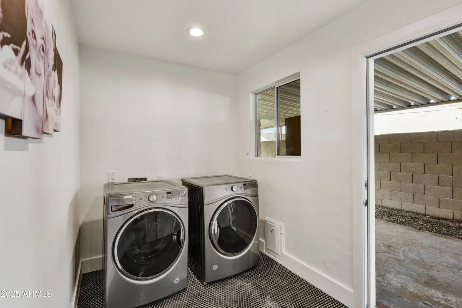
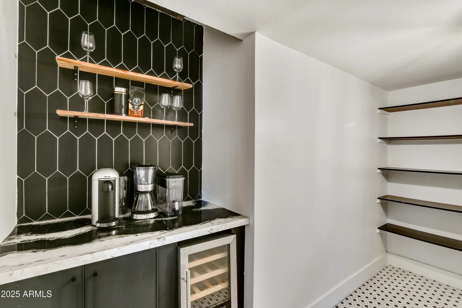
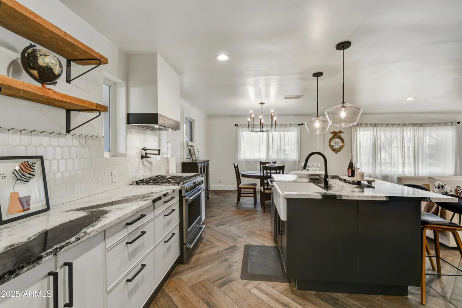
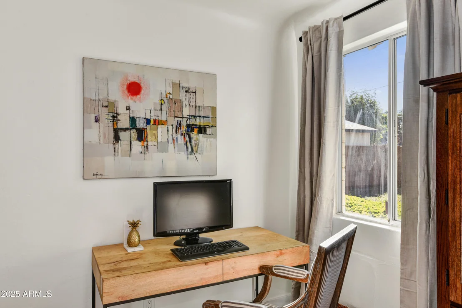
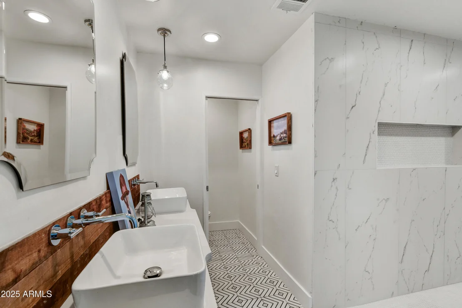
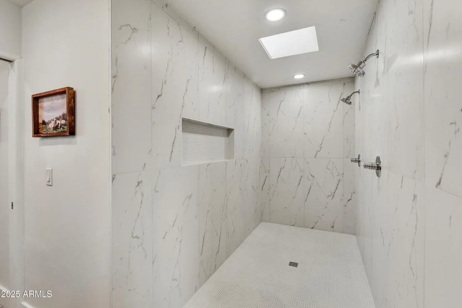
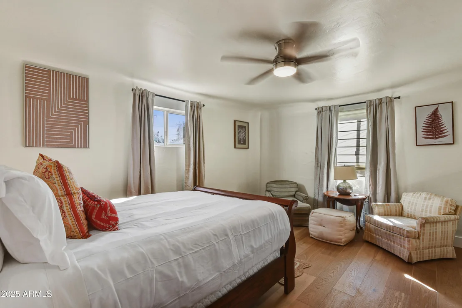
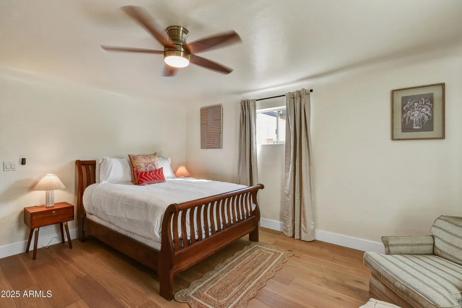
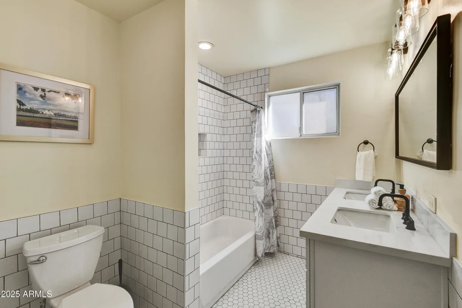
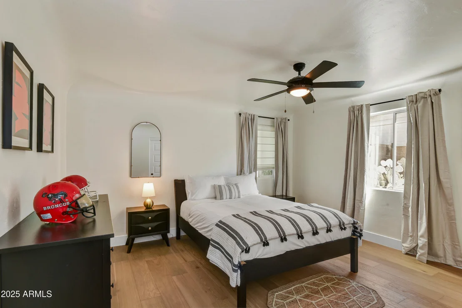
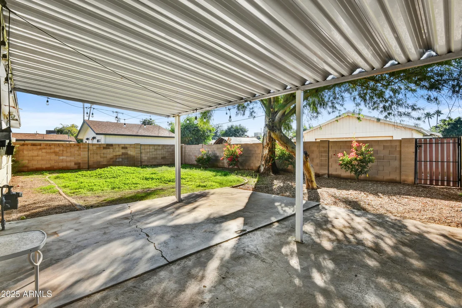
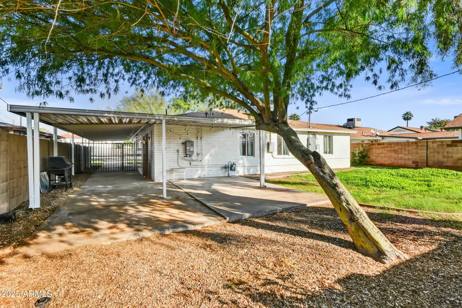
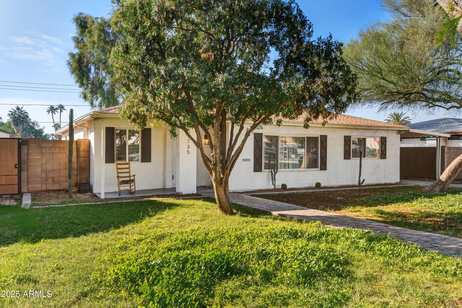
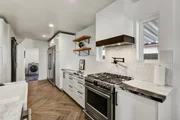
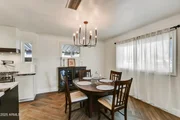
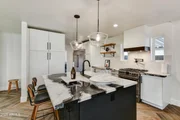
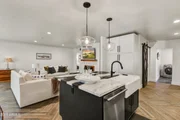
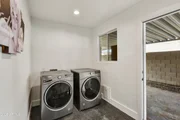
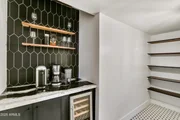
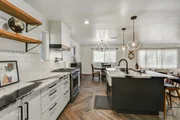
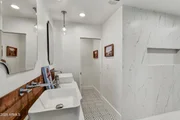
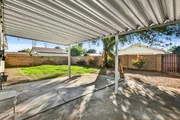
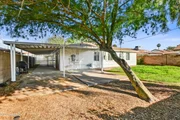
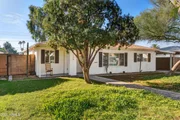
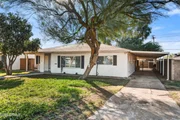
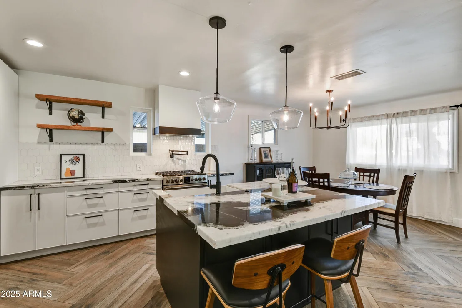
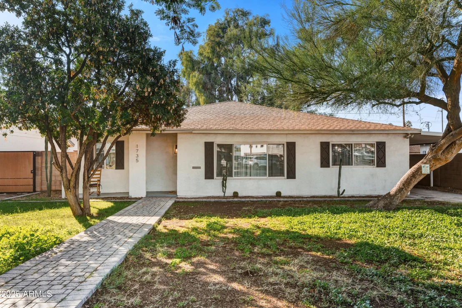
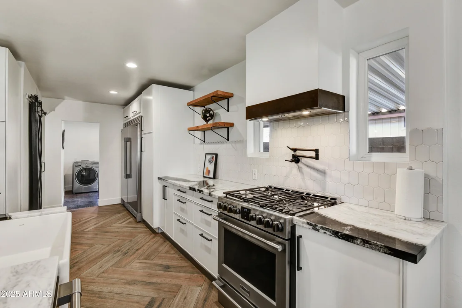
Fabulous mid-century modern meets chic modern farmhouse in this Central Phoenix stunner! Located in the coveted St. Gregory's neighborhood, this light-filled open-concept home features a spacious kitchen/great room, dual-pane windows, hardwood bedroom floors, porcelain tile in main living areas, N/S exposure and lush grassy front & back yards. Designer kitchen boasts extra-large cabinetry, Italian stone countertops, fireclay sink, pot filler and Frigidaire Professional appliances, including an impressive 64'' fridge/freezer, slide-in gas range and dishwasher, plus butler's pantry with wine chiller and full-size inside laundry. Retreat to the spa-like primary suite with an extra-large walk-in shower with dual shower heads, skylight, cement tile, enclosed toilet room, custom furniture-style vanity and wall-mount faucets. The hall bath features a brand new dual-sink vanity with designer finishes. Brand new electrical panel, cozy gas fireplace, and modern finishes throughoutthis level of style and quality is nearly impossible to find at this price in Central Phoenix!
Unit Size
1,949 Ft²
Days on Market
-
Land Size
0.16 acres
Price per sqft
$307
Property Type
House
Property Taxes
$104
HOA Dues
-
Year Built
1951

Payment Calculator

Cap Rate Calculator

Last updated: 4 months ago (ARMLS #6951915)

Price History

Date / Event Date Event Price
Jan 14, 2026 Sold
Sold
Dec 16, 2025 In contract -
In contract
Dec 11, 2025 Relisted $599,000
Relisted
Dec 2, 2025 In contract -
In contract
Nov 26, 2025 Listed by Coldwell Banker Realty $599,000
Listed by Coldwell Banker Realty
Show More

Property Highlights

Air Conditioning
Fireplace

Building Info

Overview

    General

  • Year Built: 1951
  • Effective Year Built: 1951
  • Building Count: 1
  • Total Rooms: 6
  • Bedroom Count: 0
  • Bathroom Count: 2
  • Full Bathrooms: 2
  • Partial Bathrooms: 2
  • Bathroom Plumbing Fixtures: 6
  • Building Condition: 6
  • Building Quality: 7
  • Construction Type: 4
  • Building Style: 0
  • Exterior Walls Type: 4
  • Interior Walls Type: 0
  • Roof Shape Type: 0
  • Roof Cover Type: 15
  • Floor Count: 100
  • Living Units: 1
  • Floor Cover: 0
  • Basement Type: 0
  • Basement Area: 0
  • Garage Type: 3
  • Parking Space Count: 2
  • Patio Type: 38
  • Porch Type: 25
  • Pool Type: 0

    Dimensions

  • Lot Size Square Feet: 7,031
  • Total Building Area: 1,949
  • Gross Building Area: 1,949
  • Building Area: 1,949
  • Building Area Measurement: L

    Heating and Cooling

  • Air Conditioning: 10
  • Heating: 24
  • Heated Square Feet: 1,949
  • Heating Fuel Type: 0

    Utilities

  • Sewer System: 0
  • Water Service: 0

Building

  • Building Type: 0
  • Property Class: R
  • Subdivision: EGGERTH HOMES REPLATTED
  • Land Acres: 0000000161
  • Standard Land Use Code: 1001
  • County Land Use Code: 0131
  • State Land Use Code: 0131
  • Legal Description 1: EGGERTH HOMES REPLATTED MCR 39/13

Neighborhood

  • School District Name: Phoenix Union High School District
  • Census Tract: 110400

Zoning

  • Zoning: R-6

Geography

  • Assessors Map Reference: 3913
  • Parcel: 110-16-083
  • Lot: 20
  • Meridian: SEC 30 TWN 2N RNG 3E
  • Municipality: PHOENIX
  • Latitude: 33.4884
  • Longitude: -112.097

    Address

  • Full Address: 1735 W Mitchell Dr
  • Address - House Number: 1735
  • Street Direction: W
  • Address - Street Name: Mitchell
  • Address - Suffix Type: Dr
  • State: AZ
  • City Name: Phoenix
  • Carrier Code: C026
  • 4-Digit Zip Code: 5520
  • Zip Code: 85015

Valuation

    Tax

  • Tax Year: 2023
  • Tax Amount: $115,498
  • Tax Rate Code Area: 081300

    Appraisal Valuation

  • Standard Deviation: 0.1503
  • Valuation Date: Mar 20, 2024
  • Confidence Score: 81
  • Final Value: 589,466
  • High Value: 678,097
  • Low Value: 500,835

    Market Valuation

  • Market Total Value: $371,500
  • Market Land Value: $74,300
  • Market Improvement Value: $297,200

    Assessments Valuation

  • Assessed Year: 2023
  • Assessed Total Value: $37,150
  • Assessed Land Value: $7,430
  • Assessed Improvements Value: $29,720

    Sales

  • Current Sale Contract Date: Feb 15, 2018
  • Current Sale Recording Date: Mar 05, 2018
  • Current Sale Price:
  • Current Sale Document Type: 71
  • Current Sale Input Document Number: 20180166856
  • Previous Sale Recording Date: Aug 22, 2017
  • Previous Sale Contract Date: Aug 17, 2017
  • Previous Sale Amount: $235,000
  • Previous Sale Document Type: 71
Data used for valuation calculations is provided by RealtyHop, and other third party sources

Comparables

Unit
Status
Type
Beds
Baths
ft²
Price/ft²
Asking Price
Listed On
Closing Price
Sold On
HOA + Taxes

About Encanto


Similar Homes for Sale

Currently no similar homes around

Nearby Rentals

Unit for rent at 38 W Vernon Avenue, Phoenix, AZ, 85003

$5,500 /mo

  • 4 Beds
  • 3 Baths
  • 3,095 ft²
38 W Vernon Avenue, Phoenix, AZ, 85003 Listing by Stephanie Bray
Unit for rent at 60 E Hoover Avenue, Phoenix, AZ, 85004

$3,195 /mo

  • 2 Beds
  • 2 Baths
  • 1,276 ft²
60 E Hoover Avenue, Phoenix, AZ, 85004 Listing by Kelly Martin
Unit for rent at 10 W Minnezona Avenue, Phoenix, AZ, 85013

$1,328 /mo

  • 1 Bed
  • 1 Bath
  • 792 ft²
10 W Minnezona Avenue #1, Phoenix, AZ, 85013 Listing by Heather Troost


Frequently Asked Questions

When was property at 1735 West Mitchell Drive built and last sold?
The property at 1735 West Mitchell Drive was built in 1951 and last sold on Feb 15, 2018 for $393,000.
How much is this home worth?
The estimated value of the home located at 1735 West Mitchell Drive is $591,046.
What are some comparable homes to 1735 West Mitchell Drive?
There are currently no comparable homes to 1735 West Mitchell Drive.

Nearby Counties