See Home Value
Glenview 60025
1735 Culver Lane
$1,399,000
● House - Off Market

1735 Culver Lane

Glenview, IL 60025
bedrooms
4 Beds
bathrooms
5 Baths, 1 Half Bath
square feet
4,789 Ft²
$1,574,509
RealtyHop Estimate
12.55%
Since Nov 1, 2021
National-US
Primary Model

About This Property

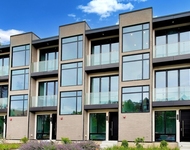
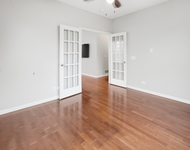
NEW CONSTRUCTION NEAR DOWNTOWN GLENVIEW!!! Experience the essence of this modern farm house, offering a perfect walk to town & train location, situated on a quiet cul-de-sac street on an oversized lot.  Introducing 1735 Culver Lane, an expansive 5Bed/4.5Bath/3Car dream home with 4,789SF (3289 SF above grade, 1500SF below) of free flowing open floor plan flooded with natural light and remarkable finishes on all 3 levels. Builder will spare no expense on the finishing touches, including the latest designer trends, White oak flooring throughout the home, custom staircase, 10 ft ceilings on the Main and Lower levels, and 12 ft ceilings in most of the second floor completes this modern farm house design. The Main Level features a living room/study, formal dining room with butler's pantry, mudroom with built-ins, powder room, and a large family room with fireplace and amazing sunlight that opens to the gourmet kitchen. The kitchen has a large island & separate breakfast area along with high-end professional appliances, custom hand-crafted floor to ceiling kitchen cabinetry, and exposed wood beams. The Second Level has 4 Bedrooms with a Primary Suite with exposed beams that vaults the ceiling to 12 feet, Walk-in Closet, Stunning Custom Bath w/ Double Vanity, Free Standing Tub, and Walk in Shower.  The second bedroom offers its own bath, the two other Bedrooms are w/ Jack and Jill Bath; Laundry Room with a Sink completes the second floor. The Lower Level features a large rec room wired for surround sound,  modern linear fireplace, a wet bar that is sure to impress, 5th bedroom, exercise room, and full bath.  The house will have dual zone HVAC, Electric Vehicle garage charger, prewired for security system, cameras, smart home and some areas will have built in speakers. The exterior will feature a large paver patio and fully fenced in yard. 1 Year Builder Home Warranty is included. Anticipated August 2021 delivery. Buyer still has time to customize the build!! Contact broker to make appointment to see the home and meet with the Builder. *** Exterior/Interior photos are from previous projects that shows the craftsmanship and detail that your new home will have !!  ****
Unit Size
4,789 Ft²
Days on Market
-
Land Size
-
Price per sqft
$292
Property Type
House
Property Taxes
-
HOA Dues
-
Year Built
2021

Payment Calculator

Cap Rate Calculator

Last updated: 3 years ago (MRED MLS #11018123)

Price History

Date / Event Date Event Price
Oct 20, 2021 Sold
Sold
Mar 10, 2021 Listed by Thomas Tsaganos $1,399,000
Listed by Thomas Tsaganos
Nov 21, 2019 No longer available -
No longer available
Aug 5, 2019 Listed $344,000
Listed
Check out this rare offering - an affordable home in a great neighborhood! This adorable 3-bedroom/2-full bath ranch home is in award-winning school districts 34/225! Located on a private cul-de-sac and in a family-friendly Glenview neighborhood. Close to downtown, library, shopping, dining, and train. This charming home has a new, fresh look - with refinished floors, freshly painted throughout with neutral colors, updated lighting fixtures. Bright, sunny kitchen has updated cabinets, double oven, granite countertops, and large windows overlooking back patio and gardens. The full basement offers an extra 1,000+ square feet of living space. Convenient attached garage, too! Welcome home! The manager has listed the unit size as 1105 square feet.

Property Highlights

Garage
Air Conditioning
Fireplace

Building Info

Overview

    General

  • Year Built: 2021
  • Building Count: 1
  • Total Rooms: 12
  • Bedroom Count: 5
  • Bathroom Count: 5
  • Full Bathrooms: 4
  • Partial Bathrooms: 5
  • Building Condition: 6
  • Building Quality: 7
  • Construction Type: 6
  • Building Style: 3
  • Exterior Walls Type: 17
  • Interior Walls Type: 0
  • Roof Shape Type: 0
  • Roof Cover Type: 15
  • Floor Count: 200
  • Living Units: 1
  • Floor Cover: 0
  • Basement Type: 3
  • Basement Area: 0
  • Garage Type: 1
  • Parking Space Count: 3
  • Patio Type: 0
  • Porch Type: 0
  • Pool Type: 0

    Dimensions

  • Lot Size Square Feet: 5,341
  • Total Building Area: 3,194
  • Gross Building Area: 3,194
  • Building Area: 3,194
  • Building Area Measurement: L

    Heating and Cooling

  • Fireplace Count: 1
  • Air Conditioning: 1
  • Heating: 24
  • Heated Square Feet: 3,194
  • Heating Fuel Type: 0

    Utilities

  • Sewer System: 0
  • Water Service: 0

Building

  • Building Type: 0
  • Property Class: R
  • Subdivision: CENTRAL PARK UNIT3
  • Land Acres: 0000000123
  • Standard Land Use Code: 1001
  • County Land Use Code: 2-78
  • Legal Description 1: (CENTRAL)(PARK)(UNIT3) SUB OF PT S 120.12 FT OF SW OF SEC 35-42-12 & PT NW OF SEC 7-41-13 NW SEC 07-41-13

Neighborhood

  • School District Name: Northfield Township High School District 225
  • Census Tract: 808600

Geography

  • District: 24
  • Parcel: 10-07-108-009-0000
  • Lot: 60
  • Meridian: SEC 35 TWN 42N RNG 12E
  • Municipality: NILES
  • Latitude: 42.0638
  • Longitude: -87.8012

    Address

  • Full Address: 1735 Culver Ln
  • Legal Unit: 3
  • Address - House Number: 1735
  • Address - Street Name: Culver
  • Address - Suffix Type: Ln
  • State: IL
  • City Name: Glenview
  • Carrier Code: C009
  • 4-Digit Zip Code: 5031
  • Zip Code: 60025

Valuation

    Tax

  • Tax Year: 2022
  • Tax Amount: $2,389,778
  • Tax Rate Code Area: 24010

    Appraisal Valuation

  • Standard Deviation: 0.2283
  • Valuation Date: Mar 20, 2024
  • Confidence Score: 68
  • Final Value: 1,112,857
  • High Value: 1,366,967
  • Low Value: 858,747

    Market Valuation

  • Market Total Value: $1,053,950
  • Market Land Value: $69,430
  • Market Improvement Value: $984,520

    Assessments Valuation

  • Assessed Year: 2023
  • Assessed Total Value: $105,395
  • Assessed Land Value: $6,943
  • Assessed Improvements Value: $98,452

    Sales

  • Current Sale Contract Date: Oct 19, 2021
  • Current Sale Recording Date: Dec 21, 2021
  • Current Sale Price:
  • Current Sale Document Type: 71
  • Current Sale Input Document Number: 2135506429
  • Previous Sale Recording Date: Aug 15, 2018
  • Previous Sale Contract Date: Aug 08, 2018
  • Previous Sale Amount: $317,000
  • Previous Sale Document Type: 71

    Financing

  • First Mortgage Financing Type: ADJ
Data used for valuation calculations is provided by RealtyHop, and other third party sources

Comparables

Unit
Status
Type
Beds
Baths
ft²
Price/ft²
Asking Price
Listed On
Closing Price
Sold On
HOA + Taxes

About Glenview


Similar Homes for Sale

Currently no similar homes around

Nearby Rentals

Unit for rent at 6342 Hennings Court, Morton Grove, IL, 60053

$4,300 /mo

  • 3 Beds
  • 3 Baths
  • 1,896 ft²
6342 Hennings Court, Morton Grove, IL, 60053 Listing by Sharon Wong
Unit for rent at 400 Concord Court, Morton Grove, IL, 60053

$4,100 /mo

  • 4 Beds
  • 2 Baths
  • 1,573 ft²
400 Concord Court, Morton Grove, IL, 60053 Listing by Ashraf Memon
Unit for rent at 1910 Chestnut Avenue, Glenview, IL, 60025

$4,402 /mo

  • 3 Beds
  • 2 Baths
  • 1,395 ft²
1910 Chestnut Avenue #C105, Glenview, IL, 60025 Listing by Karla Ball


Frequently Asked Questions

When was property at 1735 Culver Lane built and last sold?
The property at 1735 Culver Lane was built in 2021 and last sold on Oct 19, 2021 for $1,399,000.
How much is this home worth?
The estimated value of the home located at 1735 Culver Lane is $1,423,580.
What are some comparable homes to 1735 Culver Lane?
There are currently no comparable homes to 1735 Culver Lane.