Check Availability
$524,900
● House - In Contract

1734 Chasewood DR

Austin, TX 78727
bedrooms
4 Beds
bathrooms
3 Baths
square feet
2,730 Ft²
$3,535
Est. Monthly
$37
HOA / Fees

About This Property

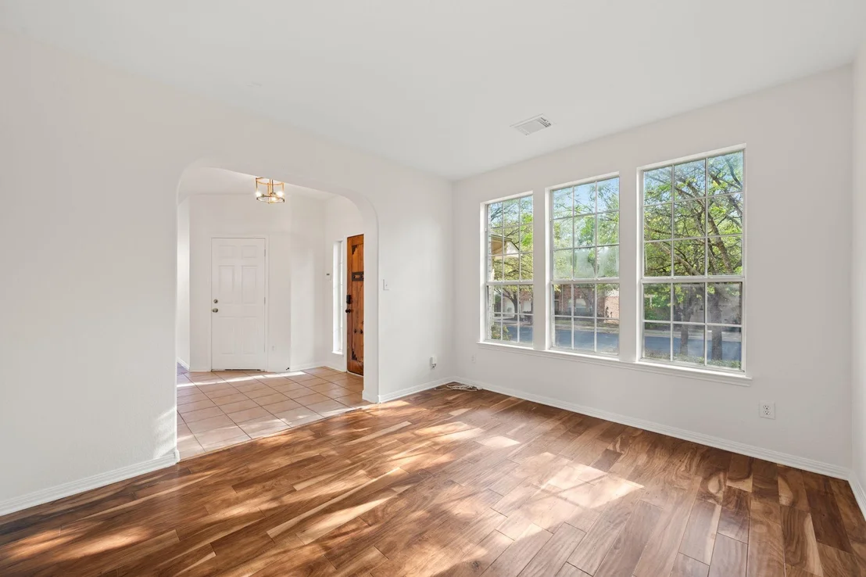
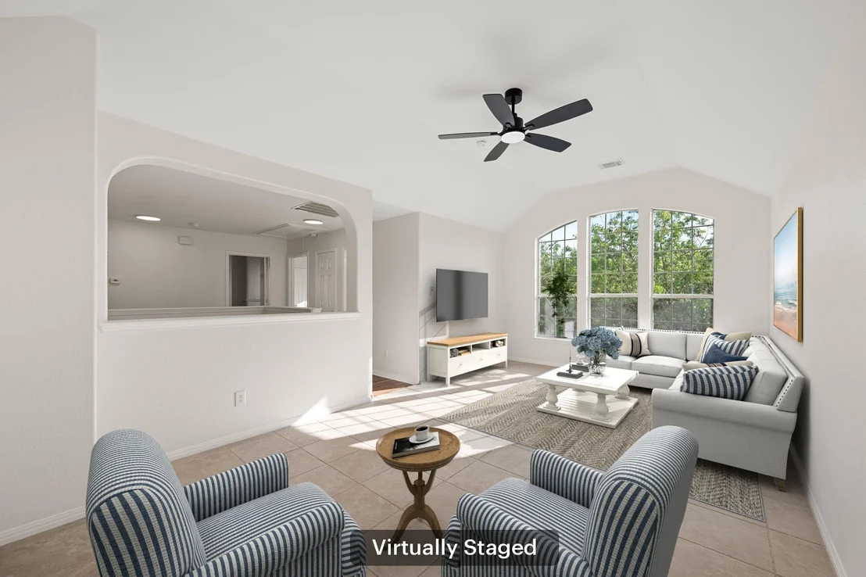
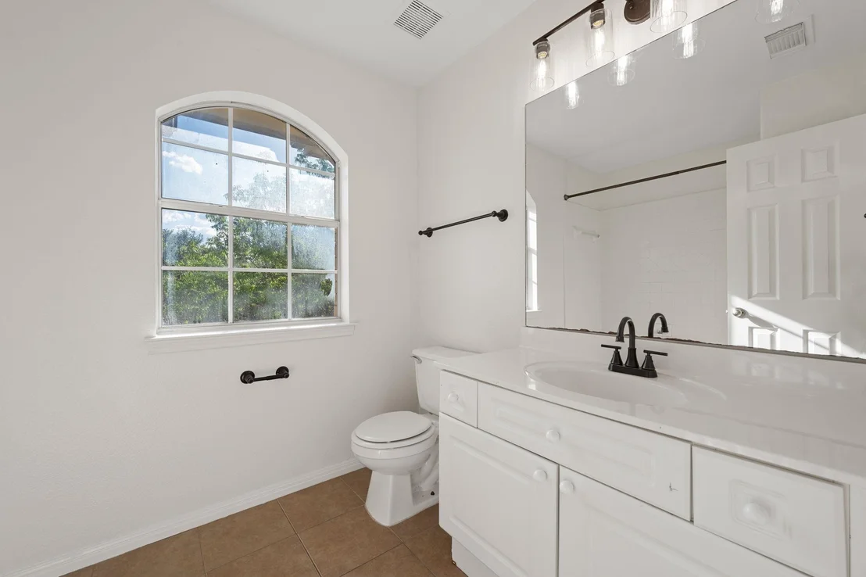
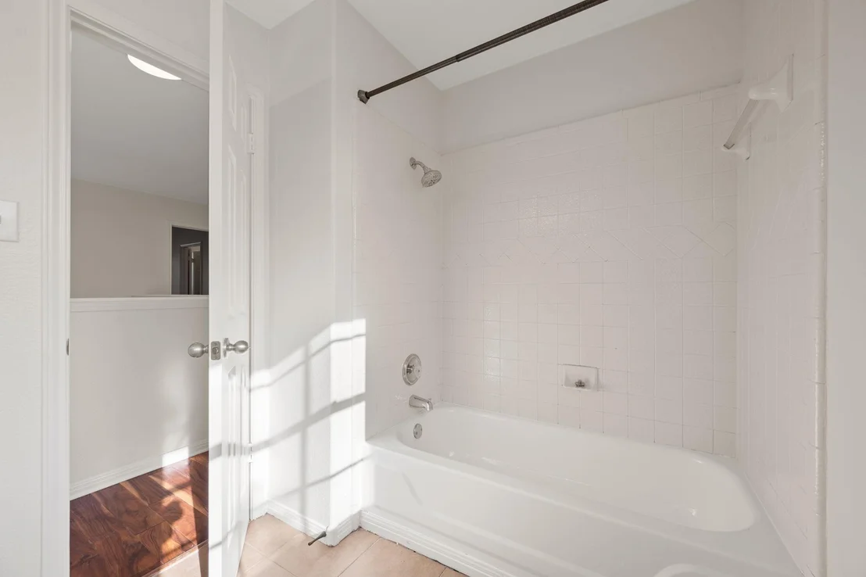
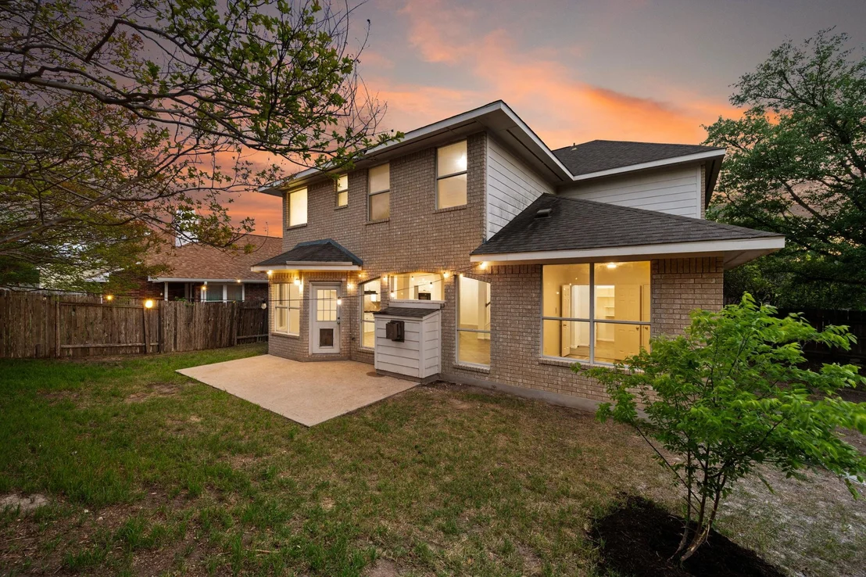
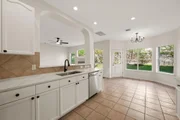
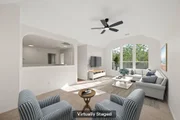
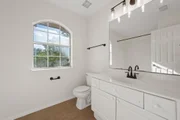
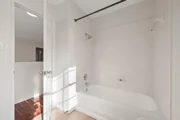
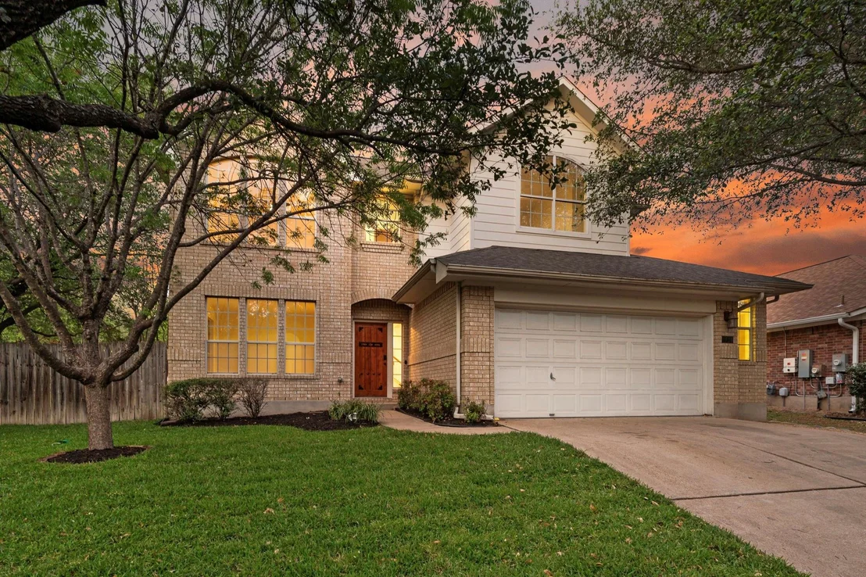
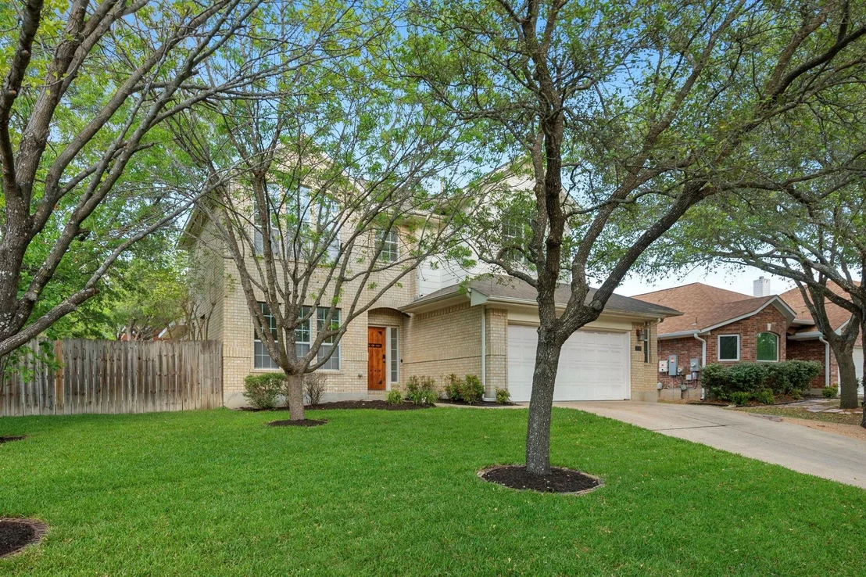
Welcome to this wonderful 4-bedroom, 3-bathroom home nestled on a beautiful corner lot in the highly sought-after Scofield Farms community. From the moment you step inside, you'll appreciate the thoughtful layout, stylish upgrades, and inviting atmosphere that make this home truly special.

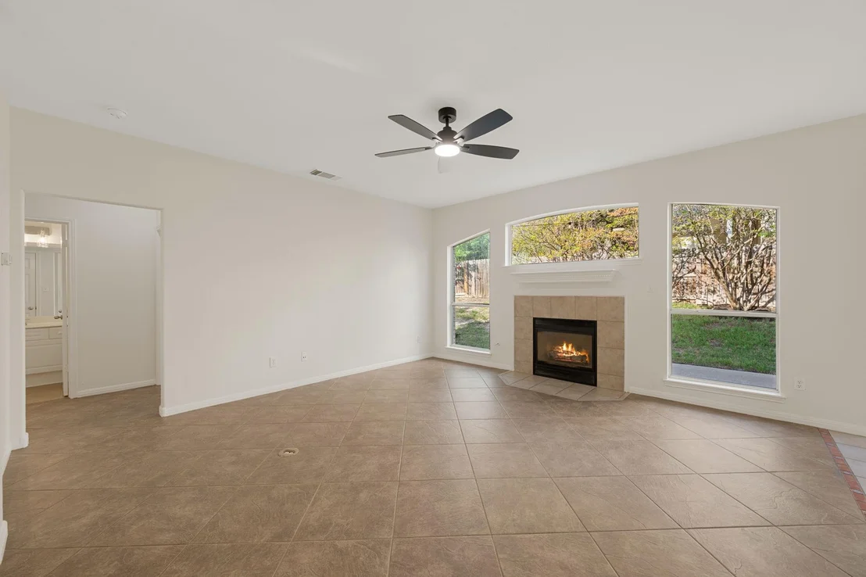
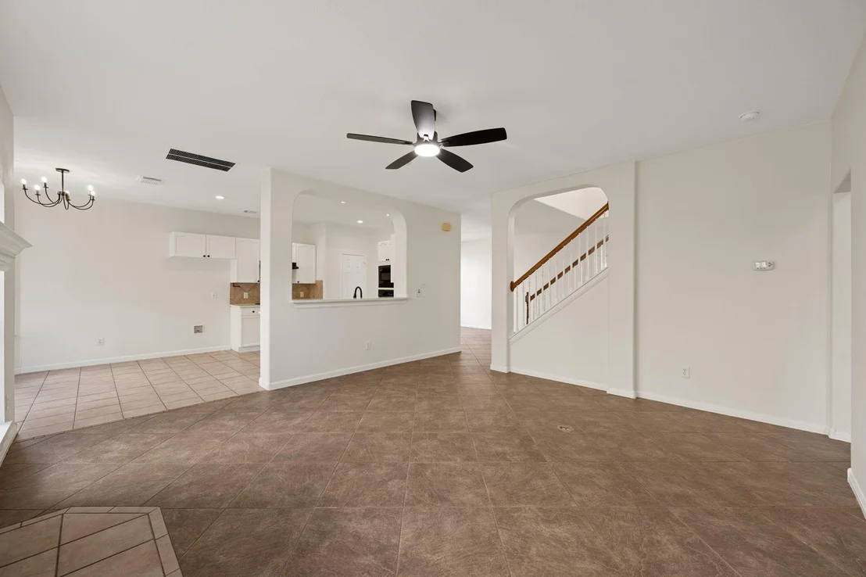
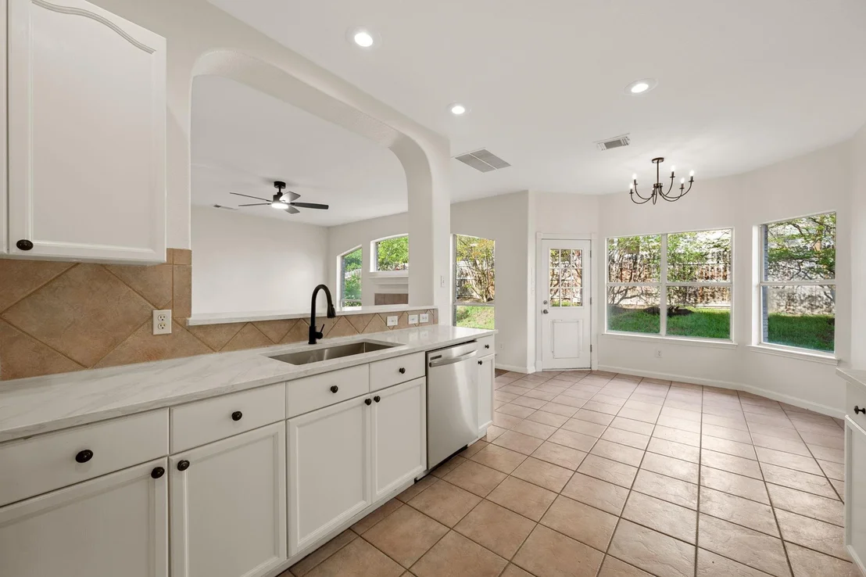
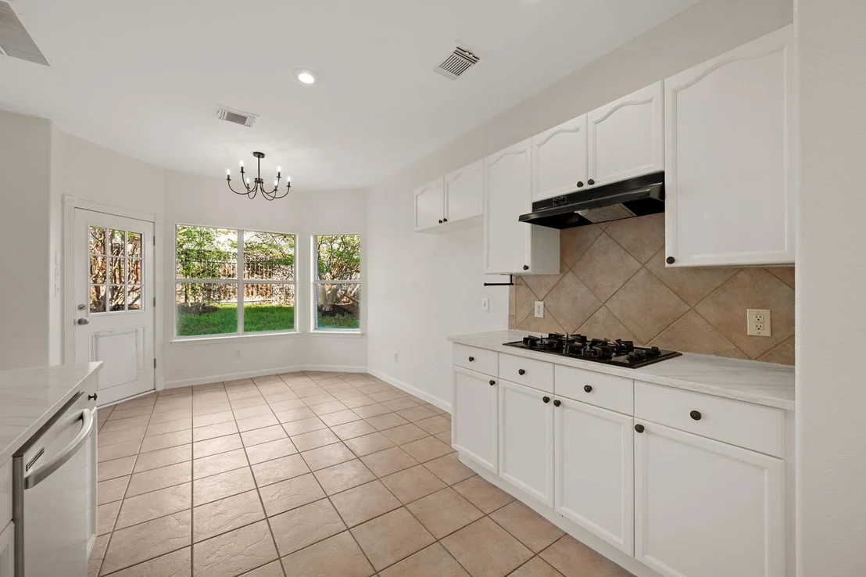
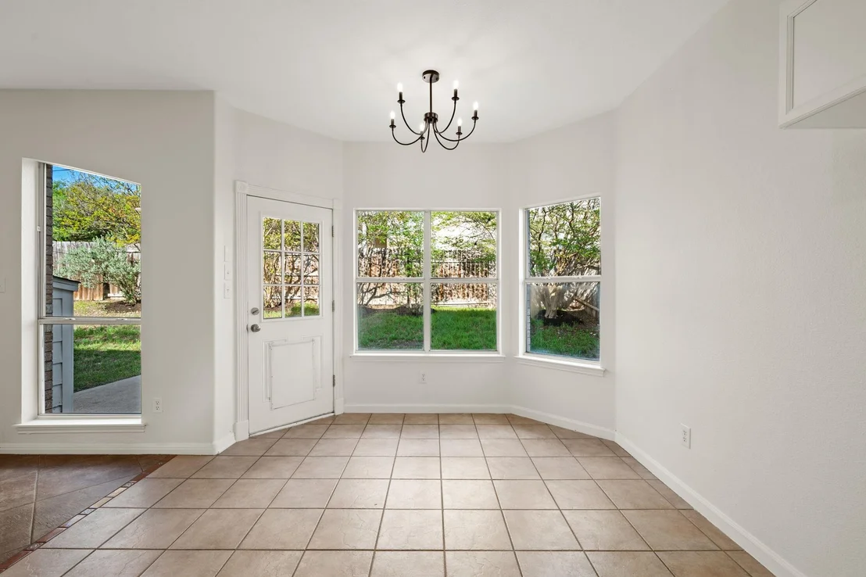
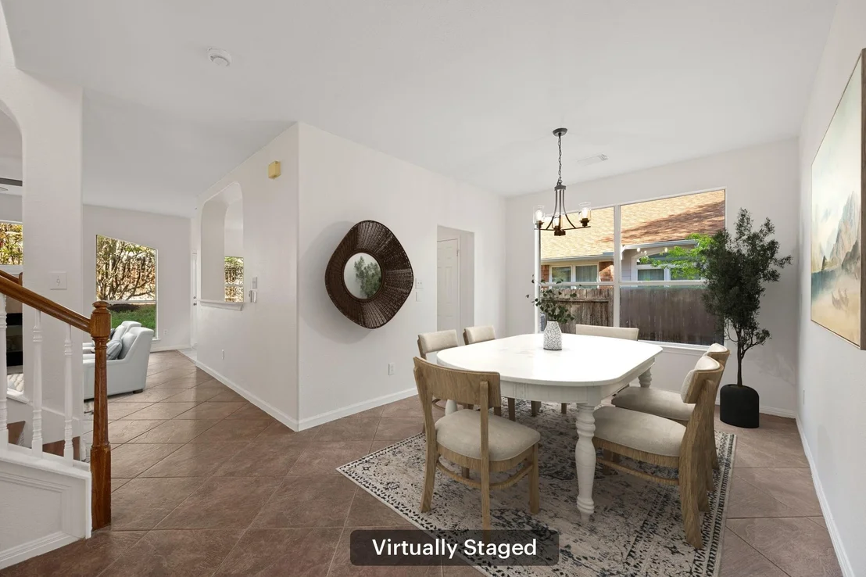
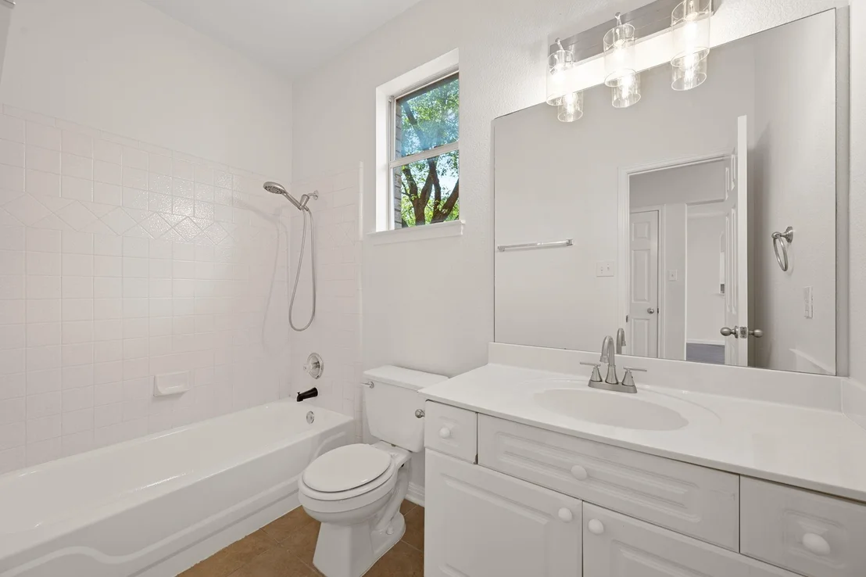
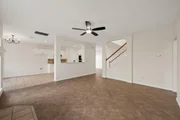
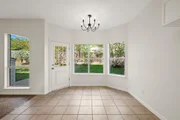
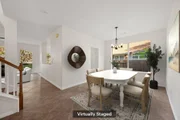
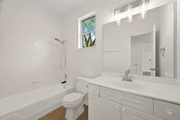
The first-floor design strikes the perfect balance between openness and defined living spaces, allowing for seamless flow between the kitchen, living room, and dining area while still maintaining a sense of comfort and privacy. The downstairs guest bedroom and full bathroom provide an ideal setup for visitors, extended family, or even a home office.
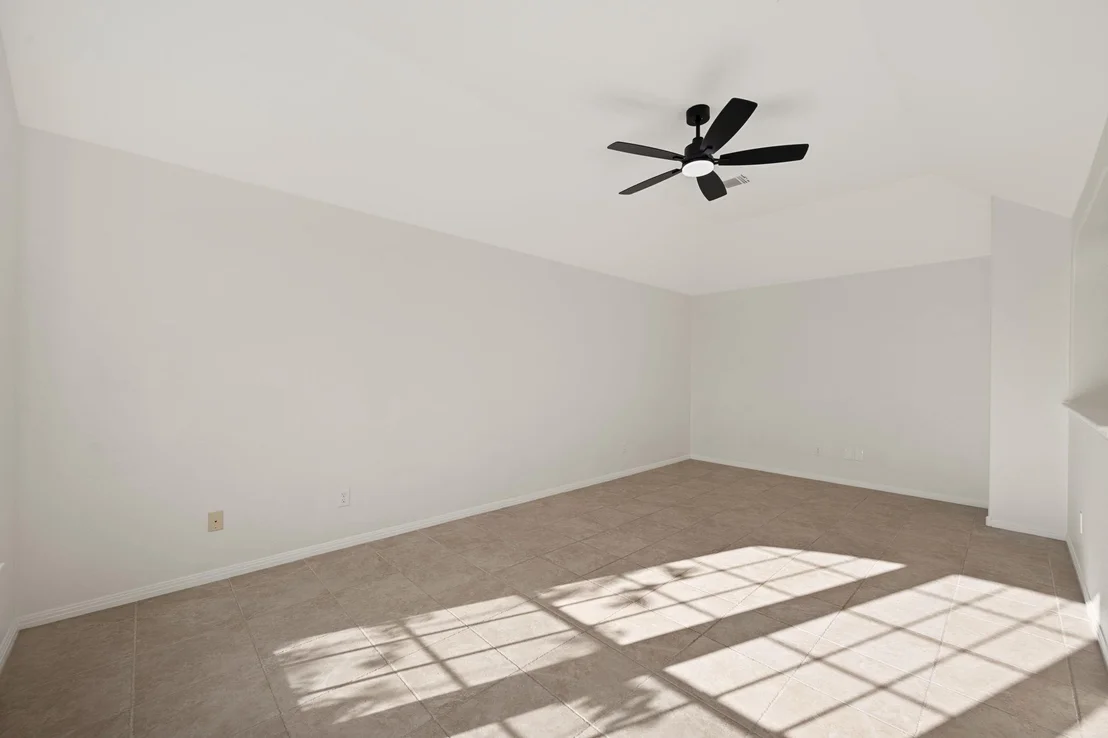
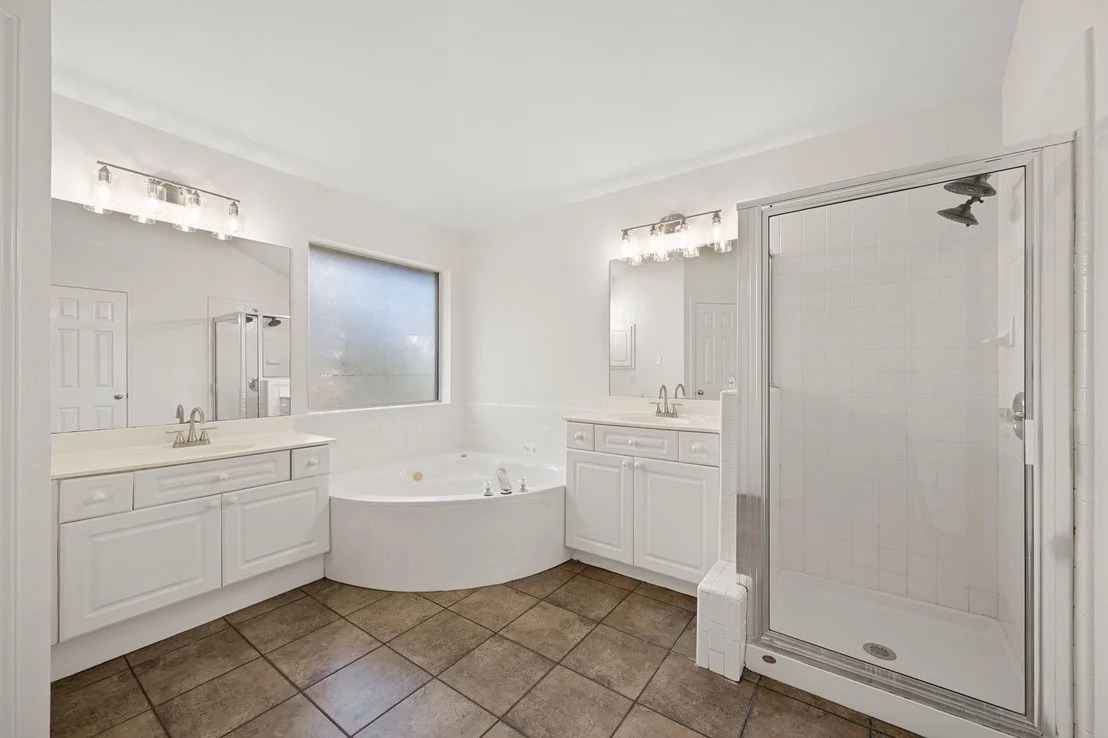
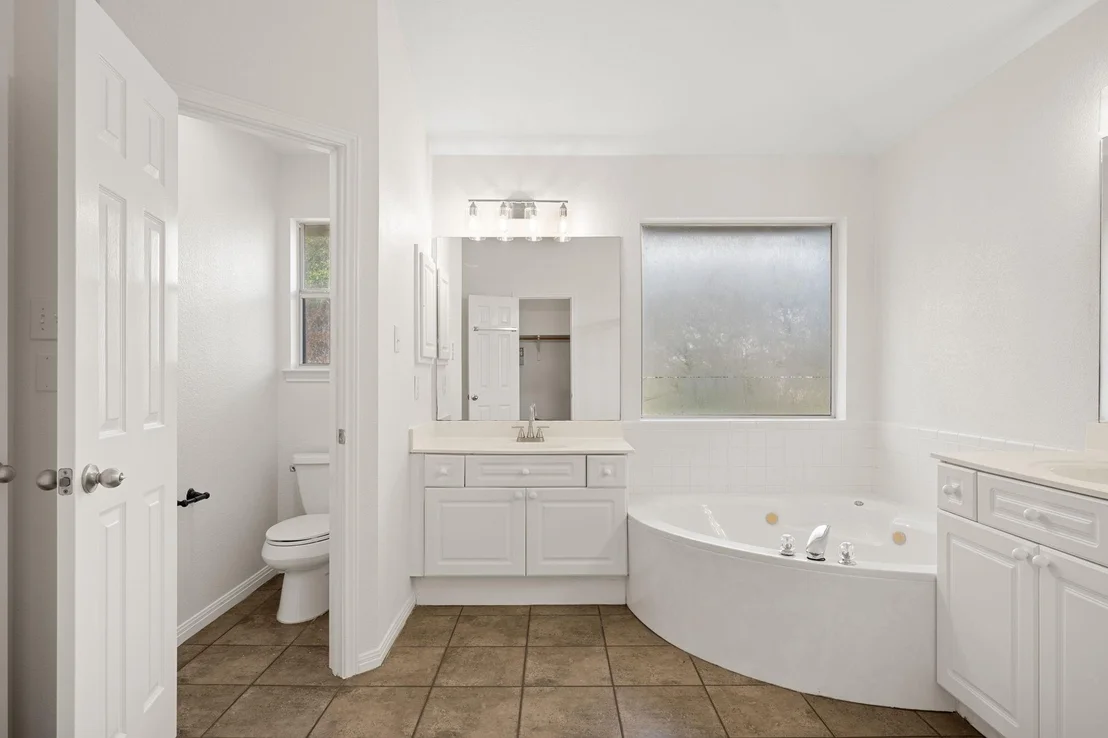
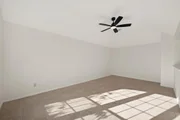
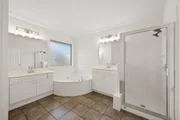
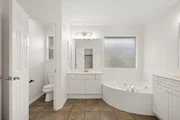
Upstairs, you'll find spacious secondary bedrooms and a versatile bonus room that can be customized to fit your needs-whether as a media room, playroom, or additional workspace. The luxurious primary suite offers a relaxing retreat, complete with a jet tub, dual sinks, and a generous walk-in closet.
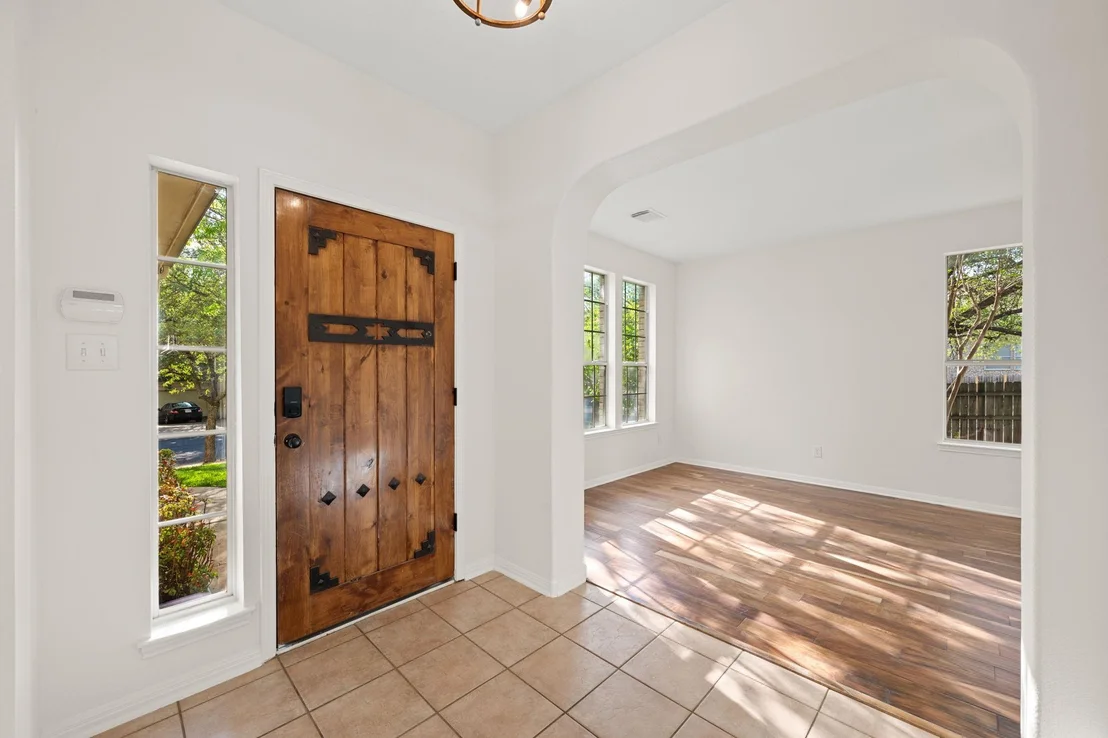
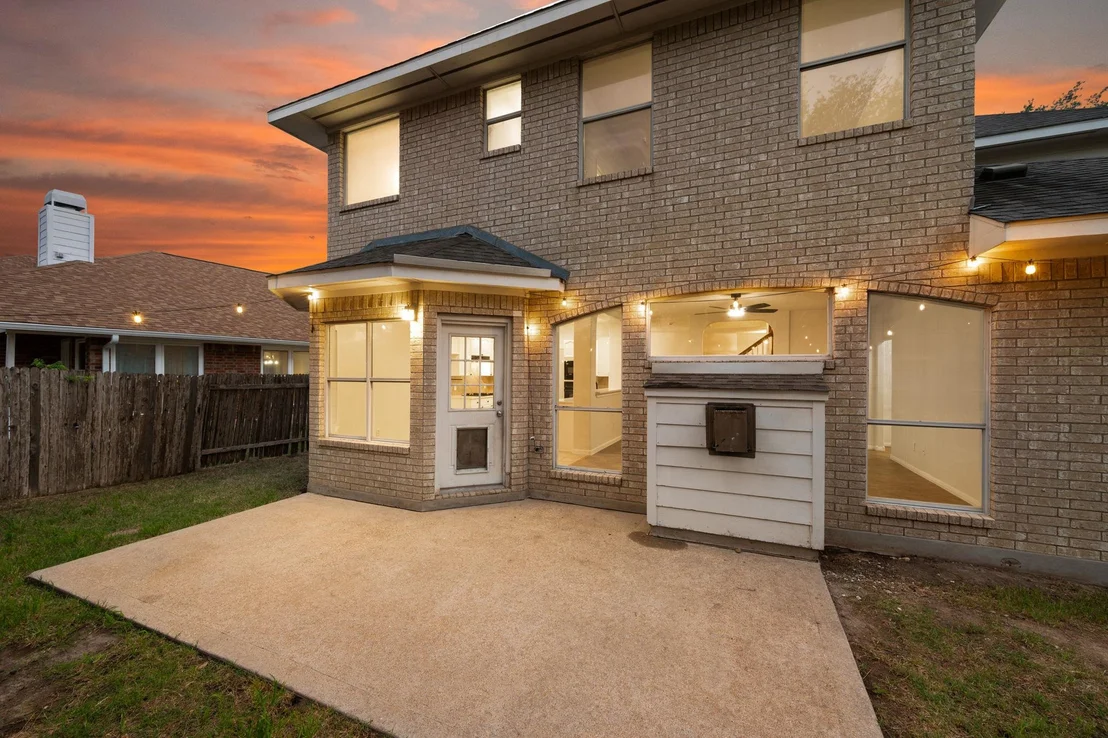
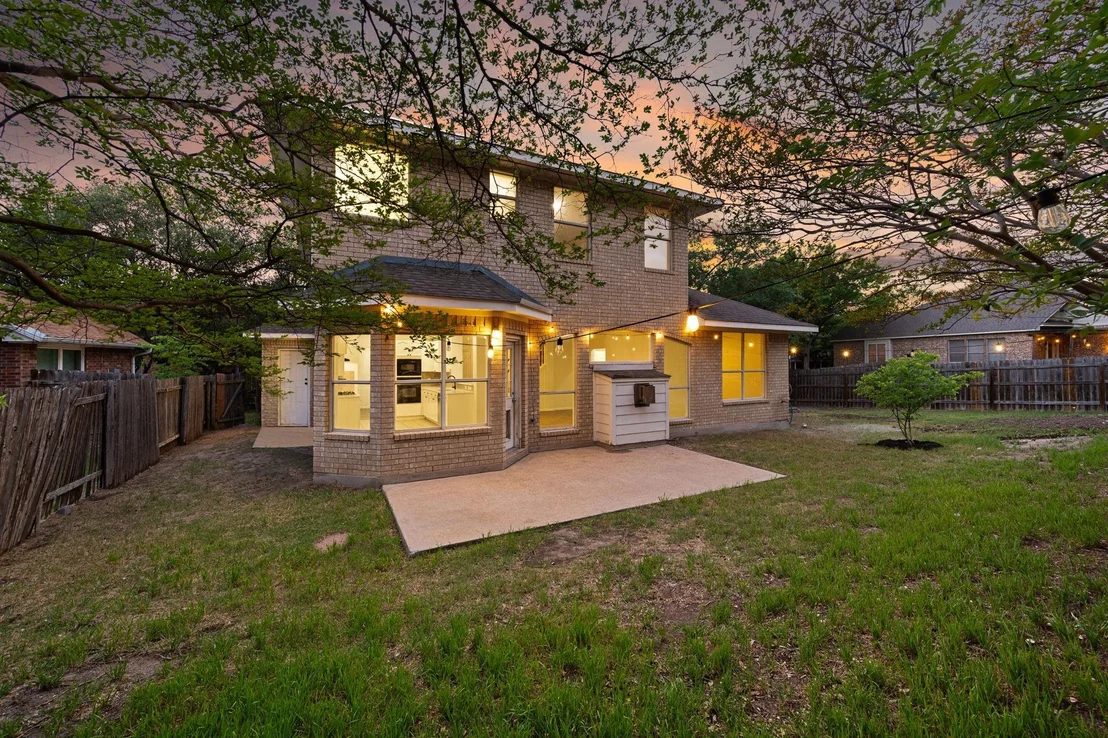
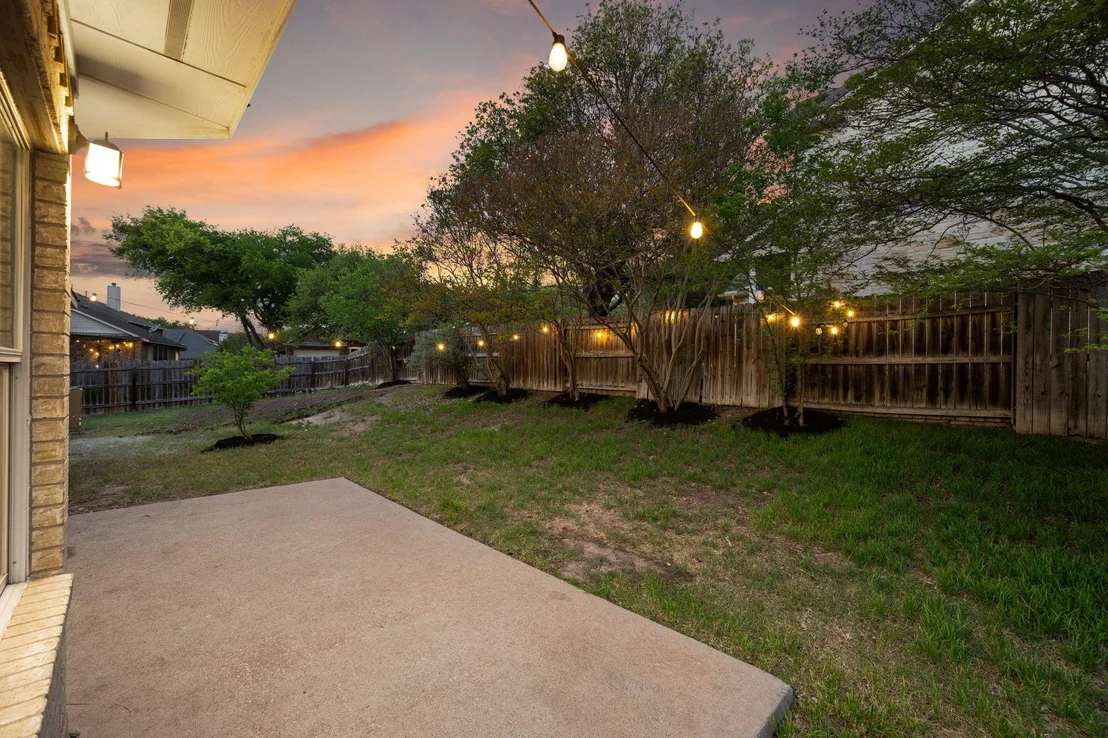
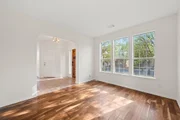
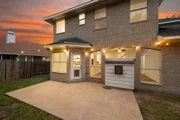
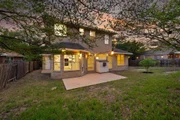
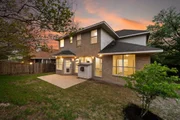
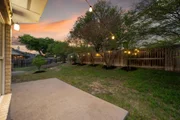
Throughout the home, you'll love the hardwood floors and tile, as well as the unique design of the staircase, which adds character and charm. The large front and back yards, enhanced by mature shade trees, provide plenty of outdoor space for entertaining or simply enjoying a quiet moment.

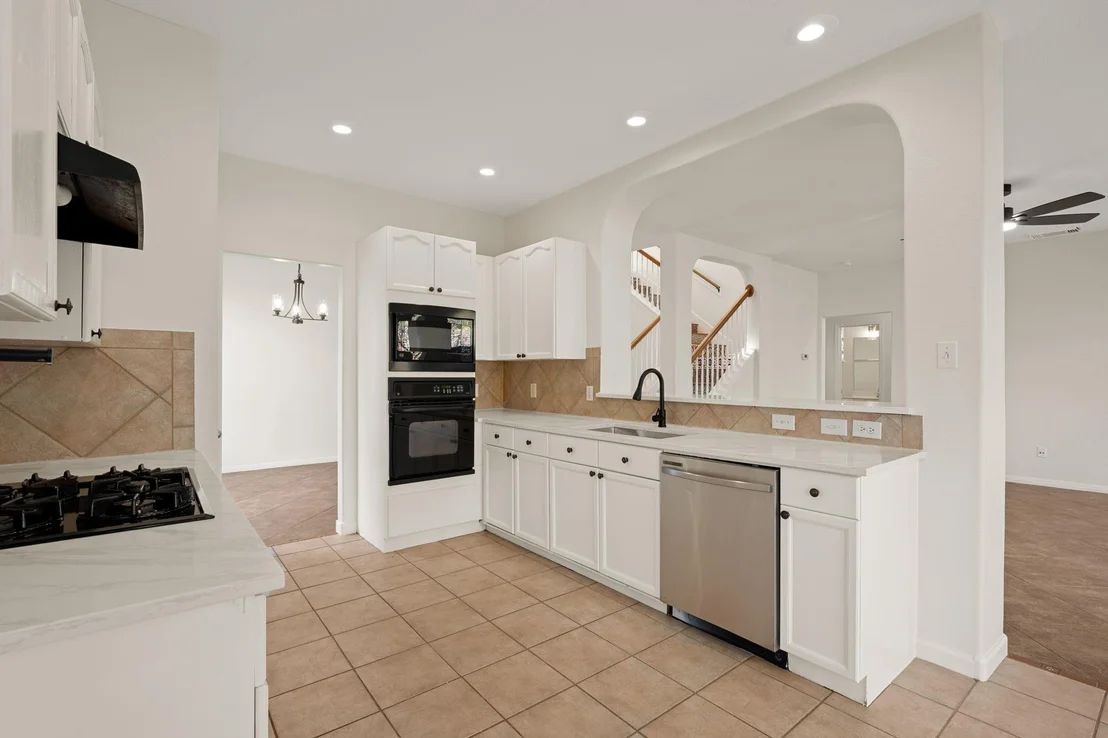
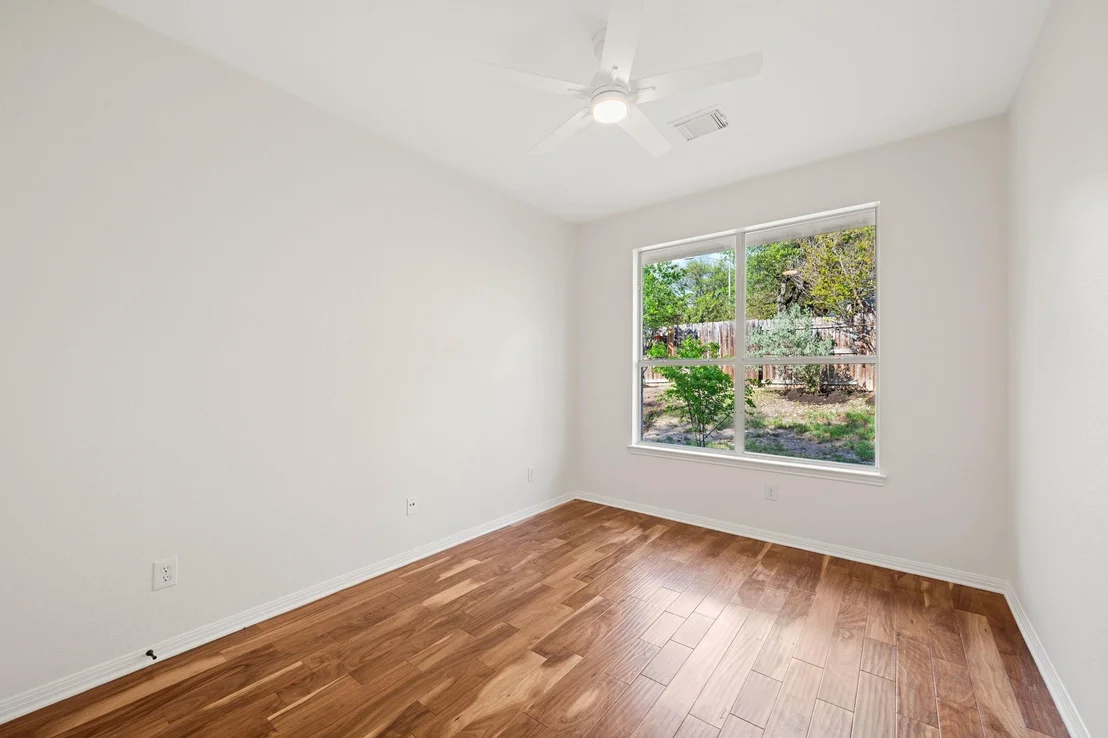
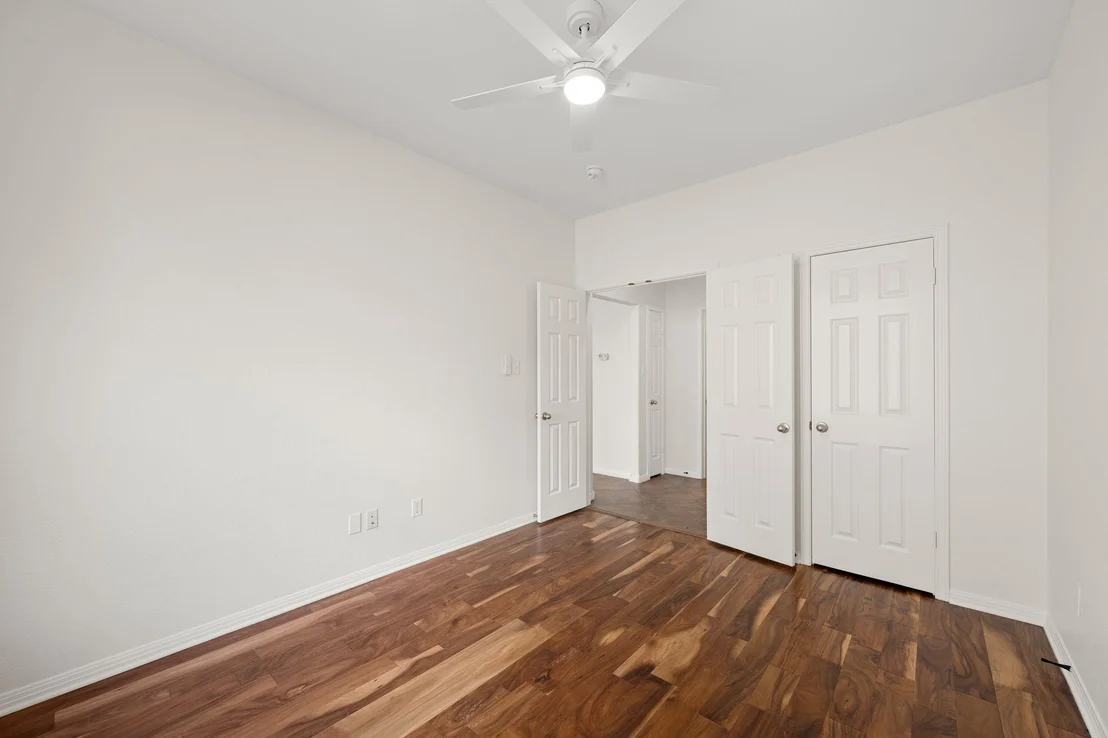
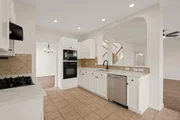
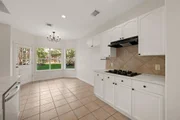
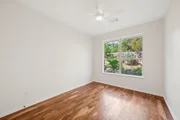
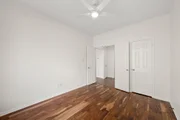
Significant upgrades include whole house interior painting, updated flooring with hand-scraped acacia hardwood, new kitchen countertops and refinished cabinets, updated windows, modern lighting fixtures, fresh sod, and recent HVAC and water heater improvements.

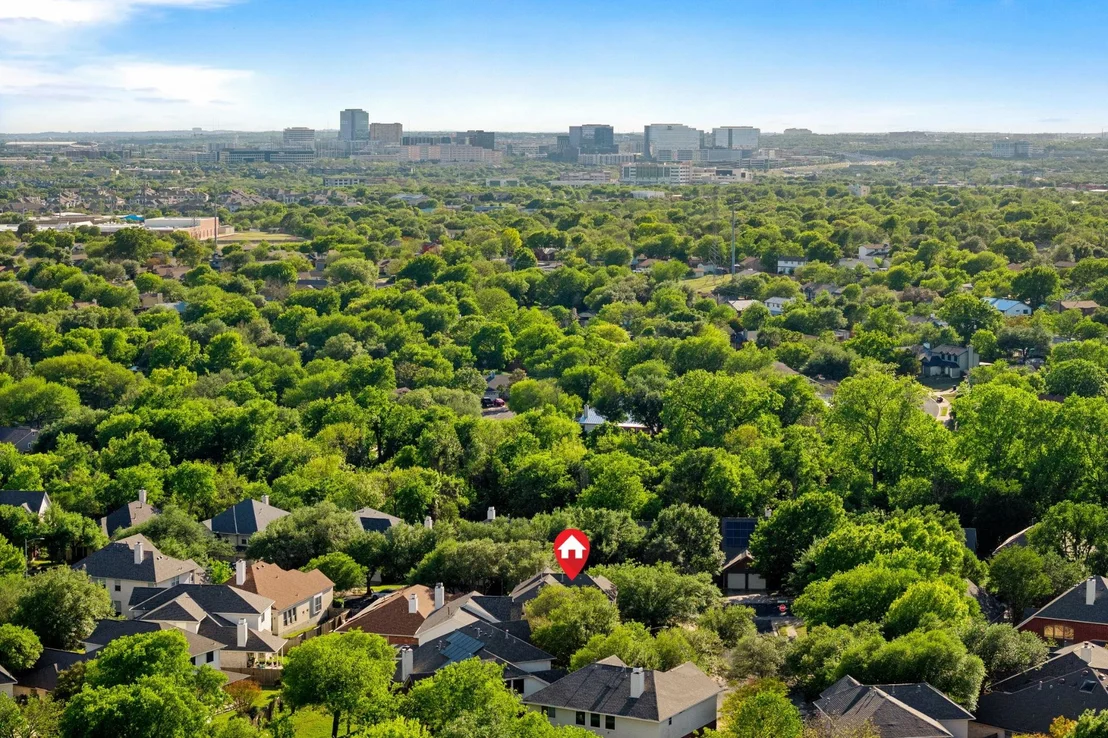
Ideally located near shopping, The Domain, major employers, toll roads, and with easy access to downtown, this home offers both comfort and convenience. Perfect for corporate housing or a growing family, it's a place you'll truly love to call home.
Unit Size
2,730 Ft²
Days on Market
-
Land Size
0.20 acres
Price per sqft
$192
Property Type
House
Property Taxes
$920
HOA Dues
$37
Year Built
1999

Listed By

Payment Calculator

Cap Rate Calculator

Last updated: 2 months ago (Unlock MLS #ACT2257029)

Price History

Date / Event Date Event Price
Aug 25, 2026 In contract -
In contract
Jul 21, 2026 Price Decreased $524,900
↓ $15K (2.8%)
Price Decreased
Jun 27, 2026 Price Decreased $540,000
↓ $5K (0.9%)
Price Decreased
May 14, 2026 Price Decreased $545,000
↓ $5K (0.9%)
Price Decreased
Apr 28, 2026 Relisted $550,000
Relisted
Show More

Property Highlights

Garage
Air Conditioning
Fireplace
Parking Details
Has Garage
Has Open Parking
Parking Features: Driveway, Garage
Garage Spaces: 2
Interior Details
Full Bathrooms: 3
Interior Features: High Speed Internet, Quartz Counters
Appliances: Dishwasher, Disposal, Exhaust Fan, Gas Range, Microwave, Oven, Water Heater, RNGHD
Flooring Type: Tile, Wood
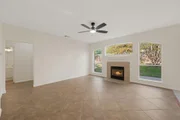
Has Fireplace
Fireplace Features: Gas Log
Fireplaces: 1
Exterior Details
Square Footage: 2730
Square Footage Source: $0
Green Sustainability
Security Features: Smoke Detector(s)
Property Condition: Resale
Year Built Source: Public Records
Year Built: 1999
Waterfront Features: None
Levels: Two
Other Structures: None
Window Features: Double Pane Windows
Construction Materials: Brick, Frame, HardiPlank Type
Patio and Porch Features: Patio
Pool Features: None
Lot Features: Wooded
Lot Size Area: 8494.2
Lot Size Units: Square Feet
Lot Size Acres: 0.195
Lot Size Square Feet: 8494.2
Water Source: Public
Financial Details
Tax Map Number: 52
Tax Assessed Value: $495,241
Tax Annual Amount: $11,035
Utilities Details
Cooling Type: Central Air
Heating Type: Central
Sewer : Public Sewer
Location Details
HOA/Condo/Coop Fee Includes: Maintenance Grounds
HOA Fee: $37
HOA Fee Frequency: Monthly

Building Info

Overview

    General

  • Year Built: 1999
  • Effective Year Built: 1999
  • Building Count: 1
  • Bedroom Count: 4
  • Bathroom Count: 3
  • Full Bathrooms: 3
  • Partial Bathrooms: 3
  • Building Condition: 6
  • Building Quality: 7
  • Construction Type: 17
  • Building Style: 0
  • Exterior Walls Type: 0
  • Interior Walls Type: 0
  • Roof Shape Type: 8
  • Roof Cover Type: 3
  • Floor Count: 200
  • Living Units: 1
  • Floor Cover: 0
  • Basement Type: 0
  • Basement Area: 0
  • Garage Type: 1
  • Garage Square Area: 495
  • Parking Space Count: 1
  • Patio Type: 20
  • Porch Type: 7
  • Pool Type: 0

    Dimensions

  • Lot Size Square Feet: 8,475
  • Total Building Area: 3,224
  • Gross Building Area: 3,224
  • Building Area: 2,729
  • Building Area Measurement: L

    Heating and Cooling

  • Fireplace Count: 1
  • Air Conditioning: 1
  • Heating: 3
  • Heated Square Feet: 2,729
  • Heating Fuel Type: 0

    Utilities

  • Sewer System: 0
  • Water Service: 0

Building

  • Building Type: 0
  • Property Class: R
  • Subdivision: SCOFIELD FARMS PHS 10 SEC 1
  • Land Acres: 0000000195
  • Standard Land Use Code: 1001
  • County Land Use Code: A1
  • State Land Use Code: A1
  • Legal Description 1: LOT 52 BLK DD SCOFIELD FARMS PHS 10 SEC 1

Neighborhood

  • School District Name: Pflugerville Independent School District
  • School Tax School District: PFLUGERVILLE
  • Census Tract: 045200

Geography

  • Assessors Map Reference: 0264200914
  • Account Number: 462327
  • Parcel: 462327
  • Block: DD
  • Lot: 52
  • Municipality: CITY OF AUSTIN
  • Latitude: 30.4237
  • Longitude: -97.6832

    Address

  • Full Address: 1734 Chasewood Dr
  • Address - House Number: 1734
  • Address - Street Name: Chasewood
  • Address - Suffix Type: Dr
  • State: TX
  • City Name: Austin
  • Carrier Code: C085
  • 4-Digit Zip Code: 6380
  • Zip Code: 78727

Valuation

    Tax

  • Tax Year: 2022
  • Tax Amount: $1,295,523
  • Tax Rate Code Area: 68

    Appraisal Valuation

  • Standard Deviation: 0.2456
  • Valuation Date: Aug 09, 2023
  • Confidence Score: 65
  • Final Value: 576,838
  • High Value: 718,531
  • Low Value: 435,145

    Market Valuation

  • Market Total Value: $565,771
  • Market Land Value: $275,000
  • Market Improvement Value: $290,771

    Assessments Valuation

  • Assessed Year: 2023
  • Assessed Total Value: $565,771
  • Assessed Land Value: $275,000
  • Assessed Improvements Value: $290,771

    Sales

  • Current Sale Contract Date: Feb 27, 2012
  • Current Sale Recording Date: Feb 28, 2012
  • Current Sale Price:
  • Current Sale Document Type: 70
  • Current Sale Input Document Number: 2012030507
  • Previous Sale Recording Date: Sep 16, 2005
  • Previous Sale Contract Date: Jun 11, 2005
  • Previous Sale Amount: $182,400
  • Previous Sale Document Type: 70
Data used for valuation calculations is provided by RealtyHop, and other third party sources

Comparables

Unit
Status
Type
Beds
Baths
ft²
Price/ft²
Asking Price
Listed On
Closing Price
Sold On
HOA + Taxes

About Scofield Farms


Similar Homes for Sale

Currently no similar homes around

Nearby Rentals

Unit for rent at 1906 Alex Ave, Austin, TX, 78728

$2,300 /mo

  • 3 Beds
  • 2 Baths
  • 1,058 ft²
1906 Alex Ave #A, Austin, TX, 78728 Listing by Samantha Adler
Unit for rent at 2010 Alex Ave, Austin, TX, 78728

$1,395 /mo

  • 3 Beds
  • 2 Baths
  • 950 ft²
2010 Alex Ave #B, Austin, TX, 78728 Listing by Jeff Wilson
Unit for rent at 1103 Showbox St, Pflugerville, TX, 78660

$2,200 /mo

  • 3 Beds
  • 2 Baths
  • 1,485 ft²
1103 Showbox St, Pflugerville, TX, 78660 Listing by Ruben Arriaga


Frequently Asked Questions

When was property at 1734 Chasewood Drive built and last sold?
The property at 1734 Chasewood Drive was built in 1999 and last sold on Feb 27, 2012 for $281,100.
How much is this home worth?
The estimated value of the home located at 1734 Chasewood Drive is $532,248.
What are some comparable homes to 1734 Chasewood Drive?
There are currently no comparable homes to 1734 Chasewood Drive.