See Home Value
Celina 75009
1733 Lithgow Road
$619,900
● House - Off Market

1733 Lithgow Road

Celina, TX 75009
bedrooms
4 Beds
bathrooms
1 Bath, 1 Half Bath
square feet
2,788 Ft²
$3,115
Est. Monthly
$71
HOA / Fees
5.66%
Cap Rate

About This Property

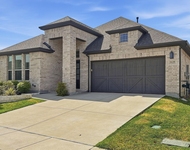
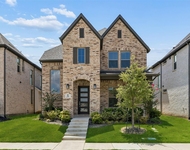
Welcome to 1733 Lithgow, a gorgeous east facing home in the highly desirable Glen Crossing community! This stunning single story home sits on a spacious 60' lot and boasts incredible curb appeal with rock landscaped beds and beautiful native plants. As you step inside, you'll immediately appreciate the high ceilings and wide hallways that create an open and airy feel. A private office greets you at the front of the home, offering the perfect work from home space. The heart of the home is the stylishly upgraded kitchen, featuring black hardware and fixtures, a massive island, an eat-in dining area, and an oversized pantry-an entertainer's dream! Stunning windows throughout fill the home with just the right amount of natural light. The primary bedroom is a peaceful retreat and features a luxurious ensuite that includes a garden tub, separate walk-in shower, split dual vanities and an impressive walk-in closet. A secondary bedroom also boasts its own ensuite bath, perfect for guests or family. Two additional guest rooms and a perfectly located full bath add to the versatility of this home. The bonus game-media room with French doors provides extra space for relaxation or entertainment. Step outside to the backyard oasis, where a custom extended patio, pergola, and sidewalk create the ultimate outdoor living space. The low-maintenance turf and putting green make this yard a must-see! Glen Crossing also features a community pool, walking trail and ponds and is situated between Preston Road and the Dallas North Tollway, making it a fantastic location! Celina ISD!
Unit Size
2,788 Ft²
Days on Market
-
Land Size
0.18 acres
Price per sqft
$222
Property Type
House
Property Taxes
-
HOA Dues
$71
Year Built
2019

Payment Calculator

Cap Rate Calculator

Last updated: 2 years ago (NTREIS #20760433)

Price History

Date / Event Date Event Price
Nov 13, 2024 Delisted -
Delisted
Oct 30, 2024 In contract -
In contract
Oct 22, 2024 Listed by Ebby Halliday, REALTORS $619,900
Listed by Ebby Halliday, REALTORS
Sep 26, 2023 Sold
Sold
Aug 23, 2023 Listed by EXP REALTY $579,000
Listed by EXP REALTY
**MULTIPLE OFFERS RECEIVED** Deadline Mon. Aug 28th 7pm** The fantastic curb appeal starts with rock landscaped beds and native plants. Upon entry you'll notice the private office and feel the openness of high ceilings and wide hallways leading through the home. Kitchen has been stylishly upgraded with black hardware and fixtures. Massive island, eat in kitchen, and oversized pantry make it an entertainer's dream! Large tinted windows throughout the home allow the perfect amount of light to stream in. Primary bedroom is a spacious retreat with plenty of room for a sitting area. Ensuite features a central tub, separate walk in shower, split dual vanities, and huge walk in closet. Secondary bedroom also features an ensuite bath. An added bonus-game-media room with french doors is an unexpected surprise. So much usable space! Travel to the backyard where a must-see custom extended patio, pergola, and sidewalk make the yard a relaxing destination for outdoor living.
Show More

Property Highlights

Garage
Air Conditioning
Fireplace

Building Info

Overview

    General

  • Year Built: 2019
  • Effective Year Built: 2019
  • Building Count: 1
  • Total Rooms: 9
  • Bedroom Count: 4
  • Bathroom Count: 4
  • Full Bathrooms: 3
  • Partial Bathrooms: 4
  • Building Condition: 0
  • Building Quality: 0
  • Construction Type: 17
  • Building Style: 0
  • Exterior Walls Type: 2
  • Interior Walls Type: 0
  • Roof Shape Type: 0
  • Roof Cover Type: 0
  • Floor Count: 100
  • Floor Cover: 11
  • Basement Type: 0
  • Basement Area: 0
  • Garage Type: 1
  • Garage Square Area: 462
  • Parking Space Count: 0
  • Patio Type: 0
  • Porch Type: 139
  • Pool Type: 0

    Dimensions

  • Lot Size Square Feet: 7,928
  • Total Building Area: 3,249
  • Gross Building Area: 3,320
  • Building Area: 2,787
  • Building Area Measurement: L

    Heating and Cooling

  • Fireplace Count: 1
  • Air Conditioning: 1
  • Heating: 3
  • Heated Square Feet: 2,787
  • Heating Fuel Type: 0

    Utilities

  • Sewer System: 0
  • Water Service: 0

Building

  • Building Type: 0
  • Property Class: R
  • Subdivision: GLEN CROSSING PHASE 1 (CCL)
  • Land Acres: 0000000182
  • Standard Land Use Code: 1001
  • County Land Use Code: A1
  • State Land Use Code: A1
  • Legal Description 1: GLEN CROSSING PHASE 1 (CCL), BLK H, LOT 8

Neighborhood

  • School District Name: Celina Independent School District
  • School Tax School District: CELINA ISD
  • Census Tract: 030306

Geography

  • District: CCL
  • Parcel: R-11403-00H-0080-1
  • Block: H
  • Lot: 8
  • Municipality: CELINA CITY
  • Latitude: 33.3011
  • Longitude: -96.7967

    Address

  • Full Address: 1733 Lithgow Rd
  • Address - House Number: 1733
  • Address - Street Name: Lithgow
  • Address - Suffix Type: Rd
  • State: TX
  • City Name: Celina
  • Carrier Code: R014
  • 4-Digit Zip Code: 6303
  • Zip Code: 75009

Valuation

    Tax

  • Tax Year: 2023
  • Tax Amount: $1,000,192
  • Tax Rate Code Area: SCL

    Appraisal Valuation

  • Standard Deviation: 0.2058
  • Valuation Date: Jan 17, 2024
  • Confidence Score: 72
  • Final Value: 609,557
  • High Value: 735,034
  • Low Value: 484,079

    Market Valuation

  • Market Total Value: $556,218
  • Market Land Value: $147,000
  • Market Improvement Value: $409,218

    Assessments Valuation

  • Assessed Year: 2023
  • Assessed Total Value: $480,673
  • Assessed Land Value: $147,000
  • Assessed Improvements Value: $409,218

    Exemptions

  • Homeowner Exemption: Yes

    Sales

  • Current Sale Contract Date: Sep 26, 2023
  • Current Sale Recording Date: Sep 28, 2023
  • Current Sale Price:
  • Current Sale Document Type: 27
  • Current Sale Input Document Number: 111985
  • Previous Sale Recording Date: Oct 15, 2019
  • Previous Sale Contract Date: Oct 11, 2019
  • Previous Sale Amount: $451,500
  • Previous Sale Document Type: 70
Data used for valuation calculations is provided by RealtyHop, and other third party sources

Comparables

Unit
Status
Type
Beds
Baths
ft²
Price/ft²
Asking Price
Listed On
Closing Price
Sold On
HOA + Taxes

About Celina


Similar Homes for Sale

Currently no similar homes around

Nearby Rentals

Unit for rent at 3129 Grayslick Avenue, Celina, TX, 75009

$3,300 /mo

  • 4 Beds
  • 3 Baths
  • 2,093 ft²
3129 Grayslick Avenue, Celina, TX, 75009 Listing by Ben Surman
Unit for rent at 2414 Thavie Street, Celina, TX, 75009

$3,300 /mo

  • 4 Beds
  • 3 Baths
  • 2,996 ft²
2414 Thavie Street, Celina, TX, 75009 Listing by Eleanora Ky
Unit for rent at 708 Kendall Lane, Celina, TX, 75009

$3,000 /mo

  • 3 Beds
  • 2 Baths
  • 2,390 ft²
708 Kendall Lane, Celina, TX, 75009 Listing by Alexis Goertz


Frequently Asked Questions

When was property at 1733 Lithgow Road built and last sold?
The property at 1733 Lithgow Road was built in 2019 and last sold on Sep 26, 2023 for $207,480.
How much is this home worth?
The estimated value of the home located at 1733 Lithgow Road is $0.
What are some comparable homes to 1733 Lithgow Road?
There are currently no comparable homes to 1733 Lithgow Road.