Check Availability
Windsor 80550
1733 Howling Dr
$517,900
↓ $16K (3%)
● House - For Sale

1733 Howling Dr

Windsor, CO 80550
bedrooms
4 Beds
bathrooms
2 Baths
square feet
2,073 Ft²
$3,048
Est. Monthly
$125
HOA / Fees
5.70%
Cap Rate

About This Property

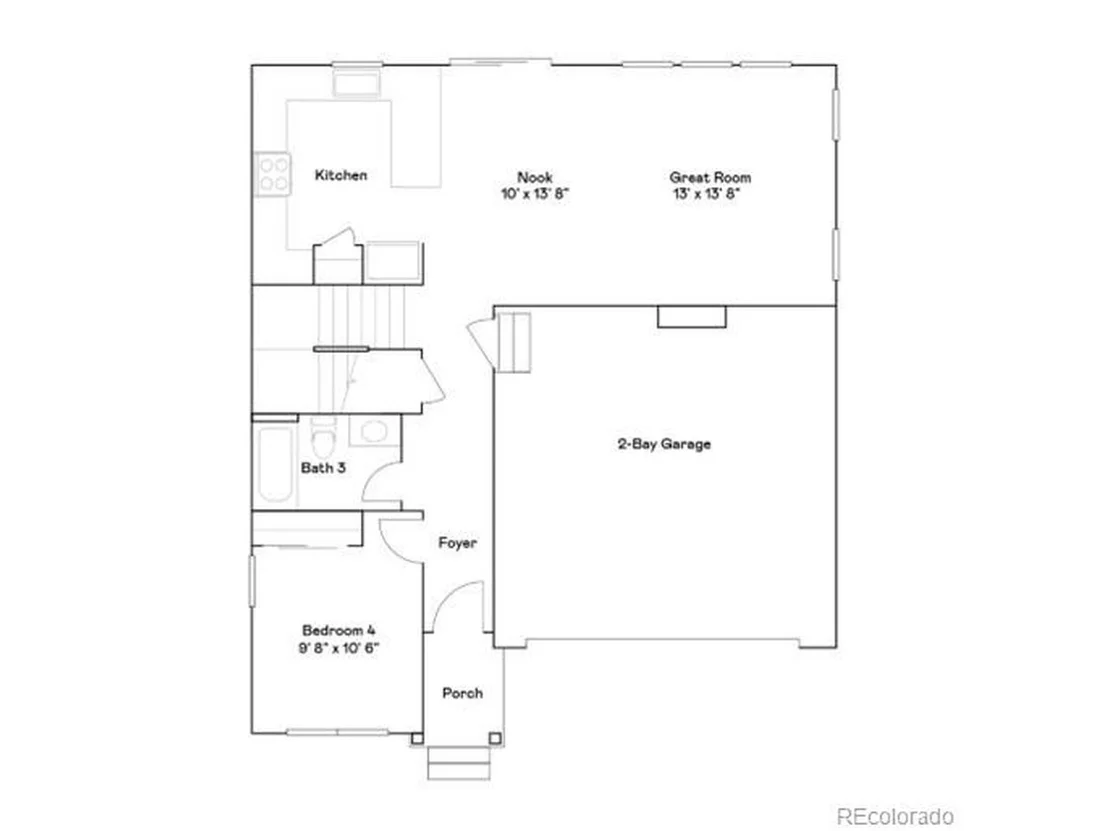
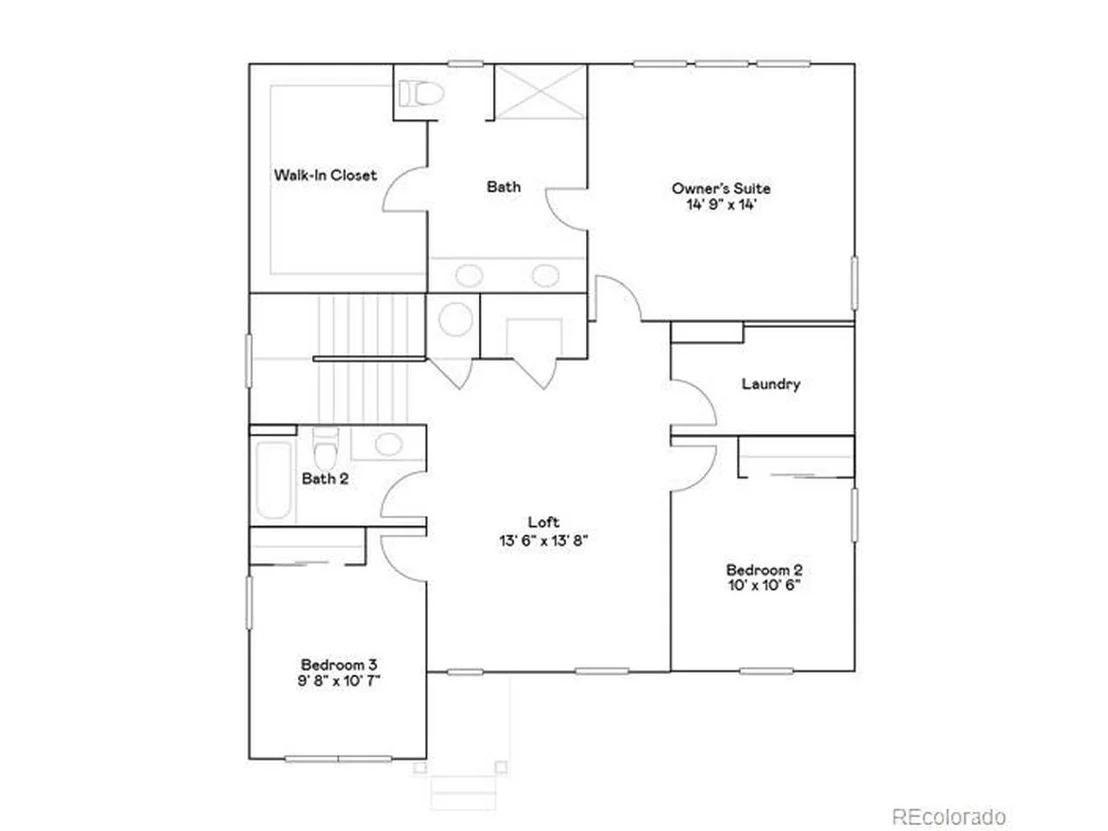
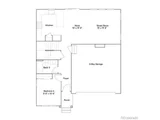
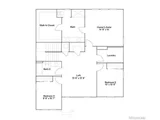
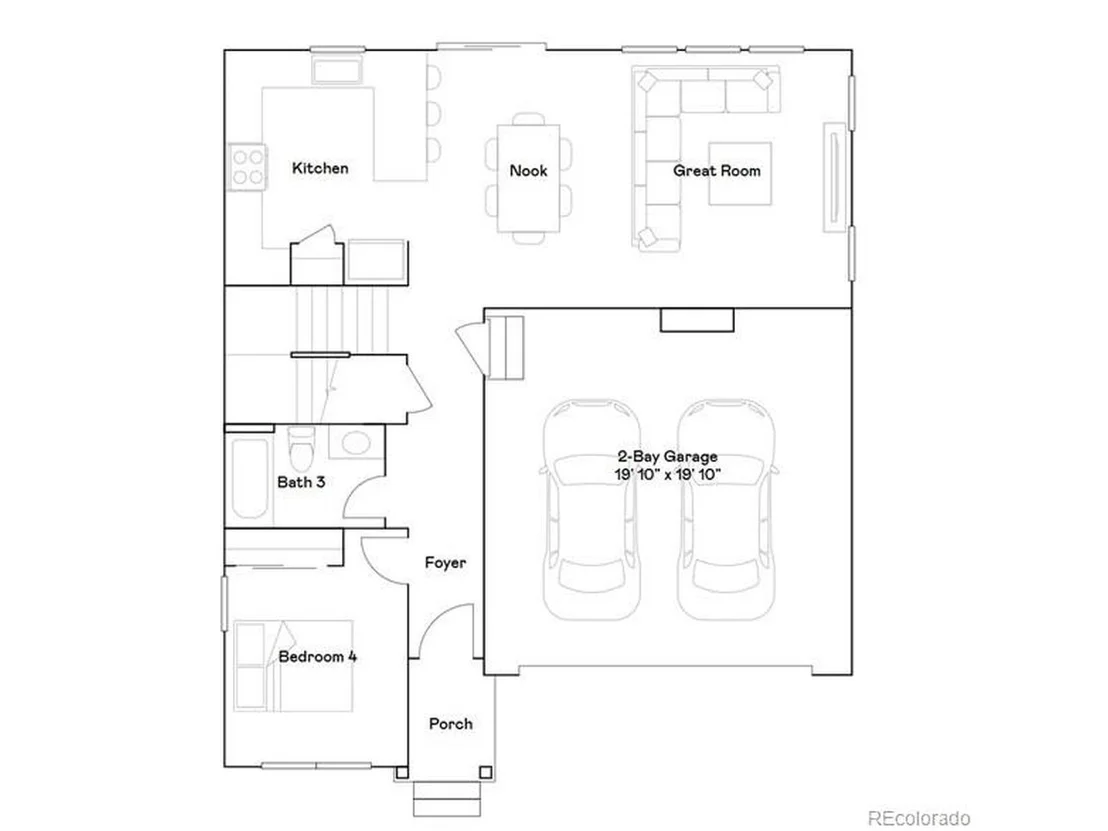
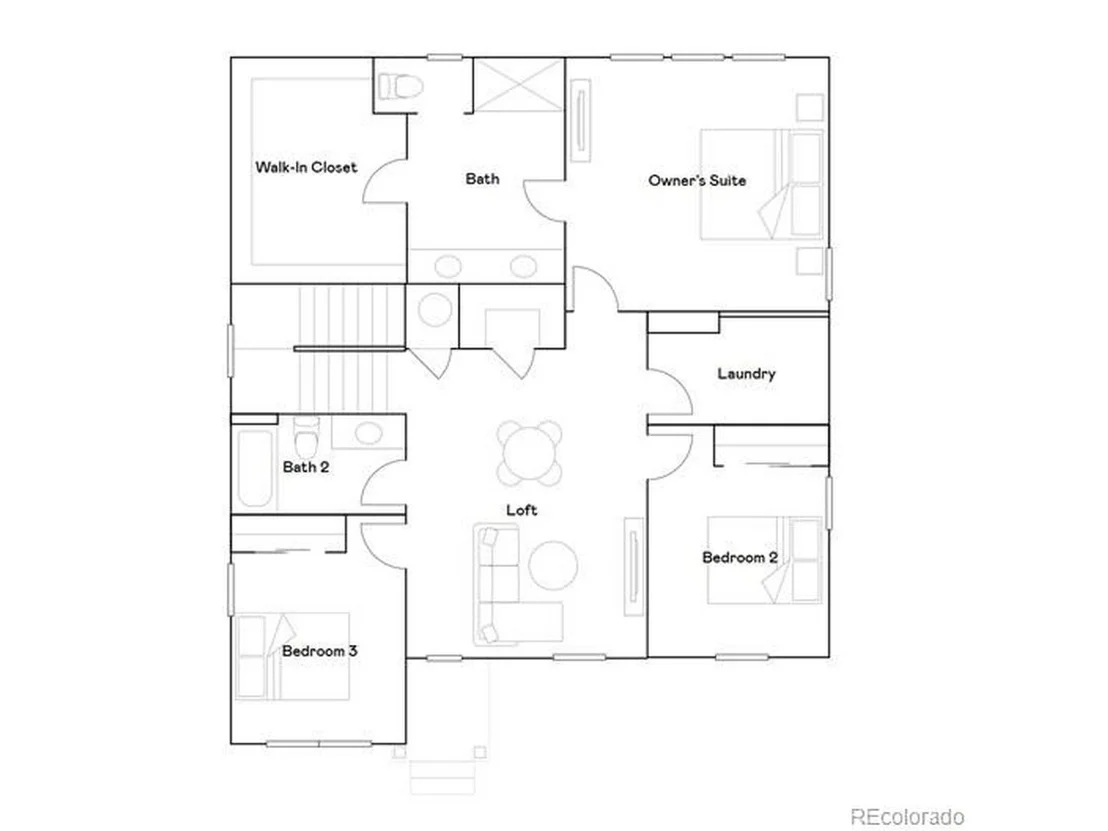
***Contact builder today about Special Financing for this home - terms and conditions apply. Rates as low as 3.99% special financing available - terms and conditions apply*** Available November 2026 in Prairie Song! This Marigold floor plan at 1733 Howling Drive offers 4 bedrooms, 3 baths, a 2-car attached garage, crawl space basement, and a Craftsman-inspired exterior. The main level features an open-concept kitchen, dining nook, and great room designed for easy everyday living and entertaining. A private main-floor bedroom with an adjacent full bath provides flexibility for guests, a home office, or multi-generational living. Upstairs, a spacious loft creates a versatile second living area, while the owner's suite features a private bath and large walk-in closet. Two additional bedrooms, a full bath, and conveniently located laundry complete the upper level. Prairie Song offers a clubhouse, pool, exercise room, play area, common recreation and park spaces, and hiking and biking trails. For open houses, please visit the Welcome Home Center at 990 Mew Road.
Unit Size
2,073 Ft²
Days on Market
-
Land Size
0.14 acres
Price per sqft
$250
Property Type
House
Property Taxes
$380
HOA Dues
$125
Year Built
-

Listed By

Rob Kittle
Kittle Real Estate

Payment Calculator

Cap Rate Calculator

Last updated: 4 days ago (REcolorado MLS #IRE4482693)

Price History

Date / Event Date Event Price
Sep 30, 2026 Price Decreased $517,900
↓ $16K (3%)
Price Decreased
Sep 18, 2026 Price Decreased $533,900
↓ $10K (1.8%)
Price Decreased
Sep 9, 2026 Listed $543,900
Listed

Property Highlights

Garage
Air Conditioning
Parking Details
Has Garage
Parking Features: Attached
Garage Spaces: 2
Interior Details
Full Bathrooms: 2
Interior Features: Eat-in Kitchen, Open Floorplan, Pantry, Walk-In Closet(s), Kitchen Island
Appliances: Dishwasher, Refrigerator, Microwave, Disposal, Fire Alarm
Basement: Crawl Space
Exterior Details
Square Footage: 2073
Square Footage Source: $0
Architectural Style: Contemporary
Year Built: 2026
Builder Name: Lennar
Builder Model: Marigold CR
Levels: Two
Construction Materials: Frame
Lot Features: Abuts Public Open Space
Lot Size Area: 6098.4
Lot Size Units: Square Feet
Lot Size Acres: 0.14
Lot Size Square Feet: 6098.4
Water Source: Public
Financial Details
Tax Annual Amount: $4,555
Utilities Details
Cooling Type: Central Air
Heating Type: Forced Air
Sewer : Public Sewer
Location Details
HOA/Condo/Coop Amenities: Trail(s)
HOA Fee: $125
HOA Fee Frequency: Monthly

Comparables

Unit
Status
Type
Beds
Baths
ft²
Price/ft²
Asking Price
Listed On
Closing Price
Sold On
HOA + Taxes

About Windsor


Similar Homes for Sale

Currently no similar homes around

Nearby Rentals


Frequently Asked Questions

When was property at 1733 Howling Drive built and last sold?
The property at 1733 Howling Drive was built in and last sold on Jan 1, 1970 for $0.
How much is this home worth?
The estimated value of the home located at 1733 Howling Drive is $522,586.
What are some comparable homes to 1733 Howling Drive?
There are currently no comparable homes to 1733 Howling Drive.