See Home Value
$1,175,000
● House - Off Market

17329 AVENLEIGH DRIVE

ASHTON, MD 20861
bedrooms
6 Beds
bathrooms
5 Baths, 2 Half Baths
square feet
5,930 Ft²
$1,386,920
RealtyHop Estimate
15.58%
Since Aug 1, 2021
National-US
Primary Model

About This Property

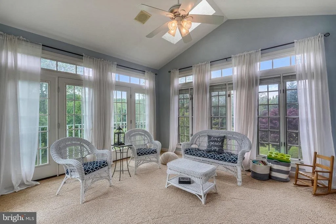
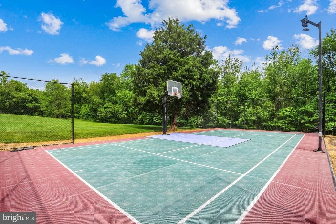
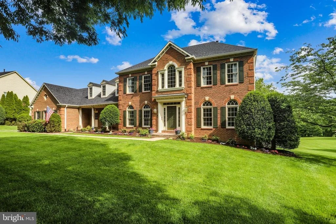
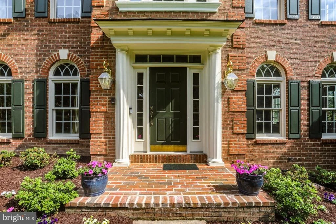
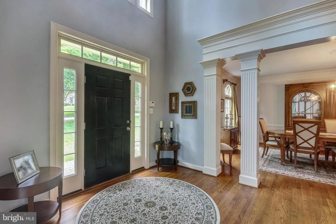
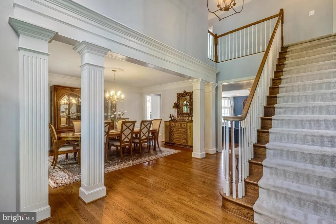
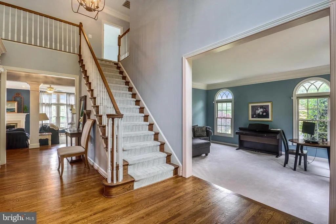
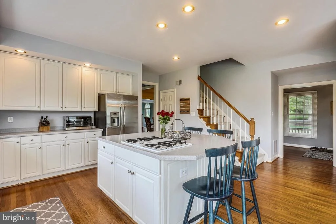
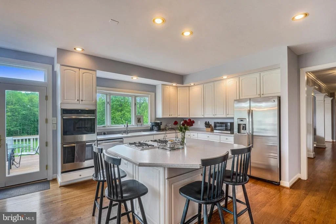
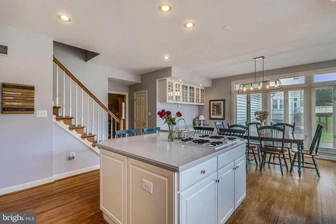
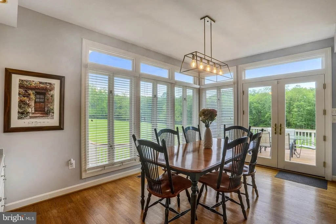
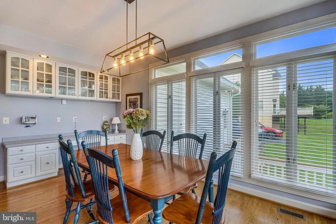
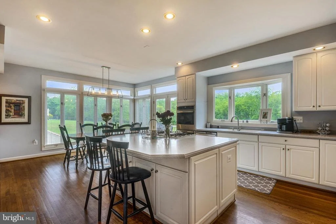
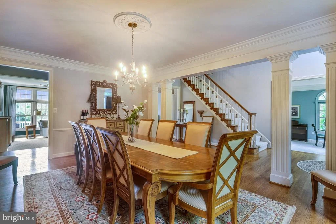
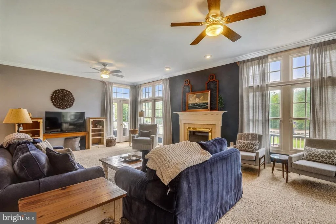
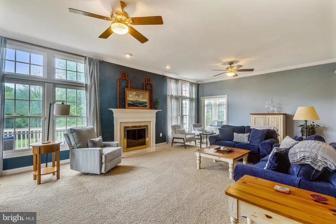
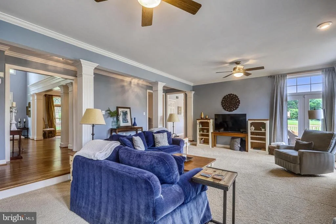
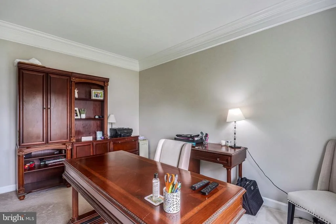
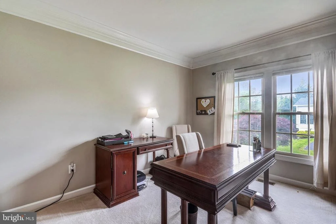
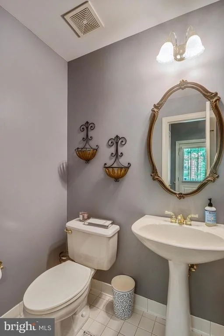
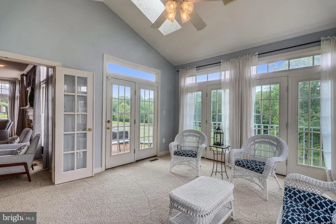
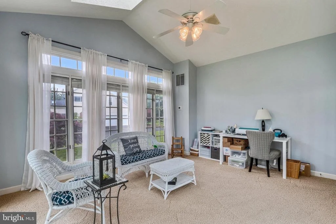
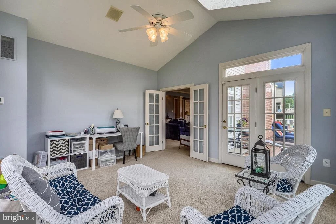
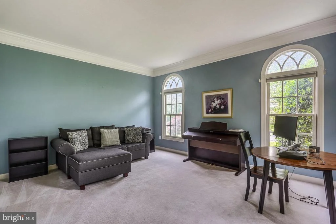
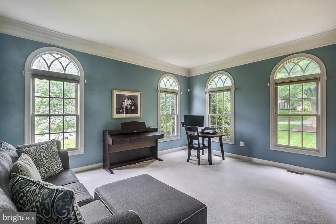
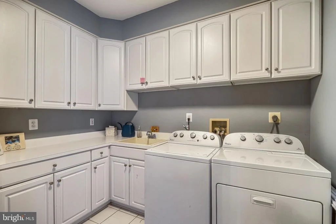
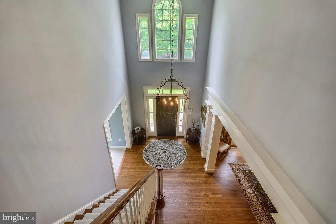
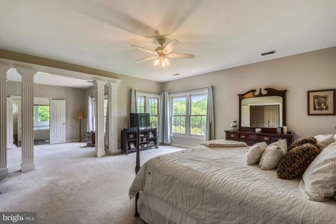
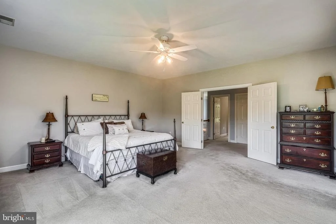
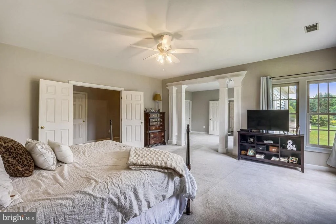
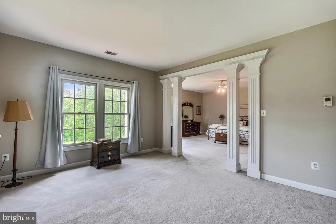
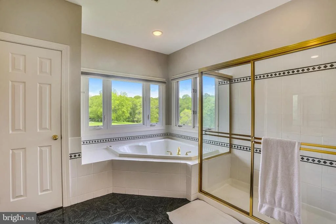
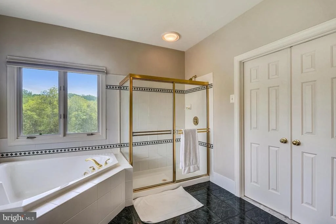
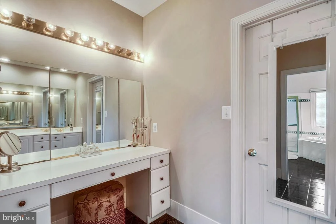
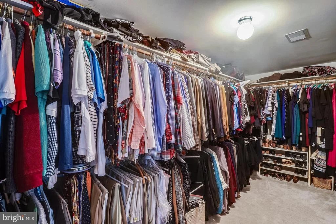
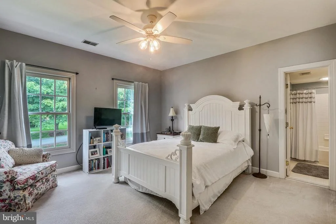
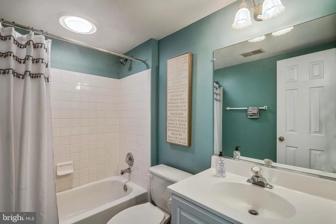
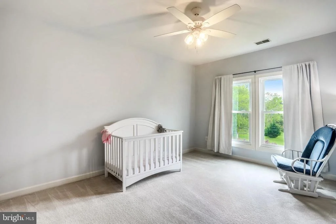
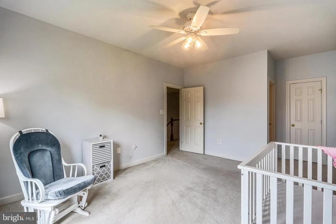
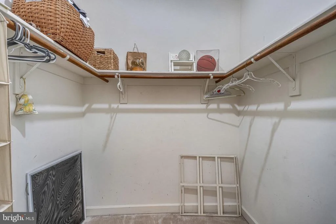
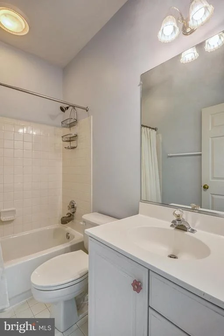
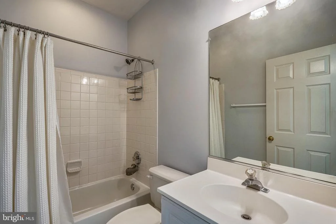
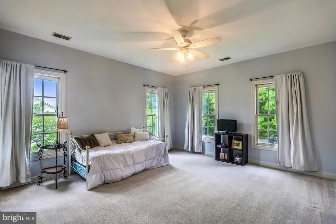
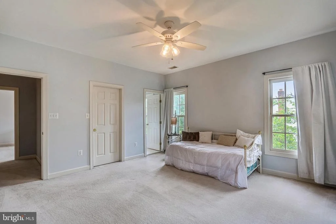
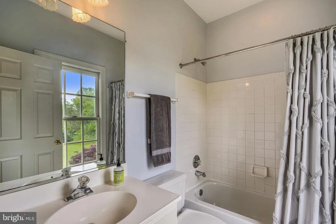
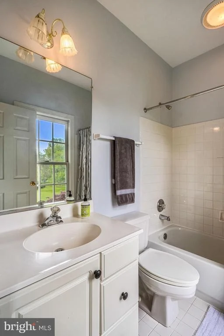
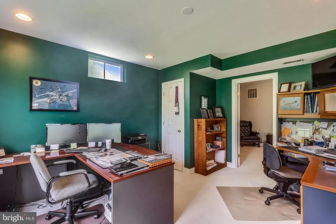
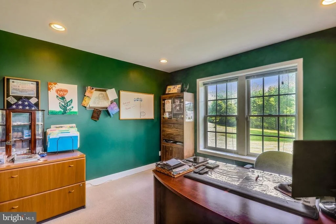
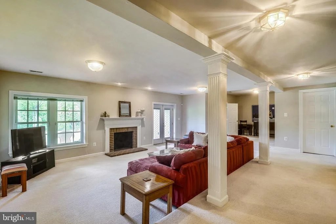
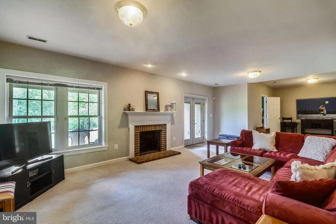
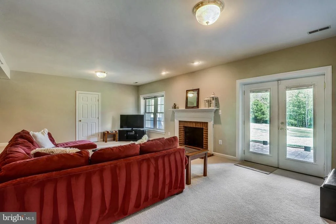
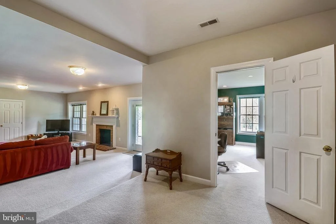
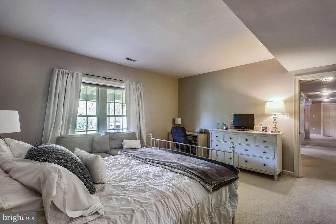
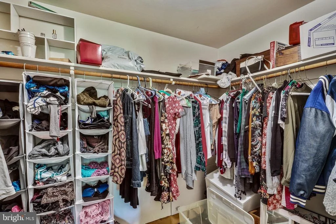
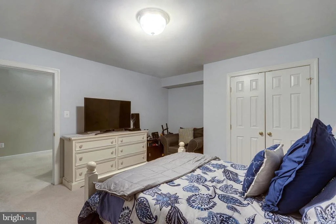
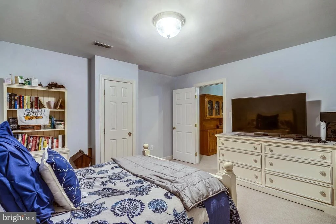
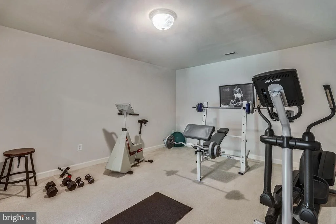
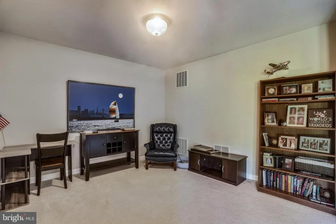
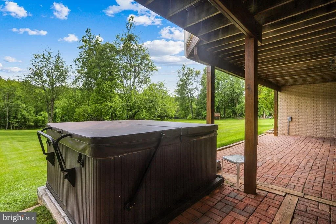
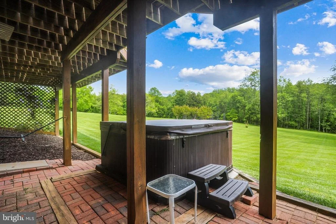
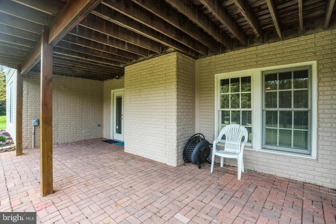
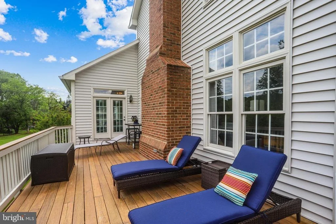
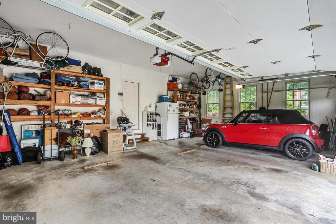
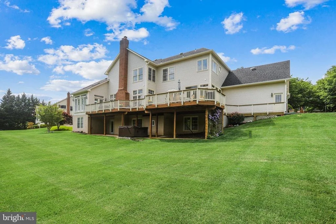
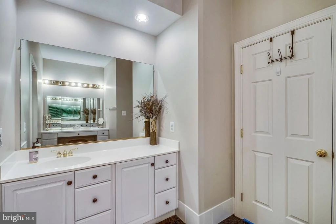
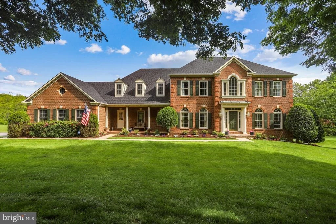
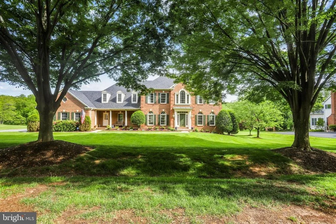
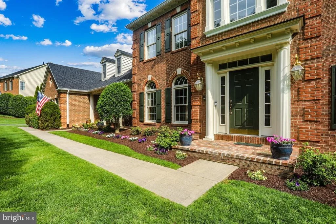
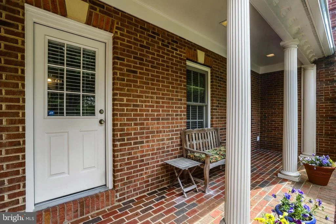
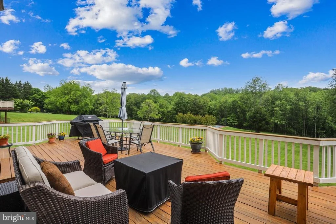
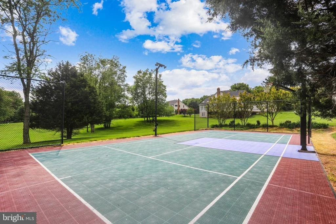
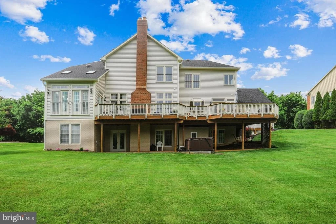
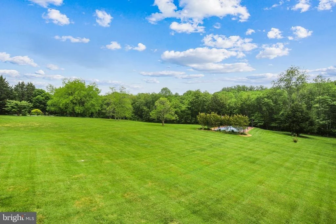
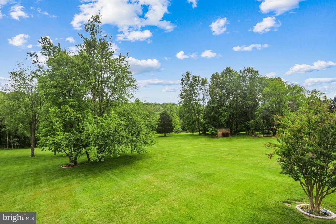
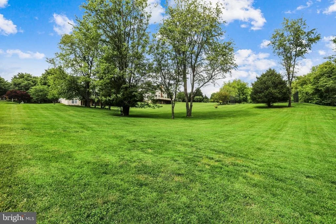
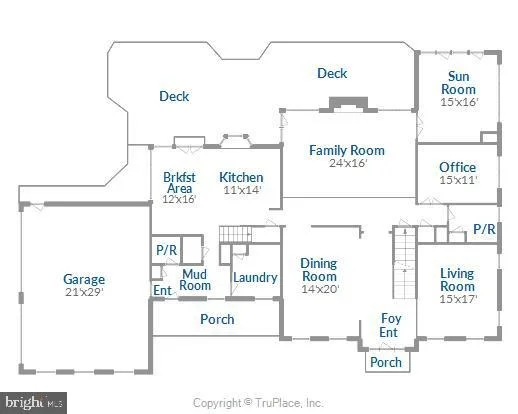
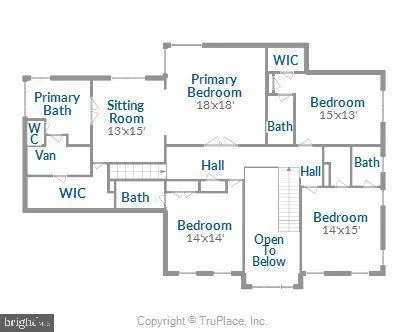
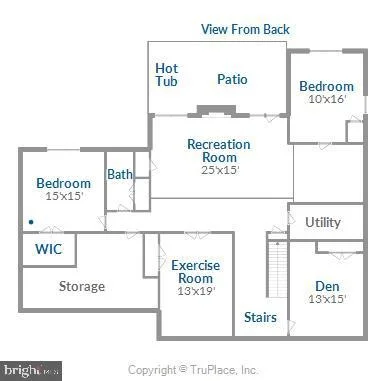
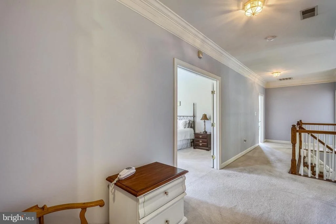
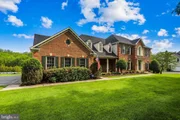
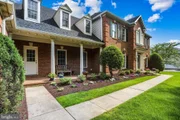
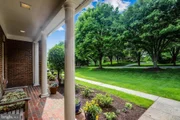
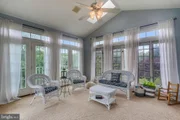
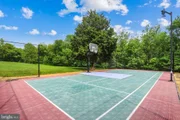
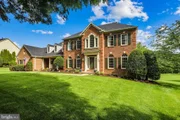
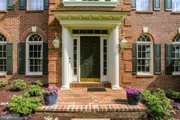
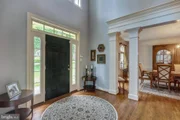
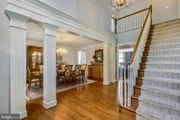
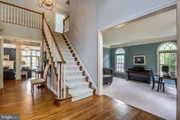
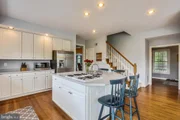
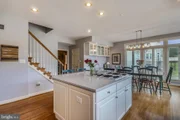
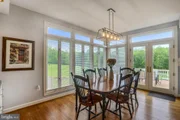
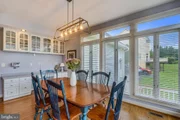
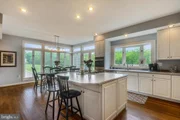
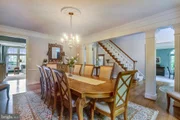
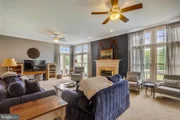
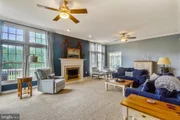
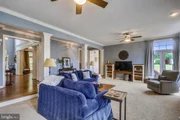
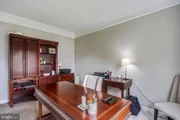
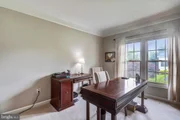
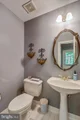
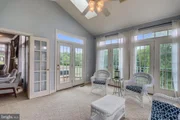
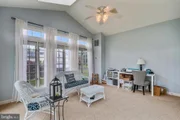
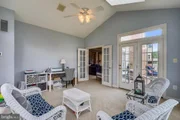
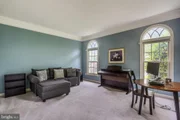
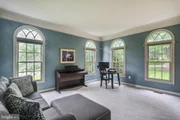
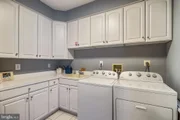
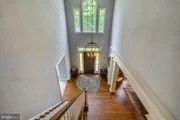
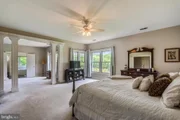
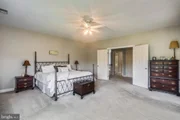
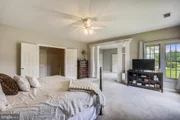
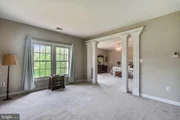
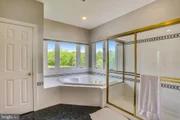
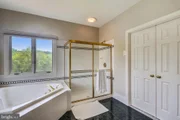
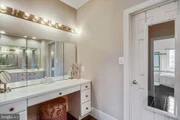
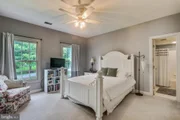
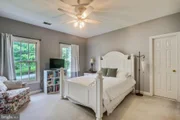
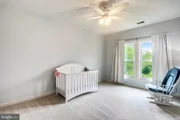
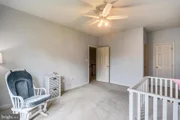
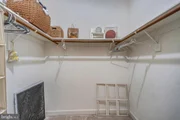
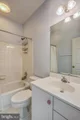
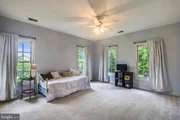
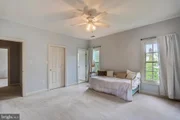
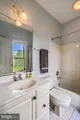
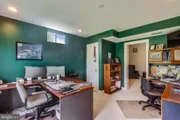
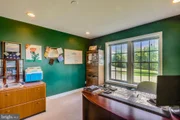
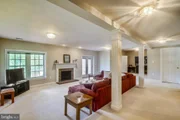
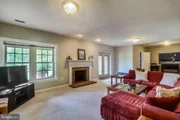
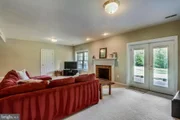
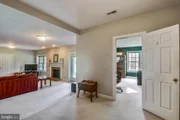
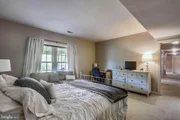
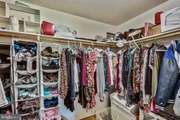
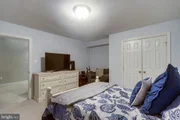
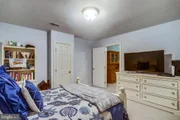
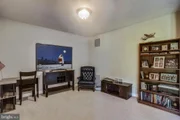
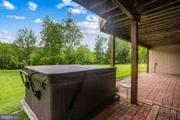
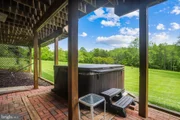
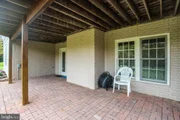
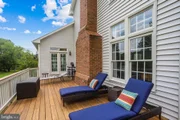
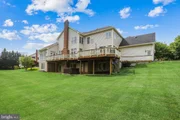
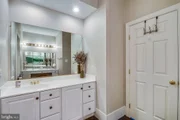
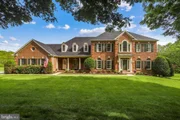
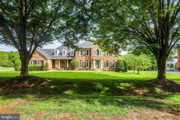
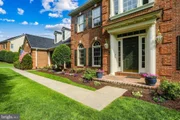
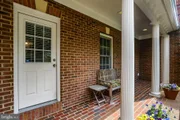
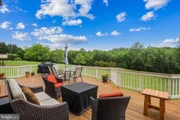
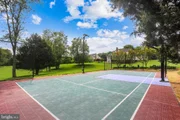
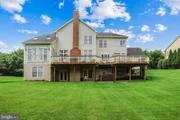
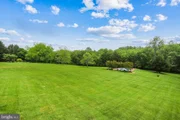
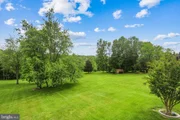
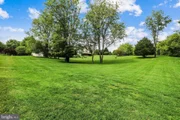
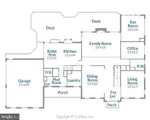
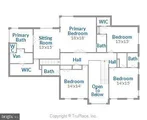
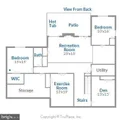
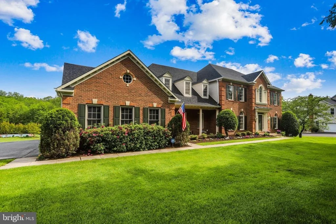
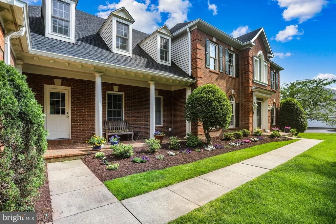
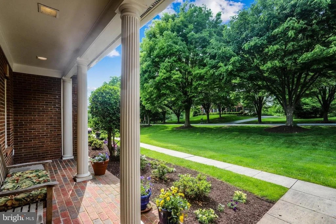
Beautiful curb appeal and over 7000sqft on three levels, this home offers ample living area with four bedrooms on the upper level, each with their own private bathrooms and three feature a walk-in closet.  here's a main level office with a potential second office on the lower level.  The main level features soaring ceilings, a fabulous sunroom overlooking your picturesque backyard, a spacious table-space kitchen, large family room with a fireplace,  spacious dining room that could sit 10+ plus a formal living room. There's also a second entrance off the porch next to the second main level powder room and laundry room. Then there's the finished lower level and WOW....Walk-out level with two aditional bedrooms with a full bath just outside the enterance, a large entertaining area plus two additional rooms that could be an additional sleeping area, a gym, theater, or a second home office. Multi- Sport court for Basketball, Volleyball, Badmitton or tennis sits in your. Once your done, hop into the hot tub or chill on the spacious deck and gaze over your 2.8 acres and trees. Check out the stream that runs through the woods as well. Open house Sunday June 13 from 1-4pm.
Unit Size
5,930 Ft²
Days on Market
-
Land Size
2.82 acres
Price per sqft
$202
Property Type
House
Property Taxes
$895
HOA Dues
$294
Year Built
1995

Payment Calculator

Cap Rate Calculator

Last updated: 4 months ago (Bright MLS #MDMC753788)

Price History

Date / Event Date Event Price
Aug 19, 2021 Sold
Sold
May 20, 2021 Listed by RE/MAX Realty Group $1,200,000
Listed by RE/MAX Realty Group
Nov 4, 1994 Sold
Sold

Property Highlights

Air Conditioning
Fireplace

Building Info

Overview

    General

  • Year Built: 1995
  • Effective Year Built: 1995
  • Bedroom Count: 0
  • Bathroom Count: 6
  • Full Bathrooms: 5
  • Partial Bathrooms: 6
  • Building Condition: 6
  • Building Quality: 8
  • Construction Type: 6
  • Building Style: 0
  • Exterior Walls Type: 0
  • Interior Walls Type: 0
  • Roof Shape Type: 0
  • Roof Cover Type: 3
  • Floor Count: 200
  • Living Units: 1
  • Floor Cover: 0
  • Basement Type: 3
  • Basement Area: 1,100
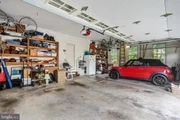
  • Garage Type: 1
  • Garage Square Area: 660
  • Parking Space Count: 2
  • Patio Type: 0
  • Porch Type: 7
  • Pool Type: 8

    Dimensions

  • Lot Size Square Feet: 122,839
  • Total Building Area: 4,830
  • Gross Building Area: 4,830
  • Building Area: 4,830
  • Building Area Measurement: T

    Heating and Cooling

  • Fireplace Count: 1
  • Air Conditioning: 13
  • Heating: 4
  • Heated Square Feet: 5,930
  • Heating Fuel Type: 0

    Utilities

  • Sewer System: 0
  • Water Service: 0

Building

  • Building Type: 0
  • Property Class: R
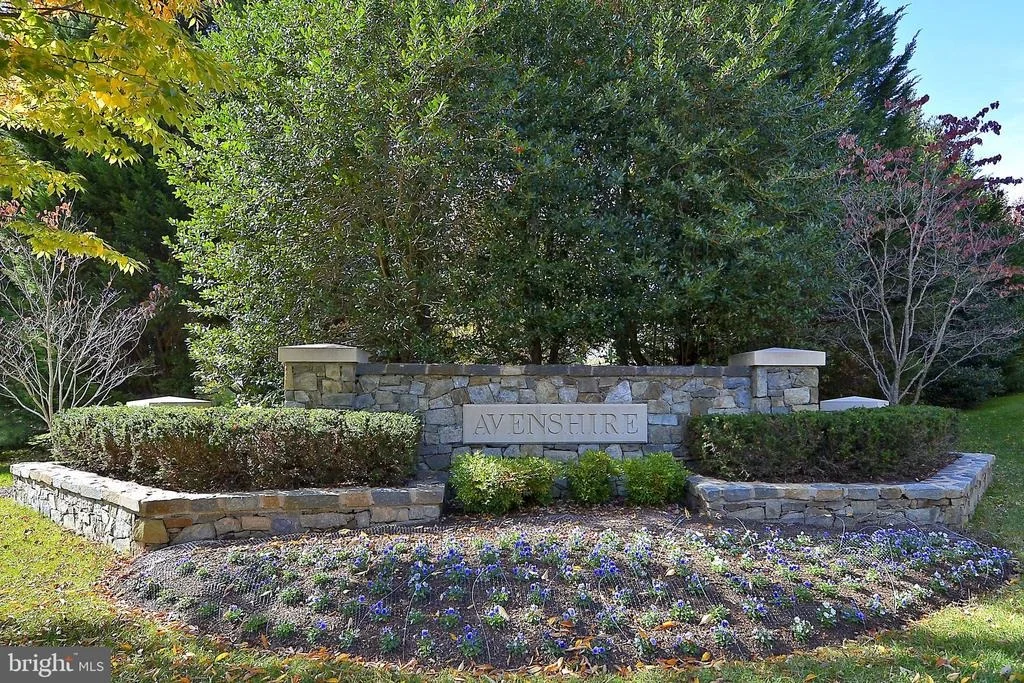
  • Subdivision: ASHTON MEADOWS ASHTON MEADOWS
  • Land Acres: 0000002820
  • Standard Land Use Code: 1001
  • County Land Use Code: R-C001
  • Legal Description 1: ASHTON MEADOWS ASHTON MEADOWS

Neighborhood

  • School District Name: Montgomery County Public Schools
  • Census Tract: 701316

Zoning

  • Zoning: RE2

Geography

  • Assessors Map Reference: JT51
  • Account Number: 03050581
  • District: 08
  • Parcel: 08-03050581
  • Block: B
  • Lot: 13
  • Latitude: 39.1382
  • Longitude: -77.0071

    Address

  • Full Address: 17329 Avenleigh Dr
  • Address - House Number: 17329
  • Address - Street Name: Avenleigh
  • Address - Suffix Type: Dr
  • State: MD
  • City Name: Ashton
  • Carrier Code: C050
  • 4-Digit Zip Code: 3637
  • Zip Code: 20861

Valuation

    Tax

  • Tax Year: 2023
  • Tax Amount: $1,060,714

    Appraisal Valuation

  • Standard Deviation: 0.1341
  • Valuation Date: Jan 17, 2024
  • Confidence Score: 84
  • Final Value: 1,241,436
  • High Value: 1,407,936
  • Low Value: 1,074,935

    Market Valuation

  • Market Total Value: $922,400
  • Market Land Value: $363,100
  • Market Improvement Value: $559,300

    Assessments Valuation

  • Assessed Year: 2023
  • Assessed Total Value: $922,400
  • Assessed Land Value: $363,100
  • Assessed Improvements Value: $559,300

    Sales

  • Current Sale Contract Date: Jul 30, 2021
  • Current Sale Recording Date: Aug 19, 2021
  • Current Sale Price:
  • Current Sale Document Type: 27
  • Previous Sale Recording Date: Aug 21, 1996
  • Previous Sale Document Type: 27
Data used for valuation calculations is provided by RealtyHop, and other third party sources

Comparables

Unit
Status
Type
Beds
Baths
ft²
Price/ft²
Asking Price
Listed On
Closing Price
Sold On
HOA + Taxes

About Ashton - Sandy Spring


Similar Homes for Sale

Currently no similar homes around

Nearby Rentals

Unit for rent at 204 Ashton Market Alley, ASHTON, MD, 20861

$3,500 /mo

  • 3 Beds
  • 2 Baths
  • 2,376 ft²
204 Ashton Market Alley, ASHTON, MD, 20861 Listing by Frank J Gamez


Frequently Asked Questions

When was property at 17329 Avenleigh Drive built and last sold?
The property at 17329 Avenleigh Drive was built in 1995 and last sold on Jul 30, 2021 for $1,175,000.
How much is this home worth?
The estimated value of the home located at 17329 Avenleigh Drive is $1,210,455.
What are some comparable homes to 17329 Avenleigh Drive?
There are currently no comparable homes to 17329 Avenleigh Drive.