



17327 VENABLES DRIVE


About This Property
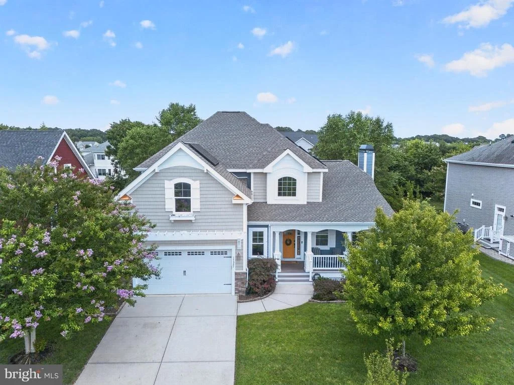
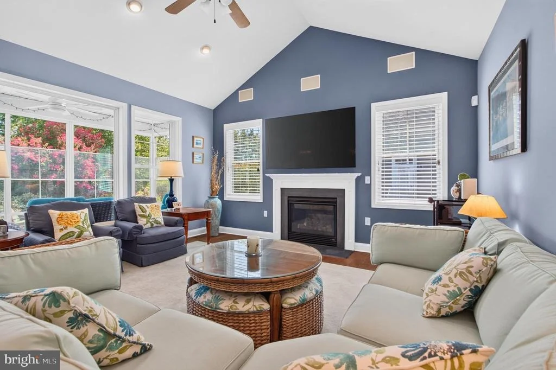
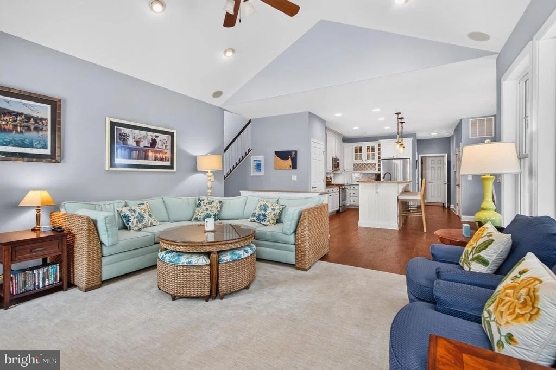
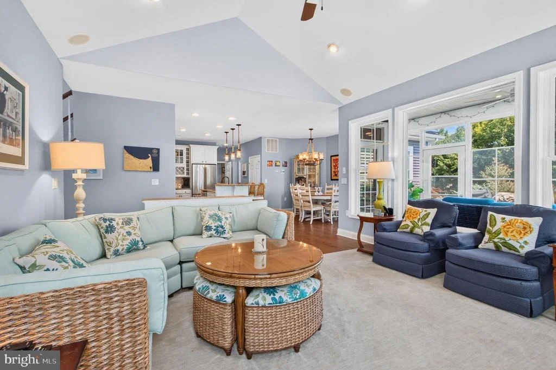
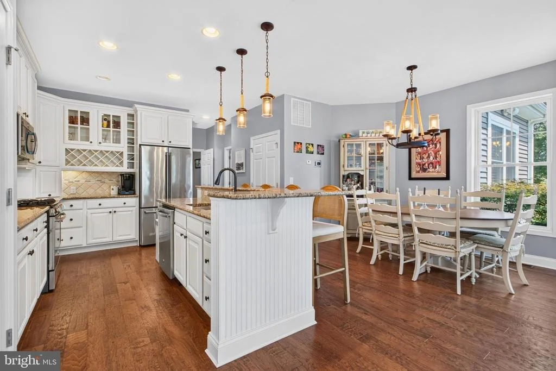
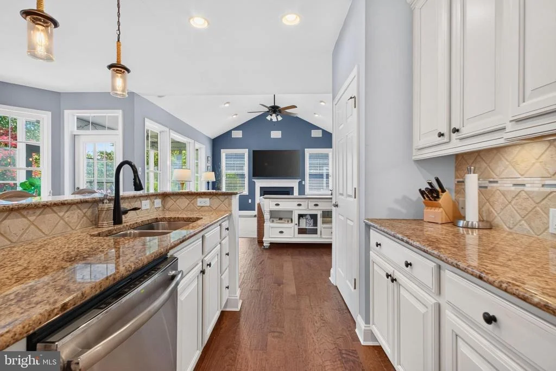
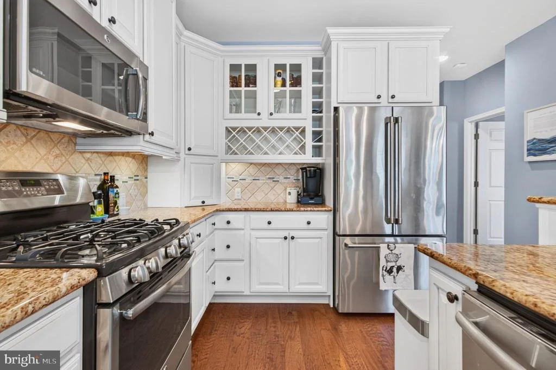
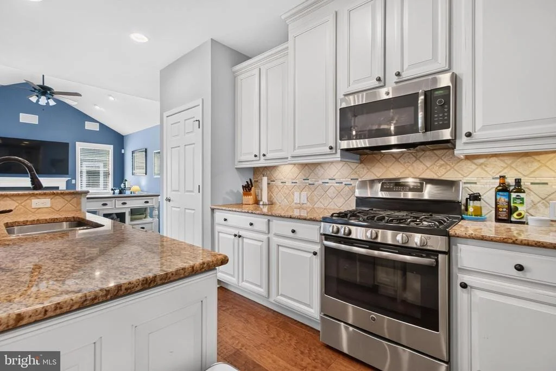
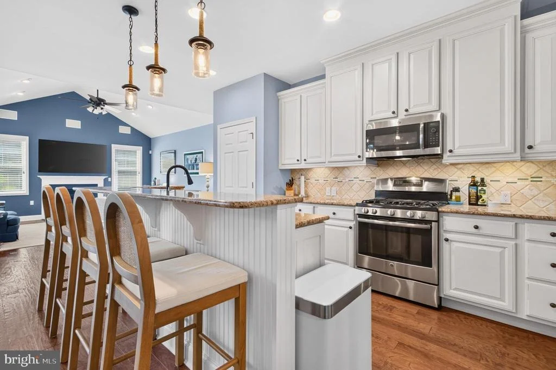
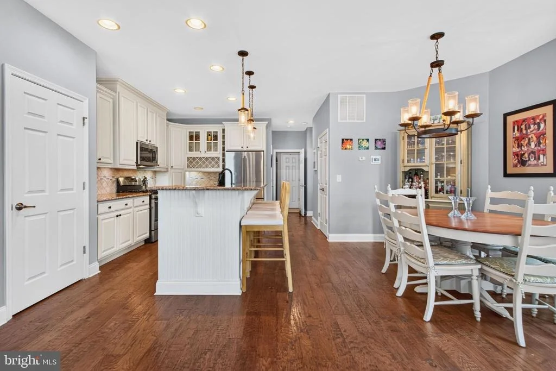
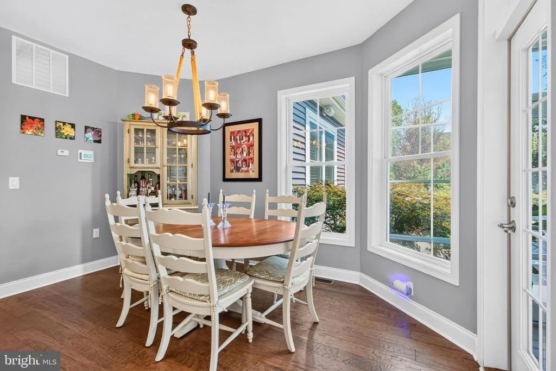
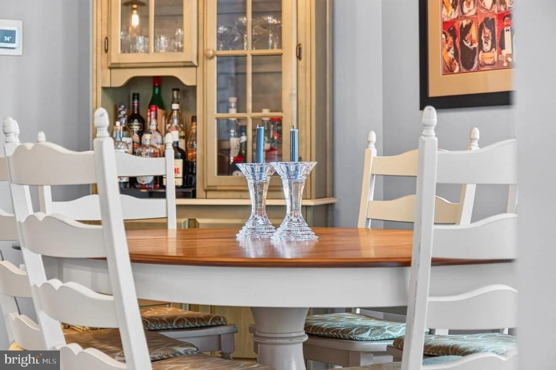
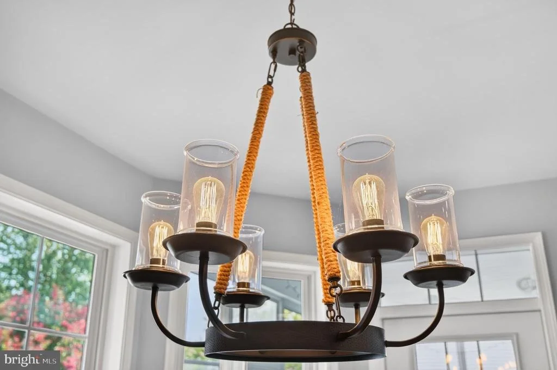
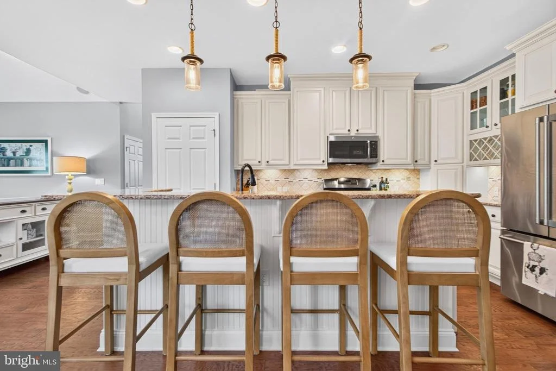
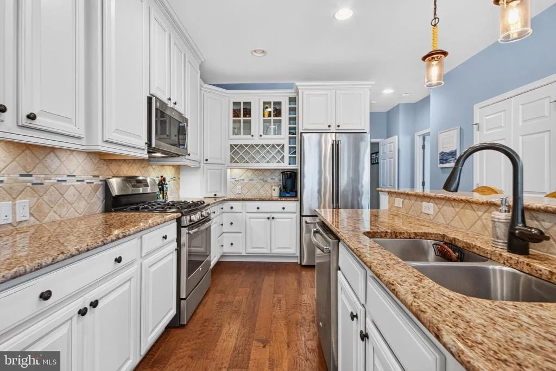
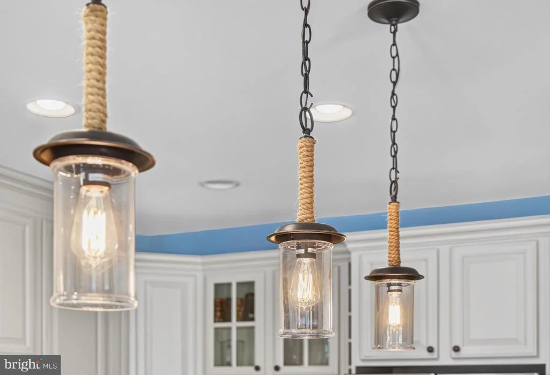
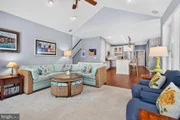
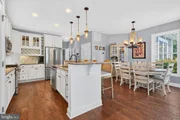
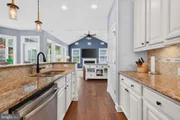
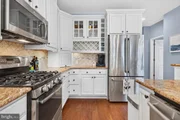
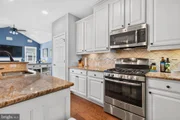
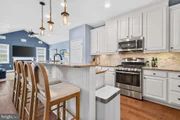
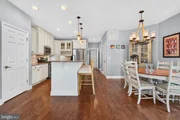
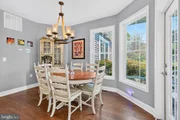
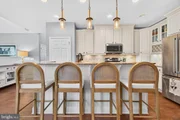
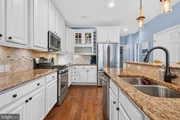
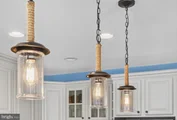
Designed with both entertaining and functionality in mind, the open-concept floor plan seamlessly connects the gourmet kitchen, dining area, and family room. The kitchen is beautifully appointed with upgraded countertops, stainless steel appliances, a spacious center island, pantry, recessed lighting, and abundant workspace, making it the heart of the home for gathering with family and friends. Engineered wood flooring adds warmth and sophistication throughout the main living areas.
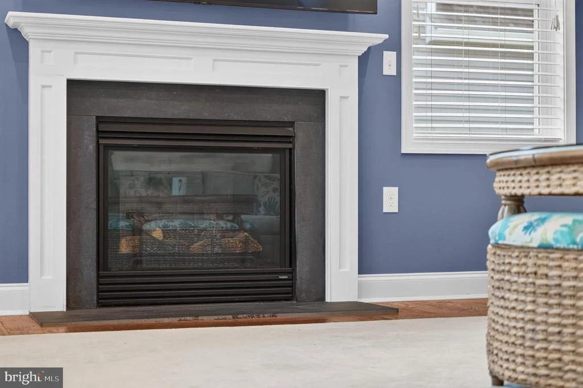
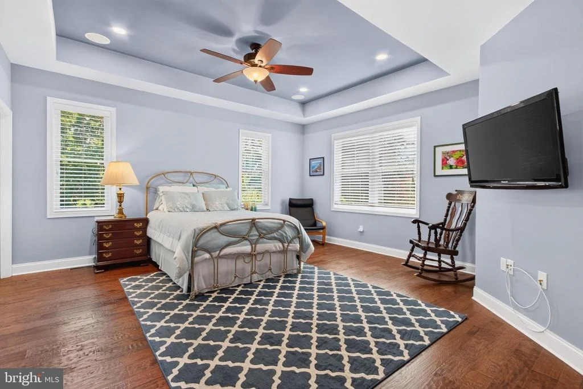
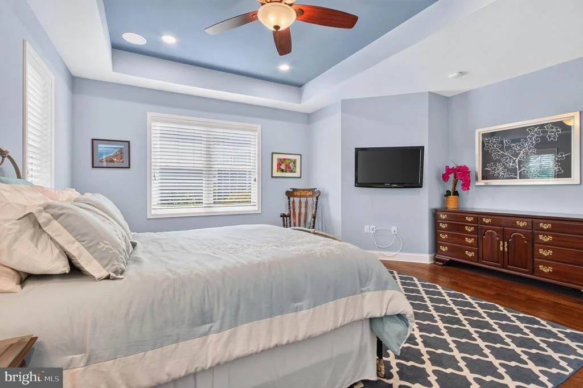
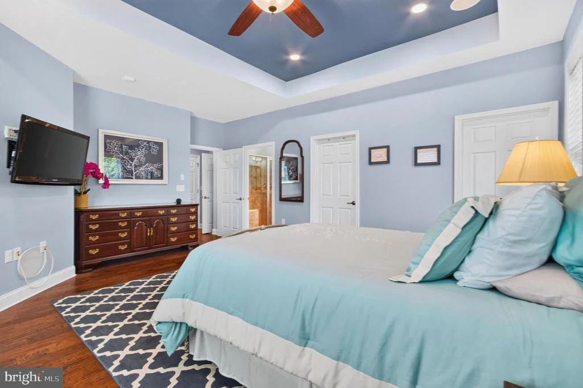
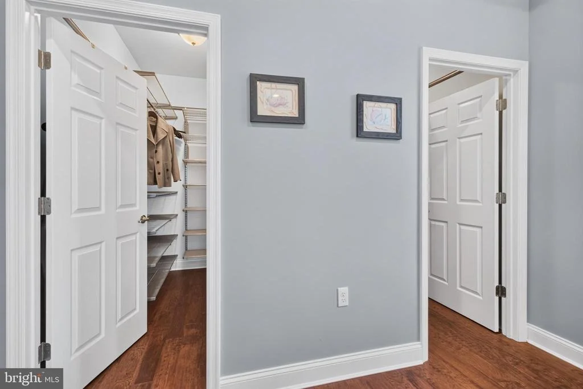
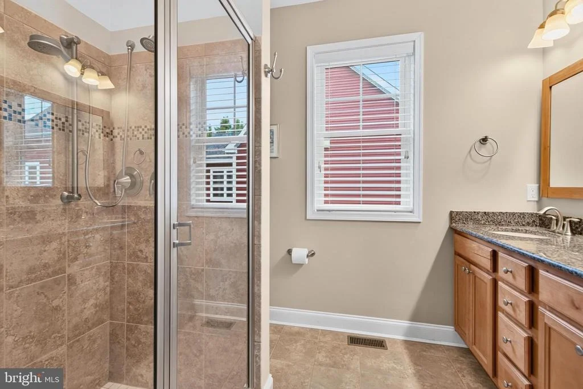
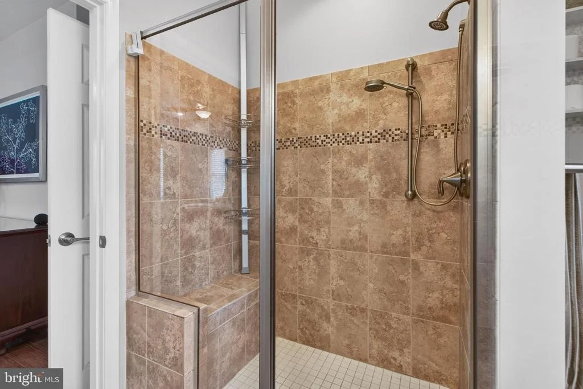
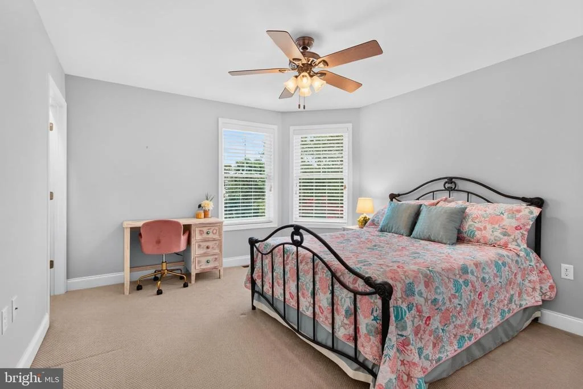
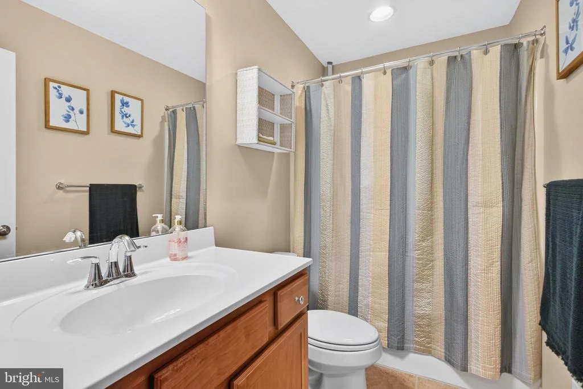
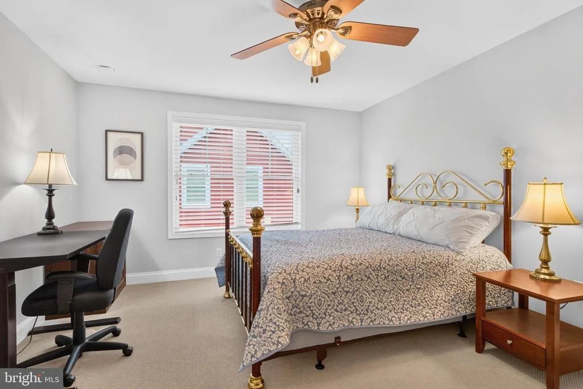
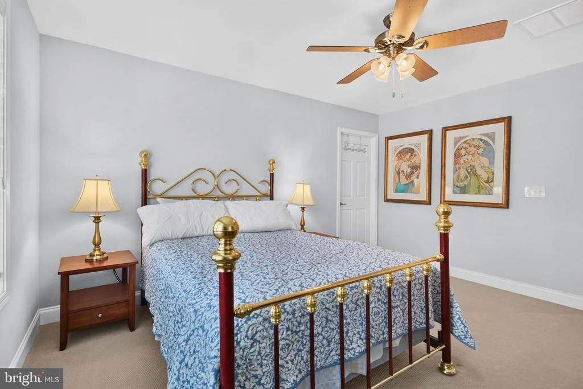
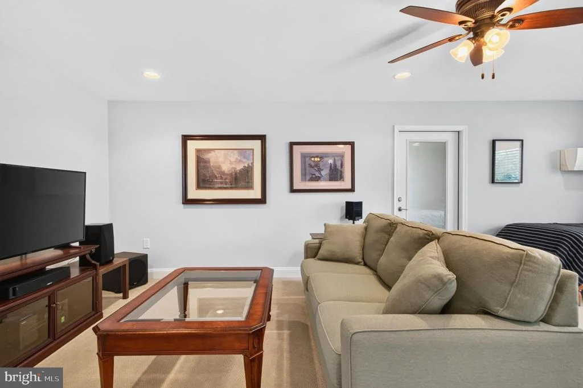
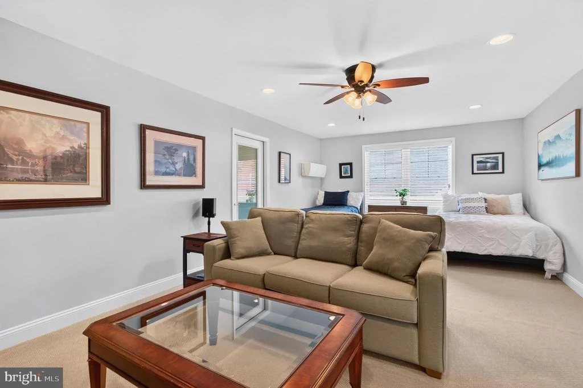
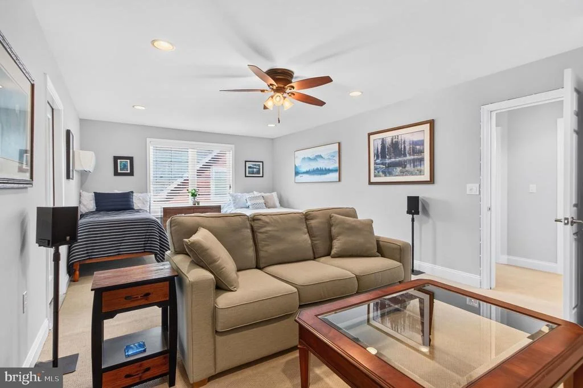
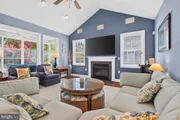
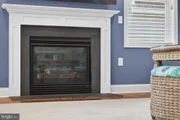
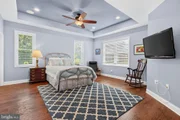
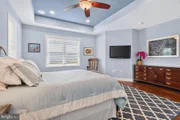
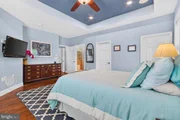
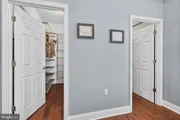
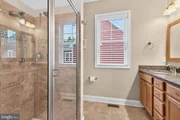
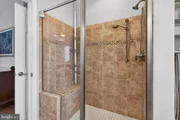
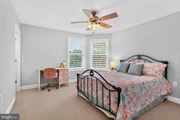
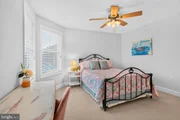
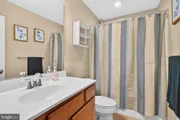
The spacious primary suite provides a peaceful retreat, complete with a walk-in closet and a well-appointed en-suite bath featuring a separate stall shower and double vanities. Three additional bedrooms and thoughtfully designed bathrooms offer flexibility for family, guests, or a home office. A gas fireplace creates a warm focal point in the family room, while a built-in sound system, ceiling fans, and tasteful window treatments add both comfort and convenience.
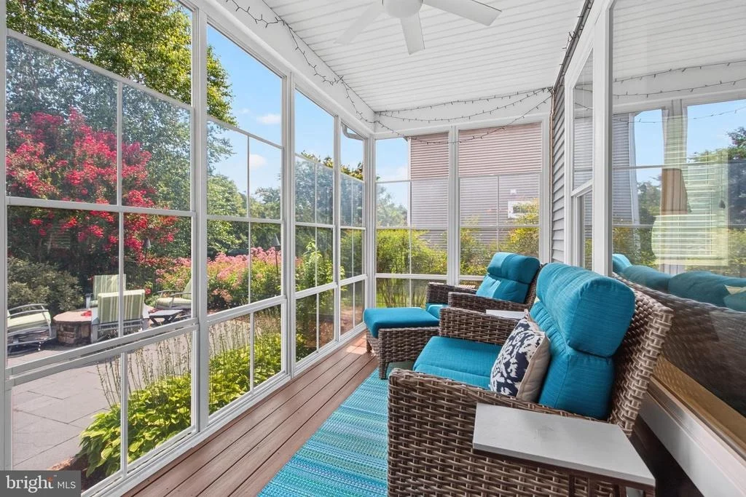
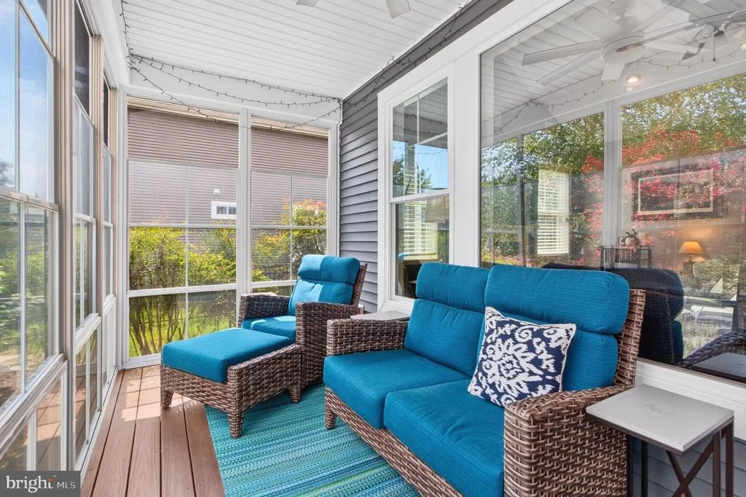
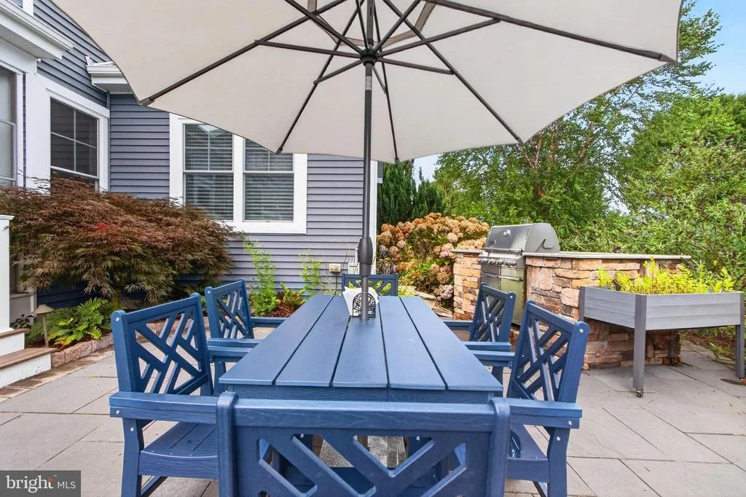
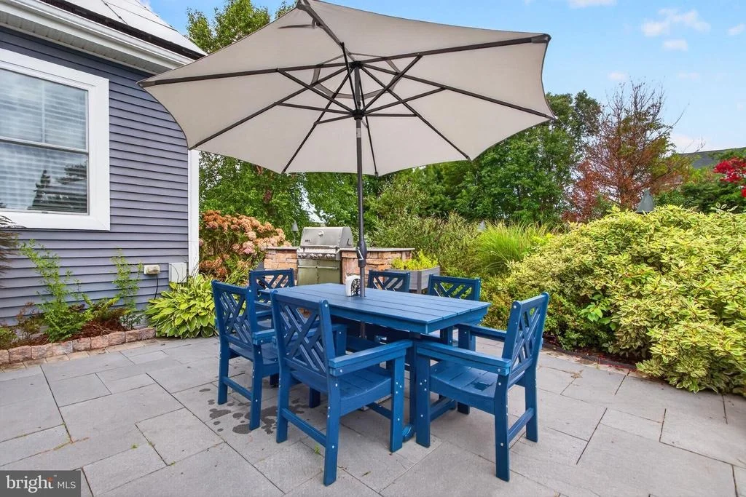
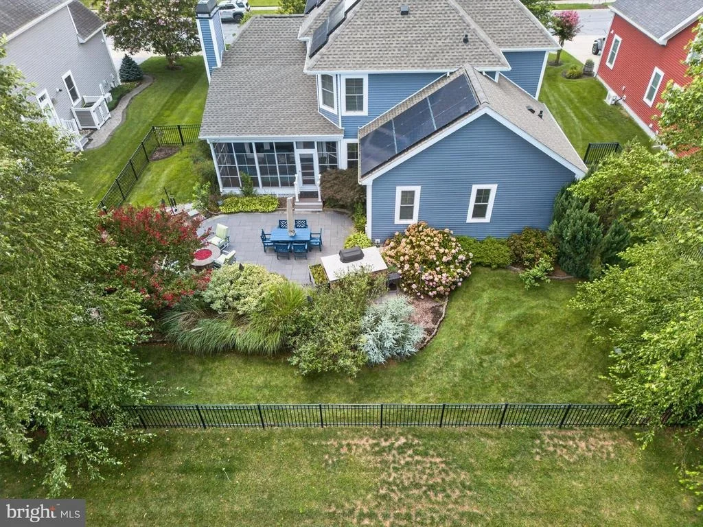
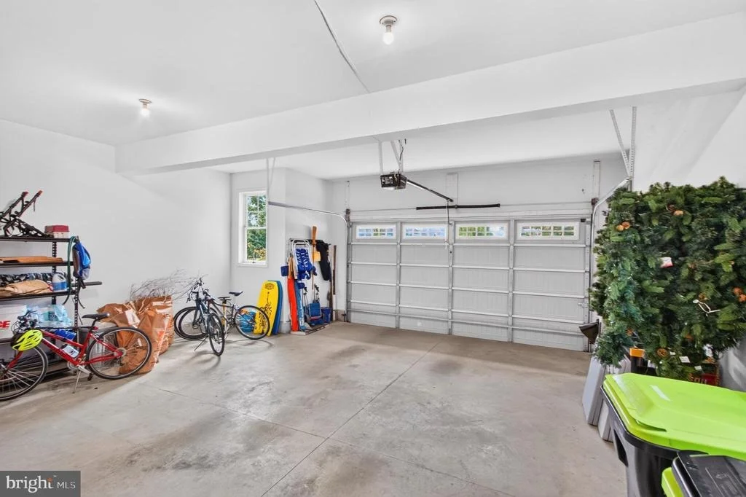
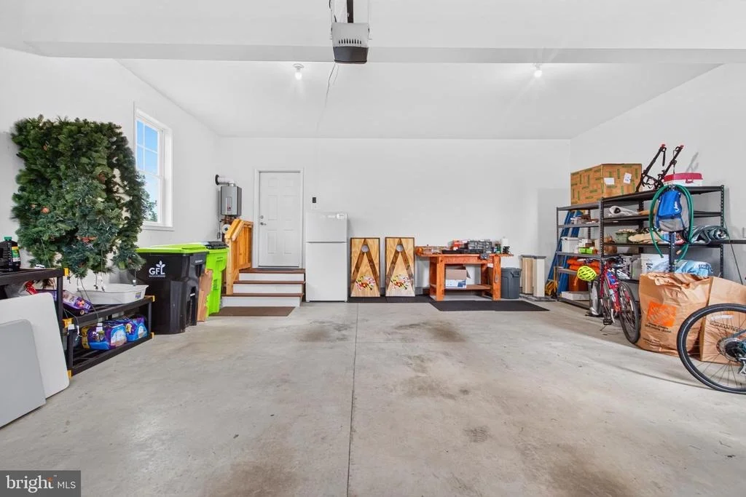
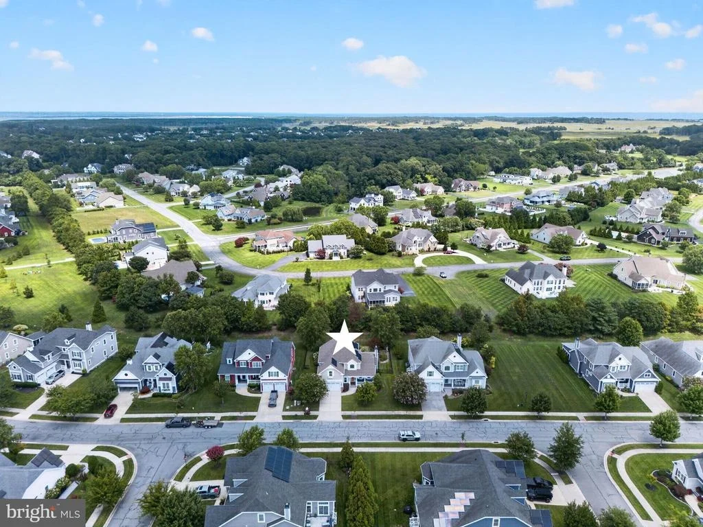
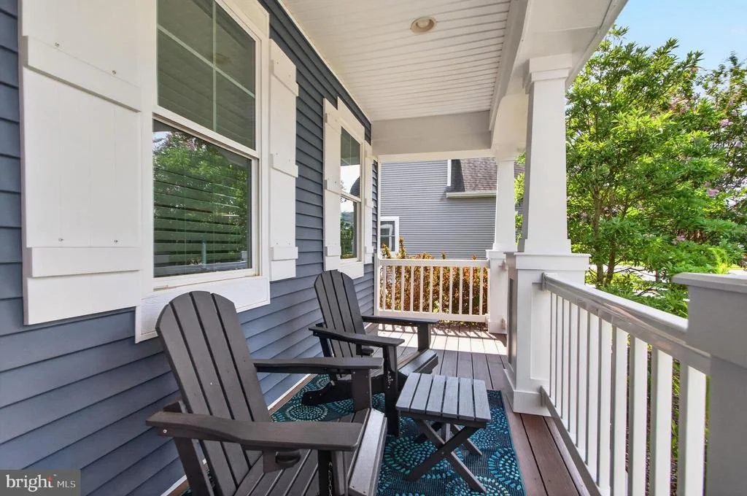
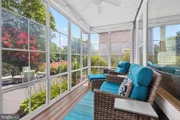
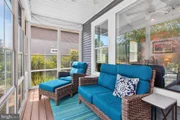
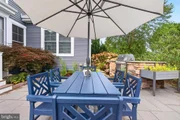
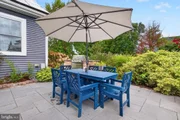
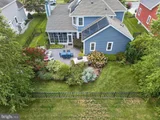
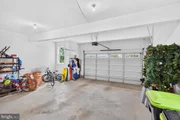
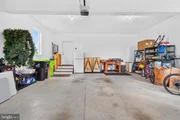
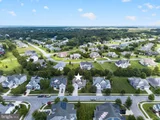
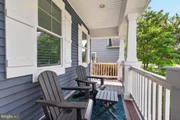
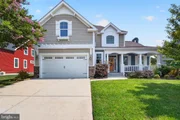
Step outside to discover your own private backyard oasis. Situated on a beautifully landscaped 0.22-acre lot backing to open common space and mature trees, the outdoor living areas are designed for both relaxation and entertaining. Enjoy morning coffee or evening cocktails on the screened porch, host gatherings on the patio, or simply take in the peaceful surroundings. An automatic irrigation system, maintained by the HOA, helps keep the lawn and landscaping looking its best throughout the seasons. An oversized upgraded 2.5 car garage and concrete driveway provide ample parking and additional storage. Enjoy the long-term savings and energy efficiency of owned solar panels-no lease payments to assume.
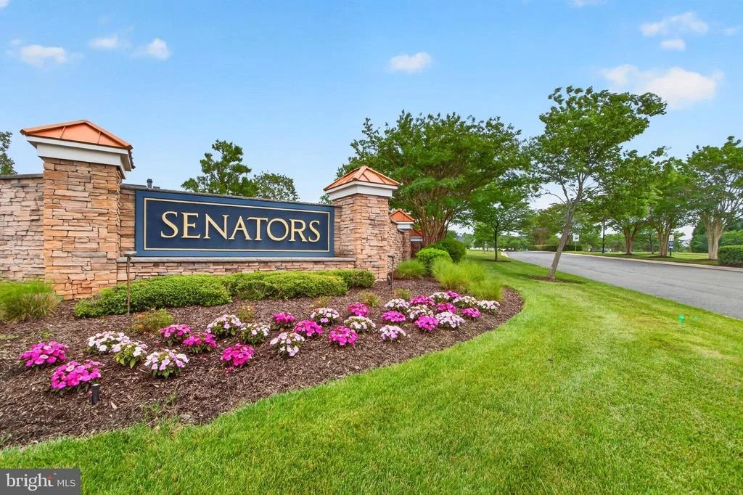
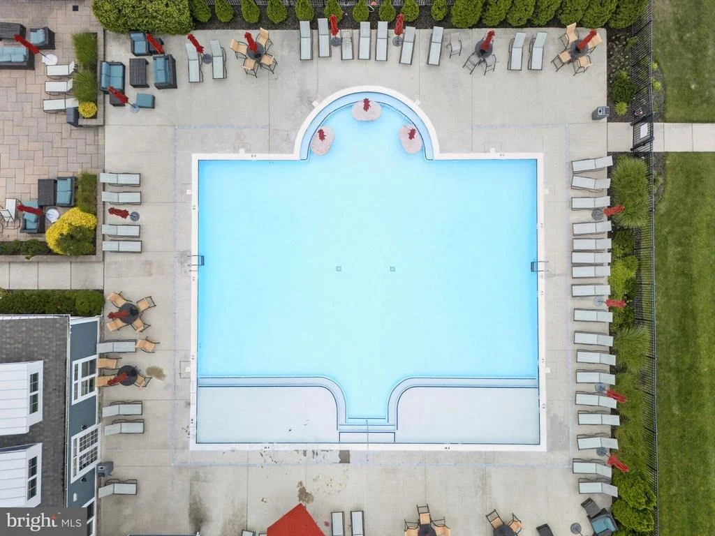
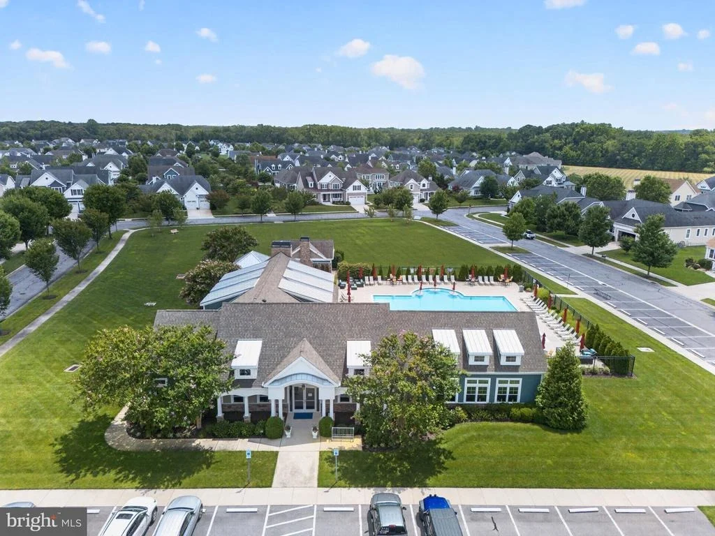
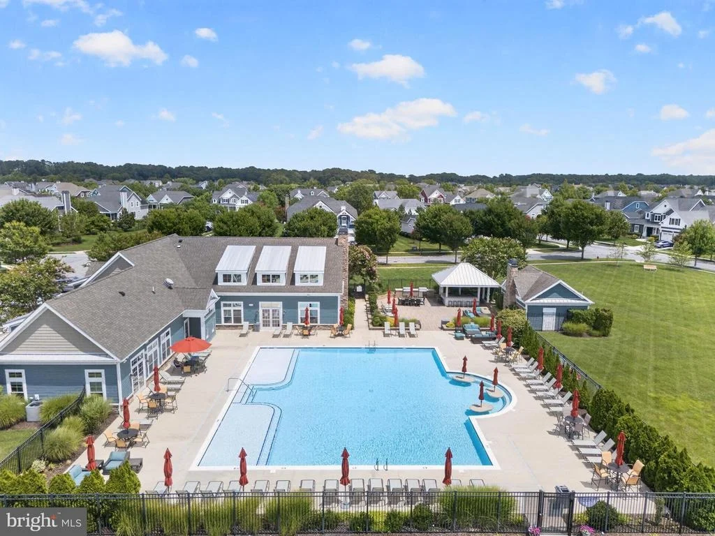
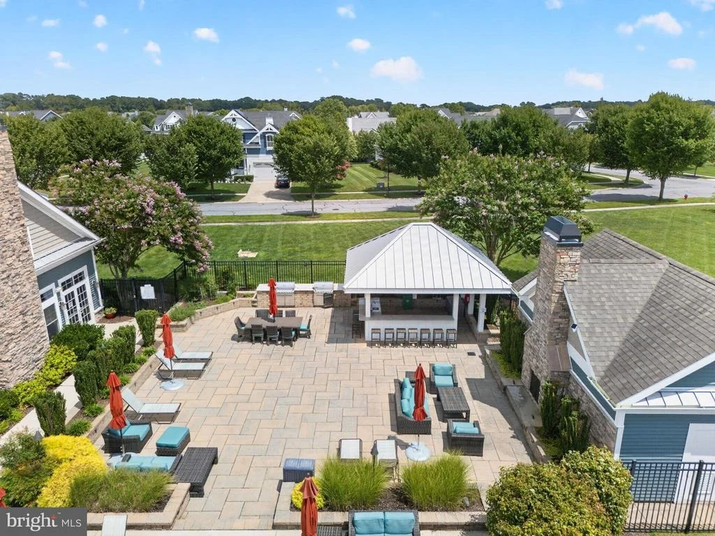
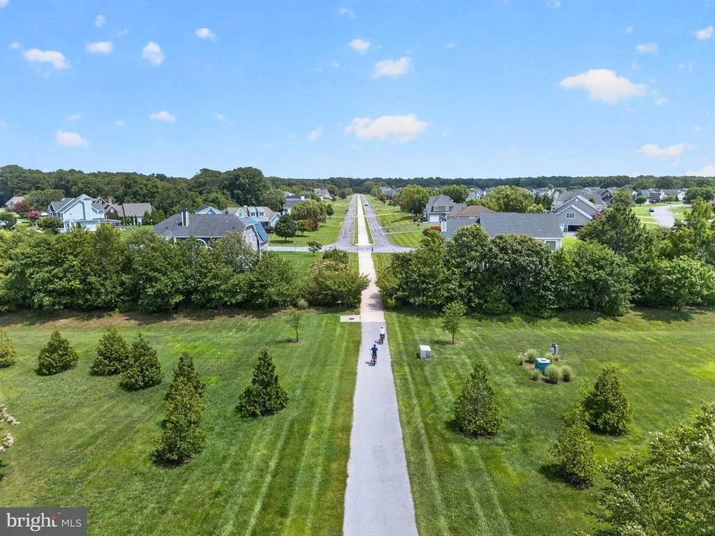
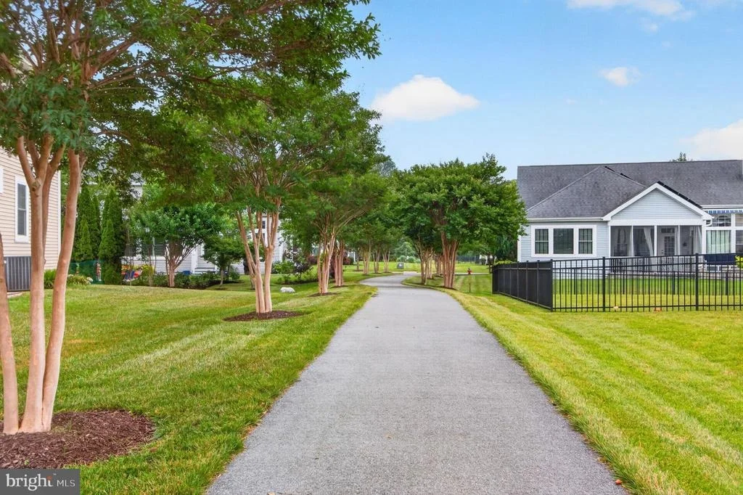
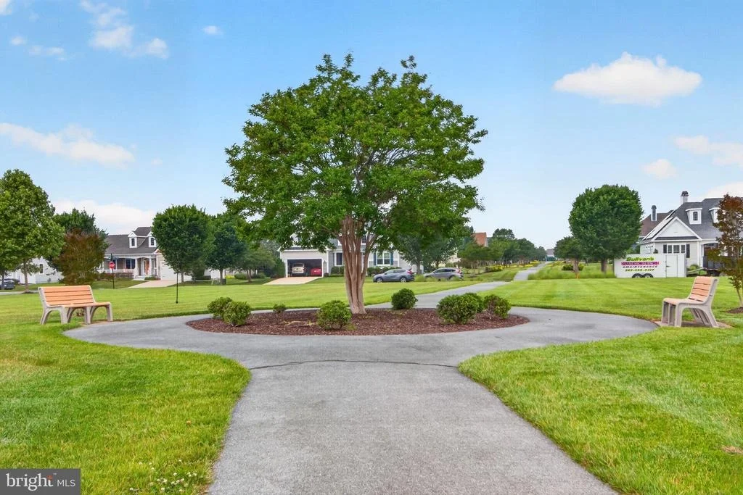
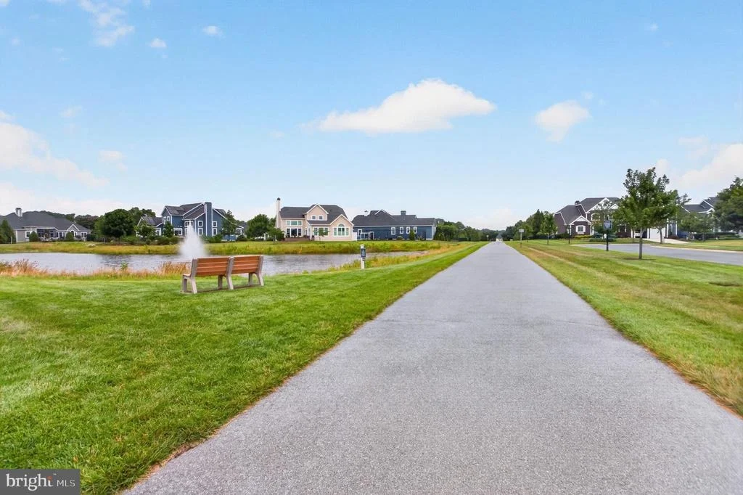
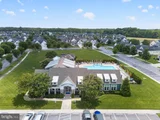
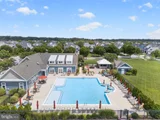
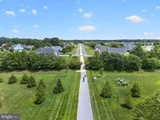
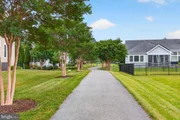
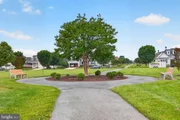
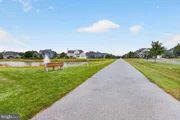
Residents of The Senators enjoy an exceptional amenity-rich lifestyle with access to a clubhouse, fitness center, outdoor swimming pool, and scenic walking and jogging trails. The community's interconnected trail system provides convenient pedestrian and bicycle access to both Historic Downtown Lewes and Rehoboth Beach, making it easy to enjoy local shopping, dining, beaches, and year-round events without ever getting in the car.
Perfectly blending luxury, comfort, and convenience, this exceptional home offers the ideal coastal lifestyle just minutes from Delaware's beaches, shopping, dining, and everyday conveniences. This is more than a home-it's an opportunity to enjoy one of the area's most desirable communities.
Listed By
Payment Calculator
Your Estimated Monthly Payment
Cap Rate Calculator
What does this mean?
Based on our analysis, the cap rate of this property is 1.25%. A negative cap rate indicates that the property might not be feasible as an income-producing asset. The median cap rate for a near zip code 11238 is 4.23%.
How much can I actually make?
Actual monthly rental income may vary between $4,760 and $7,140 depending on unit-specific characteristics. You can change the amount using the slider to further explore.
How is cap rate calculated?
Cap Rate = Net Operating Income (NOI) / Property Asset Value.
When calculating the cap rate, we assume 100% occupancy. Leverage (mortgage) is not considered.
Cap Rate provided by RealtyHop and RentHop, learn more about cap rate here.
Price History
| Date / Event | Date | Event | Price |
|---|---|---|---|
| Sep 29, 2026 | Price Decreased |
$929,000
↓ $16K
(1.7%) | |
| Price Decreased | |||
| Aug 5, 2026 | Listed by Coldwell Banker Premier - Lewes | $945,000 | |
| Listed by Coldwell Banker Premier - Lewes | |||
| Sep 26, 2025 | Sold | ||
| Sold | |||
| Aug 13, 2025 | In contract | - | |
| In contract | |||
| Jul 17, 2025 | Listed by Compass | $929,000 | |
| Listed by Compass | |||
| | |||
|
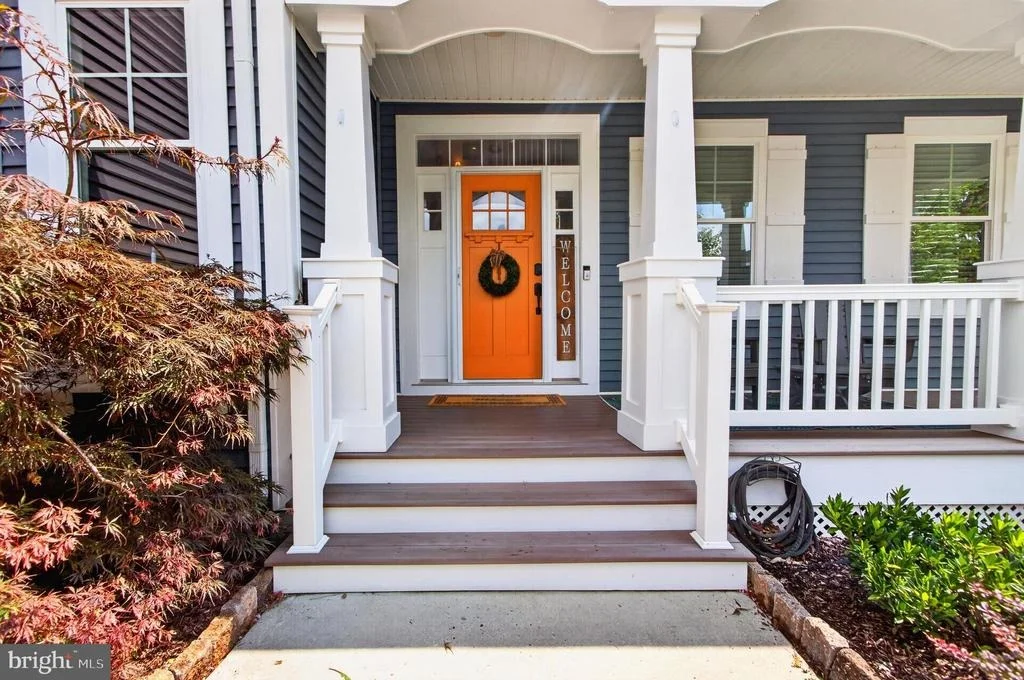
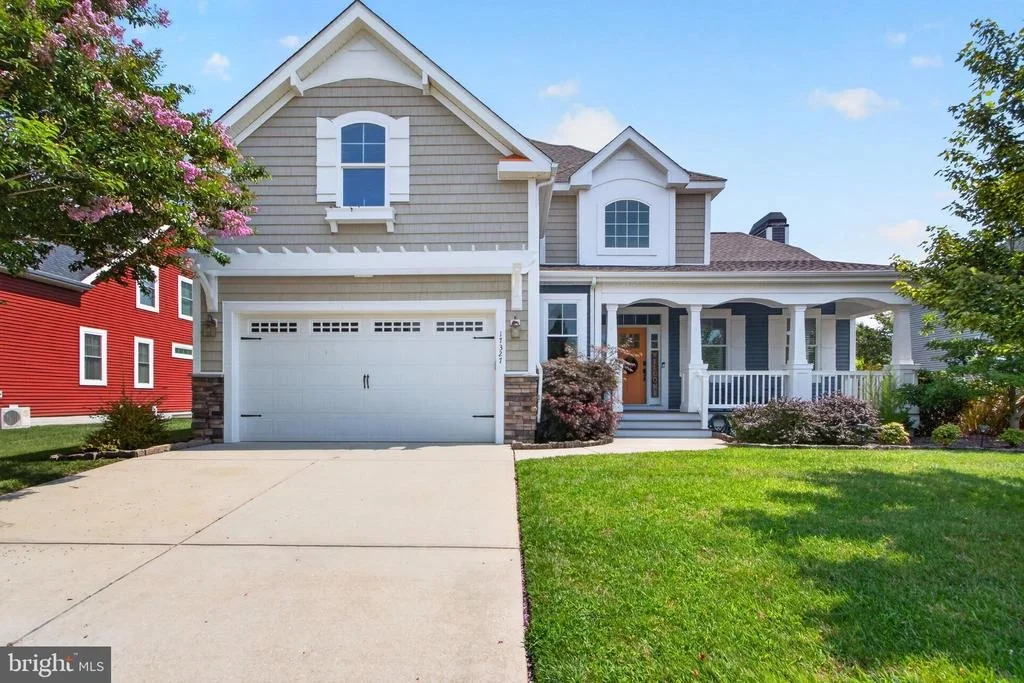
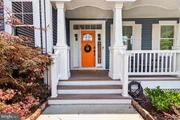
Refined living in Lewes ideally located east of Route 1 in the sought-after Senators neighborhood! This 4-bedroom, 2.5-bath home offers the perfect blend of comfort, style, and energy efficiency, just minutes from downtown Lewes, the Junction & Breakwater Trail, and the beach.
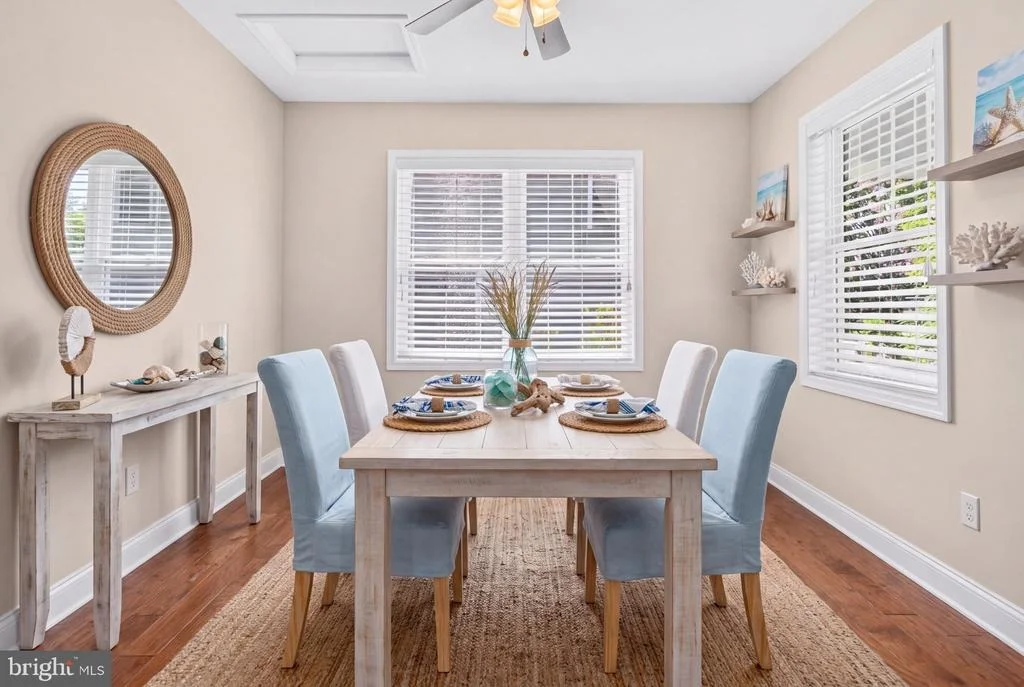
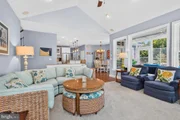
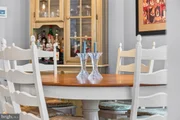
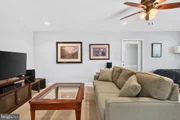
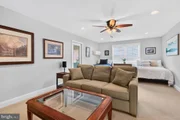
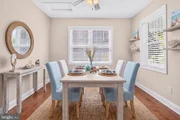
Step inside to a light-filled, open-concept layout featuring soaring cathedral ceilings in the foyer and living room, along with hardwood floors throughout the main level. The heart of the home is the beautifully equipped kitchen with gas cooking, a new refrigerator, ample cabinetry, and a walk-in pantry. The adjacent living room with fireplace and dining are ideal for everyday living and effortless entertaining.
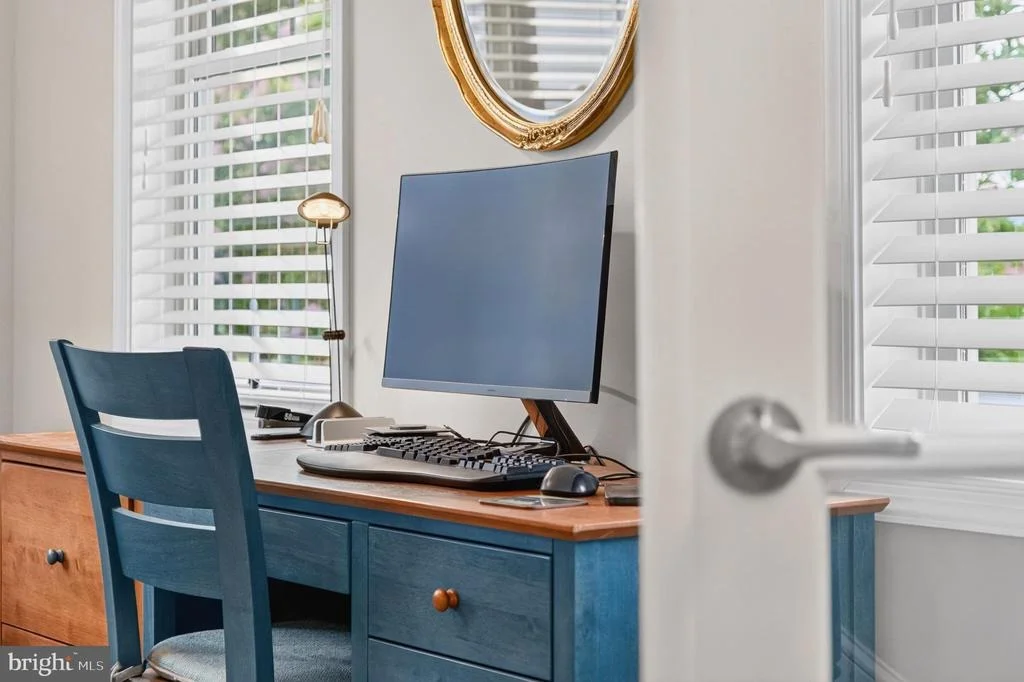
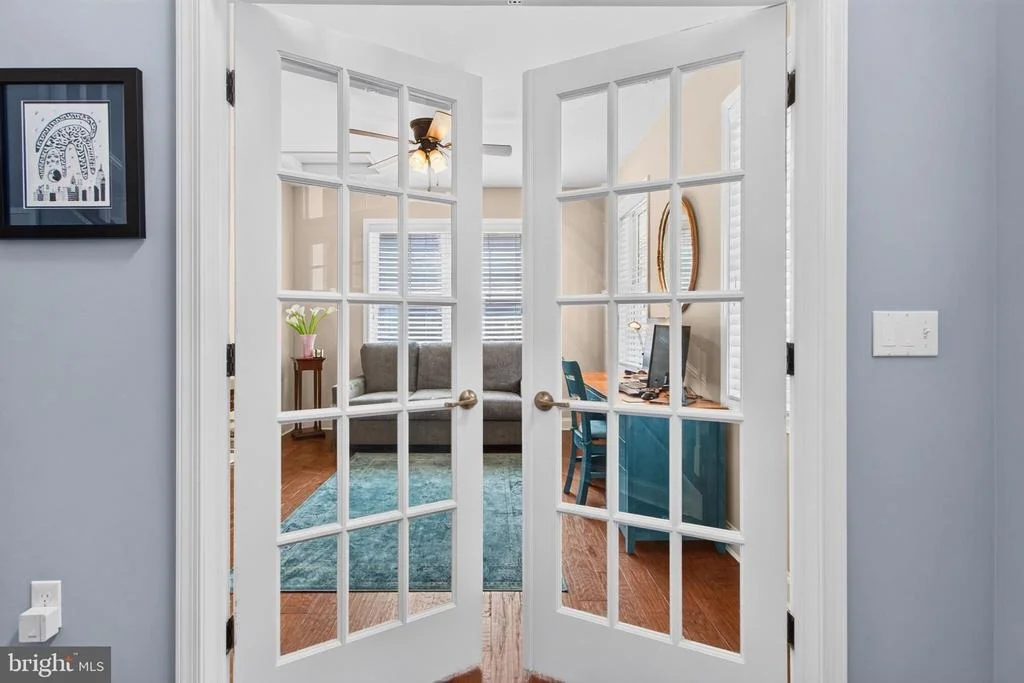
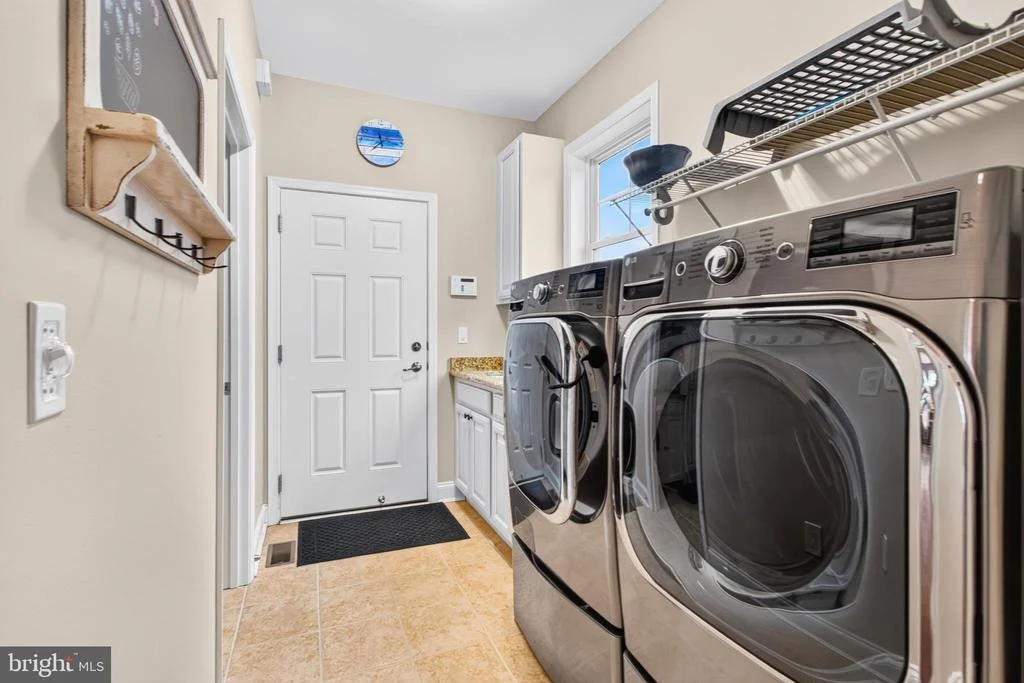
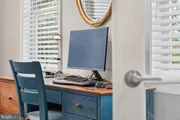
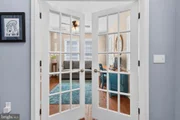
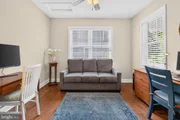
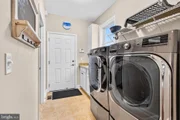
A private office with French doors provides a quiet space to work or read. The spacious first-floor primary suite offers two generous walk-in closets and peaceful views of the patio and surrounding landscaping. Nearby, the laundry room adds extra functionality with a sink, cabinets, and two storage closets.
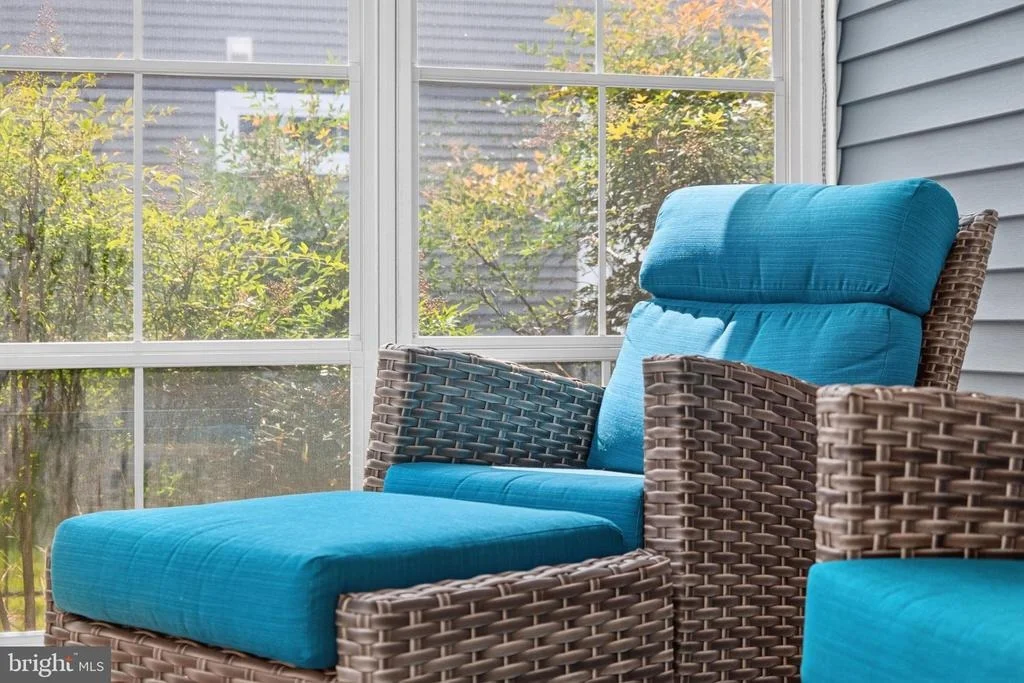
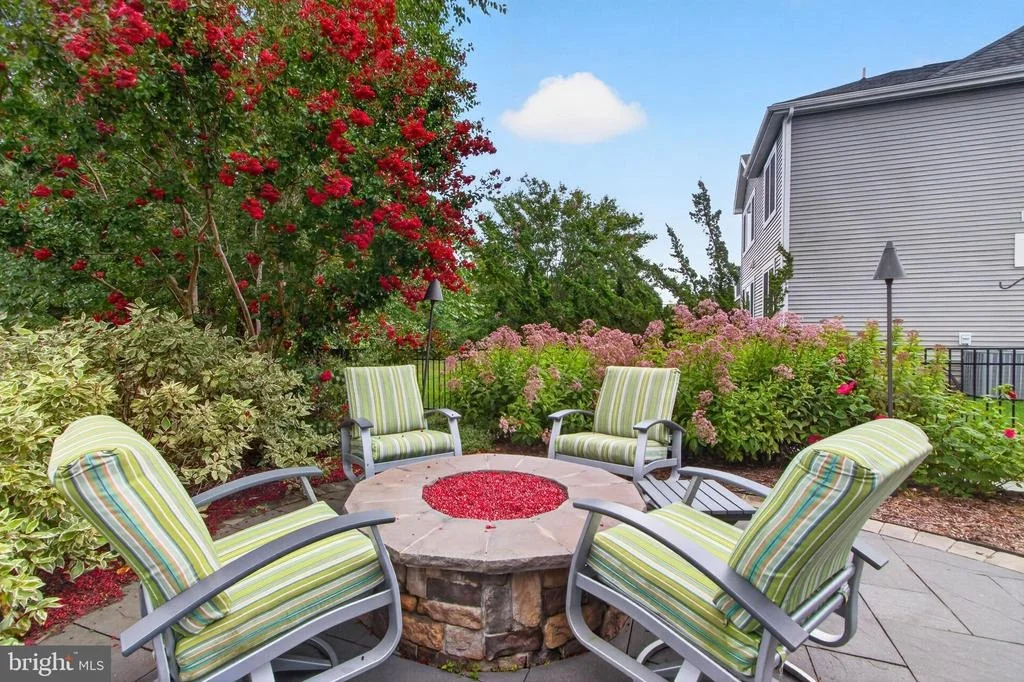
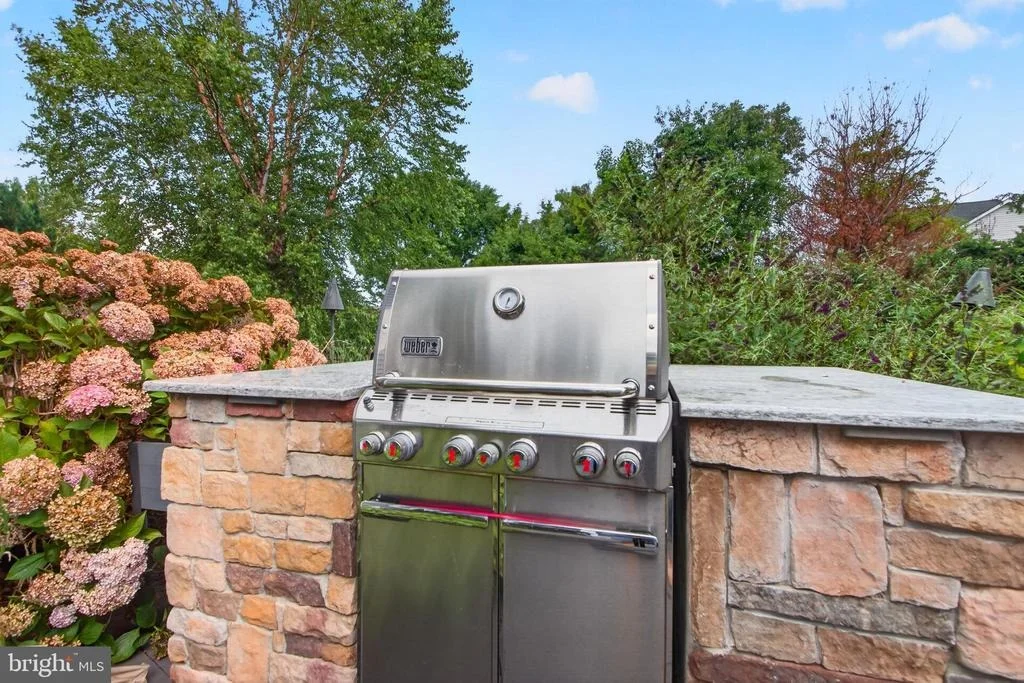
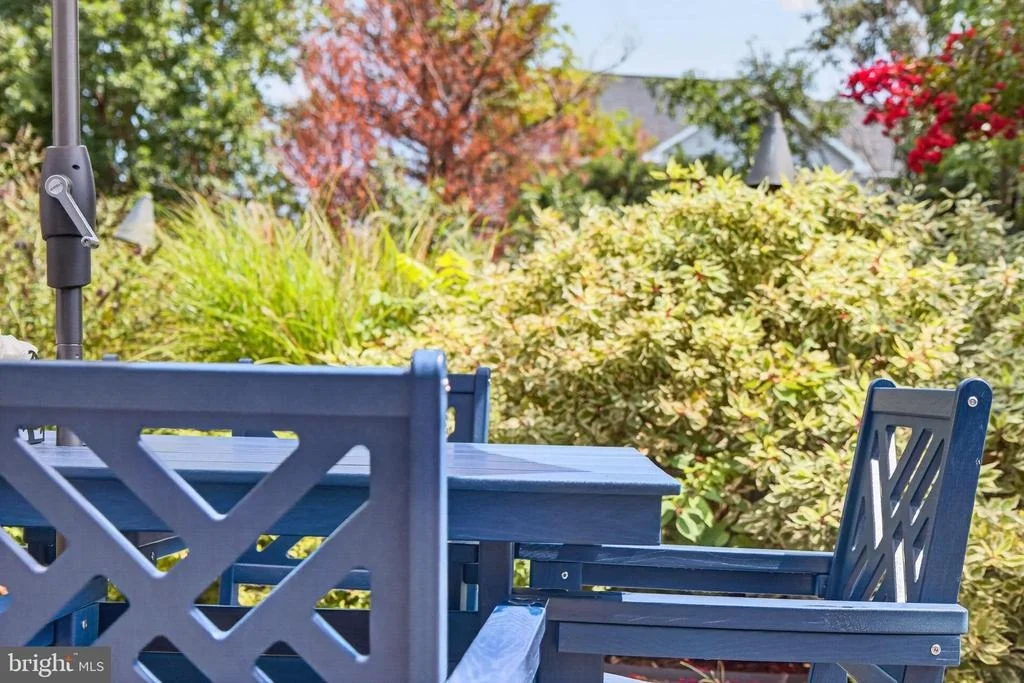
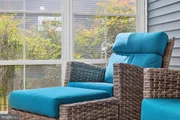
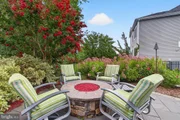
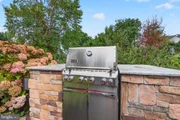
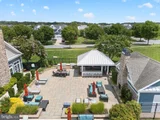
Seamlessly extending the living space outdoors, an all-season sun porch opens to an expansive paver patio—an inviting setting for entertaining or relaxing year-round. Enjoy the warmth of a built-in gas fire pit, grill at the barbecue station, and take in the tranquility of mature plantings and a wooded backdrop.
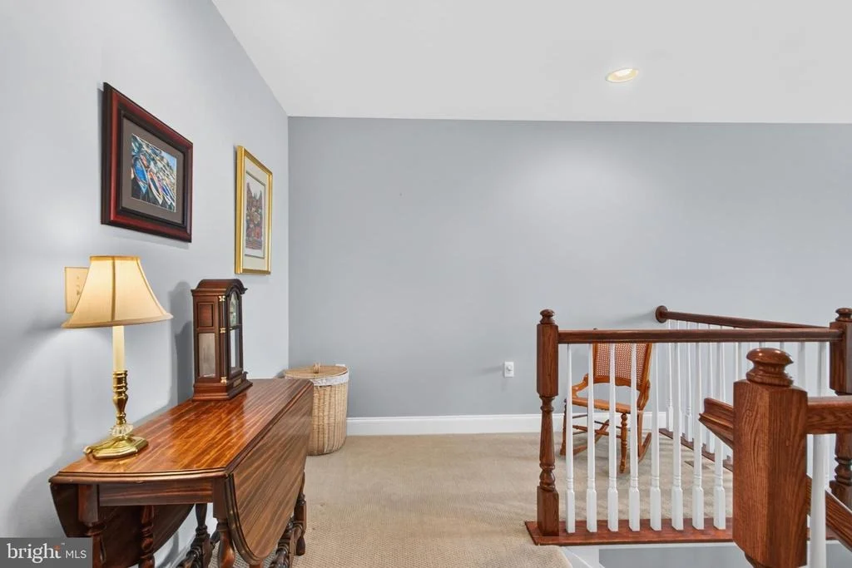
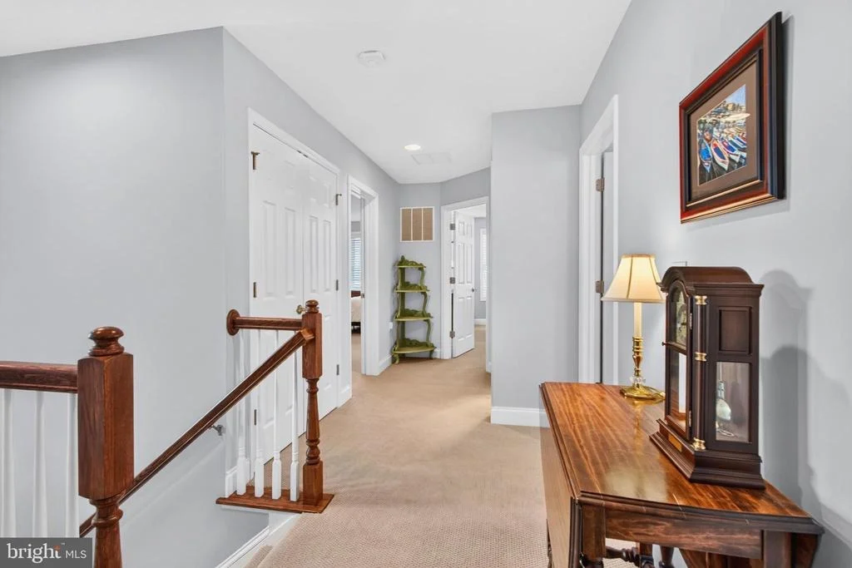
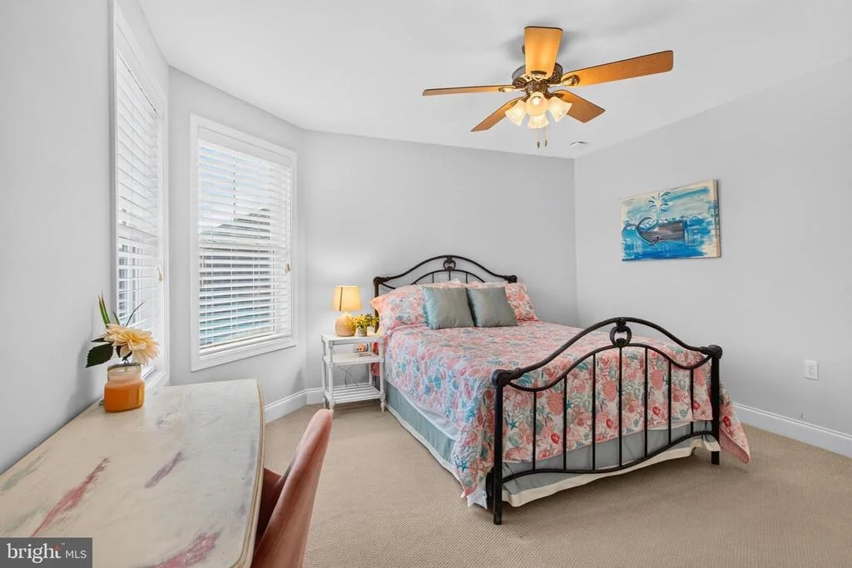
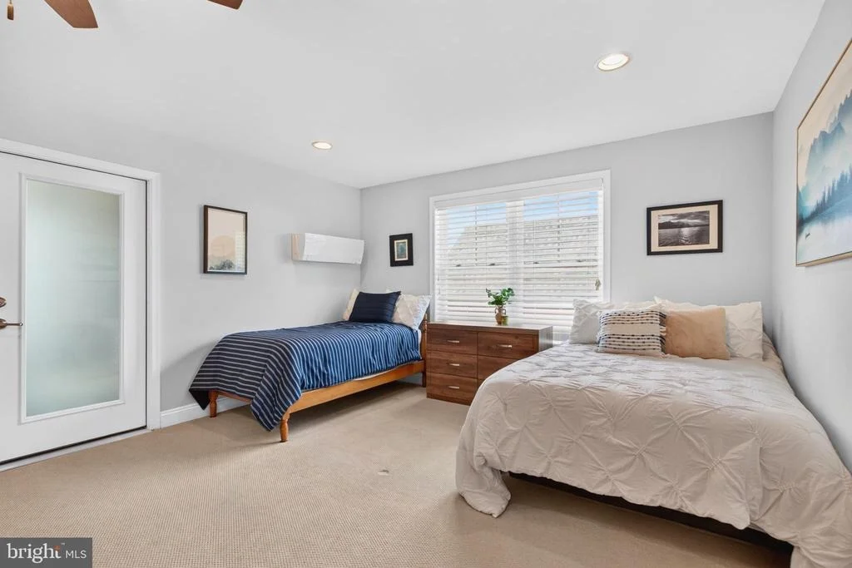
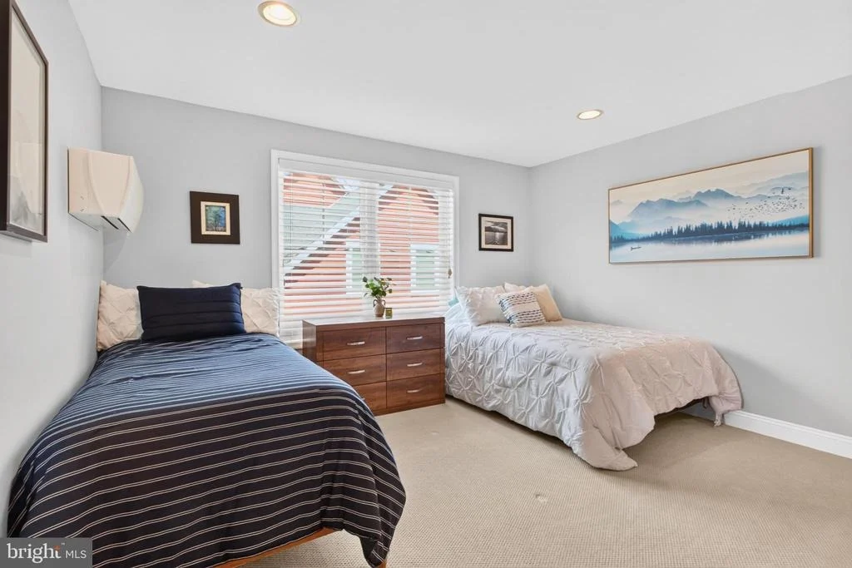
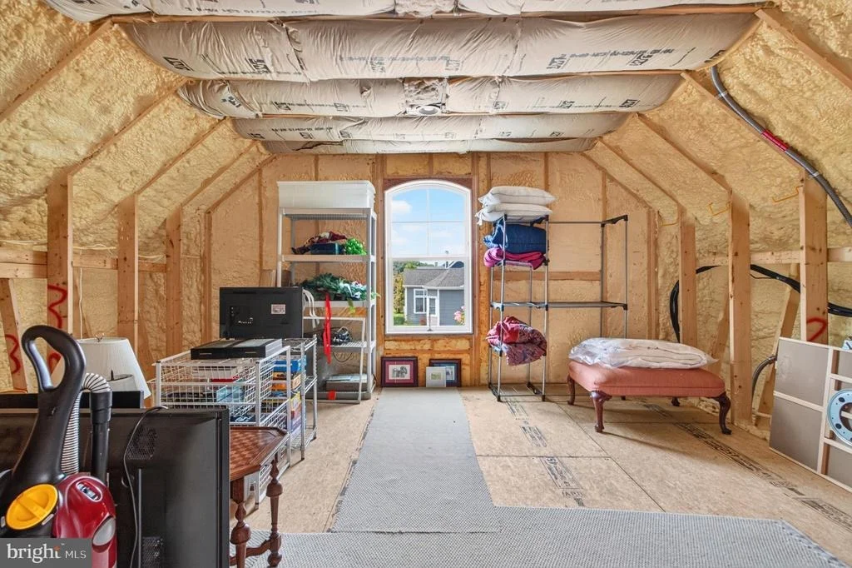
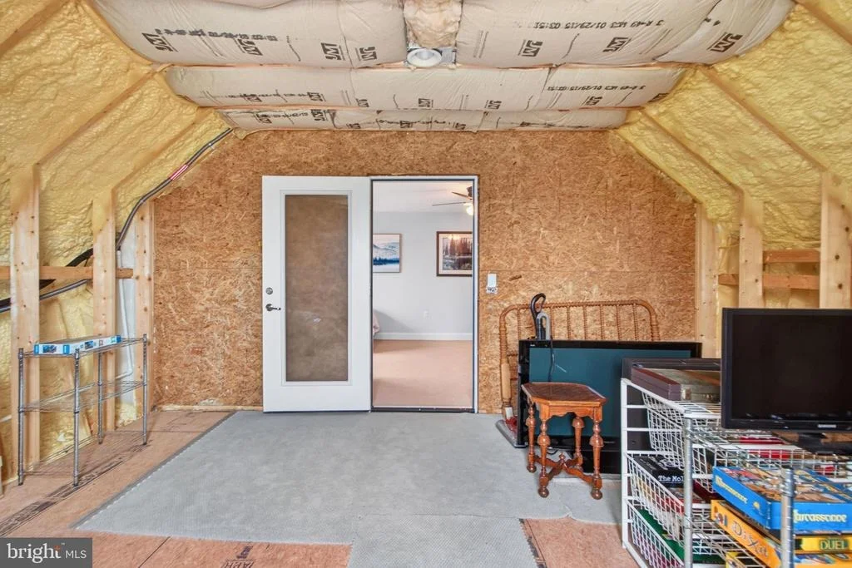
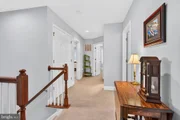
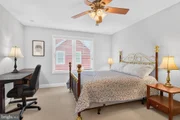
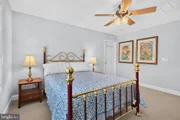
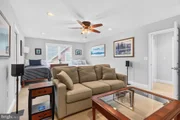
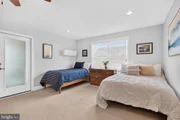
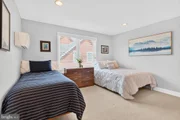
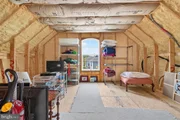
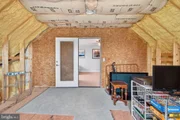
Upstairs, you'll find two comfortable bedrooms, a large fourth bedroom with space to add a closet if desired, and a large unfinished storage room.
Modern upgrades include solar power, a new HVAC system (2024), and a mini-split system (2025) for energy-efficient, year-round comfort.
Thoughtfully designed and perfectly situated, this exceptional home invites you to enjoy the best of coastal living in Lewes. Whether you're searching for a full-time residence or a weekend retreat, this home checks every box—location, layout, community, and lifestyle.
| |||

Property Highlights
Building Info
Comparables
Status
Price/ft²
Listed On
Sold On
About Sussex
Similar Homes for Sale
Currently no similar homes aroundNearby Rentals

Coldwell Banker Premier - Lewes
Last Updated: 0 hours ago
Data Source: Bright MLS , MLS# DESU2117254






















 Your Privacy Choices
Phone: 425-283-2930
Address: 335 Madison Avenue, New York, NY 10017