by Global Lifestyle Properties

Check Availability
Horizon West 34787
17326 WILD DAISY DRIVE
$722,222
● House - For Sale

17326 WILD DAISY DRIVE

WINTER GARDEN, FL 34787
bedrooms
4 Beds
bathrooms
2 Baths, 1 Half Bath
square feet
2,235 Ft²
$3,697
Est. Monthly
$150
HOA / Fees
4.81%
Cap Rate

About This Property

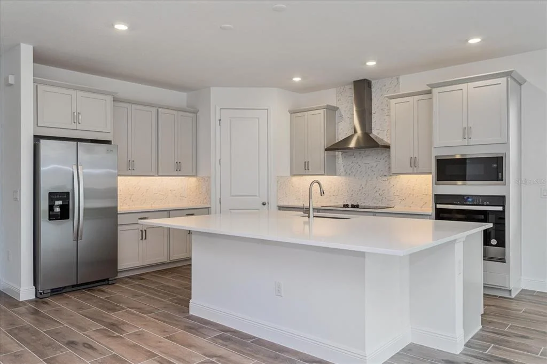
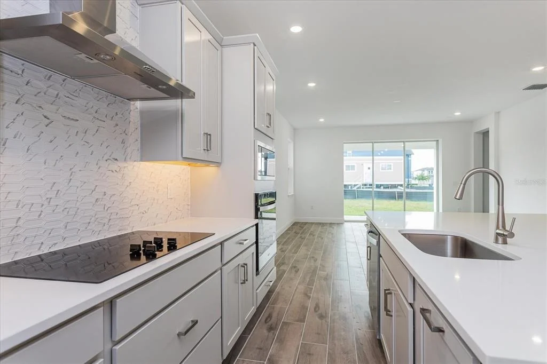
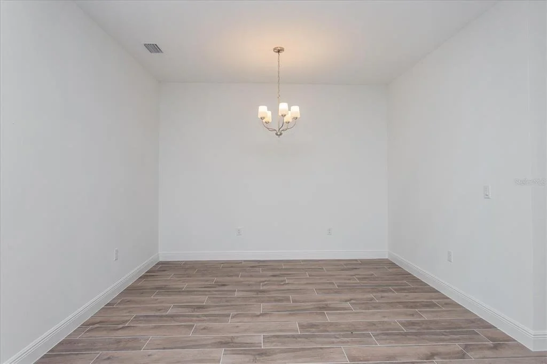
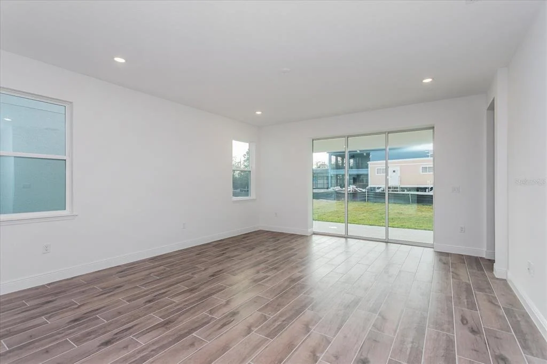
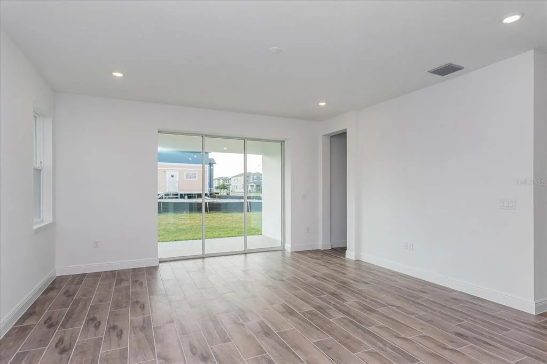
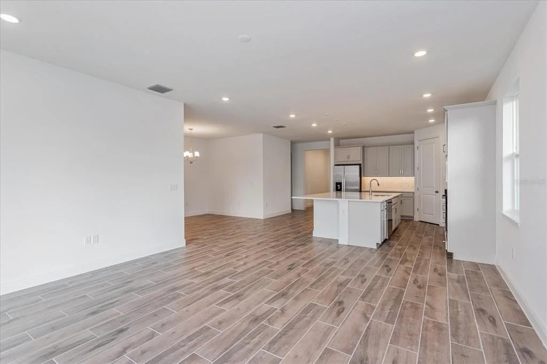
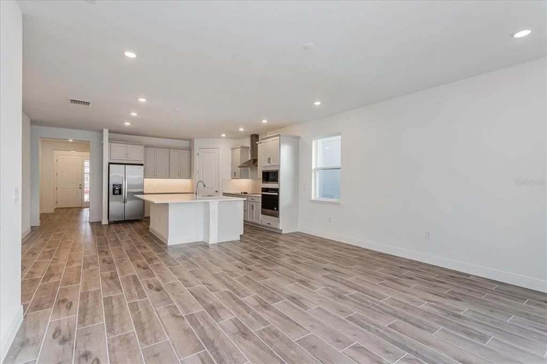
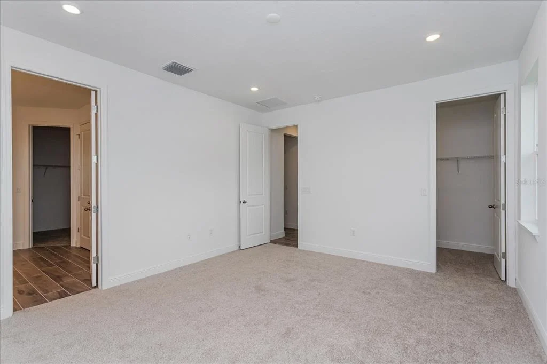
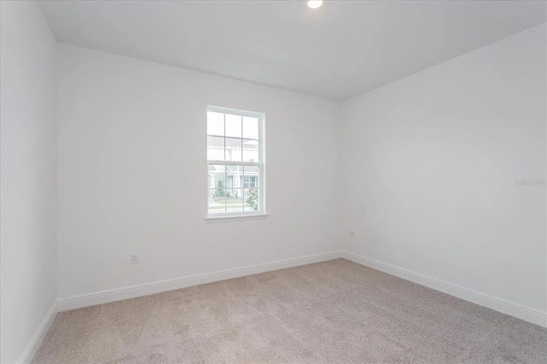
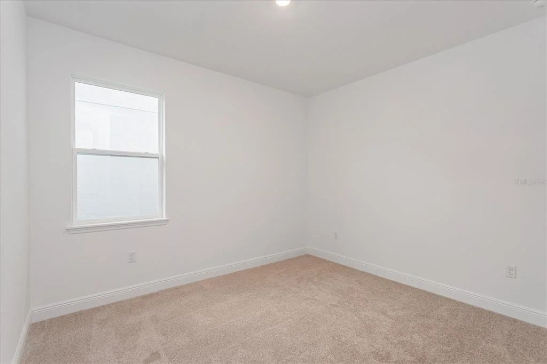
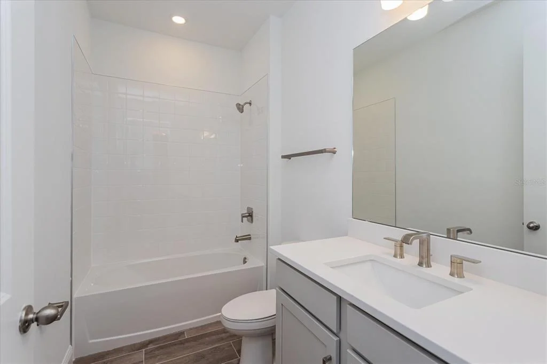
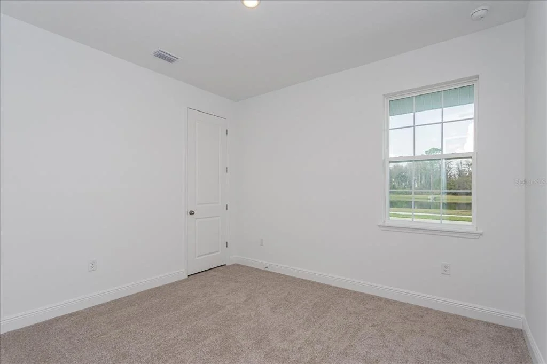
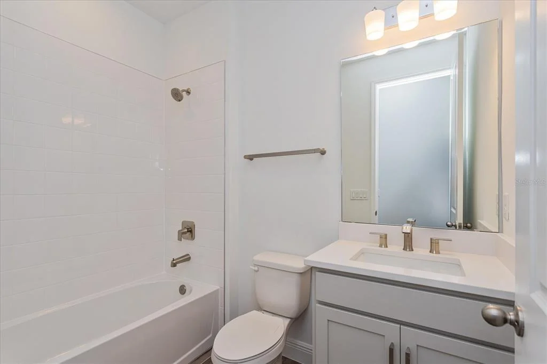
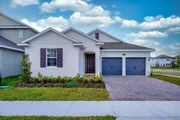
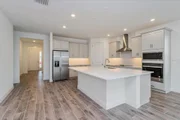
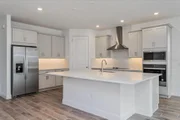
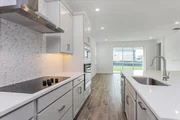
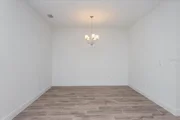
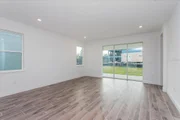
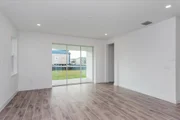
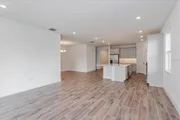
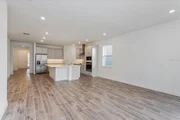
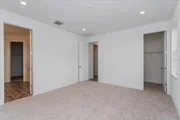
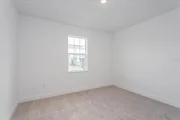
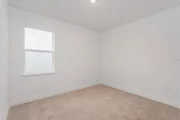
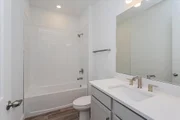
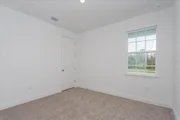
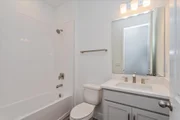
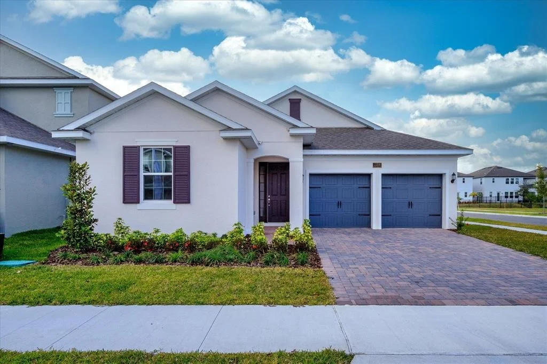
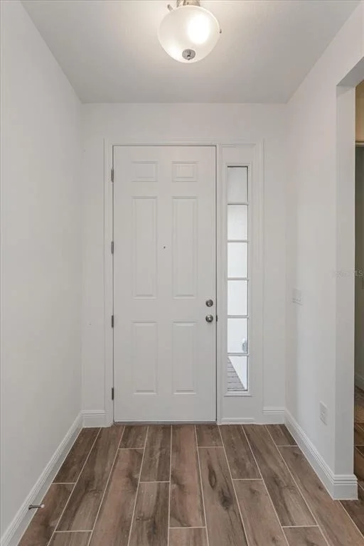
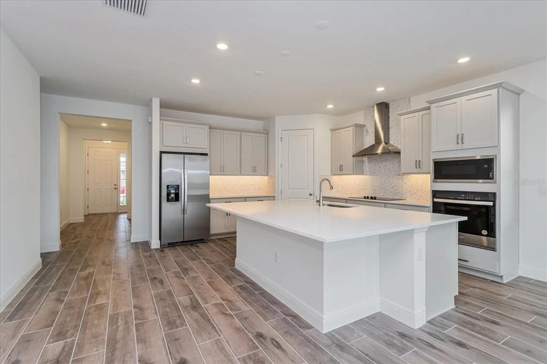
Virtually Staged. Under Construction. The Anna Maria floor plan is a beautifully designed one-story home offering four bedrooms and three bathrooms, thoughtfully arranged for comfortable everyday living. The open-concept layout features a spacious great room that flows effortlessly into the kitchen and dining area, creating an inviting space for entertaining or relaxing at home.
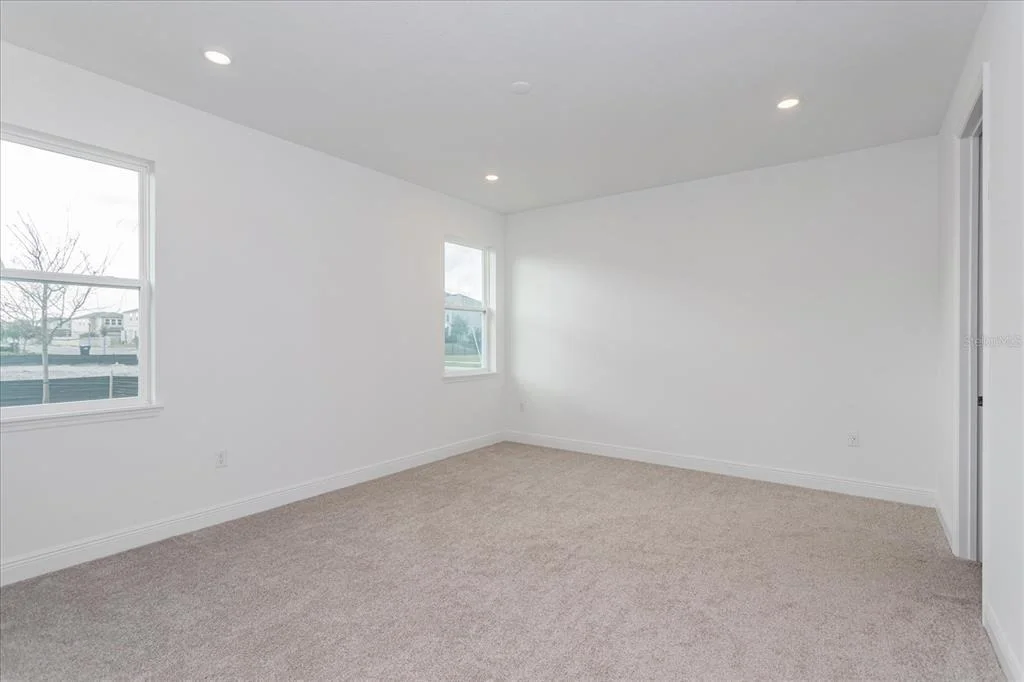
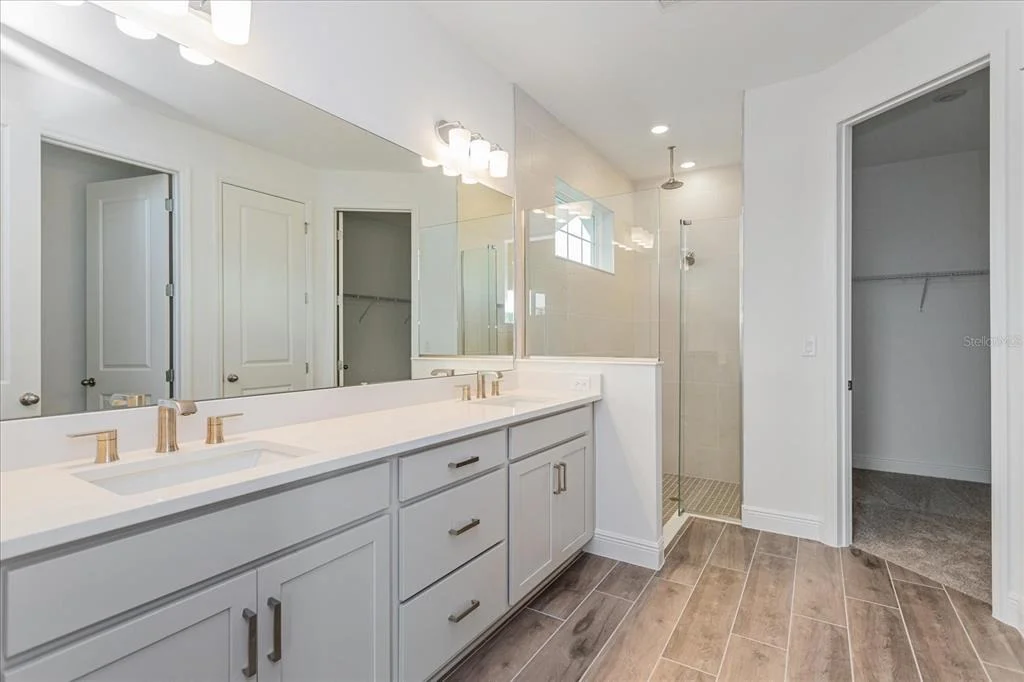
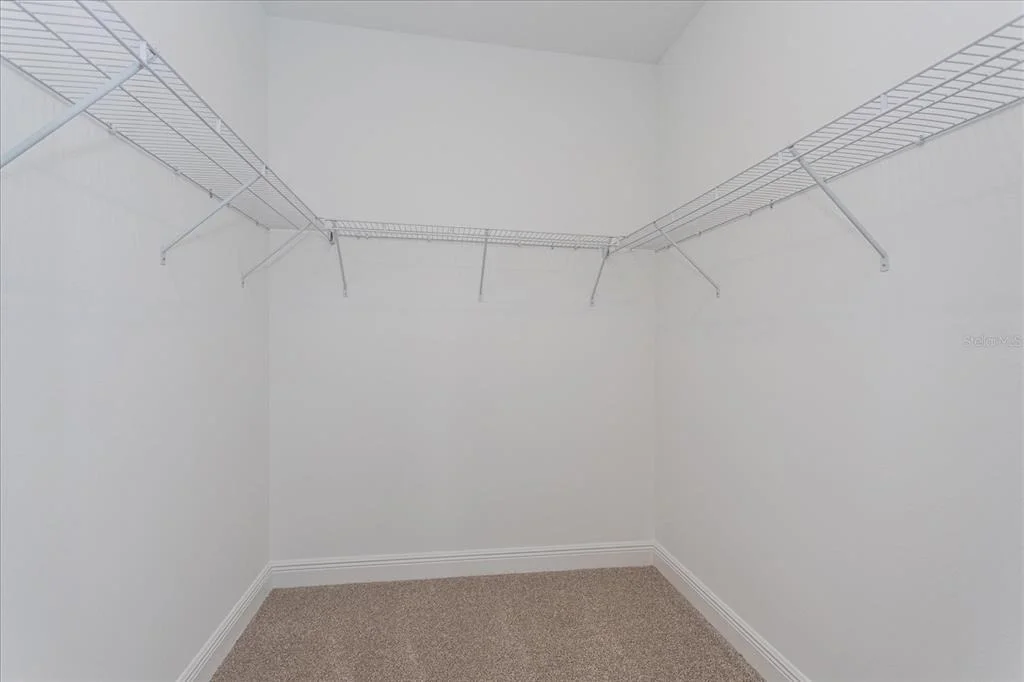
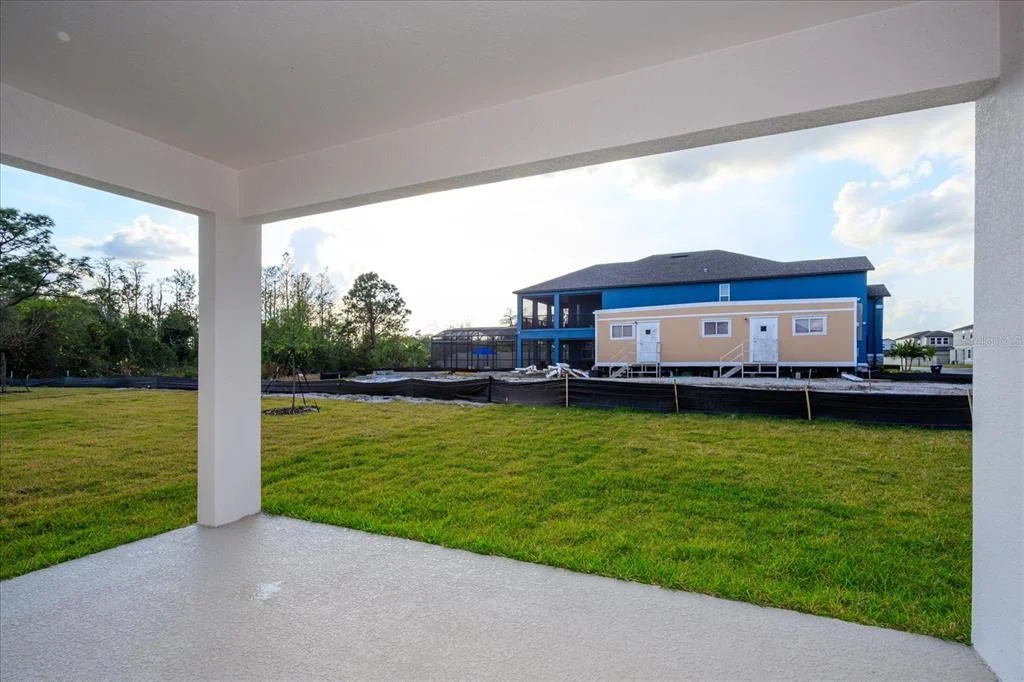
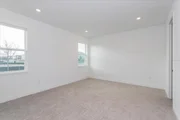
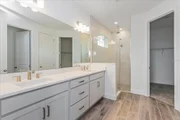
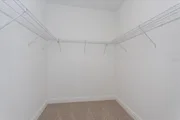
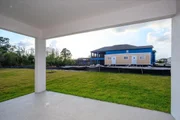
The private primary suite includes a well-appointed ensuite bath and a generous walk-in closet. A covered patio extends the living space outdoors, while the two-car garage adds convenience and functionality. With 2,235 square feet of well-designed living space, the Anna Maria delivers both style and practicality in a layout that truly works for today's lifestyle.
Unit Size
2,235 Ft²
Days on Market
36 days
Land Size
0.14 acres
Price per sqft
$323
Property Type
House
Property Taxes
-
HOA Dues
$150
Year Built
-

Listed By

Nancy S Boyer, PA
Berkshire Hathaway FL Realty

Payment Calculator

Cap Rate Calculator

Last updated: 8 days ago (Stellar MLS #G5118742)

Price History

Date / Event Date Event Price
Oct 6, 2026 Listed by OLYMPUS EXECUTIVE REALTY INC $722,222
Listed by OLYMPUS EXECUTIVE REALTY INC

Property Highlights

Garage
Air Conditioning
Parking Details
Has Garage
Attached Garage
Has Open Parking
Parking Features: Driveway, Garage Door Opener
Interior Details
Half Bathrooms: 1
Full Bathrooms: 2
Interior Features: High Ceilings, Open Floorplan, Walk-In Closet(s), Primary Bedroom Main Floor, Solid Surface Counters, Split Bedroom, Thermostat
Appliances: Dishwasher, Disposal, Electric Water Heater, Exhaust Fan, Microwave, Range
Flooring Type: Carpet, Ceramic Tile, Laminate
Laundry Features: Electric Dryer Hookup, Inside, Laundry Room, Washer Hookup
Rooms: 9
Exterior Details
Square Footage: 2235
Square Footage Source: $0
Security Features: Smoke Detector(s)
Property Condition: Under Construction
Architectural Style: Ranch, Traditional
Year Built: 2027
Builder Name: Dream Finders Homes
Builder Model: Anna Maria
Building Area Total: 2853
Levels: One
Building Area Units: Square Feet
Window Features: Double Pane Windows, Low-Emissivity Windows
Construction Materials: Block, Stucco
Patio and Porch Features: Covered, Front Porch, Patio, Rear Porch
Lot Features: Level, Sidewalk
Lot Size Area: 6263
Lot Size Units: Square Feet
Lot Size Acres: 0.14
Lot Size Square Feet: 6263
Lot Size Dimensions: 50 x 125
Tax Lot: 135
Water Source: Public
Financial Details
Lease Considered: Yes
Utilities Details
Cooling Type: Central Air
Heating Type: Central, Electric, Heat Pump
Sewer : Public Sewer
Location Details
HOA/Condo/Coop Fee Includes: Internet
HOA/Condo/Coop Amenities: Playground, Fence Restrictions
HOA Fee: $150
HOA Fee Frequency: Monthly

Comparables

Unit
Status
Type
Beds
Baths
ft²
Price/ft²
Asking Price
Listed On
Closing Price
Sold On
HOA + Taxes

About Horizon West


Similar Homes for Sale

Currently no similar homes around

Nearby Rentals

Currently no nearby rentals


Frequently Asked Questions

When was property at 17326 Wild Daisy Drive built and last sold?
The property at 17326 Wild Daisy Drive was built in and last sold on Jan 1, 1970 for $0.
How much is this home worth?
The estimated value of the home located at 17326 Wild Daisy Drive is $722,955.
What are some comparable homes to 17326 Wild Daisy Drive?
There are currently no comparable homes to 17326 Wild Daisy Drive.