


17322 FOUR SEASONS DRIVE


About This Property
Step inside to a bright and open floor plan filled with natural light. The spacious living and dining areas are enhanced with custom built-in storage, including deep drawers and a wine rack. Hardwood floors throughout the main living areas, carpet in the bedrooms.
The kitchen seamlessly connects to the main family room and features granite countertops, a stylish backsplash, a large island with functional cabinetry, upgraded cabinets, double wall ovens, cooktop and range, built-in microwave, and a pantry for added storage.
This home offers 3 bedrooms and 2 full bathrooms. The primary suite features a private bath with a soaking tub, walk-in shower, custom built-ins on the double-sink vanity, and generous closet space. The two additional bedrooms share a full hall bathroom, and each bedroom closet has been customized with built-ins to maximize storage. A built-in ironing board is conveniently located near the laundry area.
The laundry room, complete with washer, dryer, and utility sink, is ideally situated just off the two-car garage for everyday convenience.
Enjoy outdoor living at its best with a screened-in porch featuring retractable blinds. Additional exterior features include an in-ground sprinkler system (front and backyard) and a stamped concrete patio.
This home combines comfort, functionality, and thoughtful upgrades in one of the area's most desirable active adult communities. Living in the Four Seasons 55+ retirement community offers a low-maintenance lifestyle focused on wellness, social engagement, and leisure. The HOA is designed to take care of common area maintenance and provide access to amenities that promote an active and connected retirement. These amenities include a private clubhouse, fitness centers, indoor and outdoor swimming pools, outdoor courts (pickleball, bocce and tennis), walking and biking trails, and outdoor gathering areas. Don't miss the opportunity to make this beautiful home yours!
Payment Calculator
Your Estimated Monthly Payment
Cap Rate Calculator
What does this mean?
Based on our analysis, the cap rate of this property is 1.25%. A negative cap rate indicates that the property might not be feasible as an income-producing asset. The median cap rate for a near zip code 11238 is 4.23%.
How much can I actually make?
Actual monthly rental income may vary between $4,760 and $7,140 depending on unit-specific characteristics. You can change the amount using the slider to further explore.
How is cap rate calculated?
Cap Rate = Net Operating Income (NOI) / Property Asset Value.
When calculating the cap rate, we assume 100% occupancy. Leverage (mortgage) is not considered.
Cap Rate provided by RealtyHop and RentHop, learn more about cap rate here.
Price History

Property Highlights
Building Info
Comparables
Status
Price/ft²
Listed On
Sold On
About Montclair
Similar Homes for Sale
Currently no similar homes aroundNearby Rentals
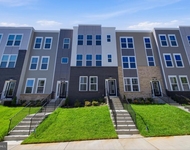
$3,195 /mo
- 4 Beds
- 3 Baths
- 2,364 ft²

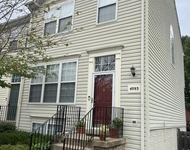
$2,800 /mo
- 3 Beds
- 2 Baths
- 2,650 ft²

Samson Properties
Last Updated: 11 hours ago
Data Source: Bright MLS , MLS# VAPW2114982
 Your Privacy Choices
Phone: 425-283-2930
Address: 335 Madison Avenue, New York, NY 10017