See Home Value
Montgomery 60538
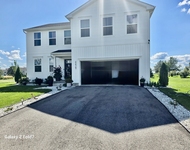
1732 Marilyn Drive
$275,000
● House - Off Market

1732 Marilyn Drive

MONTGOMERY, IL 60538
bedrooms
4 Beds
bathrooms
4 Baths, 1 Half Bath
square feet
3,232 Ft²
$428,026
RealtyHop Estimate
61.58%
Since Jun 1, 2017
National-US
Primary Model

About This Property

Pride of Ownership shows in this 2Story Home! Living Rm & Dining Room with Hardwood Floors. Spacious Kitchen with 36" Cabinets and plenty of counter space, Track lighting, all appliances stay. Family Room w/ New Carpet. 6 Panel Oak Doors Thru-out. Brushed Bronze Light fixtures thru-out. Freshly painted, Carpets professionally cleaned, Large Master Suite with sitting area and Walk in closet. Master Bath with Soaker tub, Loft & all 4 bedrooms with walk in closet. Full Finished Basement with White 6 Panel colonist doors and trim thru-out,  Bedroom with Laminate floor, Exercise Room, Rec Room area with Recess Lighting and Full Bath. New Hot water Heater 2012, Furnace/Central are serviced annually. Sump Pump 2012, Fenced Yard with cement Patio. You won't be disappointed set up a showing NOW!
Unit Size
3,232 Ft²
Days on Market
-
Land Size
0.21 acres
Price per sqft
$82
Property Type
House
Property Taxes
$587
HOA Dues
-
Year Built
2003

Payment Calculator

Cap Rate Calculator

Last updated: 3 years ago (MRED MLS #09594776)

Price History

Date / Event Date Event Price
Mar 8, 2024 Sold
Sold
Feb 1, 2024 Listed by Compass $395,000
Listed by Compass
Step into this spacious 2-story home offering an impressive 3232 SqFt of above-ground living space in Montgomery. Boasting 4 bedrooms and 3.1 bathrooms, this home features an open floor plan that seamlessly flows from the large living and dining room with hardwood floors to the spacious kitchen, complete with 36" cabinets, ample counter space, all newer stainless steel appliances and a new sliding patio door leading to the backyard. The family room is adorned with new vinyl plank flooring and 3 new windows, creating a bright and inviting space. Upstairs, the large master suite offers a sitting area, a huge walk-in closet, and a full bath with a soaker tub. Additionally, the loft and all 4 bedrooms feature walk-in closets, providing plenty of storage space. The full finished basement is a versatile space, featuring a 5th bedroom/office with laminate flooring, an exercise room, and a rec room area. The property is equipped with LED lights, smart light switches, and network cables, Cat6, ethernet wired for fiber optic internet throughout. Outside, the home boasts a new roof, AC, furnace, and fenced yard with a concrete patio, perfect for outdoor gatherings. With fresh paint throughout in 2024, this property is move-in ready and waiting to welcome you home. Conveniently located near parks, shopping, and dining, this home offers the perfect blend of comfort and modern amenities. Don't miss the opportunity to make this impressive property your own. Schedule a showing today and experience the endless possibilities this home has to offer!
May 25, 2017 Sold
Sold
Apr 14, 2017 Listed by Century 21 1st Class Homes $264,900
Listed by Century 21 1st Class Homes

Property Highlights

Air Conditioning

Building Info

Overview

    General

  • Year Built: 2003
  • Effective Year Built: 2003
  • Building Count: 1
  • Bedroom Count: 0
  • Building Condition: 0
  • Building Quality: 0
  • Construction Type: 0
  • Building Style: 0
  • Exterior Walls Type: 0
  • Interior Walls Type: 0
  • Roof Shape Type: 0
  • Roof Cover Type: 0
  • Floor Count: 200
  • Floor Cover: 0
  • Basement Type: 6
  • Basement Area: 1,426
  • Garage Type: 1
  • Garage Square Area: 418
  • Parking Space Count: 2
  • Patio Type: 0
  • Porch Type: 102
  • Pool Type: 0

    Dimensions

  • Lot Size Square Feet: 9,256
  • Total Building Area: 5,076
  • Gross Building Area: 5,076
  • Building Area: 3,232
  • Building Area Measurement: L

    Heating and Cooling

  • Fireplace Count: 1
  • Air Conditioning: 1
  • Heating: 0
  • Heated Square Feet: 3,232
  • Heating Fuel Type: 0

    Utilities

  • Sewer System: 0
  • Water Service: 0

Building

  • Building Type: 0
  • Property Class: R
  • Subdivision: FAIRFIELD WAY
  • Land Acres: 0000000212
  • Standard Land Use Code: 1001
  • County Land Use Code: 0040
  • State Land Use Code: 0040
  • Legal Description 1: FAIRFIELD WAY UNIT 2 LOT 259

Neighborhood

  • School District Name: Yorkville Community Unit School District 115
  • Census Tract: 854508

Geography

  • Parcel: 14-35-358-001
  • Lot: 259
  • Municipality: SUGAR GROVE
  • Latitude: 41.7274
  • Longitude: -88.4141

    Address

  • Full Address: 1732 Marilyn Dr
  • Legal Unit: 2
  • Address - House Number: 1732
  • Address - Street Name: Marilyn
  • Address - Suffix Type: Dr
  • State: IL
  • City Name: Montgomery
  • Carrier Code: R003
  • 4-Digit Zip Code: 3315
  • Zip Code: 60538

Valuation

    Tax

  • Tax Year: 2022
  • Tax Amount: $875,408
  • Tax Rate Code Area: SG008

    Appraisal Valuation

  • Standard Deviation: 0.1552
  • Valuation Date: Mar 13, 2024
  • Confidence Score: 80
  • Final Value: 412,711
  • High Value: 476,782
  • Low Value: 348,640

    Market Valuation

  • Market Total Value: $287,242
  • Market Land Value: $72,704
  • Market Improvement Value: $214,538

    Assessments Valuation

  • Assessed Year: 2022
  • Assessed Total Value: $95,709
  • Assessed Land Value: $24,225
  • Assessed Improvements Value: $71,484

    Exemptions

  • Homeowner Exemption: Yes

    Sales

  • Current Sale Contract Date: Mar 01, 2024
  • Current Sale Recording Date: Mar 13, 2024
  • Current Sale Price:
  • Current Sale Document Type: 71
  • Current Sale Input Document Number: 8223
  • Previous Sale Recording Date: Jun 01, 2017
  • Previous Sale Contract Date: May 25, 2017
  • Previous Sale Amount: $275,000
  • Previous Sale Document Type: 71
Data used for valuation calculations is provided by RealtyHop, and other third party sources

Comparables

Unit
Status
Type
Beds
Baths
ft²
Price/ft²
Asking Price
Listed On
Closing Price
Sold On
HOA + Taxes

About Montgomery


Similar Homes for Sale

Currently no similar homes around

Nearby Rentals

Unit for rent at 4429 Tampa Drive, Yorkville, IL, 60560

$3,500 /mo

  • 4 Beds
  • 2 Baths
  • 3,000 ft²
4429 Tampa Drive, Yorkville, IL, 60560 Listing by Eva Diaz


Frequently Asked Questions

When was property at 1732 Marilyn Drive built and last sold?
The property at 1732 Marilyn Drive was built in 2003 and last sold on Mar 1, 2024 for $390,000.
How much is this home worth?
The estimated value of the home located at 1732 Marilyn Drive is $0.
What are some comparable homes to 1732 Marilyn Drive?
There are currently no comparable homes to 1732 Marilyn Drive.