Check Availability
Travis 78660
17313 Silverman DR
$574,990
↓ $15K (2.5%)
● House - For Sale

17313 Silverman DR

Pflugerville, TX 78660
bedrooms
4 Beds
bathrooms
3 Baths
square feet
2,813 Ft²
Upcoming Open House
12PM - 5PM, Sun, Oct 4 -
Book now
$2,944
Est. Monthly
$120
HOA / Fees

About This Property

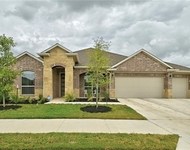
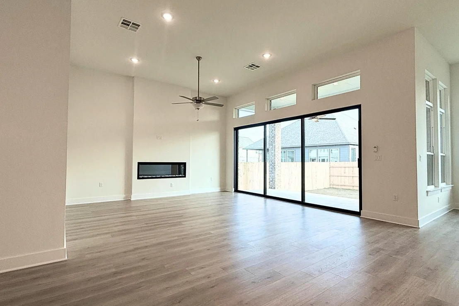
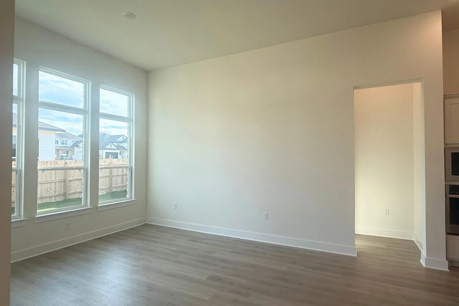
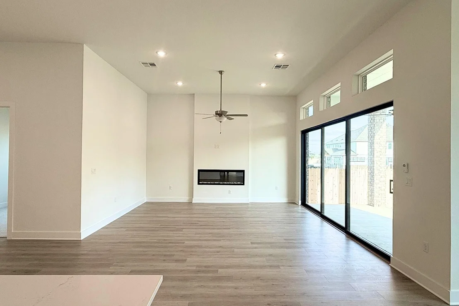
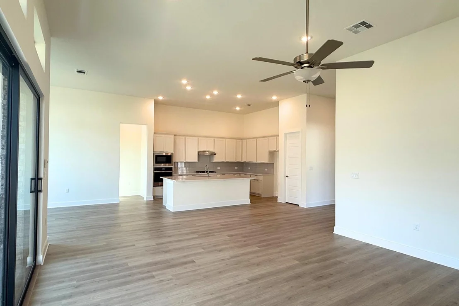
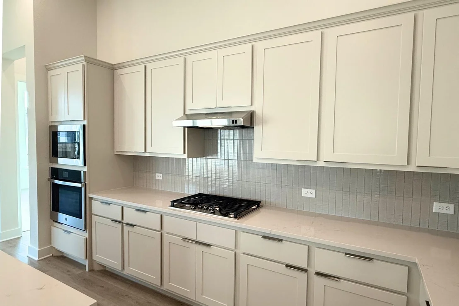
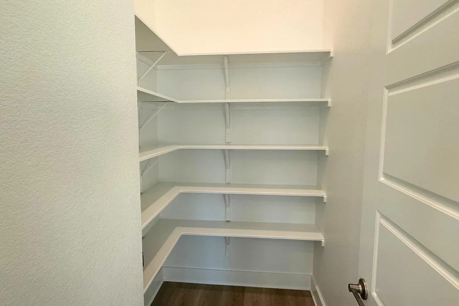
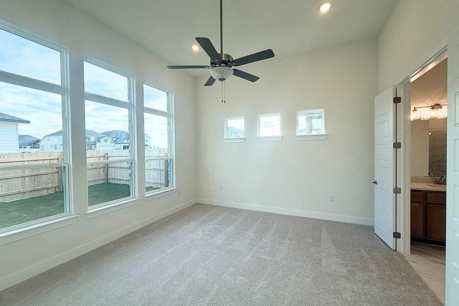
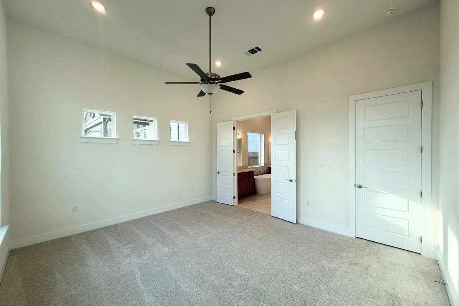
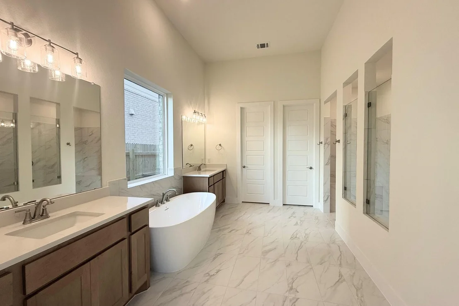
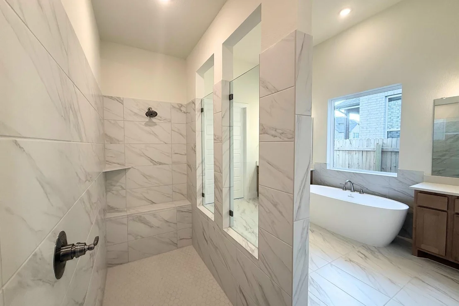
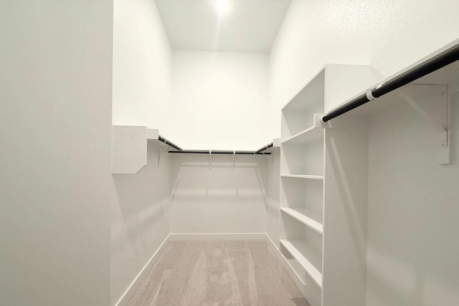
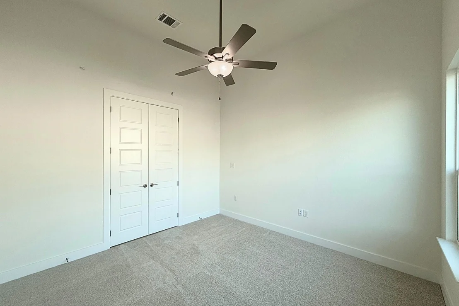
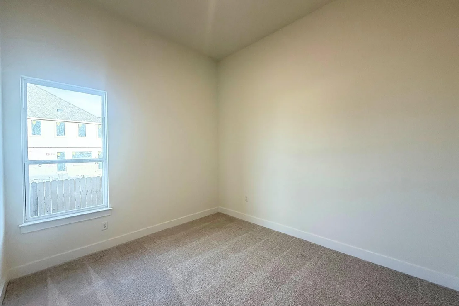
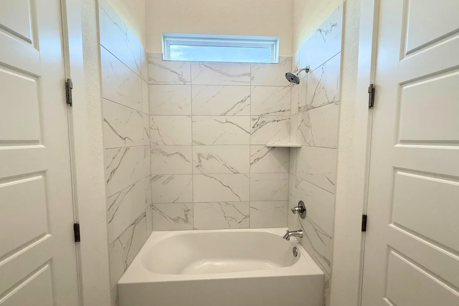
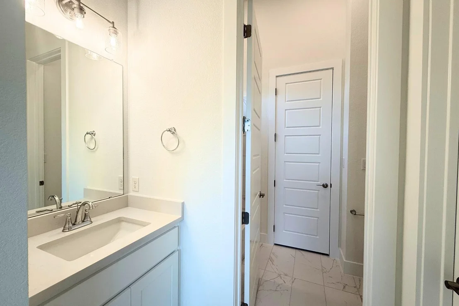
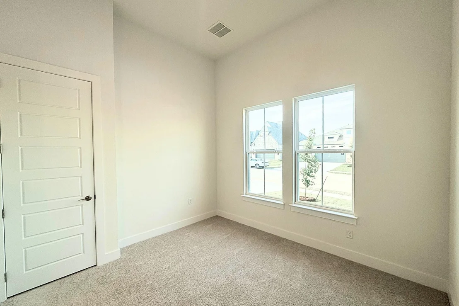
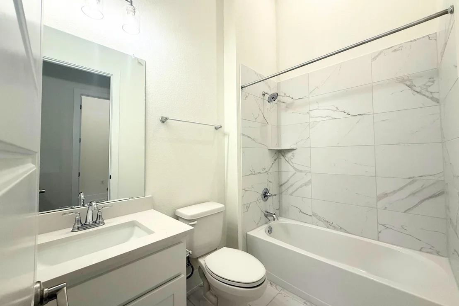
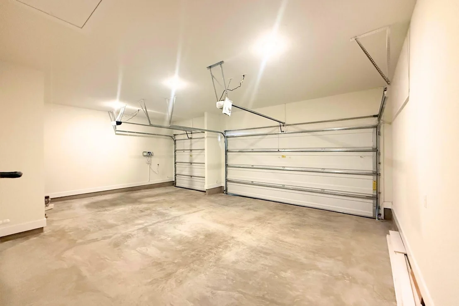
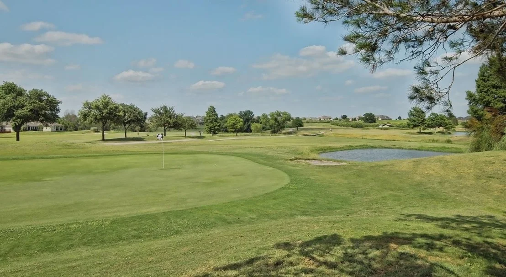
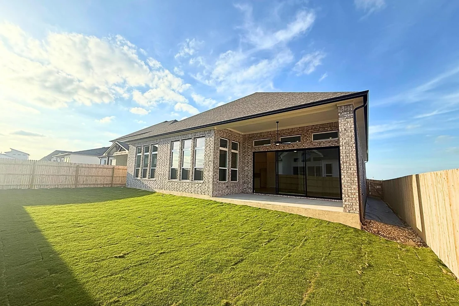
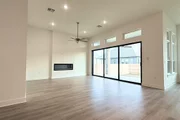
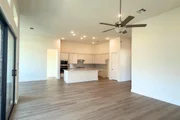
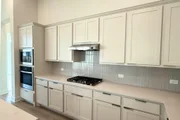
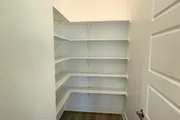
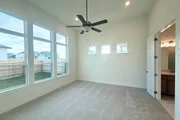
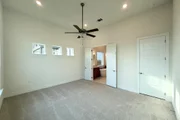
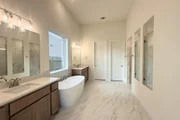
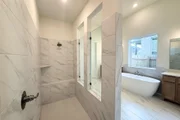
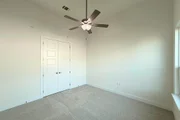
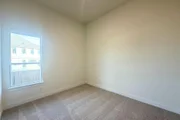
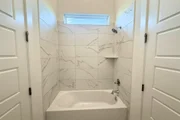
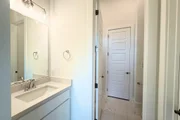
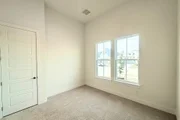
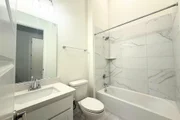
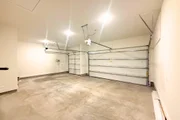
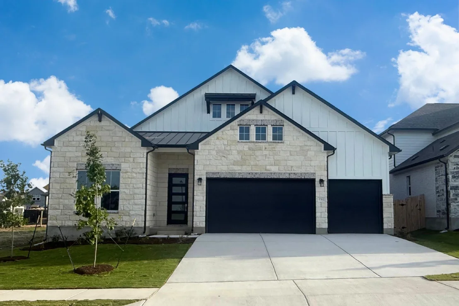
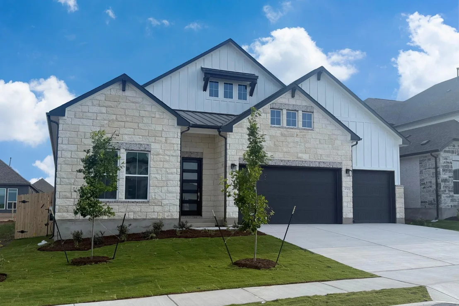
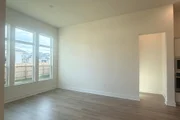
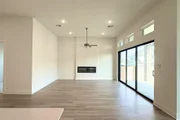
This modern 2,813sf One-Story new home is GFO Home's striking Johnson Floor Plan. Offering 4 Bedrooms, 3 Bathrooms, Study, & spacious 3-Car Garage, located in the Newest Section of Pflugerville's Original Master-Planned Community- The Grove at Blackhawk! An Open Concept Floor Plan with high Ceilings, beautiful light interior finishes, a Gourmet Chef's Kitchen featuring a large Center Island, large Walk-in Pantry, attached Breakfast Room, & Open Concept Family Room with soaring 12' ft Ceilings, contemporary 60" inch Electric Fireplace, & modern 15' ft 3-Panel Glass Slider Doors leading to the Covered Patio & Backyard. This beautiful home features a spacious Primary Suite with a luxurious Spa-Inspired Primary Bathroom featuring separate vanities, a designer Free-Standing Tub, expansive double sized Walk-In Shower with 3-panel contemporary glass windows, & an Oversized Primary Walk-In Closet. This home has 3 additional guest bedrooms with 2 full guest bathrooms. One guest bath is a shared bathroom between 2 Guest Bedrooms featuring separate private vanity areas with a shared commode and tub shower combo, the 3rd bath is a separate full bath. Enjoy a large laundry room, mudroom area off the garage entrance, spacious 3-Car Garage with pre-plumb for a water softener and tankless water heater. Experience high-end living with GFO Home's Johnson floor plan in Pflugerville's Premier Master-Planned Community. This beautiful & scenic community has it all, amazing on-site amenities like 3 amenity centers, community pools, fitness center, sport courts, & much more. Conveniently  located right off 130, near top employers, shopping, dining, and family fun! Zoned to Pflugerville ISD & premier schools for a top-notch education. Complete & Ready for Move-In!
Unit Size
2,813 Ft²
Days on Market
-
Land Size
0.17 acres
Price per sqft
$204
Property Type
House
Property Taxes
-
HOA Dues
$120
Year Built
-

Listed By

Payment Calculator

Cap Rate Calculator

Last updated: 5 hours ago (Unlock MLS #ACT3827011)

Price History

Date / Event Date Event Price
Sep 12, 2026 Price Decreased $574,990
↓ $15K (2.5%)
Price Decreased
Jul 29, 2026 Price Decreased $589,990
↓ $10K (1.7%)
Price Decreased
Jul 9, 2026 Price Decreased $599,990
↓ $25K (4%)
Price Decreased
Jun 3, 2026 Price Decreased $624,810
↓ $9K (1.5%)
Price Decreased
May 9, 2026 Price Decreased $634,140
↓ $7K (1.1%)
Price Decreased
Show More

Property Highlights

Garage
Air Conditioning
Fireplace
Parking Details
Has Garage
Parking Features: Attached, Garage, Garage Door Opener, Garage Faces Front
Garage Spaces: 3
Interior Details
Full Bathrooms: 3
Interior Features: Breakfast Bar, Ceiling Fan(s), Stone Counters, Kitchen Island, Open Floorplan, Pantry, Soaking Tub, Walk-In Closet(s), Ceiling-High, Primary Bedroom on Main, Study/Home Office
Appliances: Built-In Gas Range, Dishwasher, Disposal, ENERGY STAR Qualified Appliances, Microwave
Flooring Type: See Remarks, Carpet, Tile, Vinyl, Wood
Has Fireplace
Fireplace Features: Electric, Living Room
Fireplaces: 1
Exterior Details
Square Footage: 2813
Square Footage Source: $0
Green Sustainability
Security Features: Prewired, Smoke Detector(s)
Property Condition: New Construction
Year Built Source: Builder
Year Built: 2026
Waterfront Features: None
Builder Name: GFO Home LLC
Levels: One
Other Structures: None
Window Features: Insulated Windows
Construction Materials: See Remarks, Masonry – Partial
Patio and Porch Features: Covered, Patio
Pool Features: None
Lot Features: See Remarks, Back Yard, Interior Lot, Landscaped, Trees-Small (Under 20 Ft)
Lot Size Area: 7492.32
Lot Size Units: Square Feet
Lot Size Acres: 0.172
Lot Size Square Feet: 7492.32
Water Source: Public, MUD
Financial Details
Tax Map Number: 4
Utilities Details
Cooling Type: Central Air
Heating Type: Central
Sewer : MUD
Location Details
HOA/Condo/Coop Fee Includes: Maintenance Grounds, Maintenance Grounds
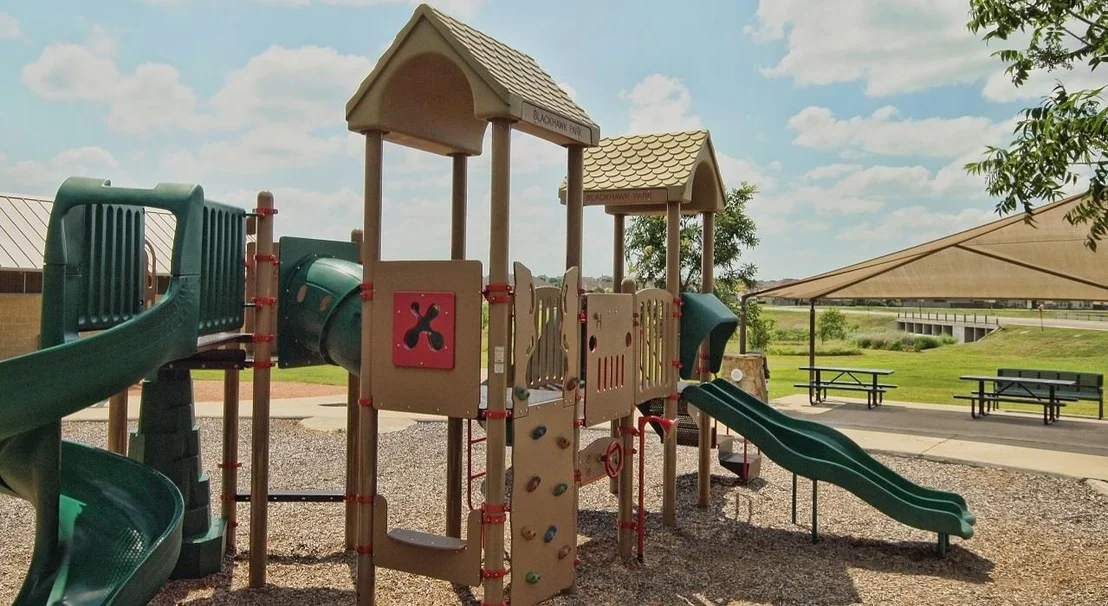
HOA/Condo/Coop Amenities: Dog Park, Picnic Area
HOA Fee: $120
HOA Fee Frequency: Quarterly

Comparables

Unit
Status
Type
Beds
Baths
ft²
Price/ft²
Asking Price
Listed On
Closing Price
Sold On
HOA + Taxes

About Travis


Similar Homes for Sale

Currently no similar homes around

Nearby Rentals

Unit for rent at 18014 Lungo St, Pflugerville, TX, 78660

$1,995 /mo

  • 3 Beds
  • 2 Baths
  • 1,280 ft²
18014 Lungo St, Pflugerville, TX, 78660 Listing by Amber Muhne
Unit for rent at 17217 Bassano Ave, Pflugerville, TX, 78660

$2,500 /mo

  • 4 Beds
  • 2 Baths
  • 1,922 ft²
17217 Bassano Ave, Pflugerville, TX, 78660 Listing by Lana Nguyen
Unit for rent at 16500 Aventura Ave, Pflugerville, TX, 78660

$2,698 /mo

  • 4 Beds
  • 3 Baths
  • 2,825 ft²
16500 Aventura Ave, Pflugerville, TX, 78660 Listing by Tony Qian


Frequently Asked Questions

When was property at 17313 Silverman Drive built and last sold?
The property at 17313 Silverman Drive was built in and last sold on Jan 1, 1970 for $0.
How much is this home worth?
The estimated value of the home located at 17313 Silverman Drive is $587,557.
What are some comparable homes to 17313 Silverman Drive?
There are currently no comparable homes to 17313 Silverman Drive.