


17312 Chenango LANE


About This Property
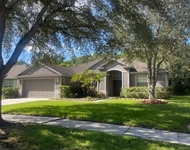
As you enter this home through the French doors, you will be greeted by a grand foyer with soaring ceilings and elegant porcelain tile wood-look floors. The formal living and dining rooms feature crown molding and provide plenty of space for entertaining guests, while the spacious family room is perfect for your everyday living style and cozy nights relaxing at home.
The spacious and open kitchen features 42" maple cabinets with molding, lower cabinets with roll-out shelving, granite countertops, stainless steel appliances, an island with bar seating, and a breakfast nook with a picture window to take in the magnificent views of the oversized pie shaped private lot with extensive wooded conservation views. The split-bedroom floor plan provides privacy for the master suite, which has a custom walk-in closet, en-suite bathroom with dual sinks, garden tub, and separate shower. The other three bedrooms are located on the opposite side of the home and share two additional full bathrooms plus there is a bonus room on the back of the home with it's own slider and patio that lead to a private deck.
Step outside onto the large screened lanai and enjoy the Florida weather in the private backyard that overlooks a tranquil conservation area or stroll out to the private deck. The home also features custom plantation shutters, a laundry room with a sink hook up and cabinets, a 3-car garage with epoxy floors and a Tesla charger.
Tampa Palms is an exclusive community with world-class amenities, including parks, playgrounds, tennis and basketball courts, 3 swimming pools (one heated with a water slide and spa), state of the art fitness center and a recreation center. It is conveniently located near shopping centers, restaurants, and walking distance to 4 schools. Don't miss out on this amazing opportunity to own a luxurious home in one of Tampa's most sought-after neighborhoods!
Payment Calculator
Your Estimated Monthly Payment
Cap Rate Calculator
What does this mean?
Based on our analysis, the cap rate of this property is 1.25%. A negative cap rate indicates that the property might not be feasible as an income-producing asset. The median cap rate for a near zip code 11238 is 4.23%.
How much can I actually make?
Actual monthly rental income may vary between $4,760 and $7,140 depending on unit-specific characteristics. You can change the amount using the slider to further explore.
How is cap rate calculated?
Cap Rate = Net Operating Income (NOI) / Property Asset Value.
When calculating the cap rate, we assume 100% occupancy. Leverage (mortgage) is not considered.
Cap Rate provided by RealtyHop and RentHop, learn more about cap rate here.
Price History
| Date / Event | Date | Event | Price |
|---|---|---|---|
| Jul 5, 2023 | Sold | ||
| Sold | |||
| May 15, 2023 | Listed by COASTAL PROPERTIES GROUP INTER | $685,000 | |
| Listed by COASTAL PROPERTIES GROUP INTER | |||
| Aug 14, 2018 | No longer available | - | |
| No longer available | |||
| May 15, 2018 | Listed | $359,000 | |
| Listed | |||
| | |||
|
PRICE REDUCTION! This 4 bedroom, 3 bathroom home with bonus room and 3-CAR GARAGE is situated on a LARGE and peaceful, CONSERVATION lot, located on a quiet cul-de-sac in the GATED community of Ashington Estates in Tampa Palms. NEW INTERIOR PAINT, December 2017. This home is move-in ready with absolutely stunning upgrades such as; maple floors (NO CARPET IN HOME), granite countertops, crown molding, stainless steel appliances, backyard deck and a wireless dog fence! As you enter the foyer/formal living area your eyes are immediately drawn to the beautiful floors and windows that showcase the peaceful conservation lot. The master bedroom has ample space for a king size bed with a direct view of the conservation, complete with a walk-in closet and custom built-in shelving, plantation shutters, dual vanity, garden tub, and walk-in shower. The kitchen features granite counter tops, maple cabinetry with a vented range hood and a large center island, perfect to host your family and friends on game night! The well thought out split plan is complete with a private wing perfect for guests visiting from out of town. There is plenty of space to add a pool on this large, luscious lot! However, the AMAZING clubhouse offers 3 pools, one heated swimming pool with a WATER SLIDE and SPA, a state of the art fitness center, PLUS tennis and basketball courts! This is a VERY desirable LOCATION as you are minutes to top rated schools, Wiregrass Mall, I-75, USF and more! Schedule your appointment today! The manager has listed the unit size as 2605 square feet.
| |||
| Oct 19, 2015 | Sold | ||
| Sold | |||

Property Highlights
Building Info
Comparables
Status
Price/ft²
Listed On
Sold On
About New Tampa
Similar Homes for Sale
Currently no similar homes aroundNearby Rentals

COASTAL PROPERTIES GROUP INTER
Last Updated: 3 years ago
Data Source: Stellar MLS, MLS# T3446110
 Your Privacy Choices
Phone: 425-283-2930
Address: 335 Madison Avenue, New York, NY 10017