Check Availability
Harris 77068 Northgate Forest
17310 Cedar Placid Lane
$649,000
↓ $36K (5.3%)
● House - For Sale

17310 Cedar Placid Lane

Houston, TX 77068
bedrooms
4 Beds
bathrooms
4 Baths
square feet
4,701 Ft²
Upcoming Open House
12PM - 2PM, Sat, Nov 21 -
Book now
$3,304
Est. Monthly
$117
HOA / Fees

About This Property

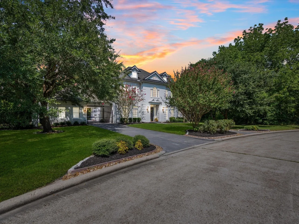
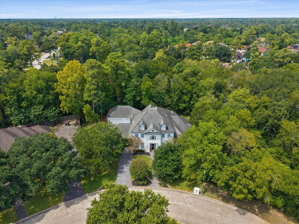
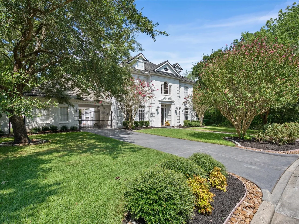
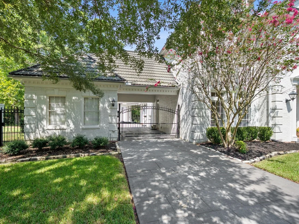
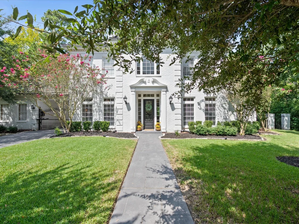
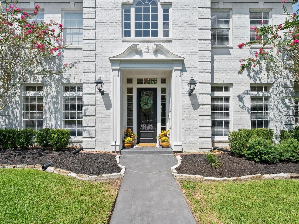
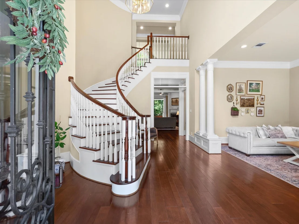
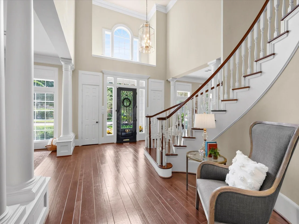
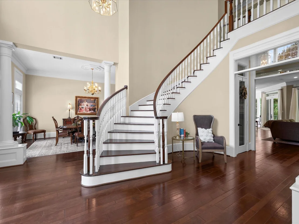
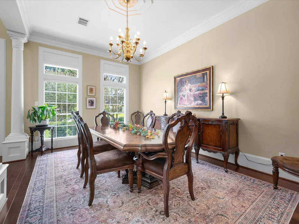
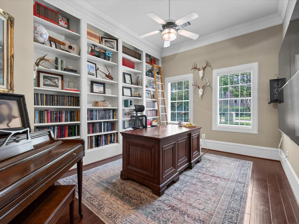
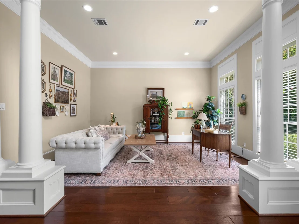
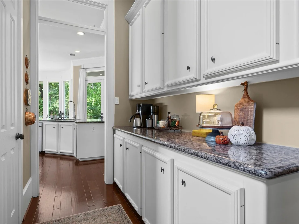
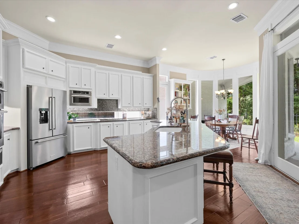
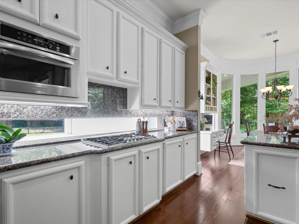
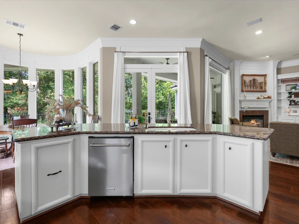
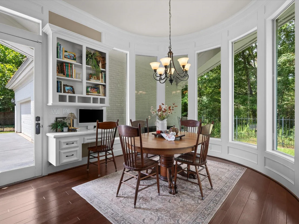
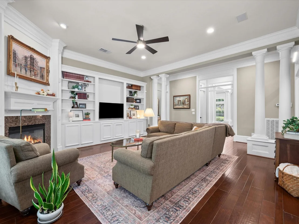
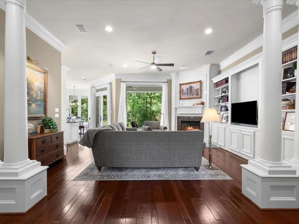
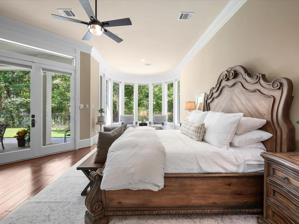
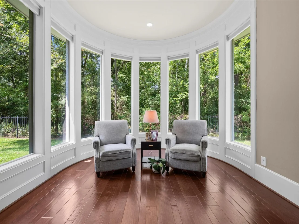
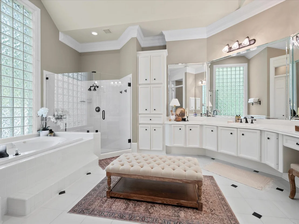
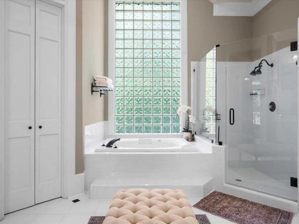
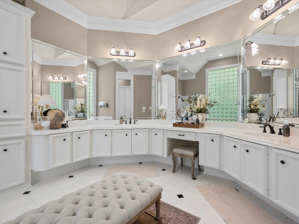
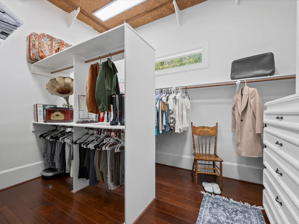
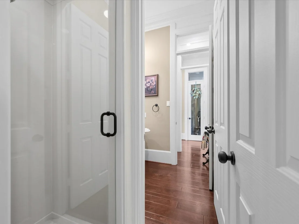
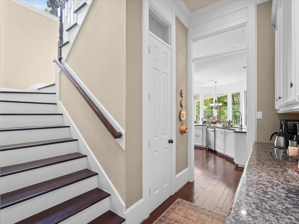
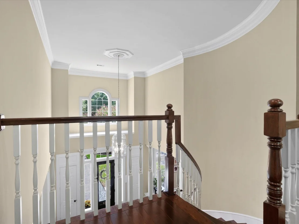
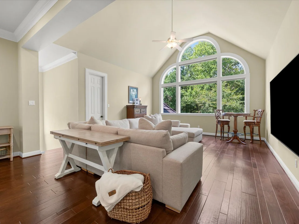
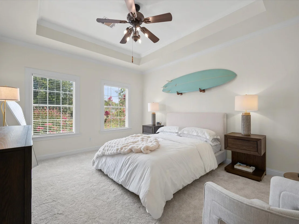
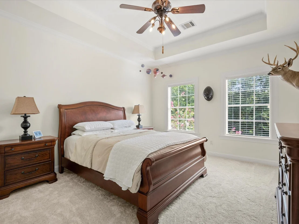
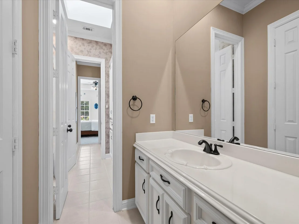
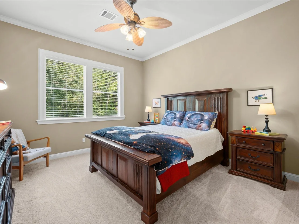
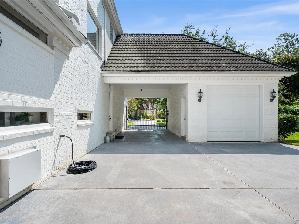
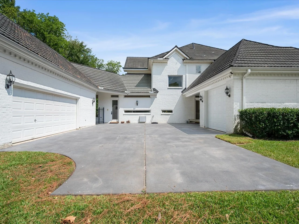
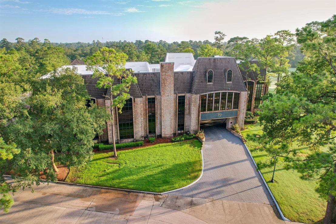
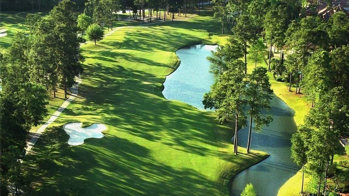
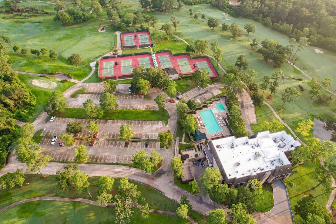
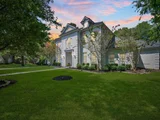
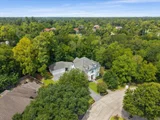
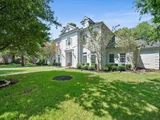
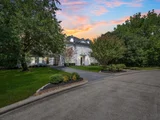
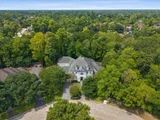
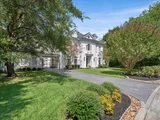
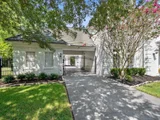
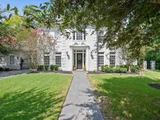
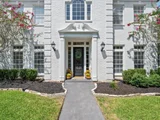
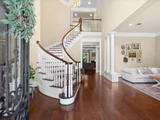
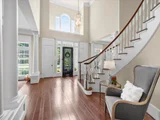
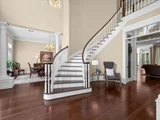
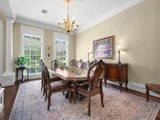
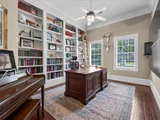
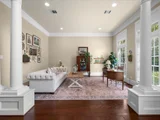
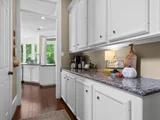
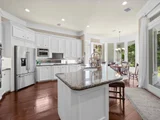
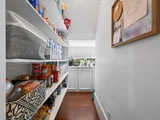
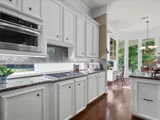
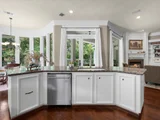
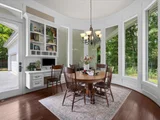
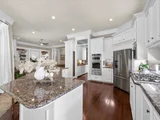
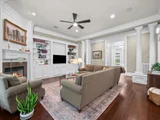
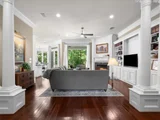
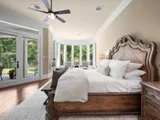
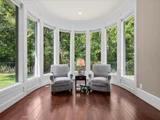
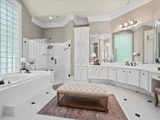
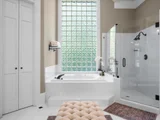
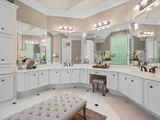
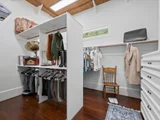
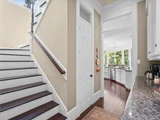
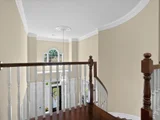
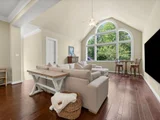
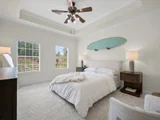
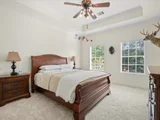
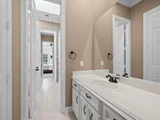
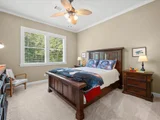
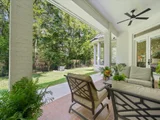
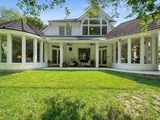
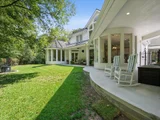
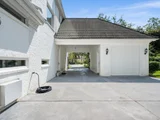
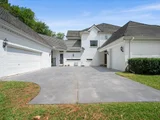
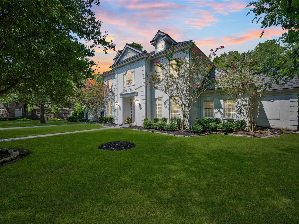
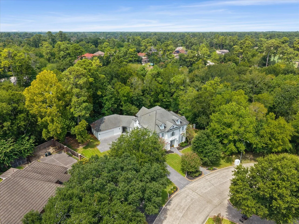
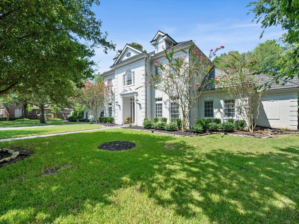
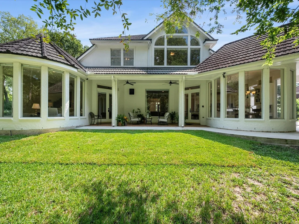
Grand, distinctive & filled with custom character, this Northgate Forest estate offers beautifully designed living with 4/5 BDRM & 4 BTHS, all backing to a lush greenbelt & perfectly situated on an oversized lot! A dramatic entry w/ soaring ceilings & double staircase opens to spacious living areas featuring walls of windows, custom built-ins & gas-log fireplace. The island kitchen boasts custom cabinetry, granite counters, gas cooktop & adjoining butler's pantry. The expansive primary suite offers a luxurious, spa-like ensuite retreat. Private gated access, porte-cochere, 3-car garage & stone-coated steel roof add to the appeal. Updates include 2 ACs & heaters (2023), dishwasher (2025), water heater & carpet (2026), smart cellular shades, plumbing & more! Enjoy Northgate Forest's picturesque golf course setting & convenient access to The Northgate Country Club amenities including golf, pool, tennis, dining, social events & more. Schedule your private tour today!
Unit Size
4,701 Ft²
Days on Market
-
Land Size
0.40 acres
Price per sqft
$138
Property Type
House
Property Taxes
-
HOA Dues
$117
Year Built
1995

Listed By

Ryan Jockers
Better Homes and Gardens Real Estate Gary Greene -

Payment Calculator

Cap Rate Calculator

Last updated: 19 hours ago (HAR #93214429)
Price History

Date / Event Date Event Price
Oct 30, 2026 Price Decreased $649,000
↓ $36K (5.3%)
Price Decreased
Sep 22, 2026 Price Decreased $685,000
↓ $15K (2.1%)
Price Decreased
Sep 3, 2026 Listed by Better Homes and Gardens Real Estate Gary Greene - Champions $700,000
Listed by Better Homes and Gardens Real Estate Gary Greene - Champions
Feb 14, 2025 Sold
Sold
Feb 1, 2025 In contract -
In contract
Show More

Property Highlights

Garage
Fireplace
Parking Details
Has Garage
Has Open Parking
Parking Features: Driveway, Detached, Oversized, Garage Door Opener, Circular Driveway, Automatic Gate, Auto Driveway Gate, Porte-Cochere
Garage Spaces: 3
Interior Details
Full Bathrooms: 4
Interior Features: Central Vacuum, Crown Molding, High Ceilings, Vaulted Ceiling(s), 2 Staircases, Balcony, Formal Entry/Foyer, 2 Bedrooms Down, 2 Bedrooms Up, En-Suite Bath, Primary Bed - 1st Floor, Sitting Area, Walk-In Closet(s)
Appliances: Disposal, Electric Oven, Microwave, Gas Cooktop, Dishwasher
Flooring Type: Carpet, Tile, Engineered Wood
Has Fireplace
Fireplace Features: Gas Log
Fireplaces: 1
Exterior Details
Square Footage: 4701
Architectural Style: Traditional
Year Built: 1995
Building Area Total: 4701
Window Features: Window Coverings
Construction Materials: Brick
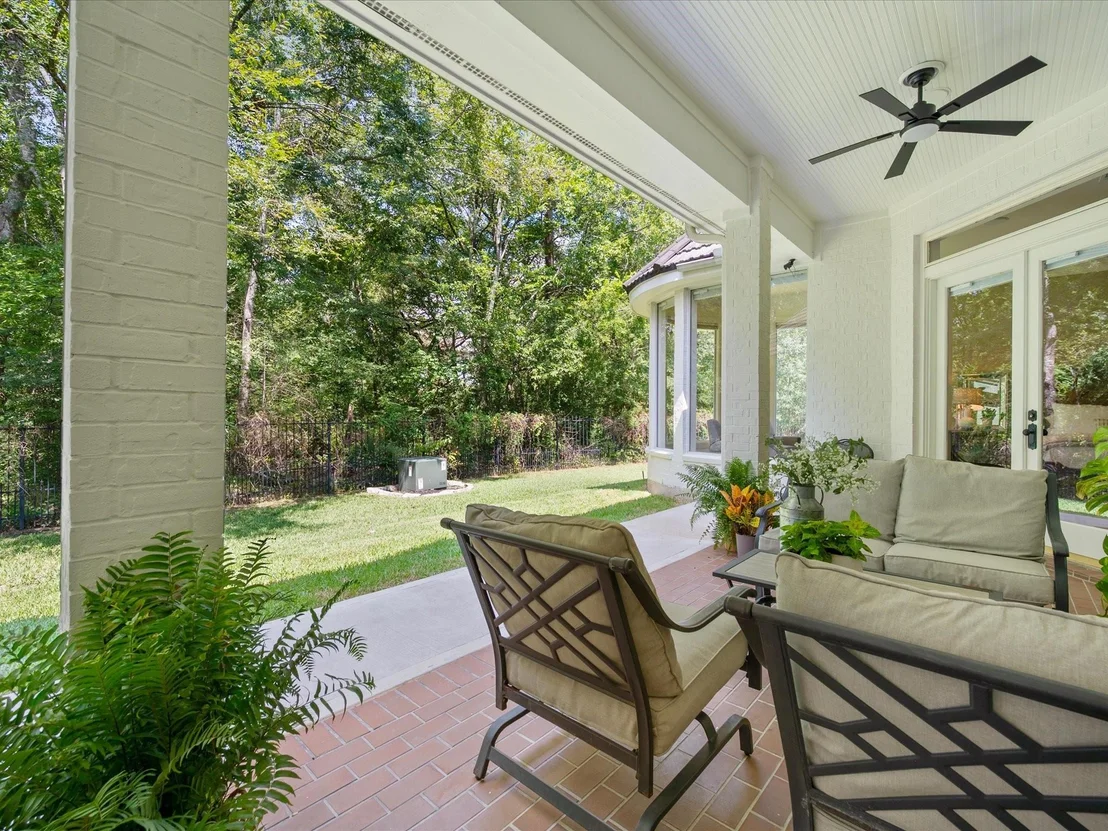
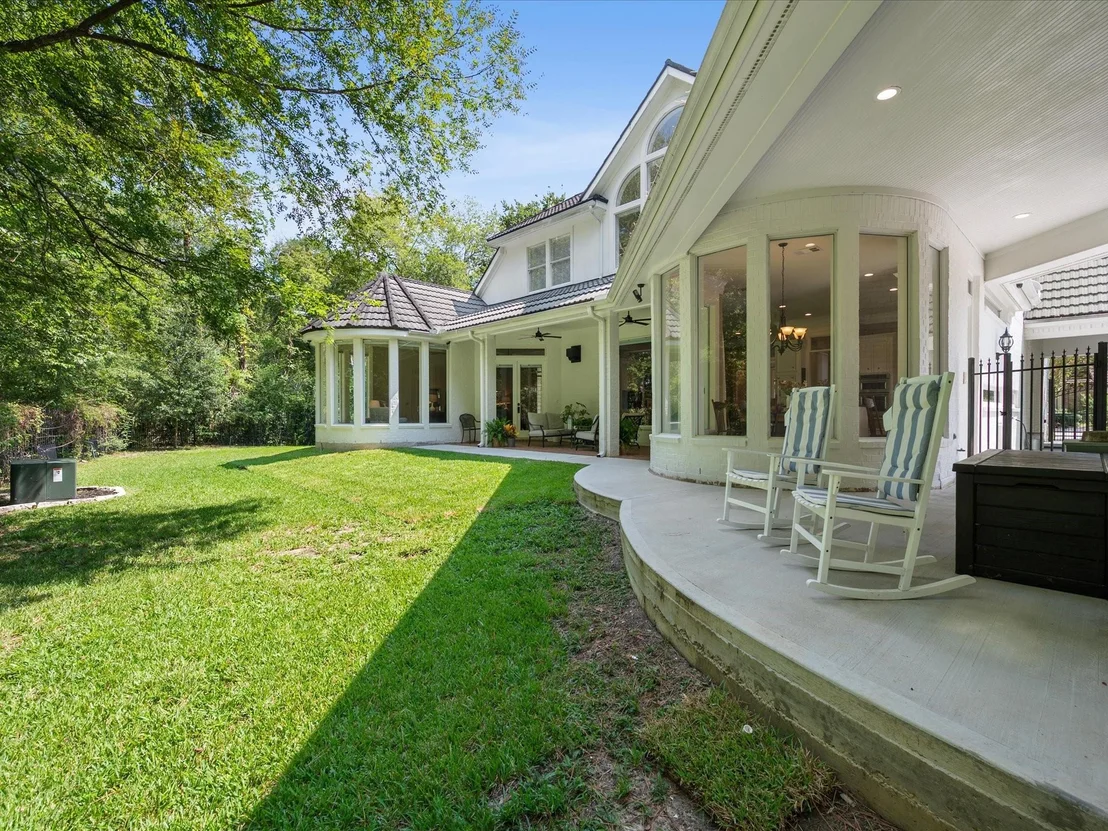
Patio and Porch Features: Covered, Patio
Lot Features: Back Yard, Near Golf Course, Subdivided, Build Line Restricted, 1/4 Up to 1/2 Acre
Lot Size Area: 0.3964
Lot Size Units: Acres
Lot Size Acres: 0.3964
Lot Size Square Feet: 17267.184
Water Source: Public, Water District
Utilities Details
Cooling Type: Ceiling Fan(s), Gas
Heating Type: Electric
Sewer : Public Sewer
Location Details
HOA/Condo/Coop Amenities: Clubhouse, Golf Course, Jogging Path, Pool, Tennis Court(s), Pond
HOA Fee: $1,400
HOA Fee Frequency: Annually

Building Info

Overview

    General

  • Year Built: 1995
  • Effective Year Built: 2017
  • Building Count: 1
  • Total Rooms: 10
  • Bedroom Count: 4
  • Bathroom Count: 4
  • Full Bathrooms: 3
  • Partial Bathrooms: 4
  • Bathroom Plumbing Fixtures: 25
  • Building Condition: 6
  • Building Quality: 1
  • Construction Type: 2
  • Building Style: 1
  • Exterior Walls Type: 3
  • Interior Walls Type: 0
  • Roof Shape Type: 0
  • Roof Cover Type: 0
  • Floor Count: 100
  • Living Units: 1
  • Floor Cover: 0
  • Basement Type: 0
  • Basement Area: 0
  • Garage Type: 4
  • Garage Square Area: 713
  • Parking Space Count: 4
  • Patio Type: 20
  • Porch Type: 7
  • Pool Type: 0
  • Location Influence Type: 100

    Dimensions

  • Lot Size Square Feet: 17,266
  • Total Building Area: 4,701
  • Gross Building Area: 4,701
  • Building Area: 4,701
  • Building Area Measurement: L

    Heating and Cooling

  • Fireplace Count: 1
  • Air Conditioning: 1
  • Heating: 3
  • Heated Square Feet: 4,701
  • Heating Fuel Type: 3

    Utilities

  • Sewer System: 1
  • Water Service: 2

Building

  • Building Type: 0
  • Property Class: R
  • Subdivision: NORTHGATE FOREST PH 1 R/P
  • Land Acres: 0000000396
  • Standard Land Use Code: 1001
  • County Land Use Code: 1001
  • State Land Use Code: A1
  • Legal Description 1: LT 12 & TR 11 BLK 6 NORTHGATE FOREST PH 1 R/P

Neighborhood

  • School District Name: Spring Independent School District
  • School Tax School District: SPRING ISD
  • Census Tract: 553002

Geography

  • Assessors Map Reference: 5068D
  • Account Number: 1152080060008
  • Subdivision Tract Number: 11
  • Parcel: 115-208-006-0008
  • Block: 6
  • Lot: 12
  • Municipality: HOUSTON
  • Latitude: 30.0148
  • Longitude: -95.4875

    Address

  • Full Address: 17310 Cedar Placid Ln
  • Address - House Number: 17310
  • Address - Street Name: Cedar Placid
  • Address - Suffix Type: Ln
  • State: TX
  • City Name: Houston
  • Carrier Code: C013
  • 4-Digit Zip Code: 1417
  • Zip Code: 77068

Valuation

    Tax

  • Total Area: 4,720
  • Tax Year: 2022
  • Tax Amount: $0
  • Tax Rate Code Area: 666

    Appraisal Valuation

  • Standard Deviation: 0.2012
  • Valuation Date: Sep 13, 2023
  • Confidence Score: 72
  • Final Value: 599,416
  • High Value: 720,028
  • Low Value: 478,804

    Market Valuation

  • Market Total Value: $543,993
  • Market Land Value: $86,971
  • Market Improvement Value: $457,022

    Assessments Valuation

  • Assessed Year: 2022
  • Assessed Total Value: $543,993
  • Assessed Land Value: $86,971
  • Assessed Improvements Value: $457,022

    Exemptions

  • Veteran Exemption: Yes
  • Homeowner Exemption: Yes

    Sales

  • Current Sale Contract Date: Aug 21, 2000
  • Current Sale Recording Date: Aug 23, 2000
  • Current Sale Price:
  • Current Sale Document Type: 70
  • Current Sale Input Document Number: U582513
  • Previous Sale Recording Date: Oct 15, 1998
  • Previous Sale Contract Date: Oct 14, 1998
  • Previous Sale Document Type: 71

    Financing

  • First Mortgage Financing Type: ADJ
Data used for valuation calculations is provided by RealtyHop, and other third party sources

Comparables

Unit
Status
Type
Beds
Baths
ft²
Price/ft²
Asking Price
Listed On
Closing Price
Sold On
HOA + Taxes

About Northgate Forest


Similar Homes for Sale

Currently no similar homes around

Nearby Rentals

Unit for rent at 18330 Ella Boulevard, Spring, TX, 77388

$2,350 /mo

  • 4 Beds
  • 2 Baths
  • 2,672 ft²
18330 Ella Boulevard, Spring, TX, 77388 Listing by Sergio DeSantiago
Unit for rent at 17718 E Strack Drive, Spring, TX, 77379

$1,600 /mo

  • 2 Beds
  • 1 Bath
  • 1,963 ft²
17718 E Strack Drive, Spring, TX, 77379 Listing by David Garcia
Unit for rent at 6830 Jasmine Place Street, Spring, TX, 77379

$2,600 /mo

  • 3 Beds
  • 2 Baths
  • 2,131 ft²
6830 Jasmine Place Street, Spring, TX, 77379 Listing by Paige Houston


Frequently Asked Questions

When was property at 17310 Cedar Placid Lane built and last sold?
The property at 17310 Cedar Placid Lane was built in 1995 and last sold on Aug 21, 2000 for $438,300.
How much is this home worth?
The estimated value of the home located at 17310 Cedar Placid Lane is $655,807.
What are some comparable homes to 17310 Cedar Placid Lane?
There are currently no comparable homes to 17310 Cedar Placid Lane.