See Home Value
$419,500 Last Listed Price
● House - Off Market

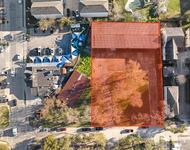
1731 Knightwick Drive

Houston, TX 77008
bedrooms
3 Beds
bathrooms
2 Baths
square feet
2,464 Ft²
$510,142
RealtyHop Estimate
21.61%
Since May 1, 2021
National-US
Primary Model

About This Property

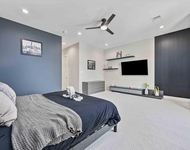
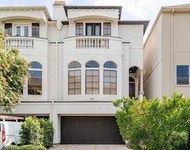
Priced at $170/SF every inch of this 2464SF home is extensively renovated and a steal! With fresh landscaping, the entry welcomes you into a luminous open concept living space. The kitchen includes quartz countertops, white beveled cabinetry and stainless-steel appliances. The oversized laundry room allows for extra storage space. New AC unit, freshly painted walls, elegant crown molding, new blinds and real hardwood floors. The master bedroom has a built in closet and drawers. Enjoy the jetted tub or the adjacent shower; the bathroom boasts a double vanity,oak cabinetry and recessed lighting. A complete wet bar is in the massive second living area. An iron rod staircase sweeps up to the 2nd floor, great for a home office or gameroom. With soaring ceilings,the main living area has light fixtures chosen to complement the rustic aesthetic. Mins. away from 610 loop, enjoy the perks of city life without compromising the peaceful living of this quiet neighborhood!
Unit Size
2,464 Ft²
Days on Market
-
Land Size
0.24 acres
Price per sqft
$170
Property Type
House
Property Taxes
$848
HOA Dues
-
Year Built
1960

Payment Calculator

Cap Rate Calculator

Last updated: 6 months ago (HAR #26864673)

Price History

Date / Event Date Event Price
Apr 16, 2021 Sold
Sold
Mar 11, 2021 Listed by RE/MAX Signature $419,500
Listed by RE/MAX Signature
Priced at $170/SF every inch of this 2464SF home is extensively renovated and a steal! With fresh landscaping, the entry welcomes you into a luminous open concept living space. The kitchen includes quartz countertops, white beveled cabinetry and stainless-steel appliances. The oversized laundry room allows for extra storage space. New AC unit, freshly painted walls, elegant crown molding, new blinds and real hardwood floors. The master bedroom has a built in closet and drawers. Enjoy the jetted tub or the adjacent shower; the bathroom boasts a double vanity,oak cabinetry and recessed lighting. A complete wet bar is in the massive second living area. An iron rod staircase sweeps up to the 2nd floor, great for a home office or gameroom. With soaring ceilings,the main living area has light fixtures chosen to complement the rustic aesthetic. Mins. away from 610 loop, enjoy the perks of city life without compromising the peaceful living of this quiet neighborhood!

Property Highlights

Fireplace

Building Info

Overview

    General

  • Year Built: 1960
  • Effective Year Built: 2018
  • Building Count: 1
  • Total Rooms: 7
  • Bedroom Count: 3
  • Bathroom Count: 2
  • Full Bathrooms: 2
  • Partial Bathrooms: 2
  • Bathroom Plumbing Fixtures: 16
  • Building Condition: 3
  • Building Quality: 7
  • Construction Type: 2
  • Building Style: 1
  • Exterior Walls Type: 3
  • Interior Walls Type: 0
  • Roof Shape Type: 0
  • Roof Cover Type: 0
  • Floor Count: 100
  • Living Units: 1
  • Floor Cover: 0
  • Basement Type: 0
  • Basement Area: 0
  • Garage Type: 3
  • Garage Square Area: 672
  • Parking Space Count: 2
  • Patio Type: 20
  • Porch Type: 7
  • Pool Type: 0
  • Location Influence Type: 129

    Dimensions

  • Lot Size Square Feet: 10,250
  • Total Building Area: 2,464
  • Gross Building Area: 2,464
  • Building Area: 2,464
  • Building Area Measurement: L

    Heating and Cooling

  • Fireplace Count: 1
  • Air Conditioning: 1
  • Heating: 3
  • Heated Square Feet: 2,464
  • Heating Fuel Type: 3

    Utilities

  • Sewer System: 1
  • Water Service: 2

Building

  • Building Type: 0
  • Property Class: R
  • Subdivision: HOLLY PARK
  • Land Acres: 0000000235
  • Standard Land Use Code: 1001
  • County Land Use Code: 1001
  • State Land Use Code: A1
  • Legal Description 1: LT 17 BLK 1 HOLLY PARK

Neighborhood

  • School District Name: Houston Independent School District
  • School Tax School District: HOUSTON ISD
  • Census Tract: 511001

Geography

  • Assessors Map Reference: 5259C
  • Account Number: 0872270000017
  • District: 061
  • Parcel: 087-227-000-0017
  • Block: 1
  • Lot: 17
  • Municipality: CITY OF HOUSTON
  • Latitude: 29.8013
  • Longitude: -95.4475

    Address

  • Full Address: 1731 Knightwick Dr
  • Address - House Number: 1731
  • Address - Street Name: Knightwick
  • Address - Suffix Type: Dr
  • State: TX
  • City Name: Houston
  • Carrier Code: C032
  • 4-Digit Zip Code: 3037
  • Zip Code: 77008

Valuation

    Tax

  • Total Area: 2,635
  • Tax Year: 2022
  • Tax Amount: $753,342
  • Tax Rate Code Area: 061

    Appraisal Valuation

  • Standard Deviation: 0.221
  • Valuation Date: Sep 13, 2023
  • Confidence Score: 69
  • Final Value: 660,316
  • High Value: 806,266
  • Low Value: 514,365

    Market Valuation

  • Market Total Value: $450,000
  • Market Land Value: $296,650
  • Market Improvement Value: $153,350

    Assessments Valuation

  • Assessed Year: 2022
  • Assessed Total Value: $450,000
  • Assessed Land Value: $296,650
  • Assessed Improvements Value: $153,350

    Exemptions

  • Homeowner Exemption: Yes

    Sales

  • Current Sale Contract Date: Apr 16, 2021
  • Current Sale Recording Date: Apr 16, 2021
  • Current Sale Price:
  • Current Sale Document Type: 70
  • Current Sale Input Document Number: 2021-206815
  • Previous Sale Recording Date: Oct 30, 2017
  • Previous Sale Contract Date: Oct 27, 2017
  • Previous Sale Document Type: 71
Data used for valuation calculations is provided by RealtyHop, and other third party sources

Comparables

Unit
Status
Type
Beds
Baths
ft²
Price/ft²
Asking Price
Listed On
Closing Price
Sold On
HOA + Taxes

About Central Houston


Similar Homes for Sale

Currently no similar homes around

Nearby Rentals

Unit for rent at 911 Fisher Street, Houston, TX, 77018

$4,500 /mo

  • 1 Bed
  • 1 Bath
  • 7,146 ft²
911 Fisher Street, Houston, TX, 77018 Listing by Peyton Easley
Unit for rent at 5821 Kansas Street, Houston, TX, 77007

$6,000 /mo

  • 3 Beds
  • 2 Baths
  • 2,253 ft²
5821 Kansas Street, Houston, TX, 77007 Listing by Deshia Denby
Unit for rent at 6515 Minola Street, Houston, TX, 77007

$6,500 /mo

  • 4 Beds
  • 3 Baths
  • 2,936 ft²
6515 Minola Street, Houston, TX, 77007 Listing by Katharine Nichols


Frequently Asked Questions

When was property at 1731 Knightwick Drive built and last sold?
The property at 1731 Knightwick Drive was built in 1960 and last sold on Apr 16, 2021 for $516,600.
How much is this home worth?
The estimated value of the home located at 1731 Knightwick Drive is $441,716.
What are some comparable homes to 1731 Knightwick Drive?
There are currently no comparable homes to 1731 Knightwick Drive.