Check Availability
$409,589
● House - In Contract

17309 Scotch Pine Dr

Elmendorf, TX 78112
bedrooms
3 Beds
bathrooms
2 Baths
square feet
1,801 Ft²
$2,056
Est. Monthly
$44
HOA / Fees

About This Property

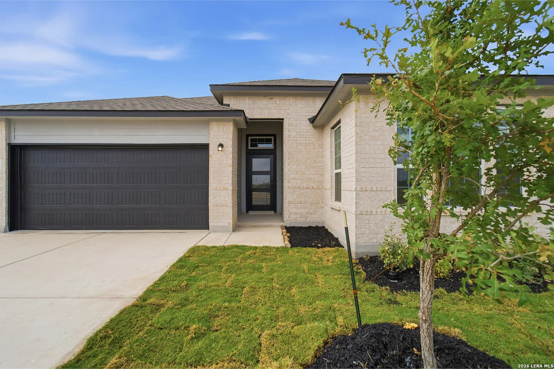
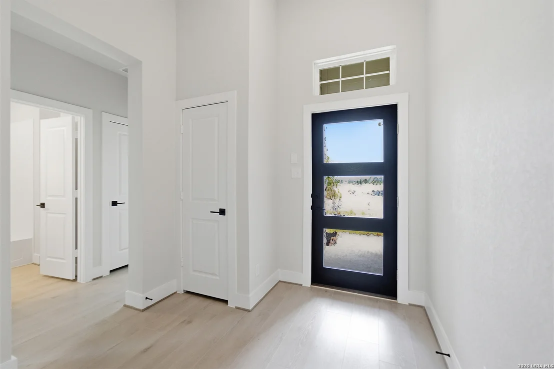
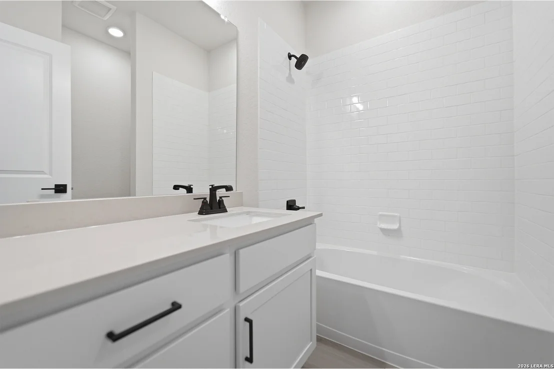
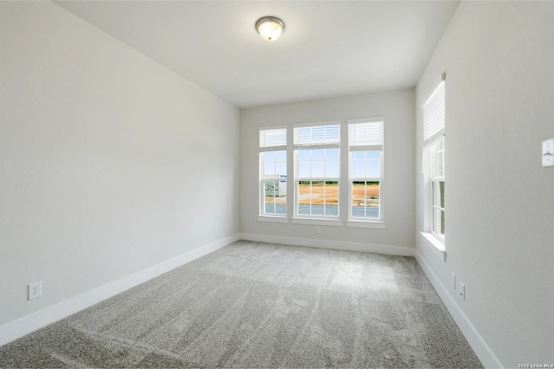
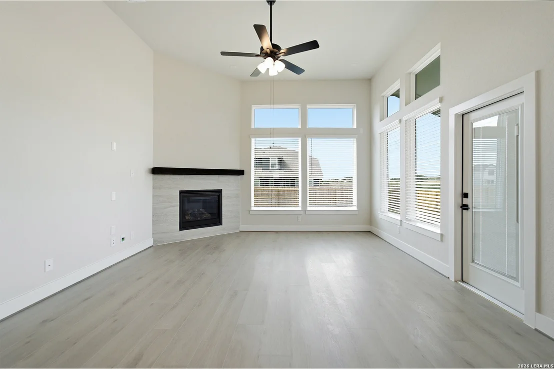
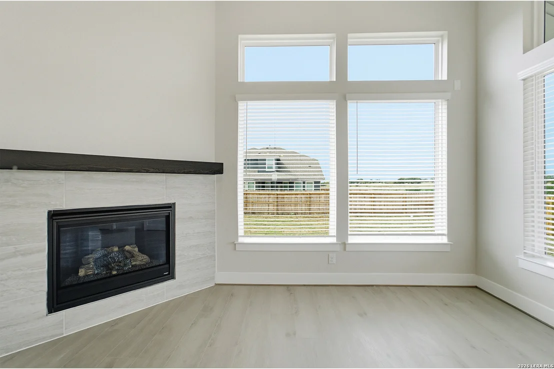
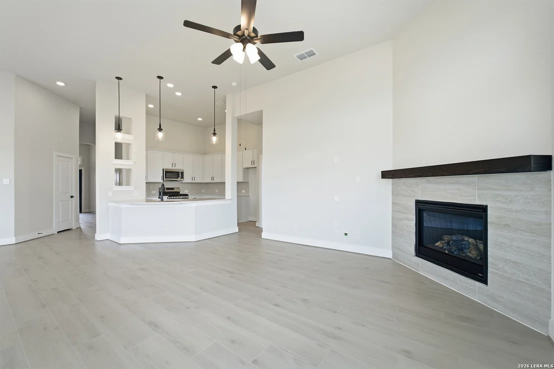
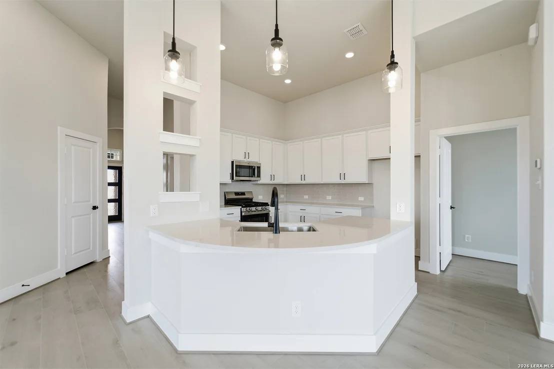
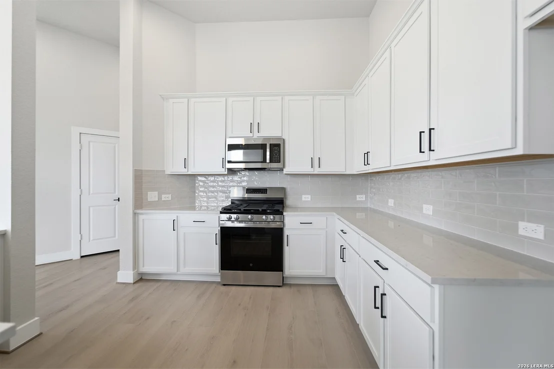
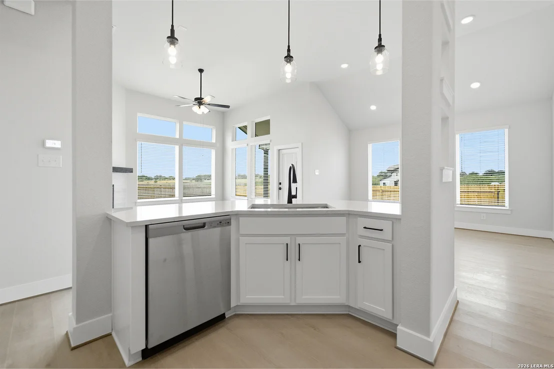
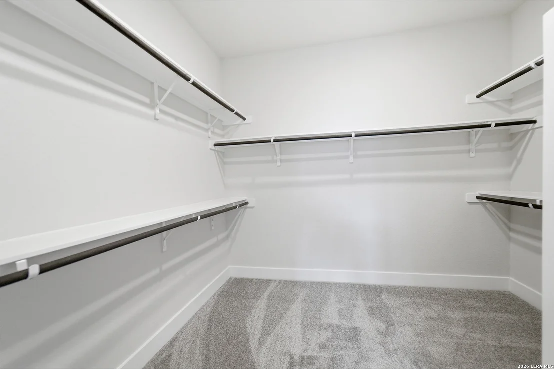
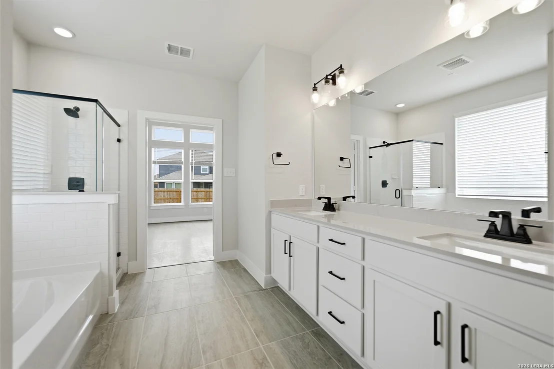
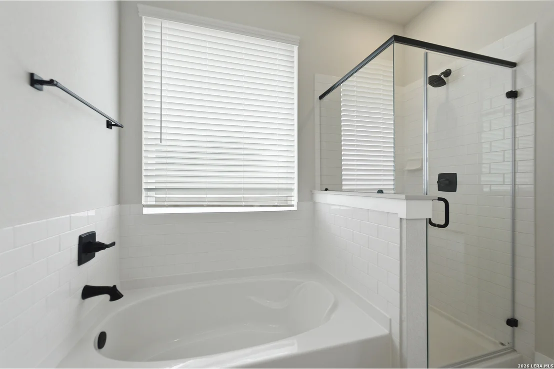
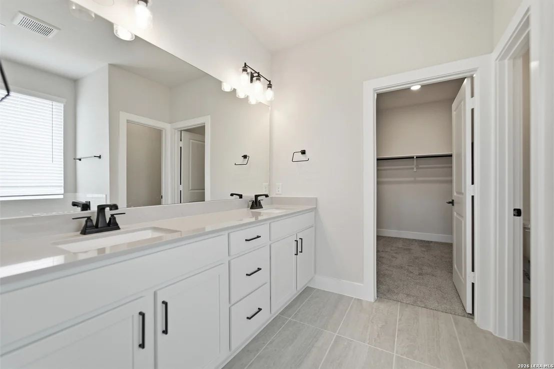
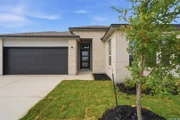
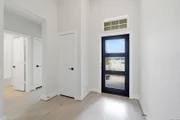
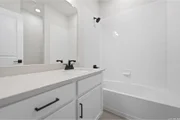
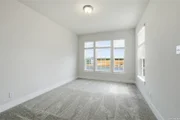
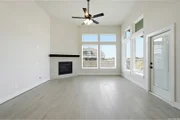
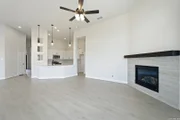
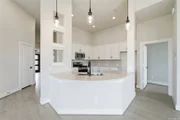
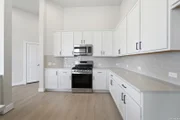
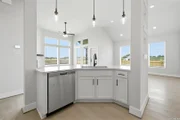
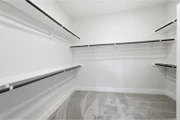
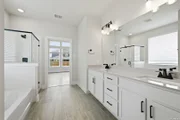
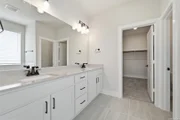
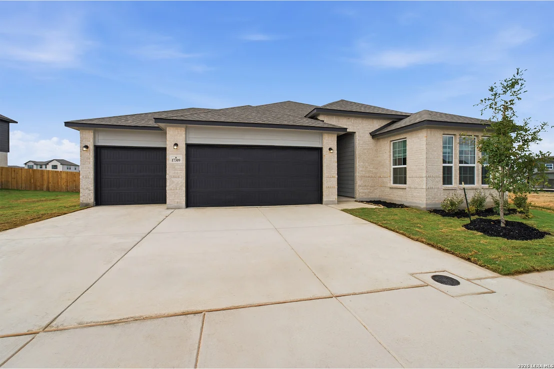
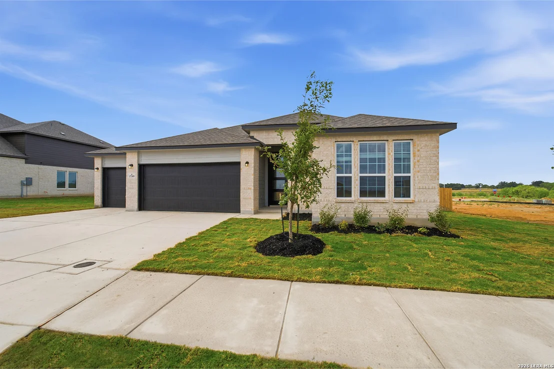
Storage space is no issue with the flexible Greeley floor plan. This well-designed home greets you with a large foyer area that grants you entry to your second and third bedrooms, each containing walk-in closets for maximum storage. The full secondary bath resides between the two bedrooms. Down the hall is entry to your walk-in utility room, as well as your two-car garage. If you need extra space for supplies, tools, or another car, the Greeley provides you with the opportunity to swap your two-car standard garage for a two-and a half car or three-car garage. Around the corner is your spacious, open-concept kitchen that features a unique curved kitchen island overlooking the expansive dining room and family room. This combination of rooms is the perfect layout for elaborate dinner parties or hosting your family gatherings of any size. Your kitchen boasts incredible features like sleek granite countertops, flat-panel birch cabinets, industry-leading appliances, and an oversized pantry. The Greeley home also gives you the option of including a covered patio - ideal for relaxing outdoors and watching the kids play or hosting friends for backyard barbecues. When it's time for rest, retreat to your private master bedroom right off the family room. Your master suite boasts a divine master bathroom consisting of double vanities with cultured marble countertops, a soaking bathtub with a stand-alone shower, and a generously-sized walk-in closet. If you desire, you have the option of switching out your bathtub and stand-alone shower for a super shower instead! We understand that your home is your sanctuary and your escape from reality. With this floor plan, you will be receiving just that. A place where your family can thrive and make memories that will last for many years to come. With the Greeley home, the possibilities are yours to explore. Rest assured, the Greeley floor plan offers exclusive features and favorable options that everyone in your whole family will enjoy.
Unit Size
1,801 Ft²
Days on Market
-
Land Size
0.04 acres
Price per sqft
$227
Property Type
House
Property Taxes
$0
HOA Dues
$44
Year Built
-

Listed By

Ashley Yoder
Yoder Commercial & Residential Properties

Payment Calculator

Cap Rate Calculator

Last updated: 23 days ago (LERA #2014884)

Price History

Date / Event Date Event Price
Sep 8, 2026 Listed by Castlerock Realty, LLC $409,589
Listed by Castlerock Realty, LLC

Property Highlights

Garage
Air Conditioning
Fireplace
Parking Details
Parking Features: Garage Door Opener
Interior Details
Full Bathrooms: 2
Interior Features: High Ceilings, Open Floorplan, Walk-In Closet(s), One Living Area, Island Kitchen, 1st Floor Lvl/No Steps, Cable TV Available, Attic - Pull Down Stairs
Appliances: Microwave, Disposal, Dishwasher, Electric Water Heater, Gas Water Heater, Water Softener, Self-Cleaning Oven, Pre-Wired for Security, Solid Counter Tops
Flooring Type: Carpet, Ceramic Tile, Vinyl
Laundry Features: Main Level
Has Fireplace
Fireplace Features: One
Fireplaces: 1
Exterior Details
Square Footage: 1801
Security Features: Carbon Monoxide Detector(s), Smoke Detector(s)
Property Condition: New Construction
Architectural Style: One Story
Year Built: 2026
Builder Name: CastleRock Communities
Window Features: Double Pane Windows
Construction Materials: Brick, 3 Sides Masonry
Patio and Porch Features: Patio
Pool Features: None
Lot Features: Level, County VIew
Lot Size Area: 1799.028
Lot Size Units: Square Feet
Lot Size Acres: 0.0413
Lot Size Square Feet: 1799.028
Lot Size Dimensions: 80x120
Financial Details
Tax Annual Amount: $2
Utilities Details
Cooling Type: Central Air, Heat Pump, Ceiling Fan(s)
Heating Type: Central, 1 Unit
Location Details
HOA/Condo/Coop Amenities: Pool, Basketball Court, Cable TV, Park/Playground, Sports Court
HOA Fee: $528
HOA Fee Frequency: Annually

Comparables

Unit
Status
Type
Beds
Baths
ft²
Price/ft²
Asking Price
Listed On
Closing Price
Sold On
HOA + Taxes

About East Central San Antonio


Similar Homes for Sale

Currently no similar homes around

Nearby Rentals


Frequently Asked Questions

When was property at 17309 Scotch Pine Drive built and last sold?
The property at 17309 Scotch Pine Drive was built in and last sold on Jan 1, 1970 for $0.
How much is this home worth?
The estimated value of the home located at 17309 Scotch Pine Drive is $407,104.
What are some comparable homes to 17309 Scotch Pine Drive?
There are currently no comparable homes to 17309 Scotch Pine Drive.