


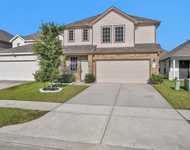
17306 Sages Ravine Drive


About This Property
Payment Calculator
Your Estimated Monthly Payment
Cap Rate Calculator
What does this mean?
Based on our analysis, the cap rate of this property is 1.25%. A negative cap rate indicates that the property might not be feasible as an income-producing asset. The median cap rate for a near zip code 11238 is 4.23%.
How much can I actually make?
Actual monthly rental income may vary between $4,760 and $7,140 depending on unit-specific characteristics. You can change the amount using the slider to further explore.
How is cap rate calculated?
Cap Rate = Net Operating Income (NOI) / Property Asset Value.
When calculating the cap rate, we assume 100% occupancy. Leverage (mortgage) is not considered.
Cap Rate provided by RealtyHop and RentHop, learn more about cap rate here.
Price History
| Date / Event | Date | Event | Price |
|---|---|---|---|
| Oct 8, 2025 | Sold | ||
| Sold | |||
| Jul 17, 2025 | In contract | - | |
| In contract | |||
| Feb 26, 2025 | Listed by Premier Realty Group | $725,000 | |
| Listed by Premier Realty Group | |||
   | |||
|
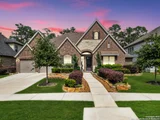
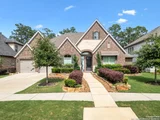
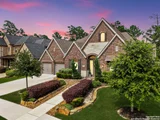
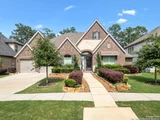
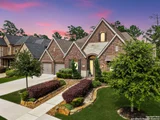
This home is eligible for low VA loan assumption for qual. veterans or up to $5000 Sellers Concession to assist with closing costs and/or rate buy-down for strong offers. This stunning one-story, former Perry Homes model in The Groves subdivision boasts a pool/spa and a serene greenbelt with no back neighbors! Meticulously maintained and upgraded, this exquisite home is an entertainer's dream. The abundance of natural light welcomes you into the foyer, flanked by a stylish office with French doors and a formal dining room. The gourmet kitchen is a chef's delight, featuring a cozy breakfast nook that opens up to the spacious family room. Telescoping patio doors lead to a generous (37x20) covered patio equipped with fan, perfect for outdoor gatherings. Relax in the inviting pool or unwind in the attached spa while enjoying music from the indoor/outdoor surround sound system. The primary suite is a sanctuary of natural light with bay windows and includes a luxurious bathroom with two vanities, a soaking tub, a glass shower, and large walk-in closets. The rear guest suite offers a private full bath, plus two additional bedrooms with a Jack & Jill bathroom are located at the front of the home. Additional features include accent paint, an alarm system, a sprinkler system, and enhanced landscaping. A mudroom is conveniently situated off the three-car tandem epoxied garage. Owned solar panels convey with the property, adding to the home's efficiency. Located minutes away from top-rated schools, shopping, groceries, entertainment, and highways, this home seamlessly combines comfort and convenience, making it an ideal choice for those looking to settle in a vibrant community.
| |||
| Jun 4, 2024 | Listed by Premier Realty Group | $725,000 | |
| Listed by Premier Realty Group | |||
   | |||
|
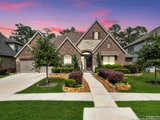
This home is eligible for low VA loan assumption for qual. veterans or up to $7500 Sellers Concession to assist with closing costs and/or rate buy-down for strong offers. This stunning one-story, former Perry Homes model in The Groves subdivision boasts a pool/spa and a serene greenbelt with no back neighbors! Meticulously maintained and upgraded, this exquisite home is an entertainer's dream. The abundance of natural light welcomes you into the foyer, flanked by a stylish office with French doors and a formal dining room. The gourmet kitchen is a chef's delight, featuring a cozy breakfast nook that opens up to the spacious family room. Telescoping patio doors lead to a generous (37x20) covered patio equipped with fan, perfect for outdoor gatherings. Relax in the inviting pool or unwind in the attached spa while enjoying music from the indoor/outdoor surround sound system. The primary suite is a sanctuary of natural light with bay windows and includes a luxurious bathroom with two vanities, a soaking tub, a glass shower, and large walk-in closets. The rear guest suite offers a private full bath, plus two additional bedrooms with a Jack & Jill bathroom are located at the front of the home. Additional features include accent paint, an alarm system, a sprinkler system, and enhanced landscaping. A mudroom is conveniently situated off the three-car tandem epoxied garage. Owned solar panels convey with the property, adding to the home's efficiency. Located minutes away from top-rated schools, shopping, groceries, entertainment, and highways, this home seamlessly combines comfort and convenience, making it an ideal choice for those looking to settle in a vibrant community.
| |||
| May 7, 2024 | No longer available | - | |
| No longer available | |||

Property Highlights
Building Info
Comparables
Status
Price/ft²
Listed On
Sold On
About Houston
Similar Homes for Sale
Currently no similar homes aroundNearby Rentals

Last Updated: 6 months ago
Data Source: HAR , MLS# 90194840
 Your Privacy Choices
Phone: 425-283-2930
Address: 335 Madison Avenue, New York, NY 10017