


17305 Sunrise Ridge Drive


About This Property
Payment Calculator
Your Estimated Monthly Payment
Cap Rate Calculator
What does this mean?
Based on our analysis, the cap rate of this property is 1.25%. A negative cap rate indicates that the property might not be feasible as an income-producing asset. The median cap rate for a near zip code 11238 is 4.23%.
How much can I actually make?
Actual monthly rental income may vary between $4,760 and $7,140 depending on unit-specific characteristics. You can change the amount using the slider to further explore.
How is cap rate calculated?
Cap Rate = Net Operating Income (NOI) / Property Asset Value.
When calculating the cap rate, we assume 100% occupancy. Leverage (mortgage) is not considered.
Cap Rate provided by RealtyHop and RentHop, learn more about cap rate here.
Price History
| Date / Event | Date | Event | Price |
|---|---|---|---|
| Jul 2, 2020 | Sold | ||
| Sold | |||
| May 27, 2020 | Listed by Regency Real Estate Brokers | $635,000 | |
| Listed by Regency Real Estate Brokers | |||
| Feb 13, 2018 | Sold | ||
| Sold | |||
| Sep 8, 2017 | Listed by ALLISON JAMES EST. & HOMES | $610,000 | |
| Listed by ALLISON JAMES EST. & HOMES | |||
 | |||
|
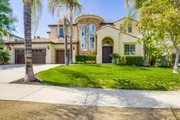
Constructed in 2001 by Compass homes, this beautifully appointed 3,387 square foot property awaits your personal touch. As you enter through the double doors you'll find a stunning foyer and spiral staircase. The spiral staircase has been tastefully done in slate w/ wood inlay and the huge chandelier rounds out the grand entrance. Immediately to the right, you'll find a spacious 5th bedroom (currently being used for exotic birds, no closet) that also has slate flooring. Just down the hall you'll find a formal dining area and butlers pantry. To the right of the formal dining area lies a formal living room w/ custom mantle, beautiful ceiling fan and crown molding. The kitchen features brick flooring, built in refrigerator, built in appliances, and an island. Adjacent to the kitchen is the massive family room complete with wood floors, built-ins, and fireplace. Rounding out the lower level is the separate laundry room w/ plenty of cabinet space. The 2nd level features a massive master suite with french doors leading to a huge balcony and deck w/ stunning views. The flooring has been upgraded w/ tile and wood inlay. Walk in closets, dual vanities, and tub complete the master suite. The 2nd level also has 3 additional bedrooms, jack and jill bath, media center, and bonus room that can possibly be used as a 6th bedroom. The rear yard features a built in barbecue, covered patio w/ fans and screens, perfect for entertaining. The flat usable lot is ready for the pool of your dreams!
| |||
Property Highlights
Building Info
Comparables
Status
Price/ft²
Listed On
Sold On
About Lake Hills-Victoria Grove
Similar Homes for Sale
Currently no similar homes aroundNearby Rentals
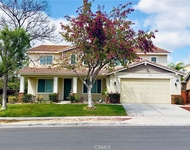
$4,290 /mo
- 5 Beds
- 3 Baths
- 3,760 ft²
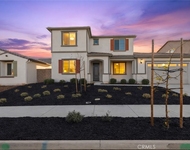
$5,500 /mo
- 5 Beds
- 4 Baths
- 3,520 ft²

Last Updated: 4 months ago
Data Source: CRMLS, MLS# OC20100919
 Your Privacy Choices
Phone: 425-283-2930
Address: 335 Madison Avenue, New York, NY 10017