Check Availability
$1,399,999
↓ $49K (3.4%)
● House - For Sale

17301 ROUNDMONT PLACE

ROUND HILL, VA 20141
bedrooms
5 Beds
bathrooms
4 Baths, 1 Half Bath
square feet
5,356 Ft²
$7,760
Est. Monthly

About This Property

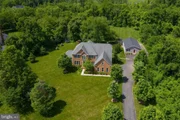
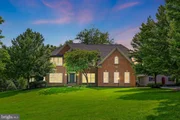
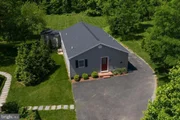
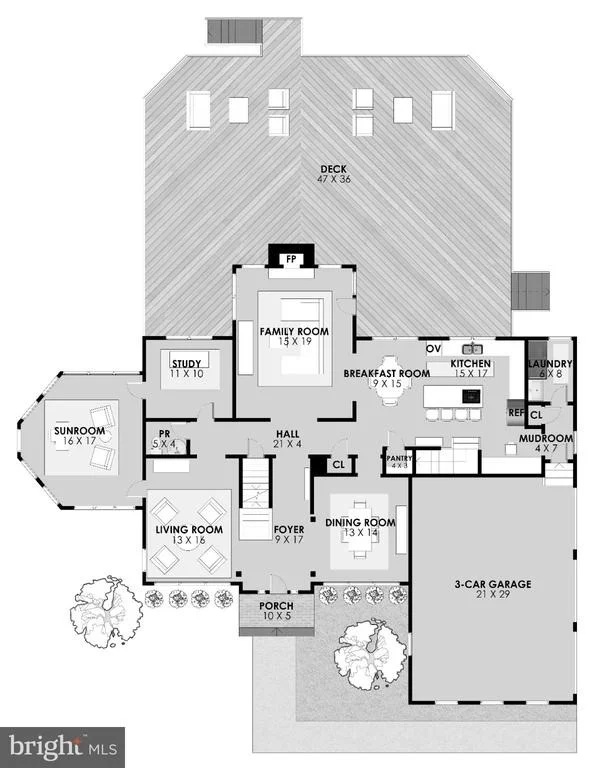
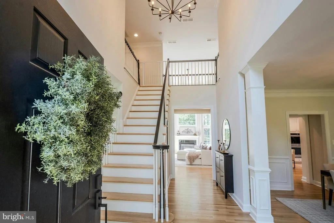
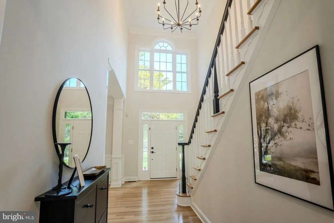
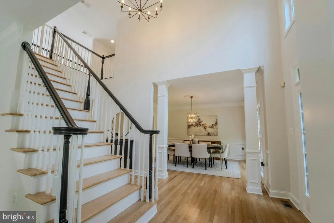
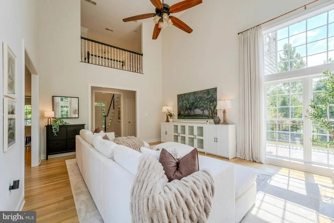
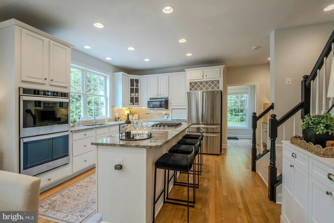
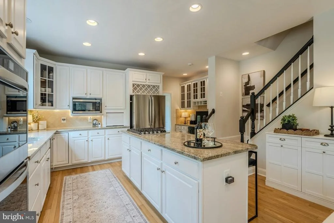
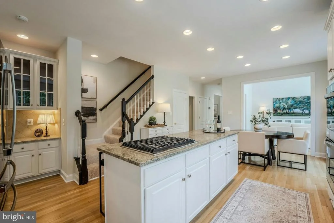
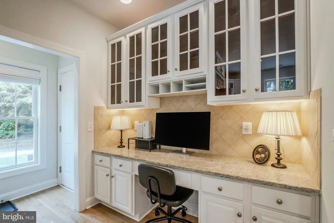
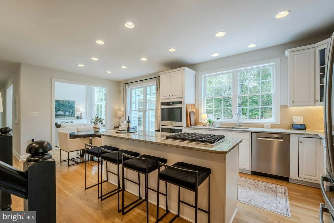
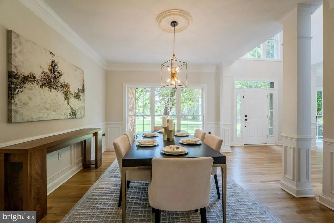
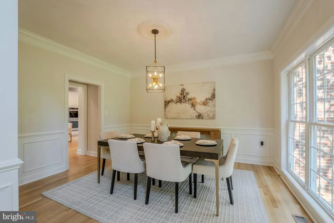
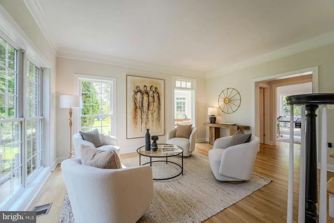
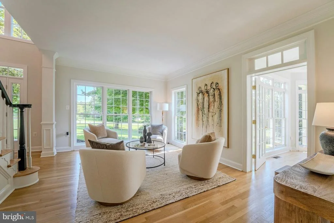
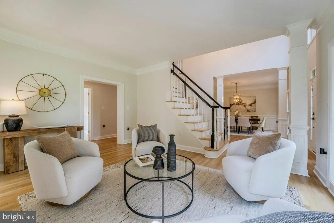
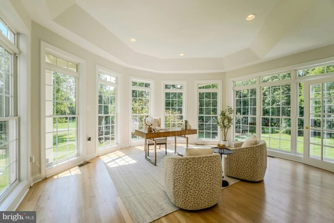
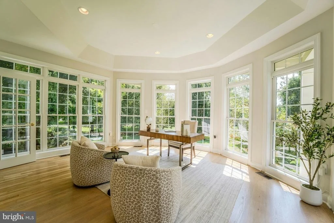
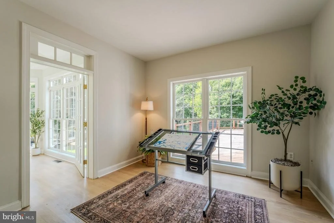
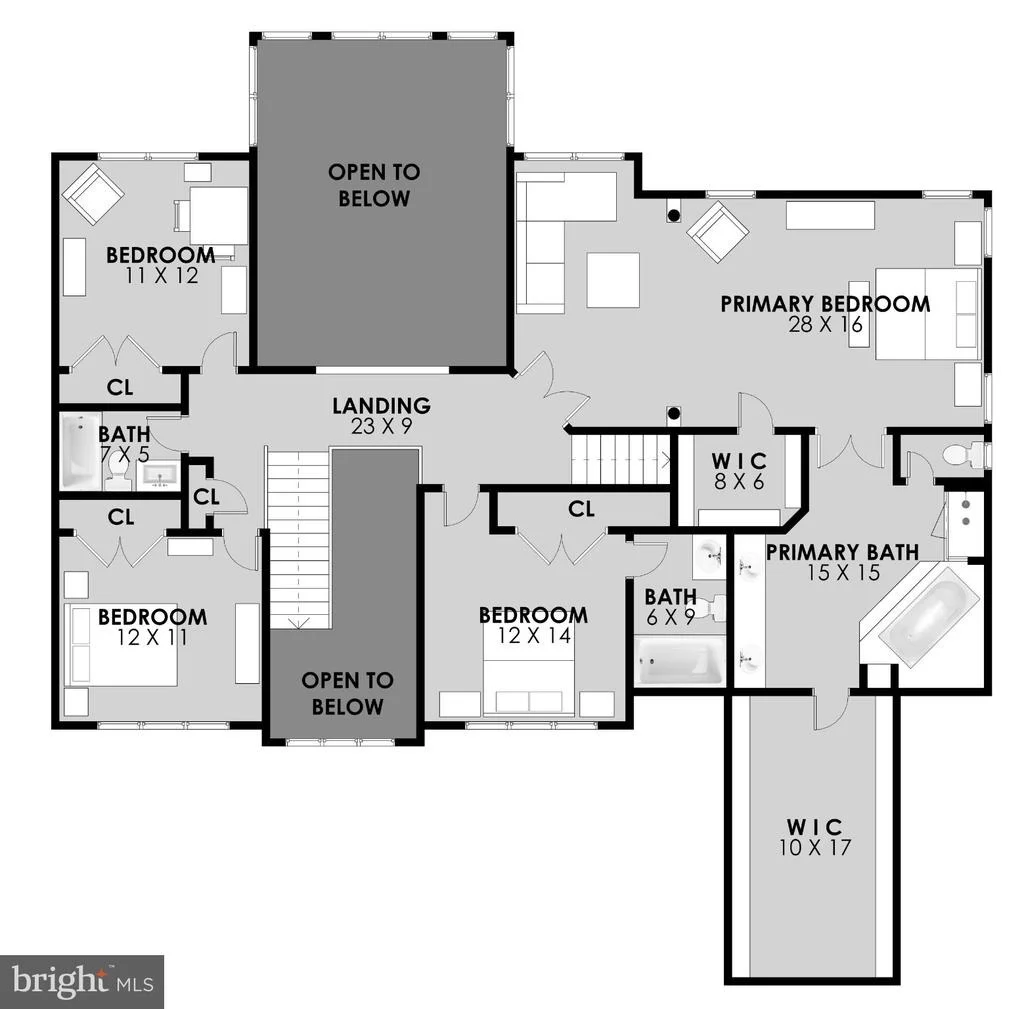
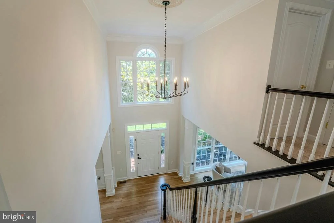
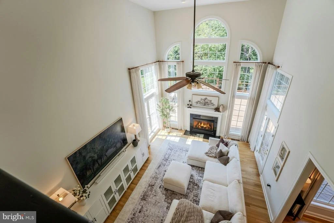
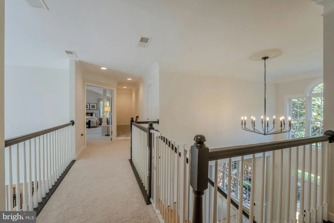
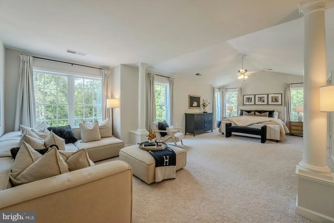
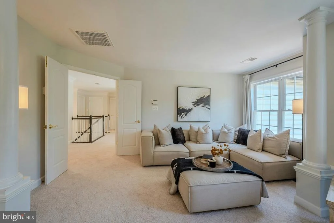
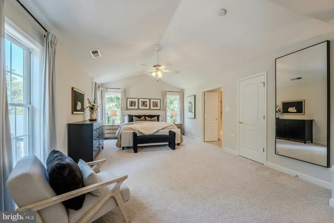
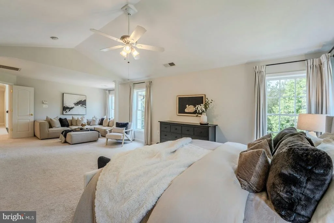
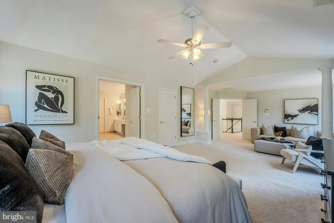
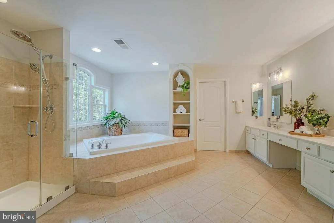
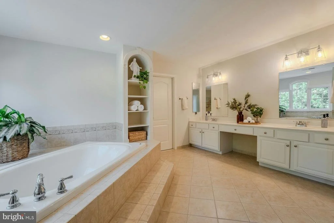
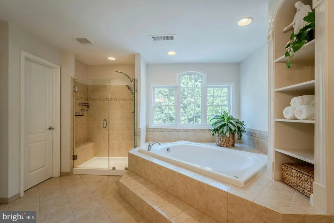
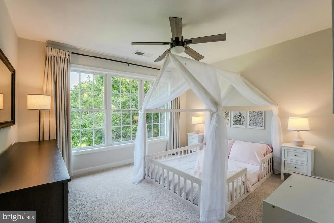
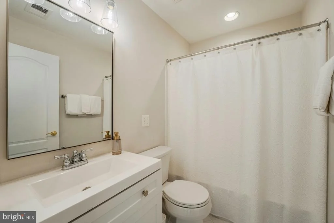
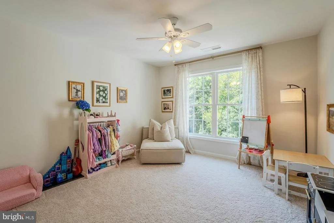
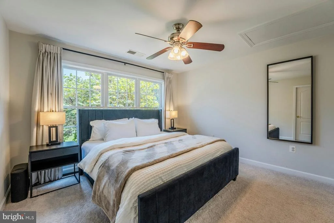
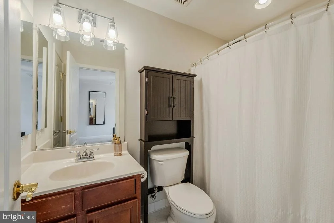
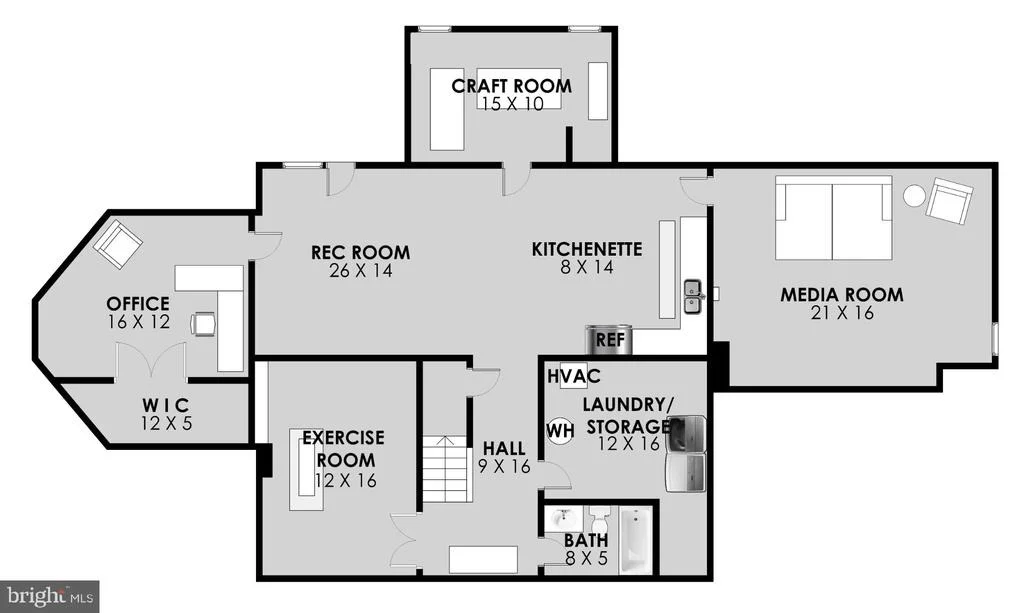
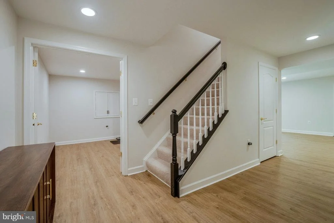
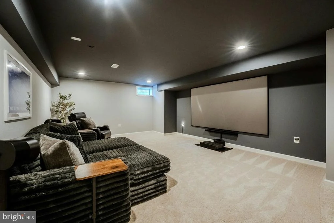
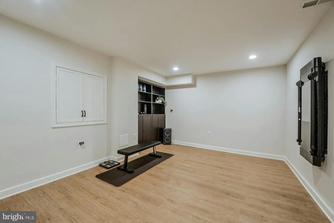
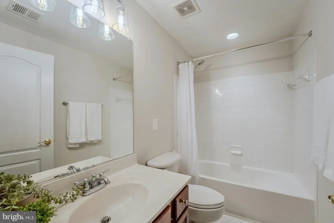
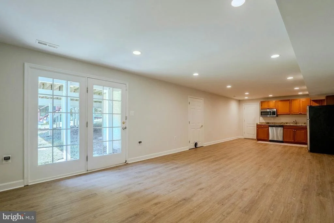
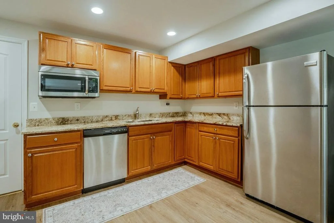
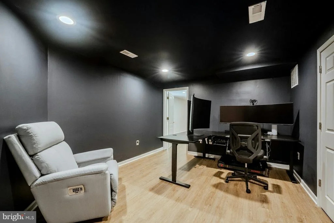
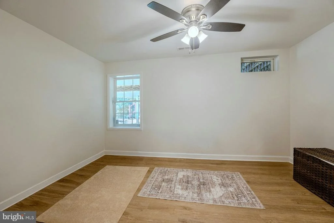
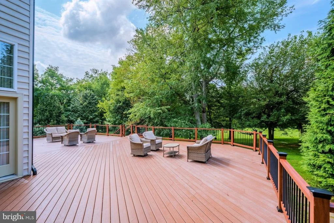
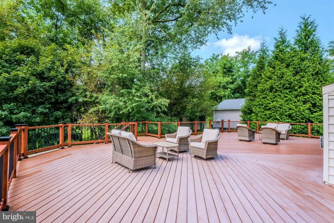
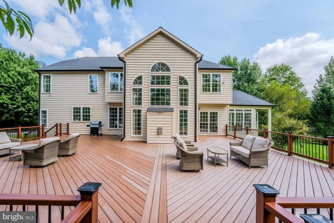
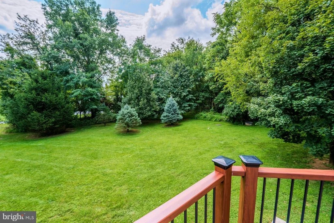
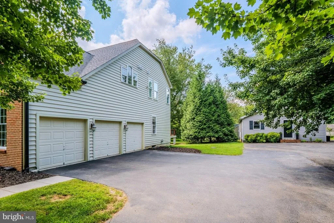
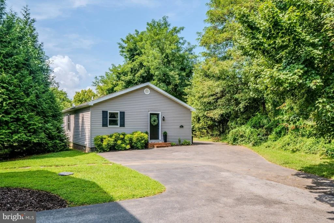
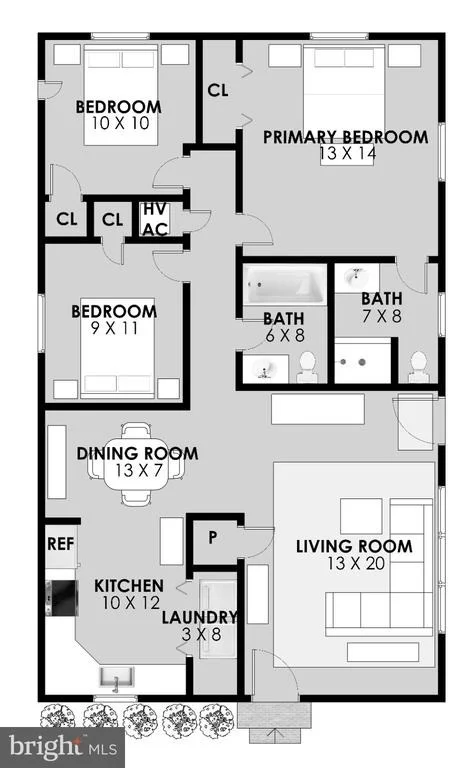
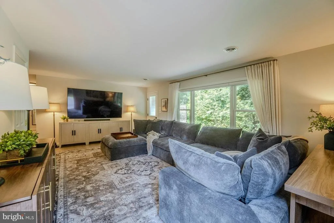
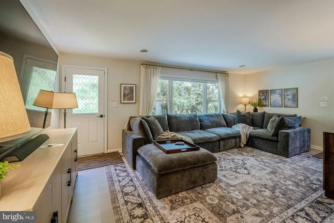
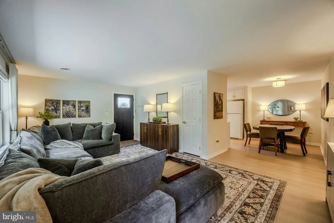
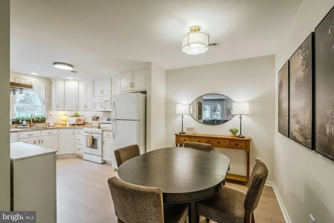
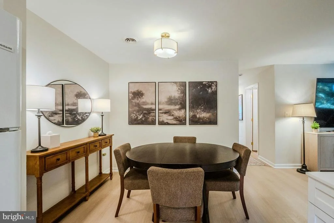
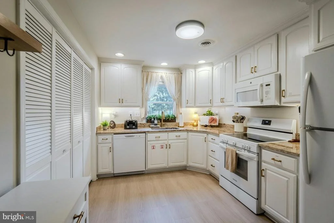
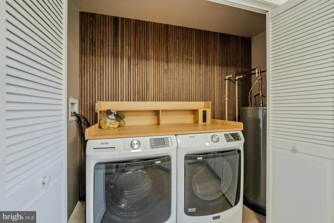
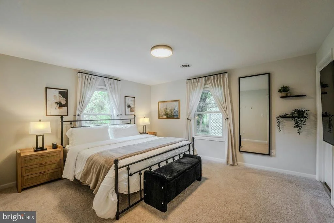
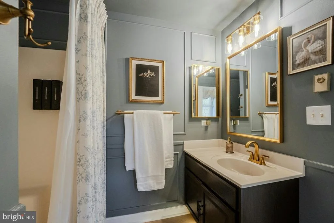
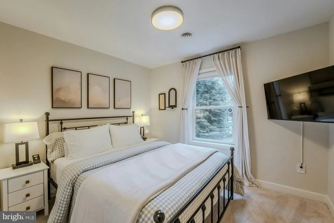
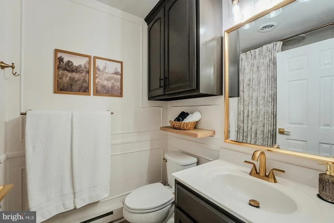
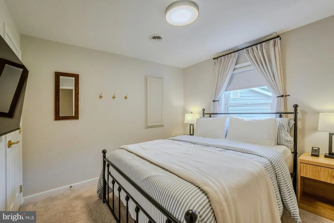
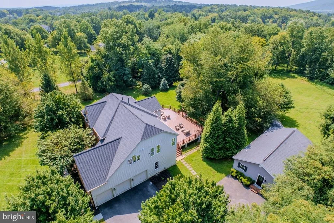
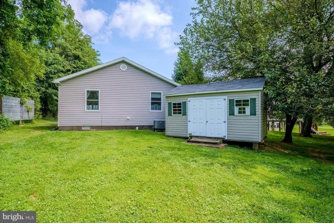
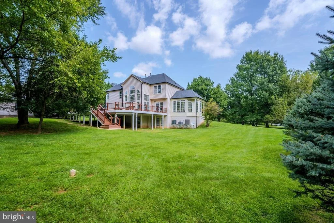
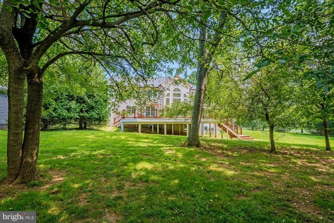
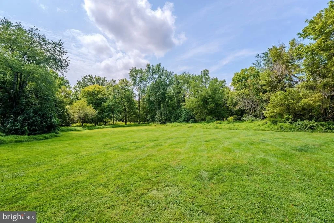
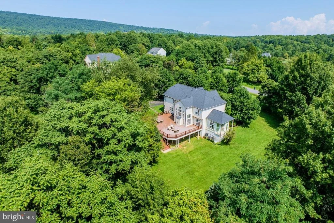
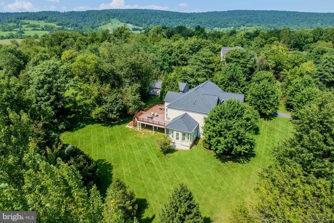
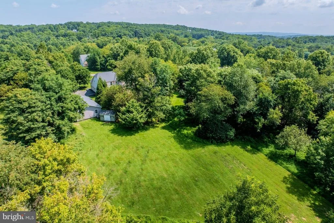
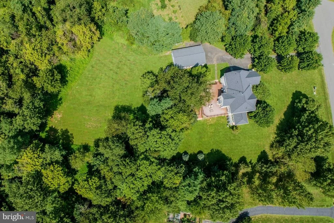
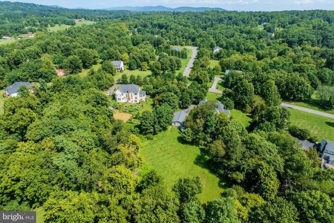
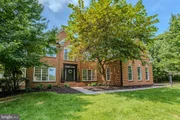
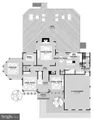
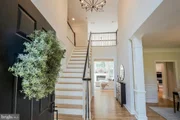
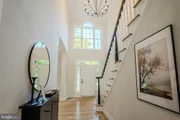
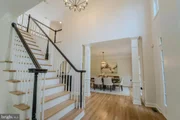
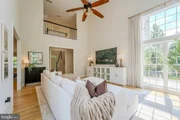
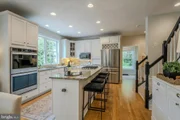
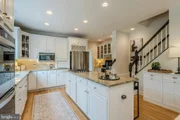
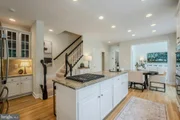
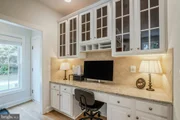
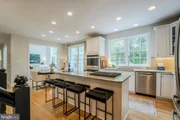
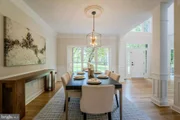
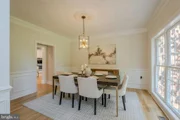
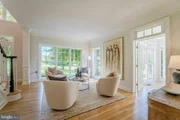
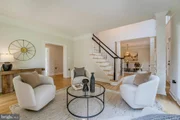
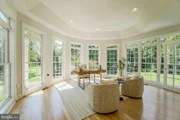
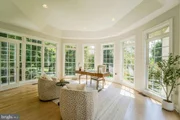
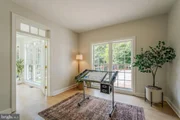
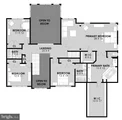
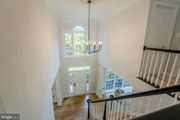
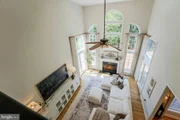
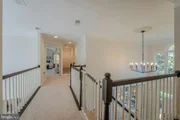
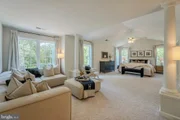
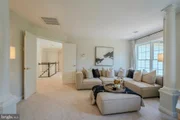
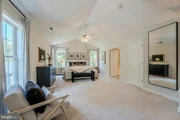
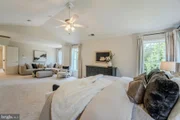
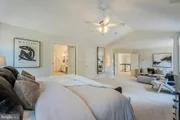
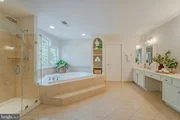
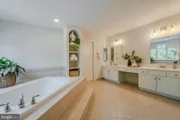
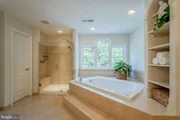
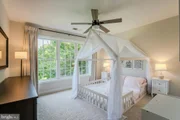
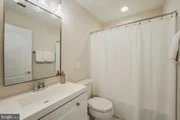
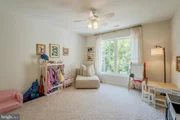
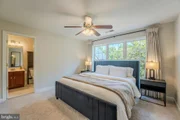
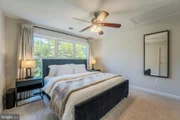
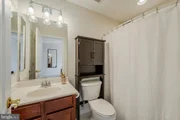
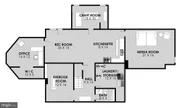
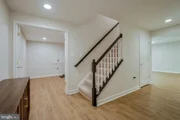
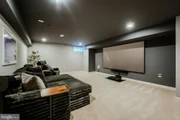
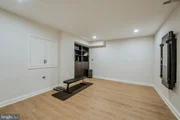
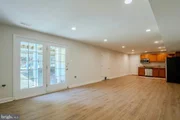
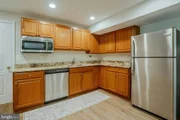
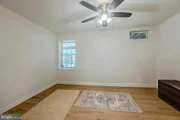
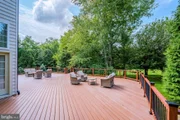
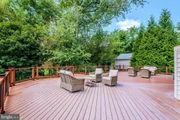
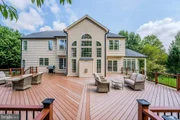
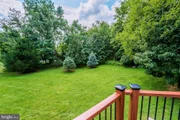
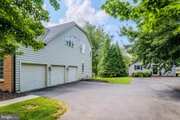
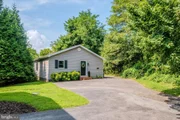
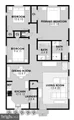
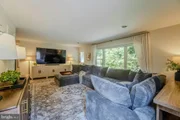
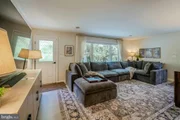
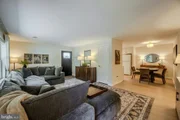
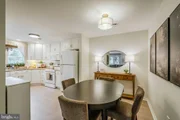
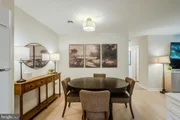
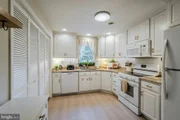
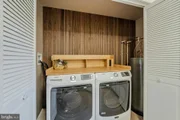
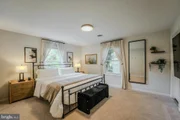
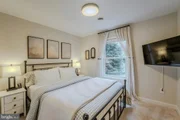
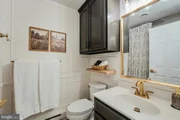
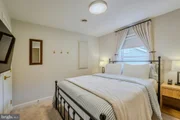
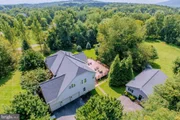
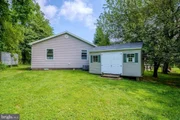
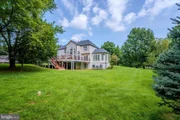
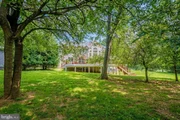
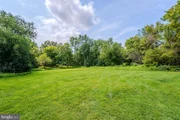
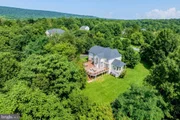
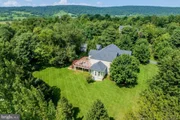
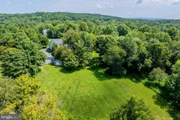
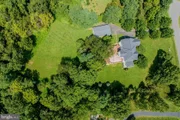
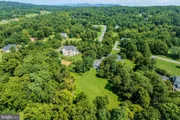
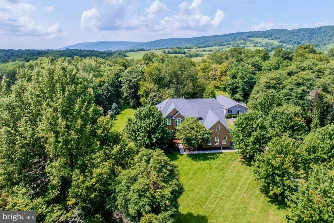
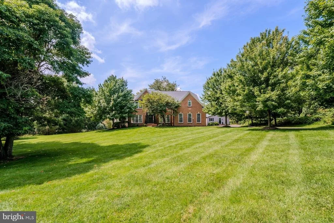
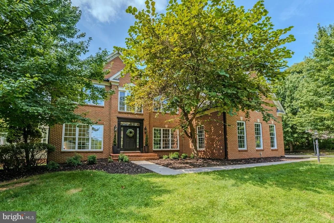
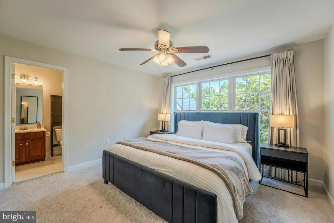
A rare dual-residence retreat, this beautifully updated property offers two distinct homes across 3.4 peaceful acres with no HOA-creating exceptional possibilities for multigenerational living, guest accommodations, rental income, or a private home-based business. The light-filled main residence spans more than 5,300 finished square feet across three levels. White oak hardwood floors flow throughout the open main level, where a chef's kitchen with white cabinetry, granite countertops, and stainless-steel appliances opens to a dramatic two-story family room framed by a soaring wall of windows. Formal living and dining rooms invite elegant entertaining, while a private office and window-wrapped sunroom offer inspiring spaces for work and relaxation. Upstairs, the spacious primary suite is a serene escape with a spa-inspired bath, frameless glass shower, and expansive walk-in closet. Three additional bedrooms include an en suite and two bedrooms with a shared bath. The finished lower level extends the home's versatility with a generous recreation room, fitness room, office, kitchenette, theater, bonus room or fifth bedroom, and full bath. Outdoors, an expansive deck overlooks the wooded landscape, providing a tranquil setting for morning coffee, alfresco dinners, and evenings beneath the stars. The fully independent three-bedroom, two-bath guest house has received more than $75,000 in recent improvements, including new flooring, beautifully updated kitchen and baths, new lighting, new appliances, and a new electric water heater. Currently operating as a successful nightly rental, it offers remarkable flexibility and income potential. Quietly tucked away yet convenient to Route 7, the property is just 10 minutes from Purcellville, 20 minutes from downtown Leesburg, and moments from Loudoun County's celebrated wineries, breweries, dining, and countryside experiences.
Cameras on the property that record video and audio.
Unit Size
5,356 Ft²
Days on Market
-
Land Size
3.34 acres
Price per sqft
$261
Property Type
House
Property Taxes
$885
HOA Dues
-
Year Built
2008

Listed By

Payment Calculator

Cap Rate Calculator

Last updated: 28 days ago (Bright MLS #VALO2135154)

Price History

Date / Event Date Event Price
Sep 18, 2026 Price Decreased $1,399,999
↓ $49K (3.4%)
Price Decreased
Sep 6, 2026 Listed by Hunt Country Sotheby's International Realty $1,449,000
Listed by Hunt Country Sotheby's International Realty
Aug 22, 2025 Sold
Sold
Jul 24, 2025 In contract -
In contract
Jun 5, 2025 Listed by Real Broker, LLC $1,299,900
Listed by Real Broker, LLC
TWO HOUSES FOR THE PRICE OF ONE! Endless possibilities exist with this family estate: perfect set up for multi-generational living, rental income potential, or as a home-based business. NO HOA - bring your chickens and live the homestead lifestyle! It all begins with a beautiful 5-bedroom, 4.5-bath main residence offering over 5,300 square feet of living space PLUS a fully independent 3-bedroom, 2-bath guest house, all situated on a quiet 3.4 acre lot with NO HOA. The main home offers over 5,300 square feet of finished living space across three fully finished levels. The bright, open main level showcases gorgeous white oak hardwood flooring throughout. The chef’s kitchen features white cabinetry, granite countertops, stainless steel appliances, and generous cabinet space, flowing seamlessly into a soaring two-story family room with a stunning wall of windows. A formal dining room is perfect for holiday gatherings, while the formal living room offers additional entertaining space. A dedicated home office provides the ideal remote work setup, and the sunroom extension, surrounded by windows, is perfect for year-round enjoyment of the scenic views. Upstairs, you’ll find four spacious bedrooms and three full bathrooms, including a luxurious primary suite with a spa-inspired bath, frameless glass shower, and expansive walk-in closet. A second bedroom features an en suite bath, while the third and fourth bedrooms share a third full bath. The fully finished lower level includes a large recreation room, a mini kitchen for entertaining, a theater room, a separate bonus room that can serve as a fifth bedroom, and a fourth full bath. Step outside to an oversized rear deck overlooking the peaceful, wooded backyard—perfect for relaxing or hosting family and friends. With modern updates, flexible living spaces, and serene surroundings, this rare property truly has it all. Conveniently located just minutes from Route 7, in the heart of Loudoun County’s winery and brewery region, you’re only 10 minutes to Purcellville and 20 minutes to downtown Leesburg for shopping, dining, and entertainment.
Show More

Property Highlights

Air Conditioning
Fireplace
Garage
Parking Details
Has Garage
Parking Features: Attached, Garage
Garage Spaces: 3
Interior Details
Half Bathrooms: 1
Full Bathrooms: 4
Interior Features: Soaking Tub, Breakfast Bar, Ceiling Fan(s), Crown Molding, Kitchen Island, Pantry, Recessed Lighting, Walk-In Closet(s), Bathroom - Walk-In Shower, Carpet, Chair Railings, Combination Kitchen/Dining, Dining Area, Double/Dual Staircase, Family Room Off Kitchen, Floor Plan - Traditional, Kitchen - Gourmet, Kitchen - Table Space, Kitchenette, Upgraded Countertops, Wainscotting, Water Treat System, Window Treatments, Wood Floors
Has Fireplace
Fireplace Features: Propane
Fireplaces: 1
Basement: Daylight, Partial, Walkout Level
Exterior Details
Square Footage: 5356
Square Footage Source: $0
Security Features: Electric Alarm
Property Condition: Excellent
Architectural Style: Colonial
Year Built Source: Assessor
Year Built: 2008
Levels: 3
Other Structures: Above Grade, Below Grade
Construction Materials: Block
Patio and Porch Features: Deck
Lot Features: Backs to Trees, Landscaping
Lot Size Area: 145490
Lot Size Units: Square Feet
Lot Size Acres: 3.34
Lot Size Square Feet: 145490
Tax Lot: 19
Water Source: Well
Financial Details
Tax Assessed Value: $1,319,400
Tax Annual Amount: $10,621
Utilities Details
Cooling Type: Ceiling Fan(s), Central Air, Zoned, Programmable Thermostat
Heating Type: Hot Water
Sewer : Septic Exists

Building Info

Overview

    General

  • Year Built: 2008
  • Effective Year Built: 2008
  • Building Count: 2
  • Bedroom Count: 4
  • Bathroom Count: 5
  • Full Bathrooms: 4
  • Partial Bathrooms: 5
  • Bathroom Plumbing Fixtures: 17
  • Building Condition: 6
  • Building Quality: 4
  • Construction Type: 11
  • Building Style: 5
  • Exterior Walls Type: 24
  • Interior Walls Type: 0
  • Roof Shape Type: 8
  • Roof Cover Type: 15
  • Floor Count: 200
  • Floor Cover: 0
  • Basement Type: 3
  • Basement Area: 1,760
  • Garage Type: 7
  • Garage Square Area: 442
  • Parking Space Count: 0
  • Patio Type: 0
  • Porch Type: 0
  • Pool Type: 0

    Dimensions

  • Lot Size Square Feet: 145,490
  • Total Building Area: 3,596
  • Building Area: 3,596
  • Building Area Measurement: L

    Heating and Cooling

  • Fireplace Count: 1
  • Air Conditioning: 1
  • Heating: 3
  • Heated Square Feet: 3,596
  • Heating Fuel Type: 3

    Utilities

  • Sewer System: 4
  • Water Service: 5

Building

  • Building Type: 0
  • Property Class: R
  • Subdivision: HAMLETS OF BLUE RIDGE
  • Land Acres: 0000003340
  • Standard Land Use Code: 1001
  • County Land Use Code: 2
  • Legal Description 1: HAMLETS OF BLUE RIDGE SEC.3 PH.2 LOT 19 200902260010773 PC G-129-8

Neighborhood

  • School District Name: Loudoun County Public Schools
  • School Tax School District: COUNTY DISTRICT
  • Census Tract: 610202

Zoning

  • Zoning: AR1

Geography

  • Assessors Map Reference: 33//18////19
  • Section: 3
  • Subdivision Phase Number: 2
  • Parcel: 609-38-5077-000
  • Lot: 19
  • Municipality: CATOCTIN
  • Latitude: 39.1389
  • Longitude: -77.7959

    Address

  • Full Address: 17301 Roundmont Pl
  • Address - House Number: 17301
  • Address - Street Name: Roundmont
  • Address - Suffix Type: Pl
  • State: VA
  • City Name: Round Hill
  • Carrier Code: R042
  • 4-Digit Zip Code: 4204
  • Zip Code: 20141

Valuation

    Tax

  • Tax Year: 2023
  • Tax Amount: $1,017,196

    Appraisal Valuation

  • Standard Deviation: 0.1398
  • Valuation Date: Sep 21, 2023
  • Confidence Score: 83
  • Final Value: 1,021,995
  • High Value: 1,164,959
  • Low Value: 879,030

    Market Valuation

  • Market Total Value: $1,162,510
  • Market Land Value: $233,700
  • Market Improvement Value: $928,810

    Assessments Valuation

  • Assessed Year: 2023
  • Assessed Total Value: $1,162,510
  • Assessed Land Value: $233,700
  • Assessed Improvements Value: $928,810

    Sales

  • Current Sale Contract Date: Jul 26, 2019
  • Current Sale Recording Date: Jul 29, 2019
  • Current Sale Price:
  • Current Sale Document Type: 71
  • Current Sale Input Document Number: 201907290042563
  • Previous Sale Recording Date: Sep 04, 2013
  • Previous Sale Contract Date: Aug 30, 2013
  • Previous Sale Amount: $604,000
  • Previous Sale Document Type: 71

    Financing

  • First Mortgage Financing Type: FIX
Data used for valuation calculations is provided by RealtyHop, and other third party sources

Comparables

Unit
Status
Type
Beds
Baths
ft²
Price/ft²
Asking Price
Listed On
Closing Price
Sold On
HOA + Taxes

About Hamlets of Blue Ridge


Similar Homes for Sale

Currently no similar homes around

Nearby Rentals


Frequently Asked Questions

When was property at 17301 Roundmont Place built and last sold?
The property at 17301 Roundmont Place was built in 2008 and last sold on Jul 26, 2019 for $750,000.
How much is this home worth?
The estimated value of the home located at 17301 Roundmont Place is $1,413,999.
What are some comparable homes to 17301 Roundmont Place?
There are currently no comparable homes to 17301 Roundmont Place.