| Date / Event | Date | Event |
Price
|
| Jun 8, 2026 | Sold | |
|
Sold
|
| May 8, 2026 | In contract |
-
|
|
In contract
|
| Apr 25, 2026 | Relisted |
$2,795,000
|
|
Relisted
|
| Apr 14, 2026 | In contract |
-
|
|
In contract
|
| Mar 3, 2026 | Price Decreased |
$2,795,000
↓ $100K
(3.5%) |
|
Price Decreased
|
| Feb 12, 2026 | Price Decreased |
$2,895,000
↓ $100K
(3.3%) |
|
Price Decreased
|
| Jan 29, 2026 | Relisted |
$2,995,000
|
|
Relisted
|
| Jan 24, 2026 | In contract |
-
|
|
In contract
|
| Nov 25, 2025 | Listed by REAL BROKER, LLC |
$2,995,000
|
|
Listed by REAL BROKER, LLC
|
| Oct 5, 2025 | Price Decreased |
$2,950,000
↓ $150K
(4.8%) |
|
Price Decreased
|
| Sep 3, 2025 | Price Decreased |
$3,100,000
↓ $100K
(3.1%) |
|
Price Decreased
|
| Aug 1, 2025 | Price Decreased |
$3,200,000
↓ $200K
(5.9%) |
|
Price Decreased
|
| May 21, 2025 | Listed |
$3,400,000
|
|
Listed
|
| |
|
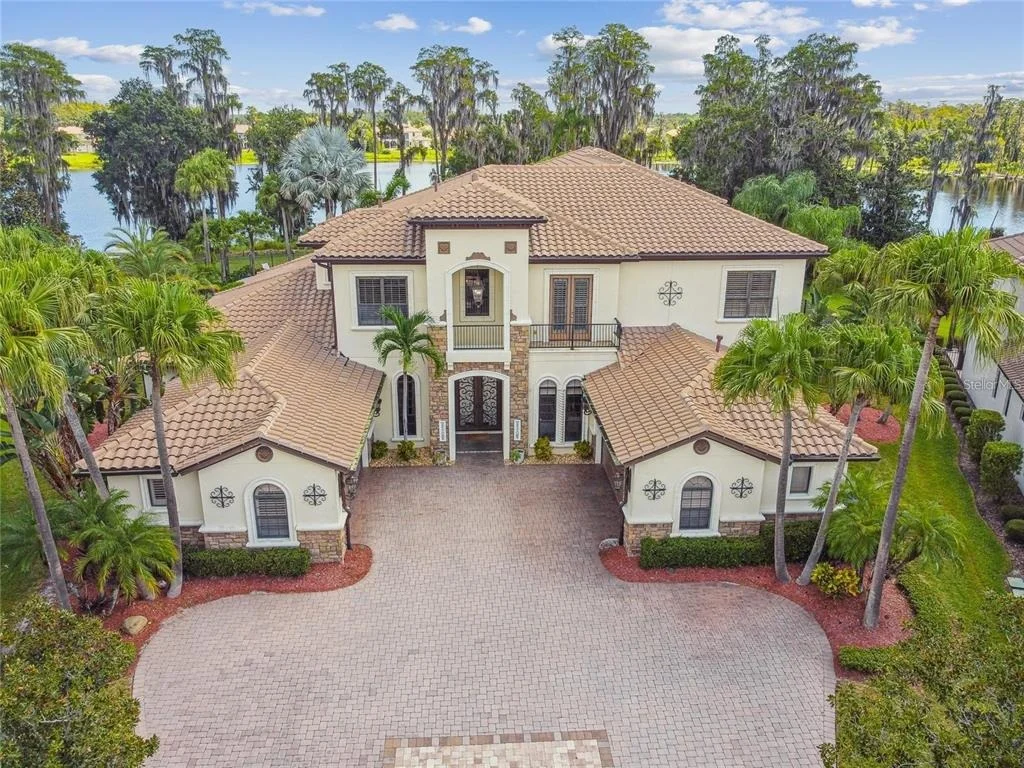
SELLER MOTIVATED!!! The crown jewel of Ladera Estates, this extraordinary residence sits on the largest lakefront lot in the community, offering over 300 feet of pristine shoreline and an unrivaled setting that defines luxury lakefront living. Nestled behind the gates of Ladera, this custom-built estate blends timeless craftsmanship with resort-level amenities to create a lifestyle of elegance, privacy, and indulgence.
From the moment you arrive, the home captivates with its grand presence. Ornate scroll-designed French doors open to a dramatic two-story foyer where natural light pours through a floor-to-ceiling picture window, framing sweeping views of the lake beyond. Rich wood floors, intricate crown molding, tray ceilings, and a striking wrought-iron staircase set the tone for refined living, while a stunning stone fireplace anchors the space with warmth and sophistication.
At the heart of the home lies a chef’s kitchen crafted for those who love to cook and entertain. Outfitted with dual Wolf ranges—one with an integrated grill—double ovens, Sub-Zero refrigeration, Fisher & Paykel dish drawers, and a hidden walk-in pantry complete with a wine fridge, this space is both functional and impressive. The kitchen flows effortlessly into the living room, where brand-new 10-foot impact glass sliders open to reveal a breathtaking outdoor oasis that makes every day feel like a vacation.
Outside, resort-style living takes center stage. The 12-foot-deep, gas-heated pool is a showpiece, featuring a rock waterfall, spa, sun shelf, swim-up dining table, and ambient misters for year-round comfort. The covered lanai offers a full outdoor kitchen, cozy gas fireplace, and a pool bath with a sauna and steam shower, making it the ultimate space for entertaining or unwinding in total privacy.
Upstairs, an expansive game and media lounge provides the perfect gathering space with a new projector and screen, a built-in bar with mounted TVs that convey, and a private balcony overlooking the lake and pool. A gas fireplace adds ambiance, and a spiral staircase connects the balcony directly to the outdoor living area below.
The primary suite is a serene escape, featuring oversized bay windows that capture panoramic lake and pool views. A romantic double-sided fireplace separates the bedroom from a tranquil sitting area, while the spa-inspired ensuite bath indulges with marble finishes, dual vanities, a deep soaking tub, and an oversized shower with four shower heads and a built-in bench. Each additional bedroom offers a private ensuite bath and walk-in closet, ensuring comfort and privacy for family and guests alike. A large office with French glass doors provides the perfect remote workspace, and the home is finished with plantation shutters and elegant millwork throughout.
Practical upgrades elevate the home even further, including a new roof (2020), whole-house surround sound that extends to the lanai and pool, new exterior lighting, two recently replaced pool pumps, and a comprehensive security system with cameras that convey with the property.
Blending craftsmanship, comfort, and an unparalleled setting, this remarkable home stands as one of the most distinctive properties in all of Lutz. With its commanding lakefront presence and resort-style amenities, it redefines luxury living in Ladera Estates—a true masterpiece ready to be called home.
|
| Mar 15, 2024 | Sold | |
|
Sold
|
| Oct 13, 2023 | In contract |
-
|
|
In contract
|
| Oct 2, 2023 | Listed by LPT REALTY, LLC |
$2,995,000
|
|
Listed by LPT REALTY, LLC
|
| |
|
Nestled on a serene lakefront property, this remarkable residence offers sweeping views and unparalleled craftsmanship at every turn. Step into the grandeur of a two-story living space, the heart of intimate family gatherings. Designer lighting, elegant built-ins, a striking stone fireplace, detailed crown moldings, and a splendid wrought iron staircase create an atmosphere of luxurious opulence. The kitchen, a culinary masterpiece, caters to the expertise of two chefs, featuring a 4-burner Wolf range with an integrated grill and a 6-burner Wolf range with double ovens and a convenient pot filler. Custom wood cabinetry, a generously sized pantry, and top-of-the-line Sub-Zero, Wolf, and Fisher & Paykel appliances grace this space, promising culinary delights beyond compare. Entertainment finds its ultimate expression in this residence, with an expansive game room and an adjoining plush theater room designed for eight or more guests. The master suite, a sanctuary of peace, boasts a romantic gas fireplace nestled amidst a cozy sitting area and an indulgent marble bath. Infusing the home with natural radiance are 10-foot glass doors that frame the picturesque views of the lake, lush tropical landscaping, and the outdoor oasis designed for resort-style entertainment. The outdoor area is a vision of leisure and luxury, featuring a captivating pool and spa with a graceful rock waterfall, a sunbathing shelf, and a swim-up dining table capturing the essence of the Florida lifestyle. Adjacent to the pool is a summer kitchen, an inviting outdoor fireplace, and a poolside bath equipped with a sauna and steam shower, creating an ambiance of unparalleled relaxation and indulgence.
|
| Jun 27, 2019 | No longer available |
-
|
|
No longer available
|
| Jun 19, 2019 | Price Decreased |
$1,895,000
↓ $100K
(5%) |
|
Price Decreased
|
| Mar 21, 2019 | Listed |
$1,995,000
|
|
Listed
|
| |
|
This Ladera Mediterranean Style home sits on a 1.2 acre lot at the end of a cul-de-sac on Lake Merrywater. Featuring five bedrooms, five baths, two half baths, formal living and dining room, gourmet kitchen, family room, den, movie theater and game room, four car garage with approximately 7,969 square footage of living space. The attention to detail is not to go unnoticed. Marble floors, wood floor, 7” crown molding, baseboards, vaulted ceiling, tray, coffered ceiling, wrought iron staircase, custom built in cabinetry, granite countertops. The formal living room is grand with its high ceiling and stunning chandelier. Formal dining room has built in buffet. This kitchen is the gourmet cooks dream. Island features 4 burner Wolf range with warming drawer and grill. Also, a second 6 burner Wolf range with double ovens and pot filler. Hidden walk in pantry is spacious with full size Sub Zero wine refrigerator. Large great room by the kitchen makes entertaining a breeze. Escape to the master suite with sitting room, spacious walk in closet, 10’x10’ walk in marble shower with designer fixtures and jacuzzi tub makes this your oasis. Second floor has 4 bedrooms, Movie Theater, and gameroom with a sweeping view of the lake. Enjoy lounging out by the salt water pool, spa, with access to full outside bath with both a wet and dry sauna. Gas burning fireplace and outdoor grill round out the lanai. Welcome Home. The manager has listed the unit size as 7969 square feet.
|
| Jul 17, 2007 | Sold | |
|
Sold
|







 Your Privacy Choices
Phone: 425-283-2930
Address: 335 Madison Avenue, New York, NY 10017