See Home Value
$1,071,000
● House - Off Market

17300 AVENLEIGH DRIVE

ASHTON, MD 20861
bedrooms
4 Beds
bathrooms
4 Baths, 1 Half Bath
square feet
4,995 Ft²
$1,011,782
RealtyHop Estimate
12.55%
Since Nov 1, 2021
National-US
Primary Model

About This Property

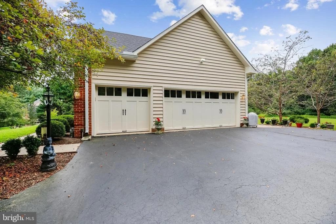
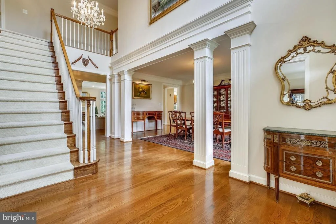
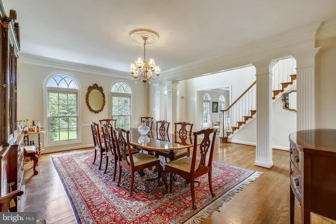
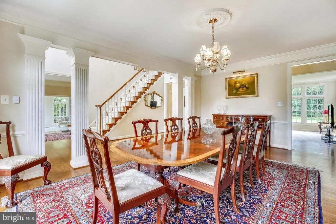
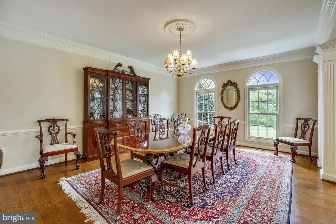
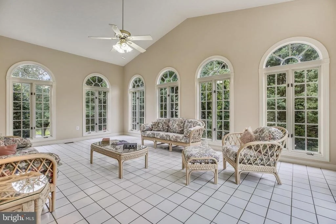
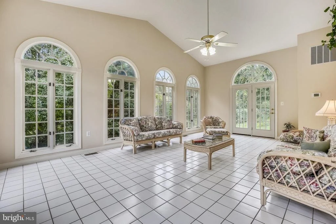
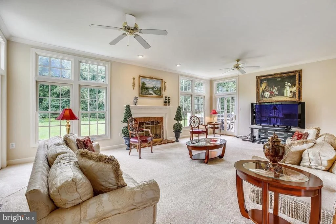
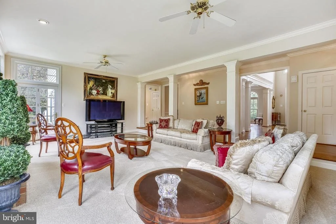
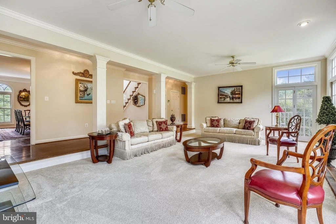
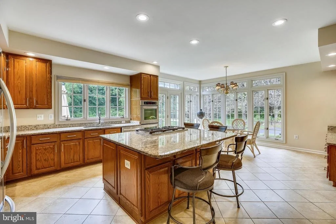
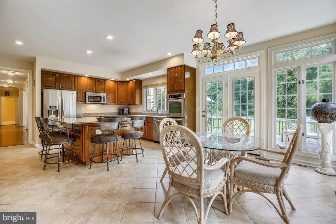
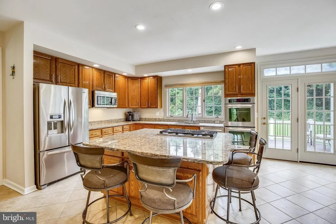
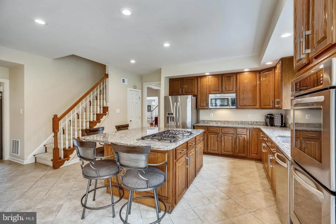
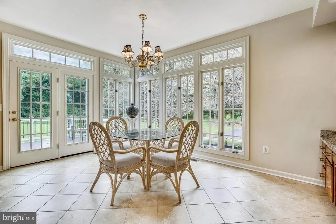
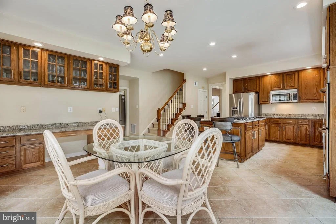
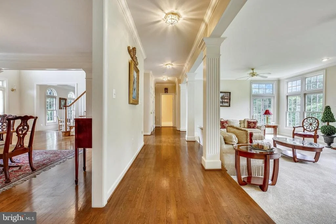
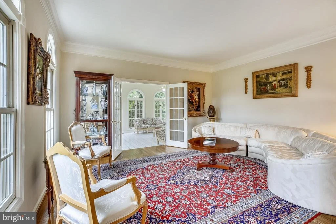
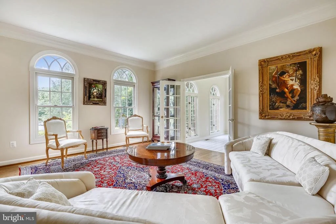
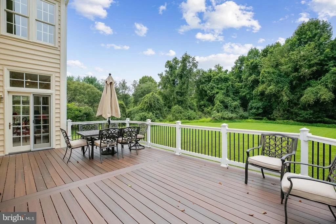
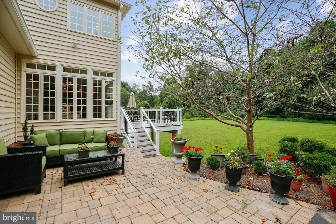
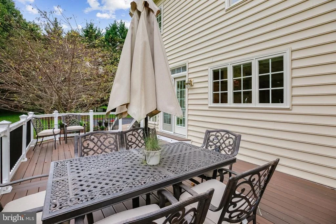
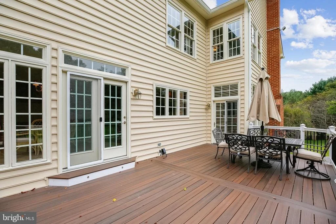
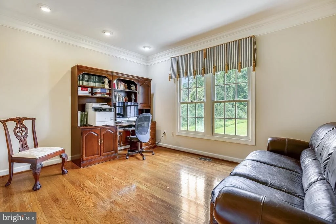
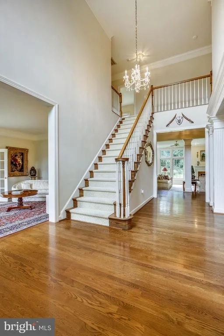
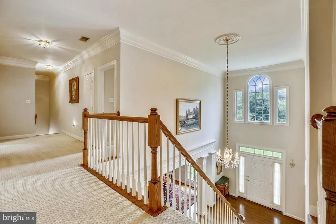
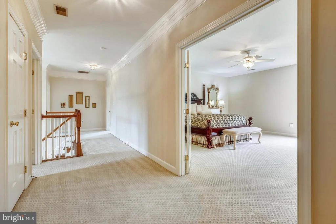
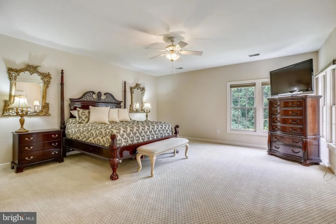
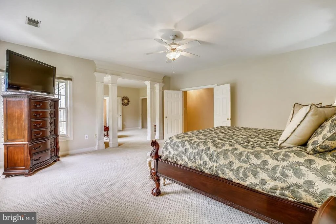
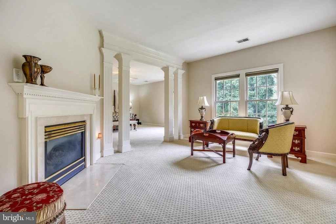
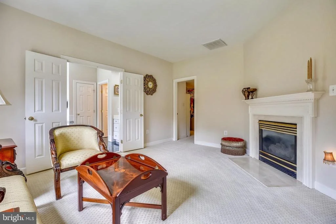
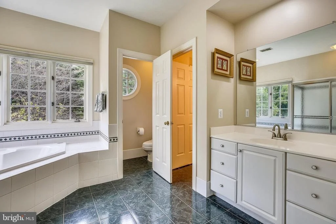
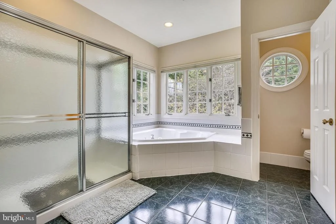
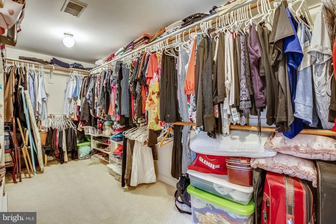
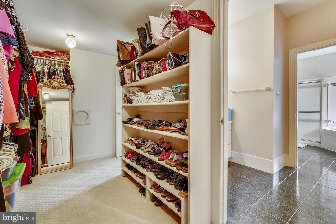
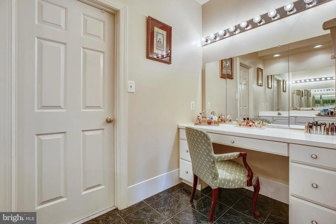
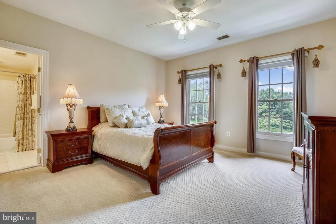
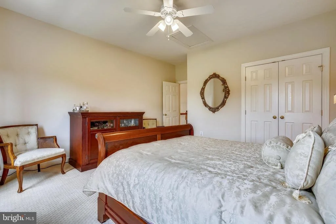
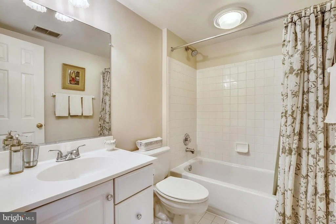
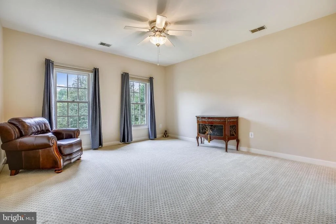
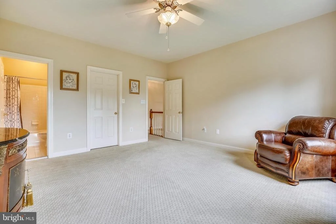
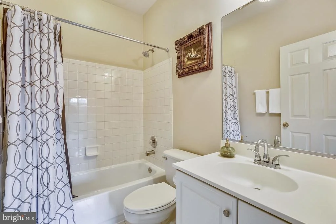
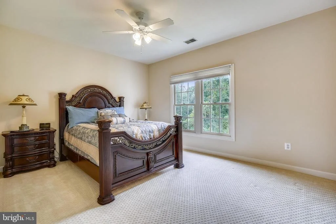
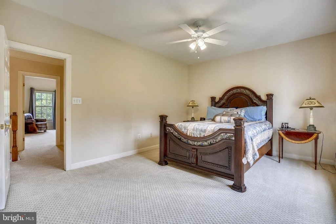
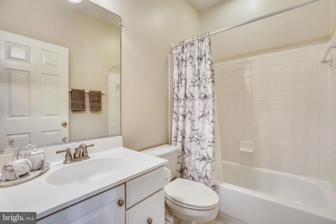
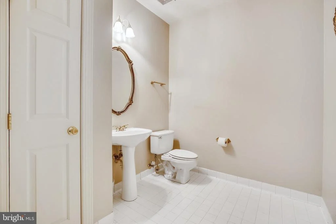
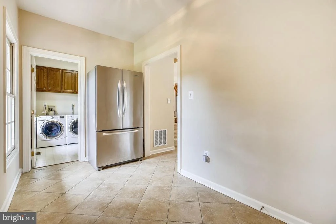
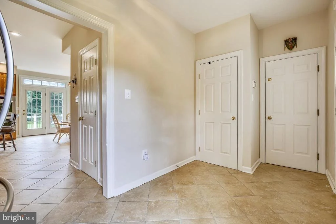
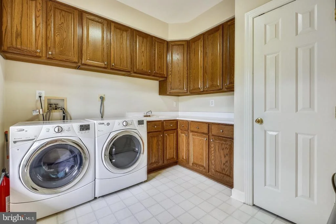
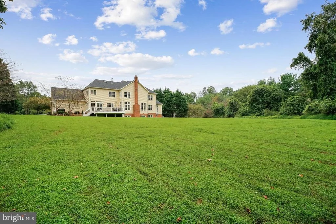
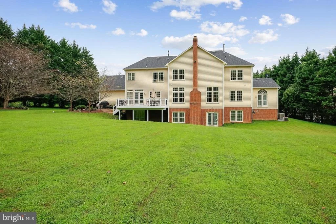
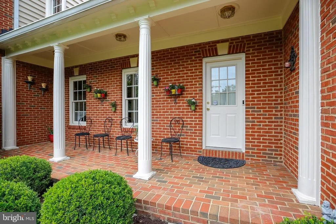
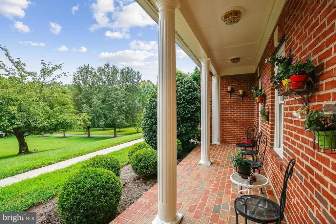
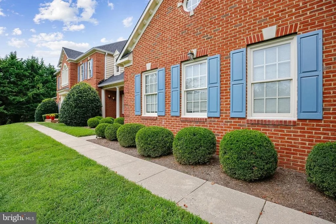
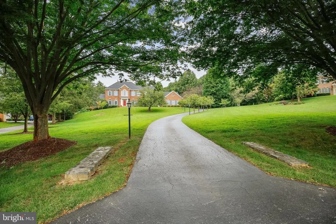
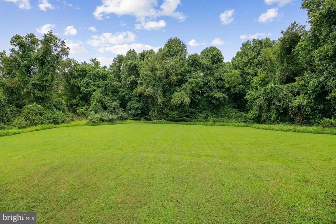
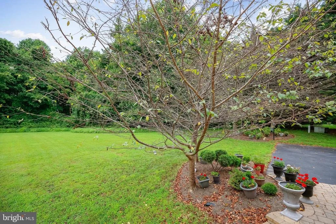
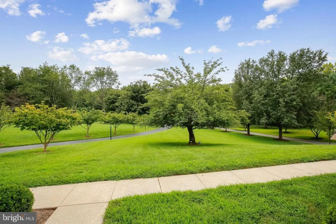
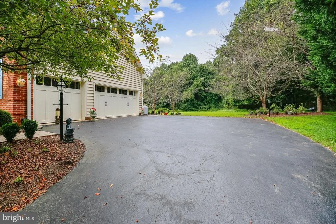
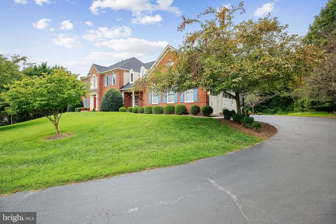
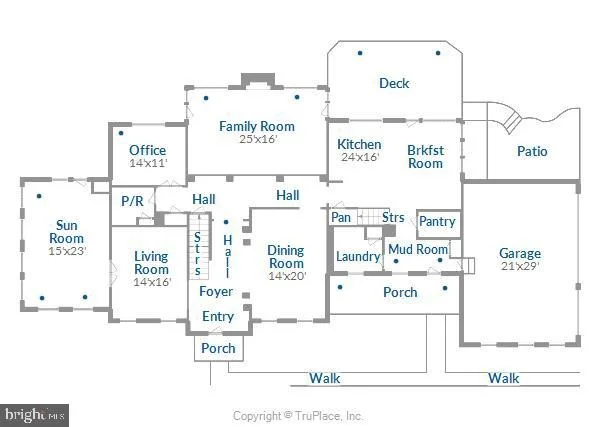
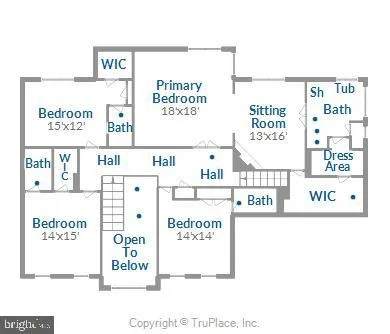
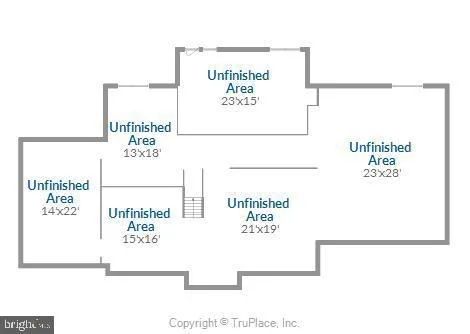
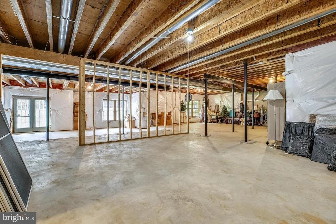
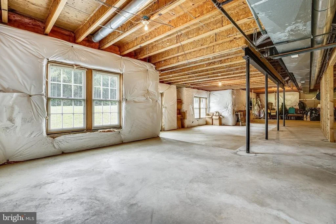
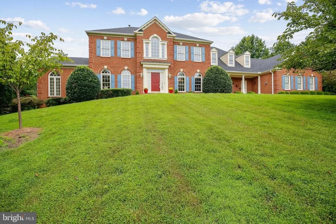
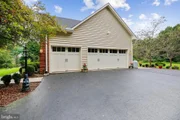
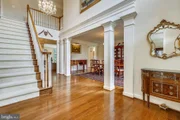
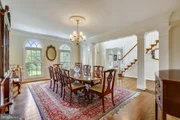
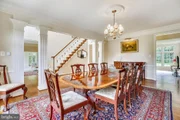
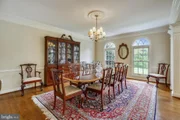
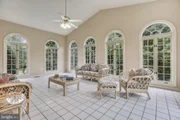
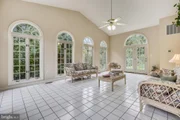
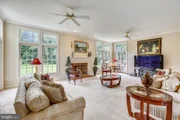
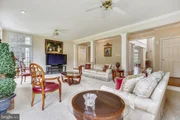
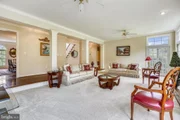
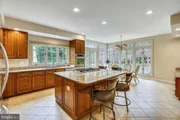
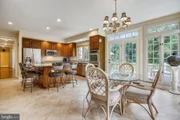
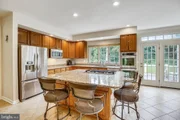
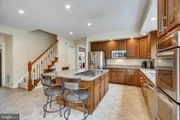
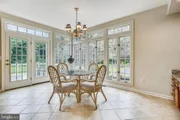
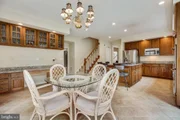
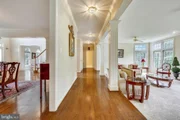
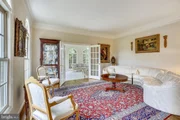
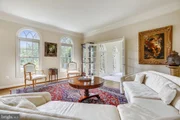
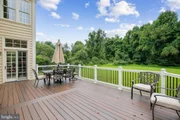
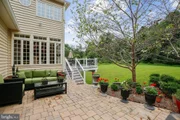
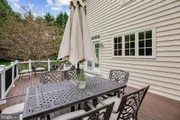
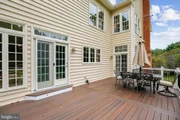
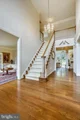
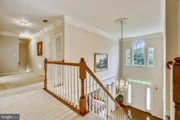
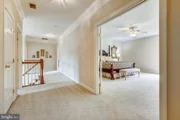
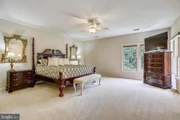
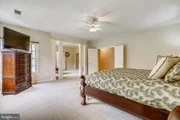
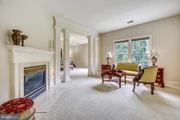
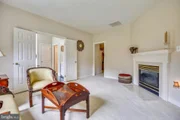
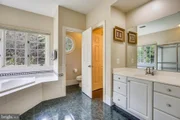
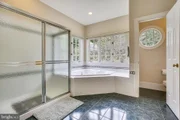
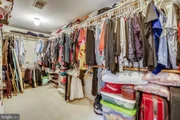
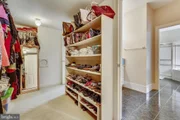
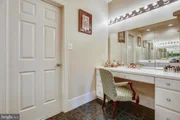
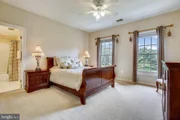
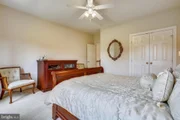
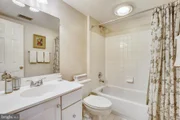
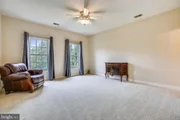
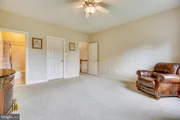
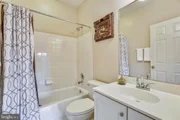
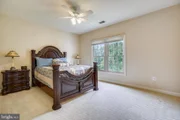
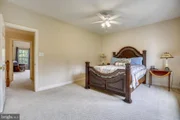
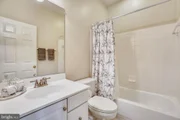
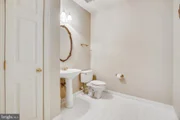
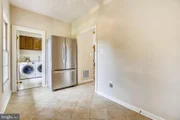
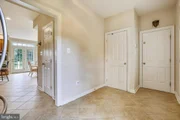
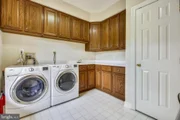
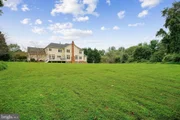
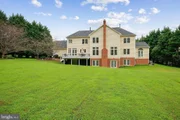
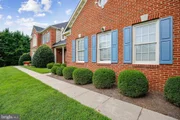
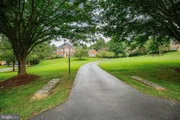
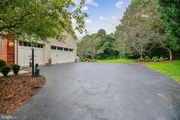
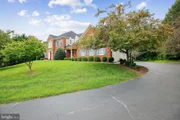
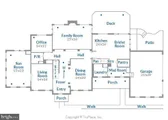
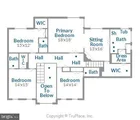
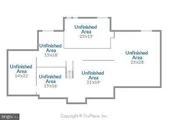
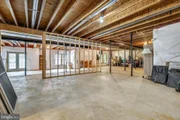
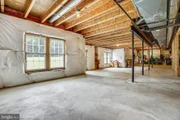
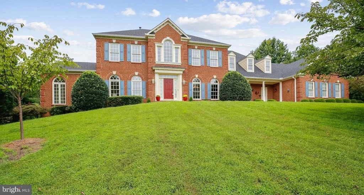
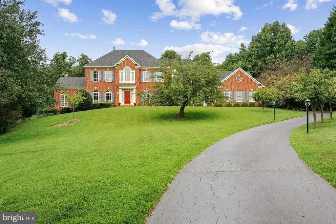
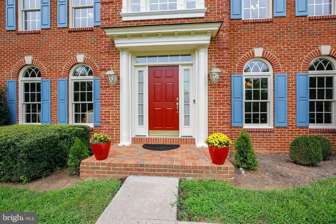
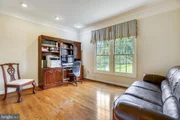
Spectacular Updated Home located in sought after Avenshire subdivision with 4 bedrooms 4 1⁄2 baths and 3 car side-load garage.  Home features open foyer with hardwoods on the main level with front and rear staircases.  Expansive gourmet kitchen with tons of windows, large granite center island with gas cooktop, stainless steel appliances and granite counters.  Large 1st floor study, expansive Sun room off the beautiful Living room.  Gorgeous Living and Dining rooms with beautiful windows, hardwoods and spectacular views.  Rear composite deck overlooks expansive professionally landscaped rear yard.  Two Story entry features wood staircase.  Large primary bedroom with a large walk-in closet, and a large sitting room with a gas fireplace.  Master bath features a jacuzzi tub, separate vanities, and a separate make-up vanity.  Three additional large bedrooms all with ensuite bathrooms round out the upper level.  The enormous Unfinished Walk-out Basement features windows, a door, insulation, and a rough-in.  Expansive rear yard features a composite deck and patio area......This home has it all!
Unit Size
4,995 Ft²
Days on Market
-
Land Size
2.81 acres
Price per sqft
$180
Property Type
House
Property Taxes
$854
HOA Dues
$293
Year Built
1995

Payment Calculator

Cap Rate Calculator

Last updated: 4 months ago (Bright MLS #MDMC2014336)

Price History

Date / Event Date Event Price
Nov 2, 2021 Sold
Sold
Sep 3, 2021 Listed by Weichert, REALTORS $899,000
Listed by Weichert, REALTORS
Dec 9, 1994 Sold
Sold

Property Highlights

Air Conditioning
Fireplace

Building Info

Overview

    General

  • Year Built: 1995
  • Effective Year Built: 1995
  • Bedroom Count: 0
  • Bathroom Count: 6
  • Full Bathrooms: 5
  • Partial Bathrooms: 6
  • Building Condition: 6
  • Building Quality: 8
  • Construction Type: 6
  • Building Style: 0
  • Exterior Walls Type: 19
  • Interior Walls Type: 0
  • Roof Shape Type: 0
  • Roof Cover Type: 3
  • Floor Count: 200
  • Living Units: 1
  • Floor Cover: 0
  • Basement Type: 3
  • Basement Area: 1,800
  • Garage Type: 1
  • Garage Square Area: 660
  • Parking Space Count: 2
  • Patio Type: 0
  • Porch Type: 7
  • Pool Type: 0

    Dimensions

  • Lot Size Square Feet: 122,404
  • Total Building Area: 4,995
  • Gross Building Area: 4,995
  • Building Area: 4,995
  • Building Area Measurement: T

    Heating and Cooling

  • Fireplace Count: 1
  • Air Conditioning: 13
  • Heating: 4
  • Heated Square Feet: 6,795
  • Heating Fuel Type: 0

    Utilities

  • Sewer System: 0
  • Water Service: 0

Building

  • Building Type: 0
  • Property Class: R
  • Subdivision: ASHTON MEADOWS
  • Land Acres: 0000002810
  • Standard Land Use Code: 1001
  • County Land Use Code: R-C001
  • Legal Description 1: ASHTON MEADOWS

Neighborhood

  • School District Name: Montgomery County Public Schools
  • Census Tract: 701316

Zoning

  • Zoning: RE2

Geography

  • Assessors Map Reference: JT41
  • Account Number: 03050422
  • District: 08
  • Parcel: 08-03050422
  • Block: A
  • Lot: 19
  • Latitude: 39.1397
  • Longitude: -77.0109

    Address

  • Full Address: 17300 Avenleigh Dr
  • Address - House Number: 17300
  • Address - Street Name: Avenleigh
  • Address - Suffix Type: Dr
  • State: MD
  • City Name: Ashton
  • Carrier Code: C050
  • 4-Digit Zip Code: 3633
  • Zip Code: 20861

Valuation

    Tax

  • Tax Year: 2023
  • Tax Amount: $1,001,379

    Appraisal Valuation

  • Standard Deviation: 0.1341
  • Valuation Date: Jan 17, 2024
  • Confidence Score: 84
  • Final Value: 1,167,297
  • High Value: 1,323,854
  • Low Value: 1,010,740

    Market Valuation

  • Market Total Value: $870,900
  • Market Land Value: $362,900
  • Market Improvement Value: $508,000

    Assessments Valuation

  • Assessed Year: 2023
  • Assessed Total Value: $870,900
  • Assessed Land Value: $362,900
  • Assessed Improvements Value: $508,000

    Exemptions

  • Homeowner Exemption: Yes

    Sales

  • Current Sale Contract Date: Oct 04, 2021
  • Current Sale Recording Date: Nov 02, 2021
  • Current Sale Price:
  • Current Sale Document Type: 27
  • Previous Sale Recording Date: Dec 09, 1994
  • Previous Sale Amount: $578,385
  • Previous Sale Document Type: 27

    Previous Mortgages

  • Previous Mortgage Lender:
  • Previous Mortgage Transaction Date:
  • Previous Mortgage Loan Amount:
Data used for valuation calculations is provided by RealtyHop, and other third party sources

Comparables

Unit
Status
Type
Beds
Baths
ft²
Price/ft²
Asking Price
Listed On
Closing Price
Sold On
HOA + Taxes

About Ashton - Sandy Spring


Similar Homes for Sale

Currently no similar homes around

Nearby Rentals

Unit for rent at 204 Ashton Market Alley, ASHTON, MD, 20861

$3,500 /mo

  • 3 Beds
  • 2 Baths
  • 2,376 ft²
204 Ashton Market Alley, ASHTON, MD, 20861 Listing by Frank J Gamez


Frequently Asked Questions

When was property at 17300 Avenleigh Drive built and last sold?
The property at 17300 Avenleigh Drive was built in 1995 and last sold on Oct 4, 2021 for $1,071,000.
How much is this home worth?
The estimated value of the home located at 17300 Avenleigh Drive is $945,271.
What are some comparable homes to 17300 Avenleigh Drive?
There are currently no comparable homes to 17300 Avenleigh Drive.