Check Availability
$945,000
● House - For Sale

173 Pescara Blvd
Brentwood, CA 94513
bedrooms
4 Beds
bathrooms
3 Baths
square feet
2,860 Ft²
$4,641
Est. Monthly

About This Property

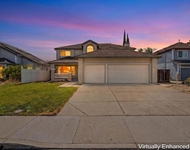
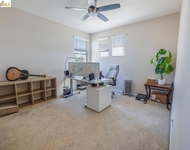
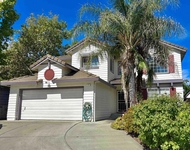
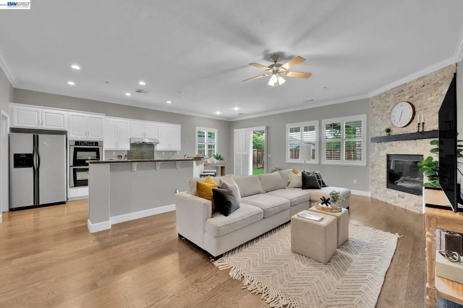
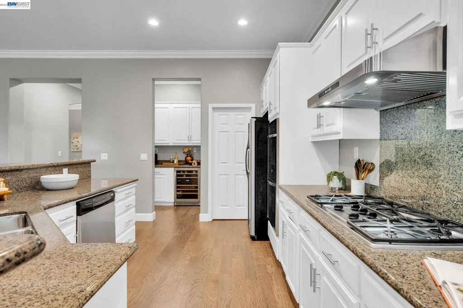
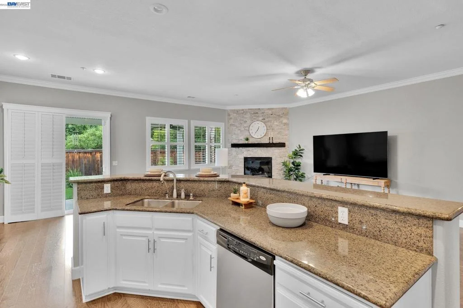
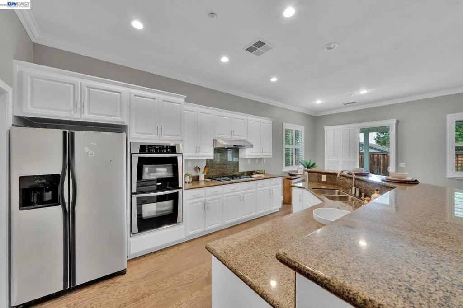
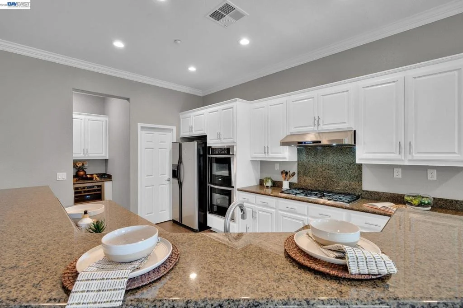
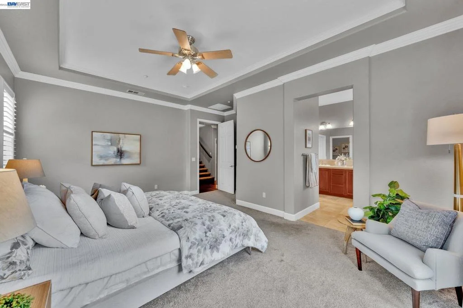
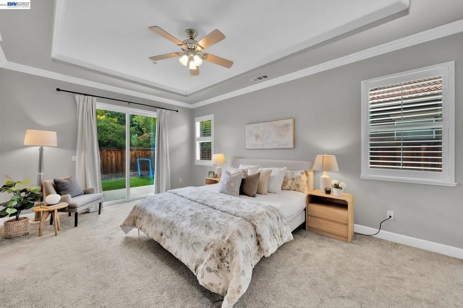
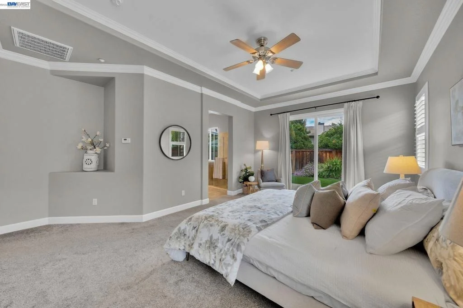
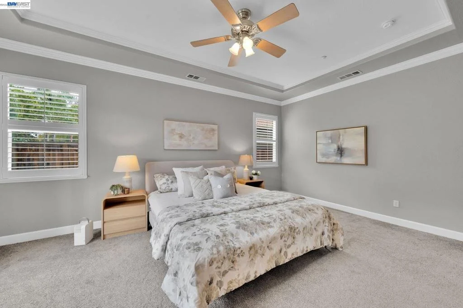
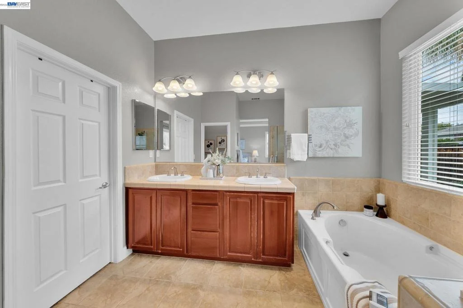
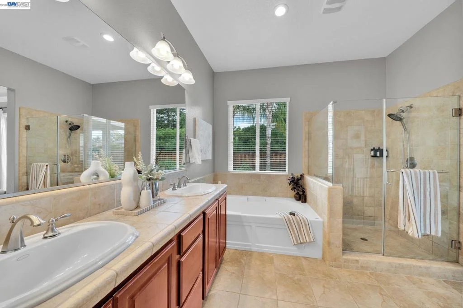
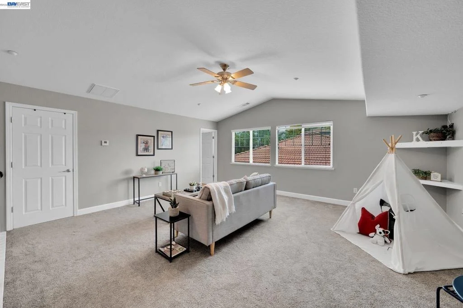
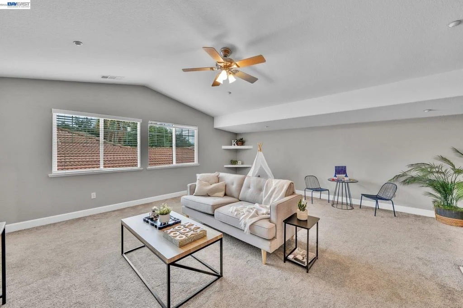
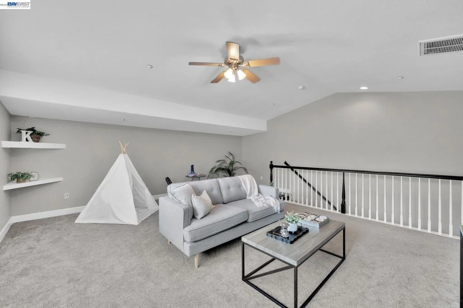
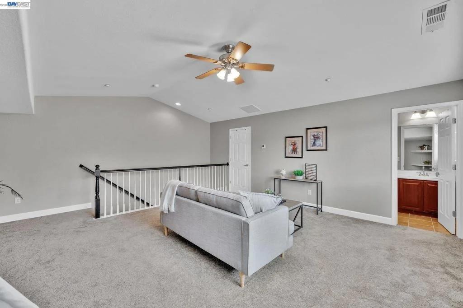
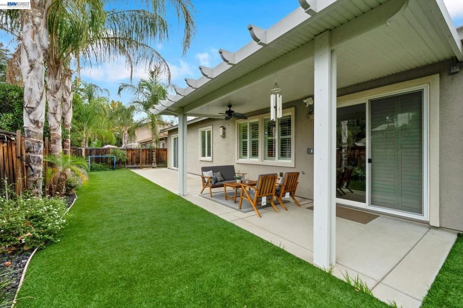
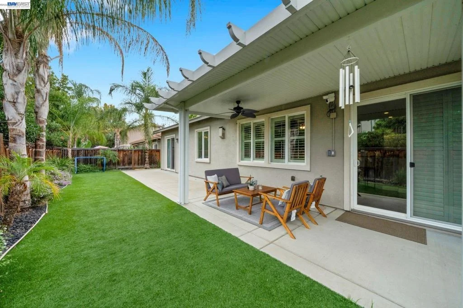
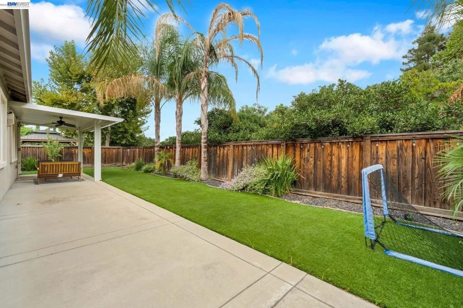
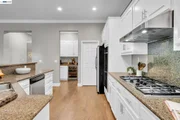
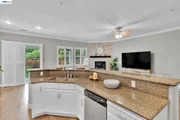
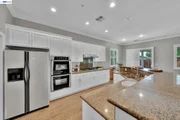
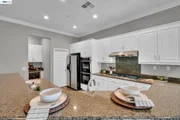
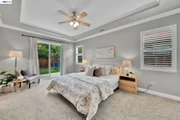
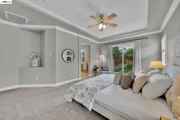
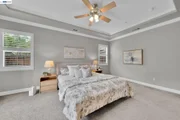
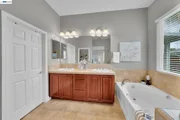
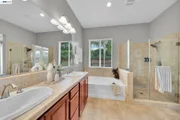
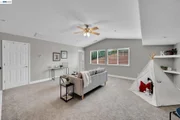
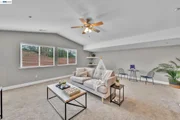
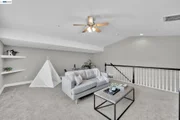
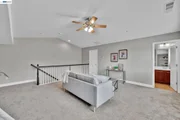
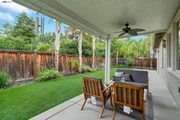
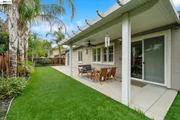
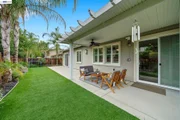
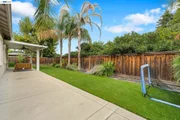
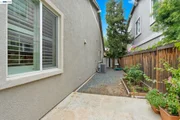
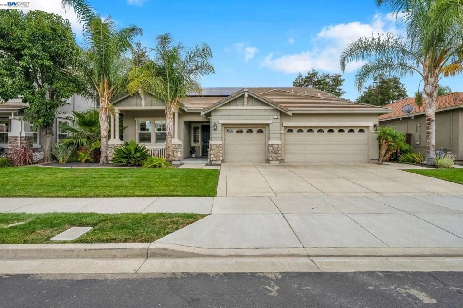
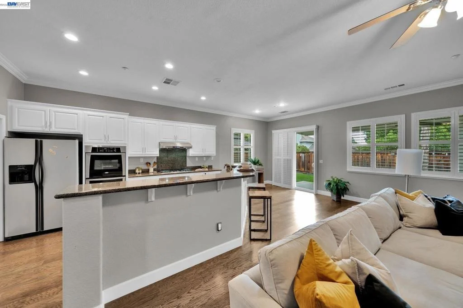
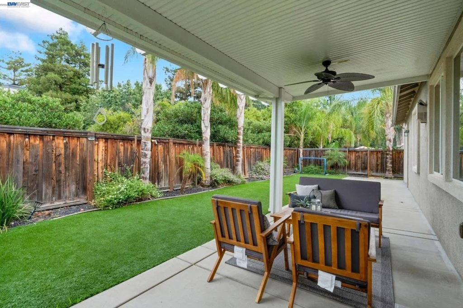
Once a upon a time there was a search for the perfect home in Brentwood. Each person wanted their own unique & specific features; One wanted a private retreat inside the house plus a large open kitchen w/ a gas range, a mini butler's kitchen where guests could serve themselves & preferably a wine fridge. While another just wanted a 3-car garage w/ blue epoxy floors to work on stuff. The young ones wanted it to be next to a park w/ a greenbelt to roll around on, but they all agreed they wanted a nice backyard with trees and no rear neighbors. Every day they toured properties but it seemed that such a find was too rare. Until one day while visiting Sage Park.. Boom, there it was! The perfect Home :) A 4 Bedroom rancher w/ tall ceilings all throughout, a large open kitchen area plus a secluded staircase in the back of the home that led to a huge loft w/ its own full bathroom. All because of that visit to the park the impossible find, that rare gem was uncovered. And because of that each person had what they needed to flourish & thrive. Until finally, life opened a new chapter for them & now its time to pass along this rare gem that had been eluding them for so long to the next owner. Come judge for yourself & make this home yours Today!
Unit Size
2,860 Ft²
Days on Market
53 days
Land Size
0.16 acres
Price per sqft
$330
Property Type
House
Property Taxes
-
HOA Dues
-
Year Built
2007

Listed By

Payment Calculator

Cap Rate Calculator

Last updated: 21 days ago (bridgeMLS/CCAR/Bay East AOR #41147603)

Price History

Date / Event Date Event Price
Sep 9, 2026 Listed by Serhant California, Inc $945,000
Listed by Serhant California, Inc
Oct 20, 2025 Sold
Sold
Oct 8, 2025 In contract -
In contract
Sep 18, 2025 Listed by Real Brokerage Technologies $899,000
Listed by Real Brokerage Technologies
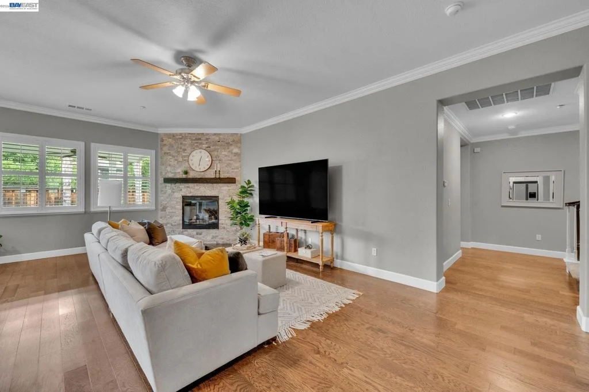
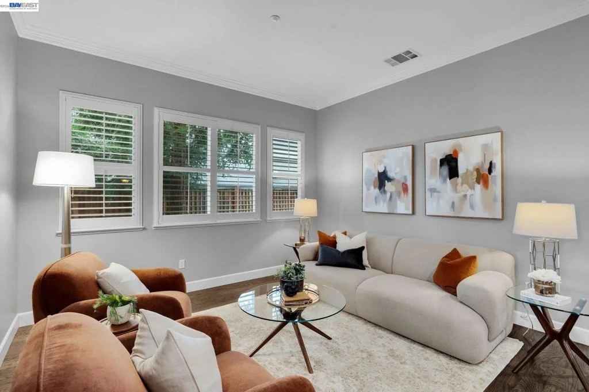
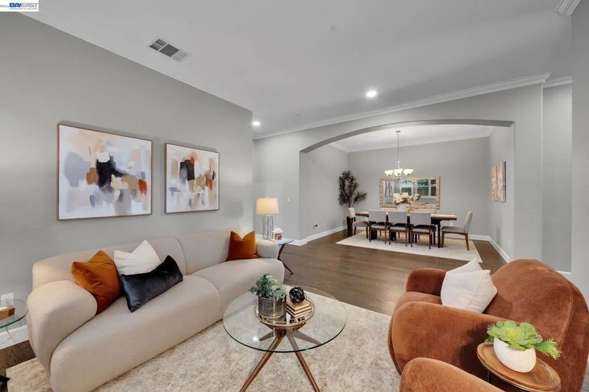
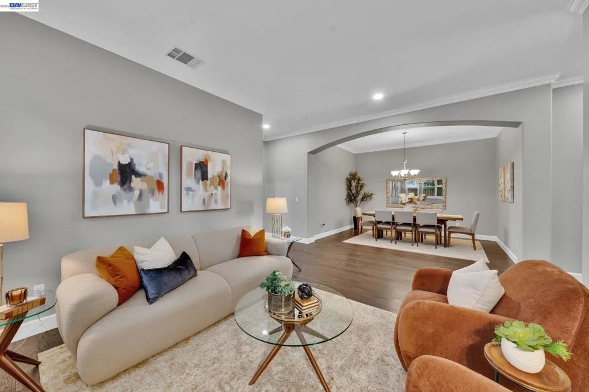
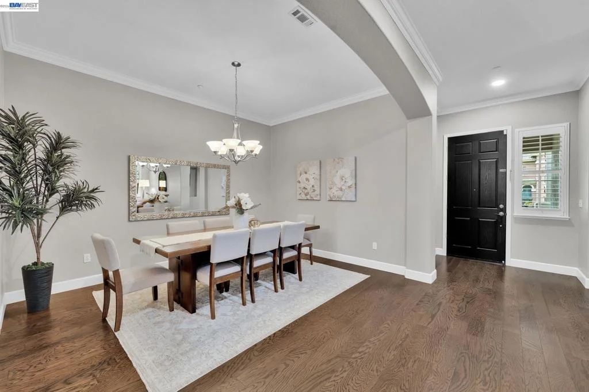
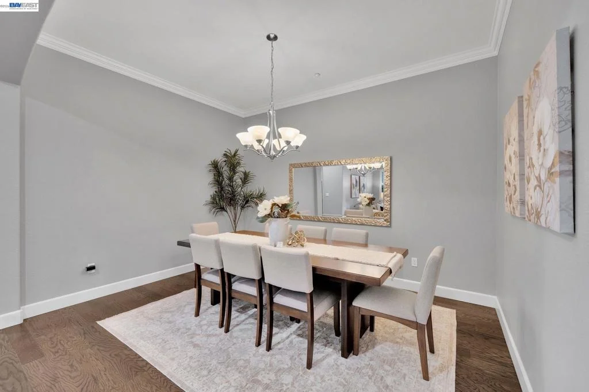
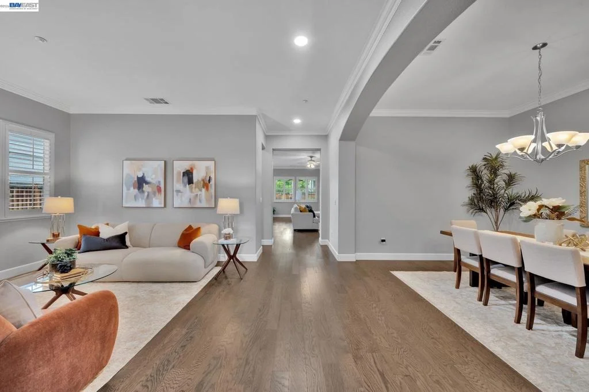
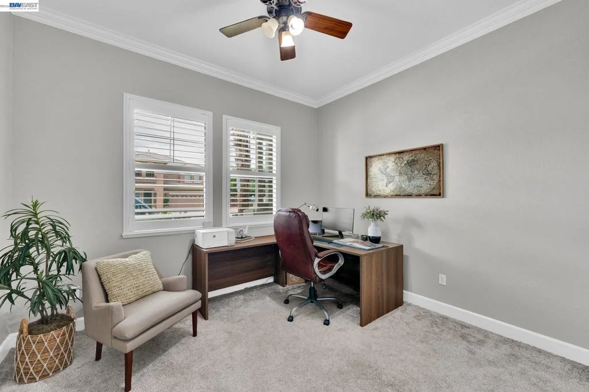
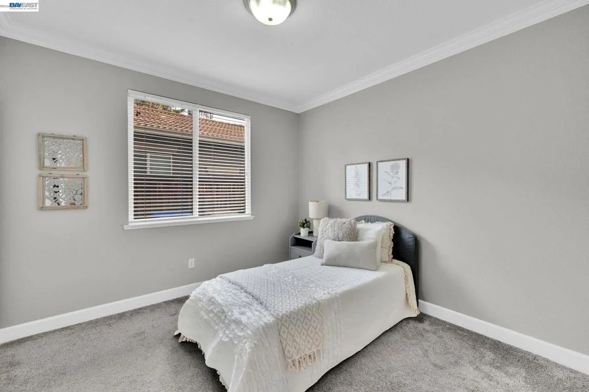
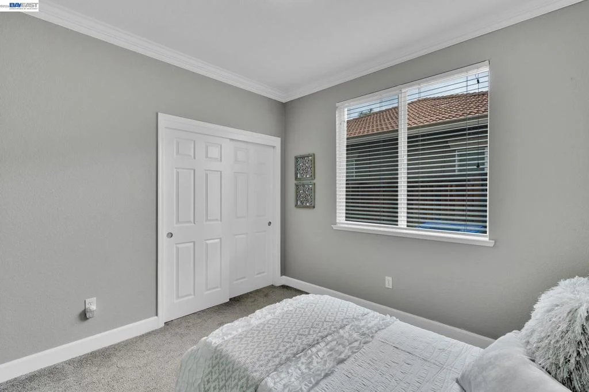
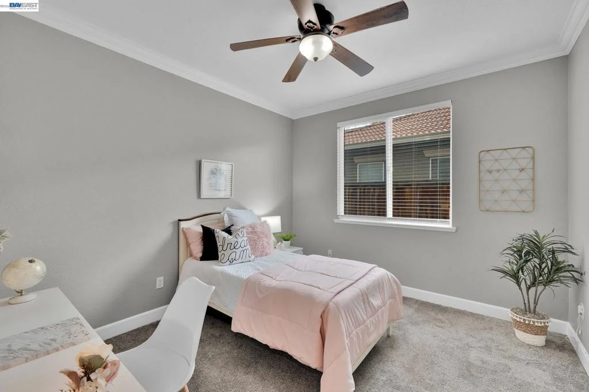
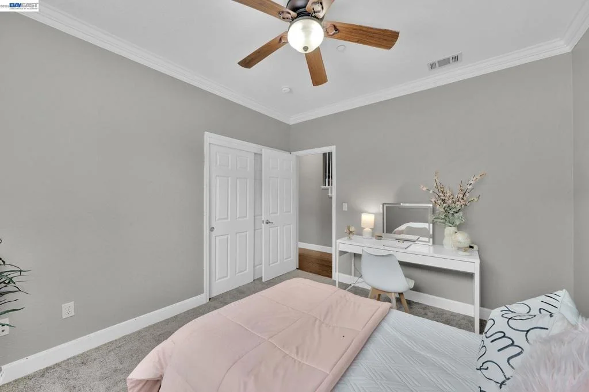
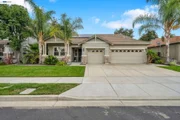
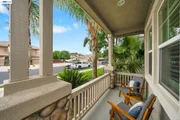
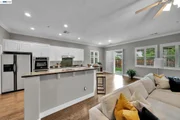
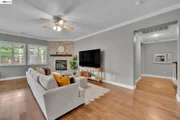
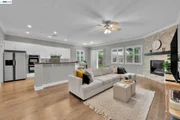
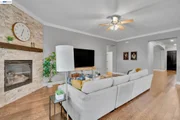
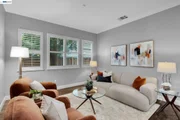
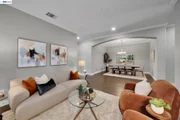
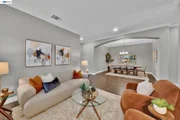
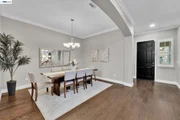
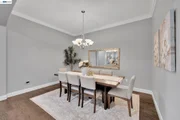
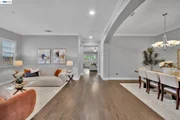
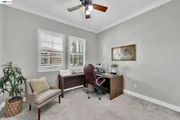
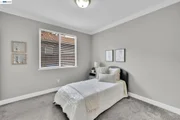
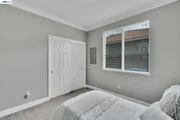
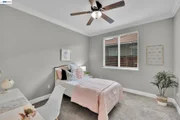
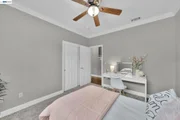
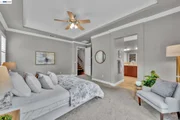
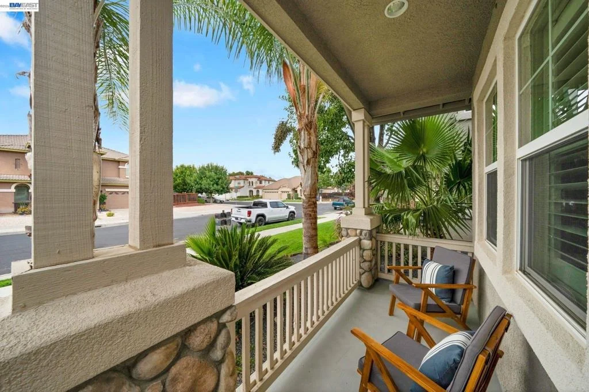
Welcome to Sage Glen Estates! This beautifully designed residence is ideally situated near a neighborhood park, walking trail, shopping, dining, Highway 4—and zoned for the desirable Heritage High School. This home lives like a single story, with all bedrooms located on the main level. Upstairs, a spacious loft with its own full bathroom and walk-in closet creates a versatile retreat—ideal for a private getaway, overnight guests, or multi-generational living. At the heart of the home, the open-concept kitchen and family room are designed for gathering and entertaining. The family room features a striking stone fireplace, while the chef’s kitchen showcases granite countertops, crisp white cabinetry, a 5-burner gas range, double oven, walk-in pantry, and a butler’s pantry complete with a wine refrigerator. Additional highlights include elegant crown molding, shutters, a 3-car garage, owned solar for energy efficiency, and 3-zoned air conditioning to keep every space comfortable year-round. A dedicated laundry room with a deep sink adds to the home’s convenience.
Jul 9, 2021 Sold
Sold
Show More

Property Highlights

Garage
Air Conditioning
Fireplace
Parking Details
Has Garage
Attached Garage
Parking Features: Garage
Garage Spaces: 3
Interior Details
Full Bathrooms: 3
Interior Features: Breakfast Bar, Eat-in Kitchen
Flooring Type: Carpet, Tile
Has Fireplace
Fireplace Features: Family Room, Gas
Exterior Details
Square Footage: 2860
Architectural Style: Ranch
Year Built: 2007
Builder Name: DR Horton
Builder Model: Spruce
Levels: One
Construction Materials: Stucco
Pool Features: None
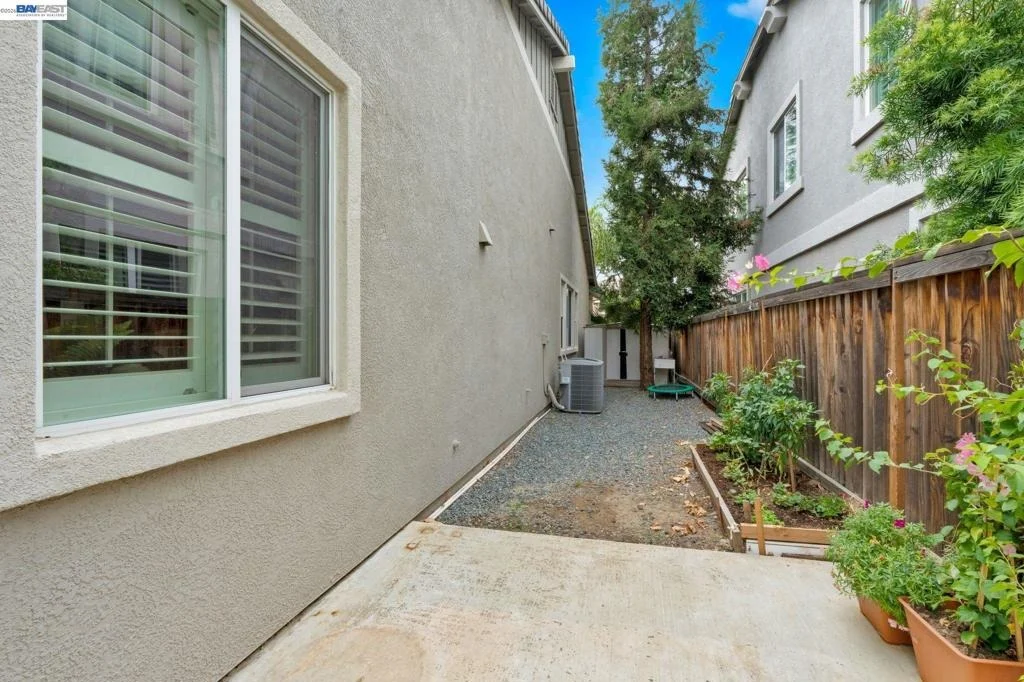
Lot Features: Back Yard, Garden, SprinklersTimer, Yard
Lot Size Area: 7035
Lot Size Units: Square Feet
Lot Size Acres: 0.1615
Lot Size Square Feet: 7035
Utilities Details
Cooling Type: Central Air
Heating Type: Forced Air

Building Info

Overview

    General

  • Year Built: 2007
  • Effective Year Built: 2007
  • Total Rooms: 10
  • Bedroom Count: 4
  • Bathroom Count: 3
  • Full Bathrooms: 3
  • Building Condition: 0
  • Building Quality: 0
  • Construction Type: 0
  • Building Style: 0
  • Exterior Walls Type: 0
  • Interior Walls Type: 0
  • Roof Shape Type: 0
  • Roof Cover Type: 0
  • Floor Count: 200
  • Floor Cover: 0
  • Basement Type: 0
  • Basement Area: 0
  • Garage Type: 7
  • Garage Square Area: 635
  • Parking Space Count: 2
  • Patio Type: 0
  • Porch Type: 0
  • Pool Type: 0
  • Location Influence Type: K

    Dimensions

  • Lot Size Square Feet: 7,035
  • Total Building Area: 2,860
  • Building Area: 2,860
  • Building Area Measurement: L

    Heating and Cooling

  • Air Conditioning: 1
  • Heating: 0
  • Heated Square Feet: 2,860
  • Heating Fuel Type: 0

    Utilities

  • Sewer System: 0
  • Water Service: 0

Building

  • Building Type: 0
  • Property Class: R
  • Subdivision: SUBDIVISION MAP 8854
  • Land Acres: 0000000161
  • Standard Land Use Code: 1001
  • County Land Use Code: 11
  • Legal Description 1: T8854 L110

Neighborhood

  • School Tax School District: BRENTWOOD UNION
  • School Tax District Code 2: LIBERTY UNION
  • Census Tract: 303204

Geography

  • Subdivision Tract Number: 8854
  • Parcel: 012-350-080-3
  • Latitude: 37.9292
  • Longitude: -121.721

    Address

  • Full Address: 173 Pescara Blvd
  • Address - House Number: 173
  • Address - Street Name: Pescara
  • Address - Suffix Type: Blvd
  • State: CA
  • City Name: Brentwood
  • Carrier Code: C008
  • 4-Digit Zip Code: 2999
  • Zip Code: 94513

Valuation

    Tax

  • Tax Year: 2020
  • Tax Amount: $951,516
  • Tax Rate Code Area: 10-001

    Assessments Valuation

  • Assessed Year: 2020
  • Assessed Total Value: $561,552
  • Assessed Land Value: $148,353
  • Assessed Improvements Value: $413,199

    Sales

  • Current Sale Contract Date: Apr 14, 2015
  • Current Sale Recording Date: May 29, 2015
  • Current Sale Price:
  • Current Sale Document Type: 36
  • Current Sale Input Document Number: 2015-108131
  • Previous Sale Recording Date: Oct 26, 2007
  • Previous Sale Contract Date: Oct 01, 2007
  • Previous Sale Amount: $550,000
  • Previous Sale Document Type: 20
Data used for valuation calculations is provided by RealtyHop, and other third party sources

Comparables

Unit
Status
Type
Beds
Baths
ft²
Price/ft²
Asking Price
Listed On
Closing Price
Sold On
HOA + Taxes

About Valley Green


Similar Homes for Sale

Currently no similar homes around

Nearby Rentals

Unit for rent at 880 Woodsong Lane, Brentwood, CA, 94513-9999

$3,500 /mo

  • 4 Beds
  • 2 Baths
  • 2,305 ft²
880 Woodsong Lane, Brentwood, CA, 94513-9999 Listing by Cathie Marples
Unit for rent at 687 Flemish, BRENTWOOD, CA, 94513

$2,300 /mo

  • 2 Beds
  • 1 Bath
  • 2,968 ft²
687 Flemish, BRENTWOOD, CA, 94513 Listing by Wes Olson
Unit for rent at 7 Goldmeadow Ct, BRENTWOOD, CA, 94513

$3,500 /mo

  • 4 Beds
  • 3 Baths
  • 2,463 ft²
7 Goldmeadow Ct, BRENTWOOD, CA, 94513 Listing by Judy Liao


Frequently Asked Questions

When was property at 173 Pescara Boulevard built and last sold?
The property at 173 Pescara Boulevard was built in 2007 and last sold on Apr 14, 2015 for $511,000.
How much is this home worth?
The estimated value of the home located at 173 Pescara Boulevard is $935,021.
What are some comparable homes to 173 Pescara Boulevard?
There are currently no comparable homes to 173 Pescara Boulevard.