by RH Advisors

Check Availability
Dutchess
173 Milltown Road
$565,000
↓ $20K (3.4%)
● House - For Sale

173 Milltown Road

East Fishkill, NY 12531
bedrooms
2 Beds
bathrooms
2 Baths
square feet
2,431 Ft²
$3,530
Est. Monthly

About This Property

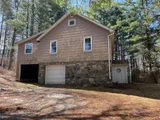
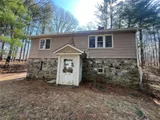
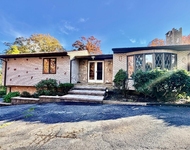
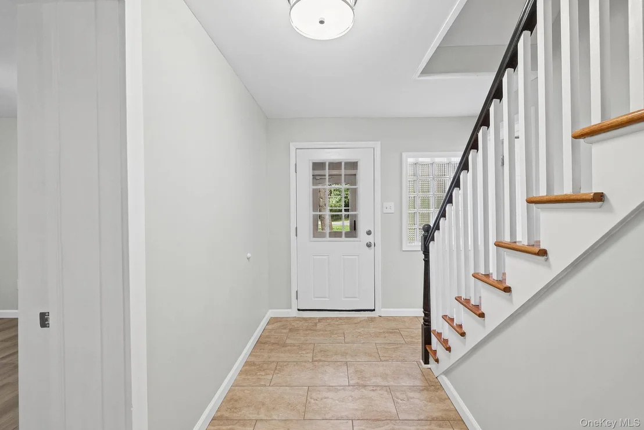
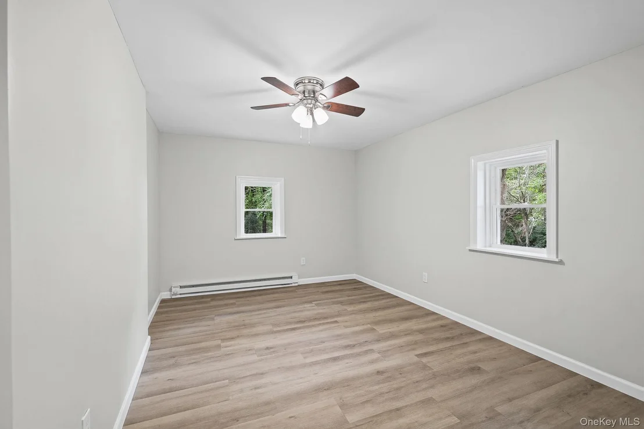
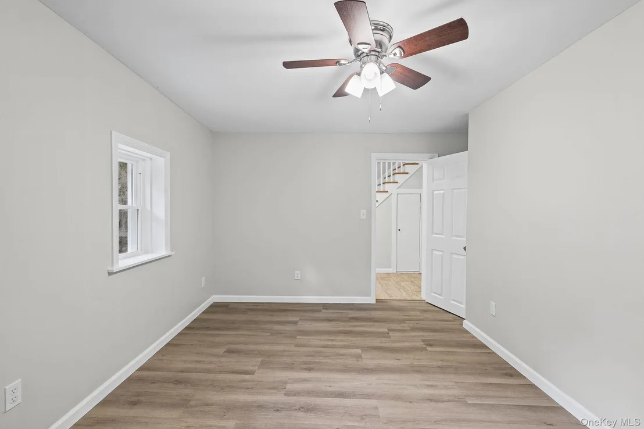
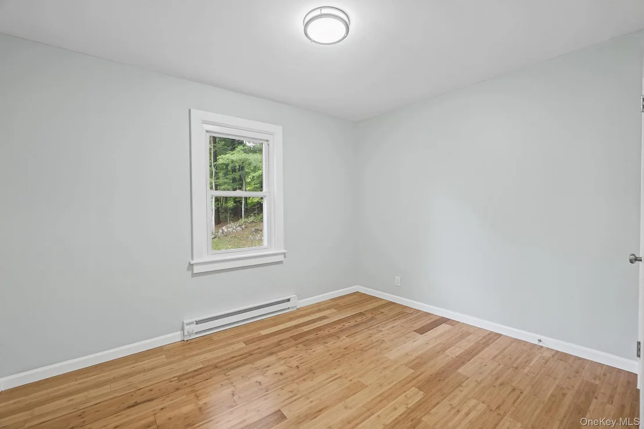
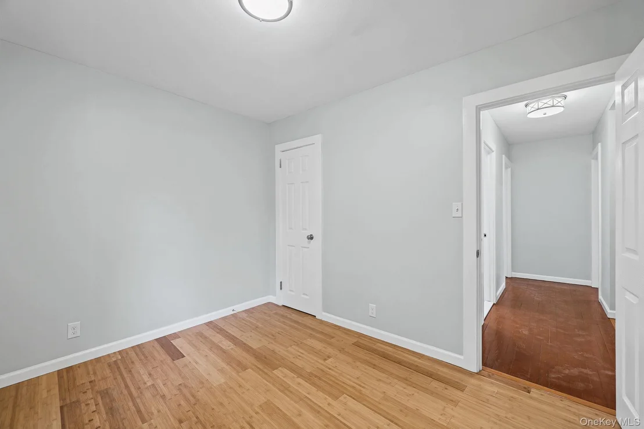
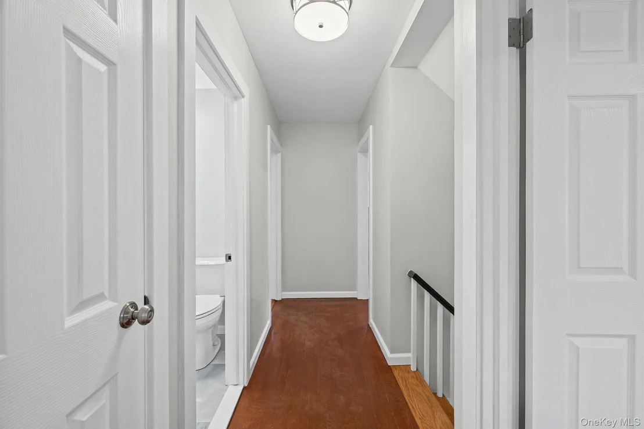
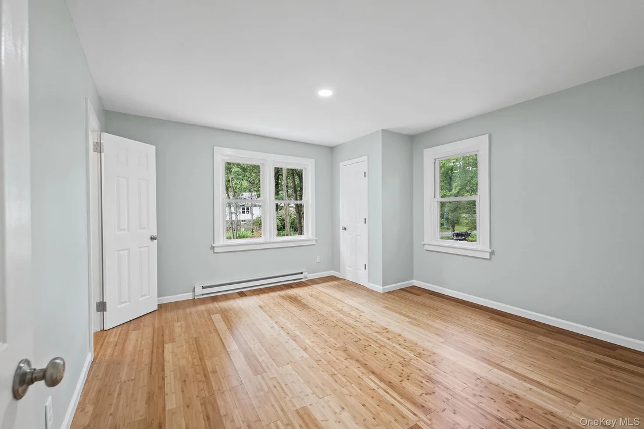
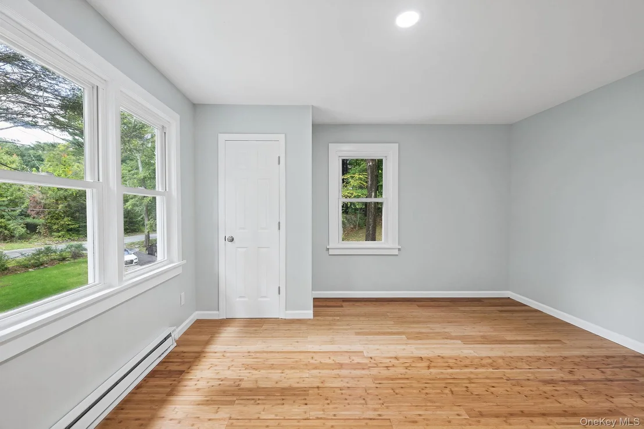
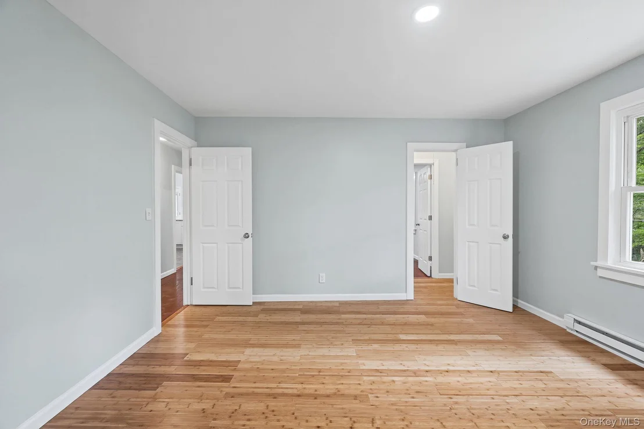
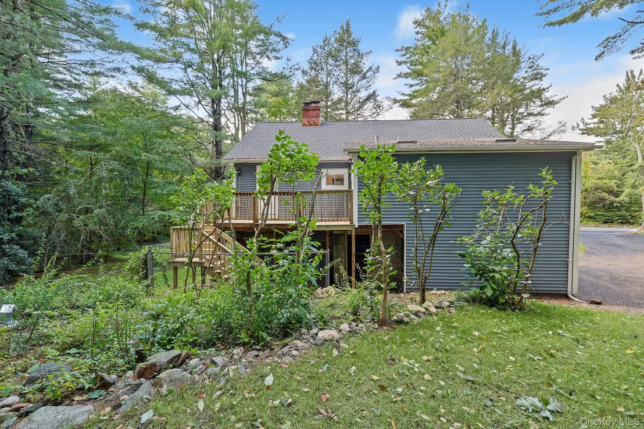
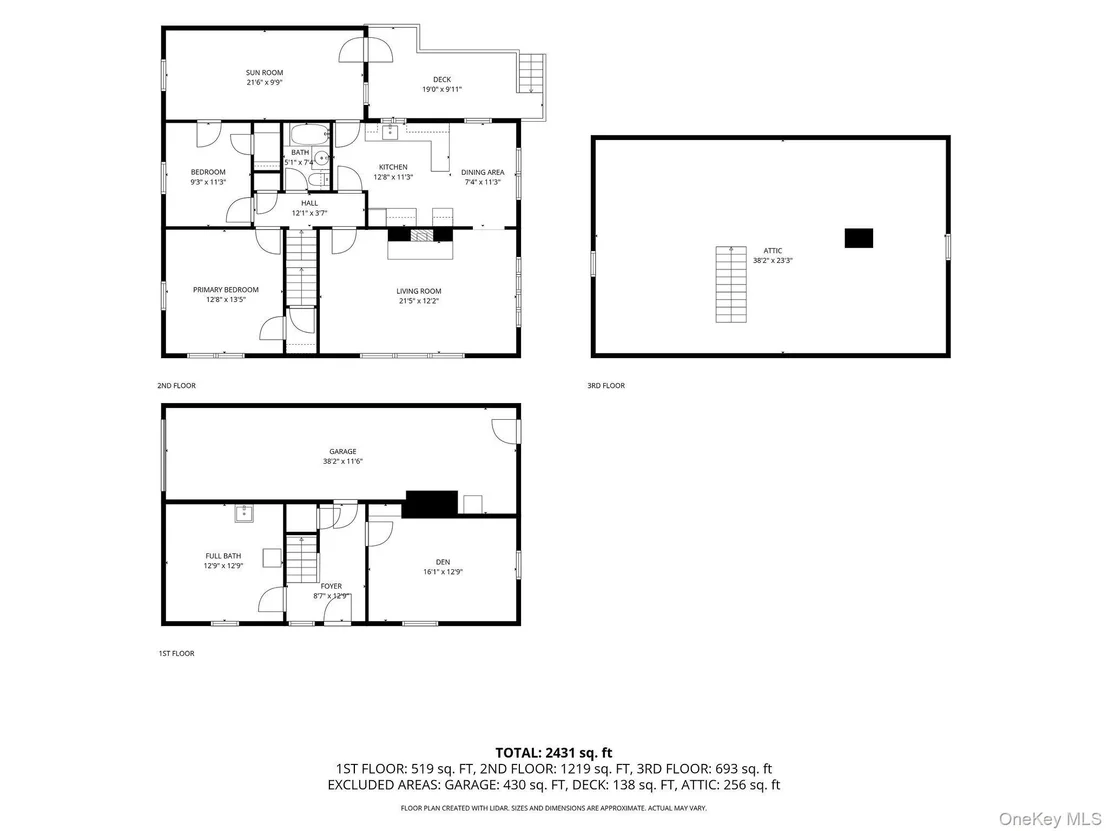
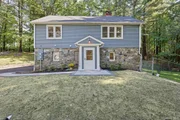
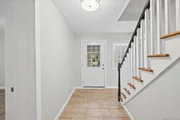
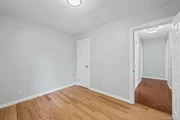
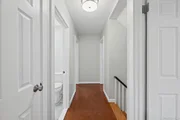
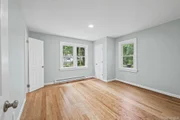
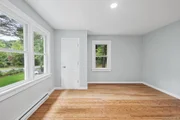
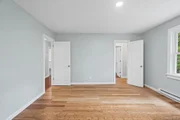
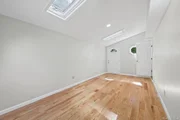
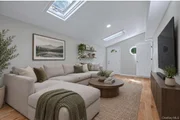
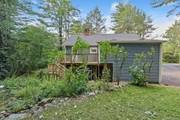
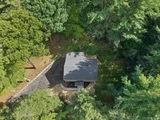
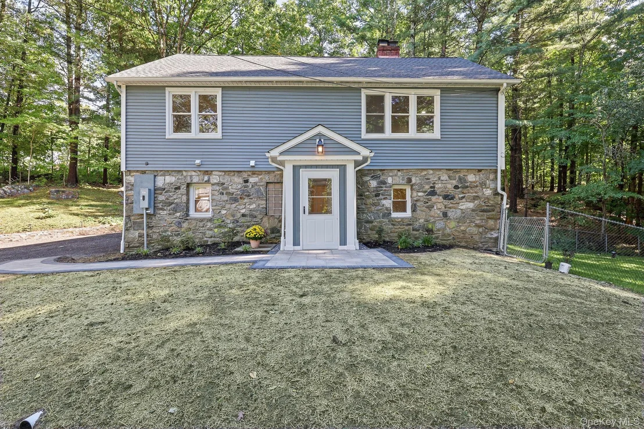
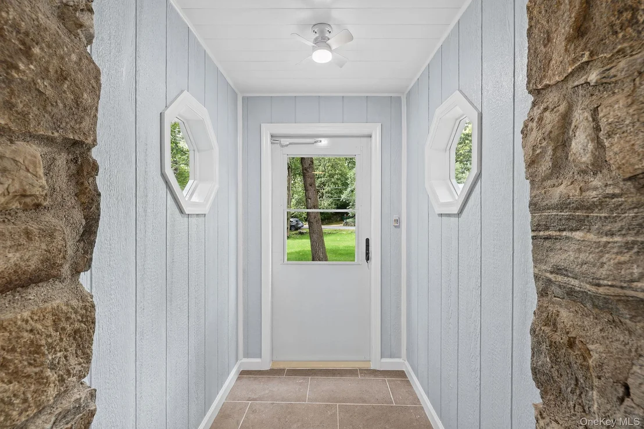
Welcome to this completely renovated from top to bottom Hi-Ranch home, this place is an absolute gem if you love a mix of modern comfort and quiet nature. It features a brand-new roof, siding, windows, and new electrical,
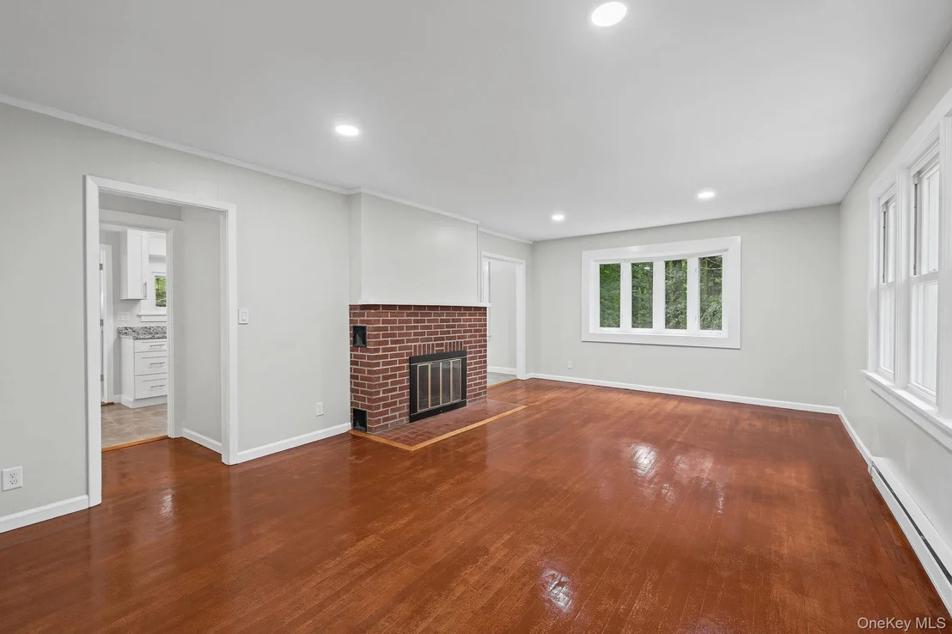
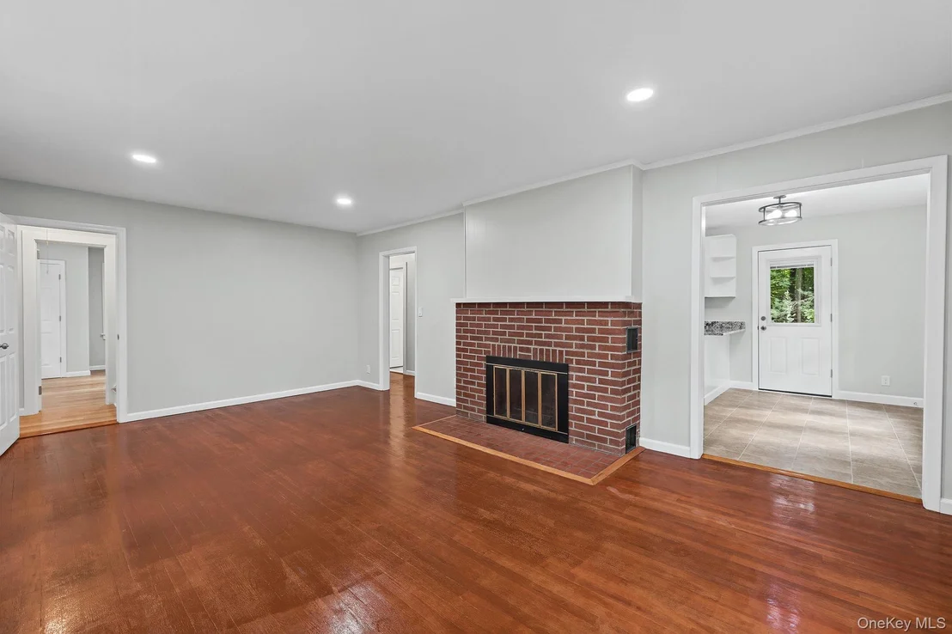
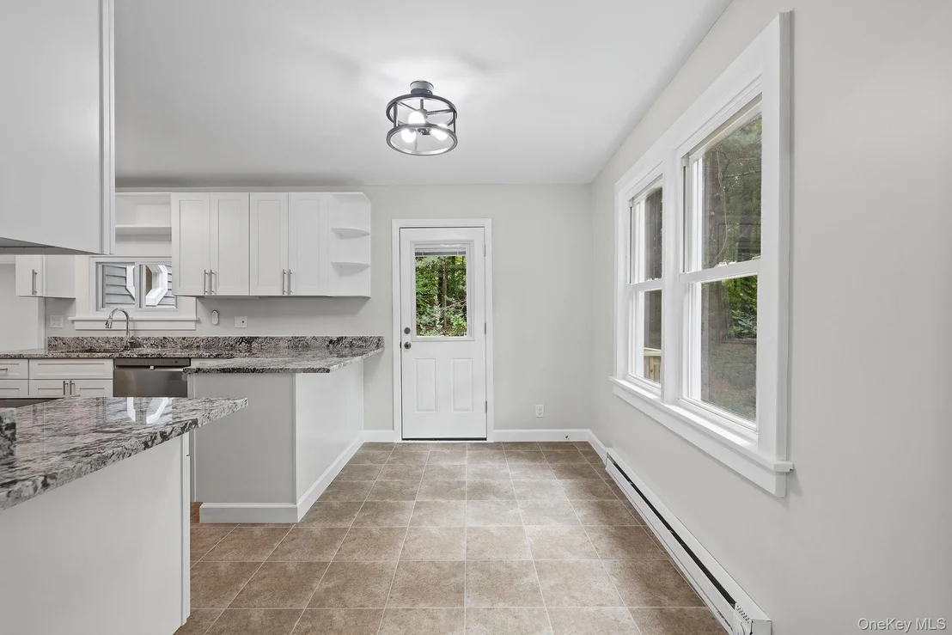
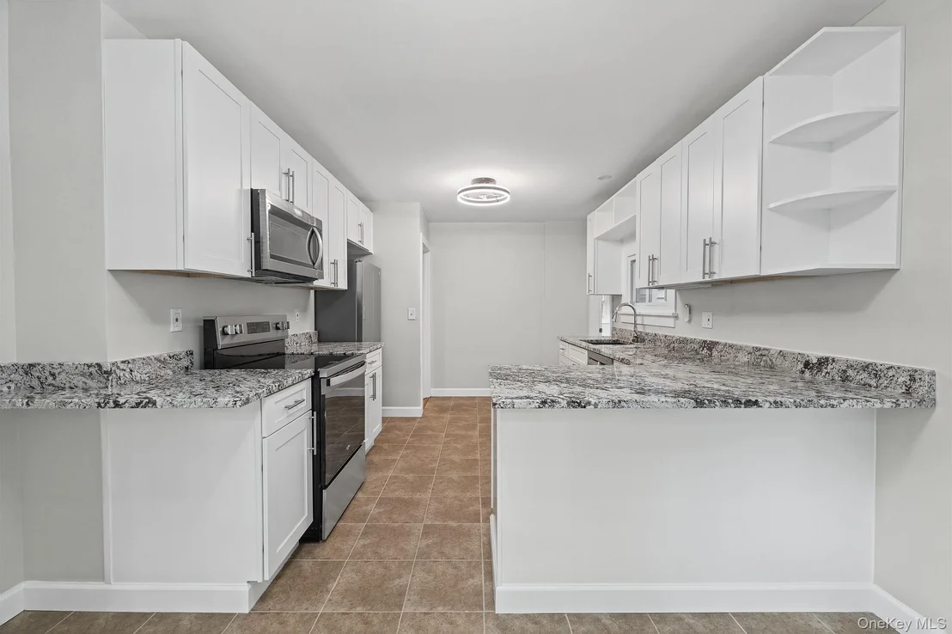
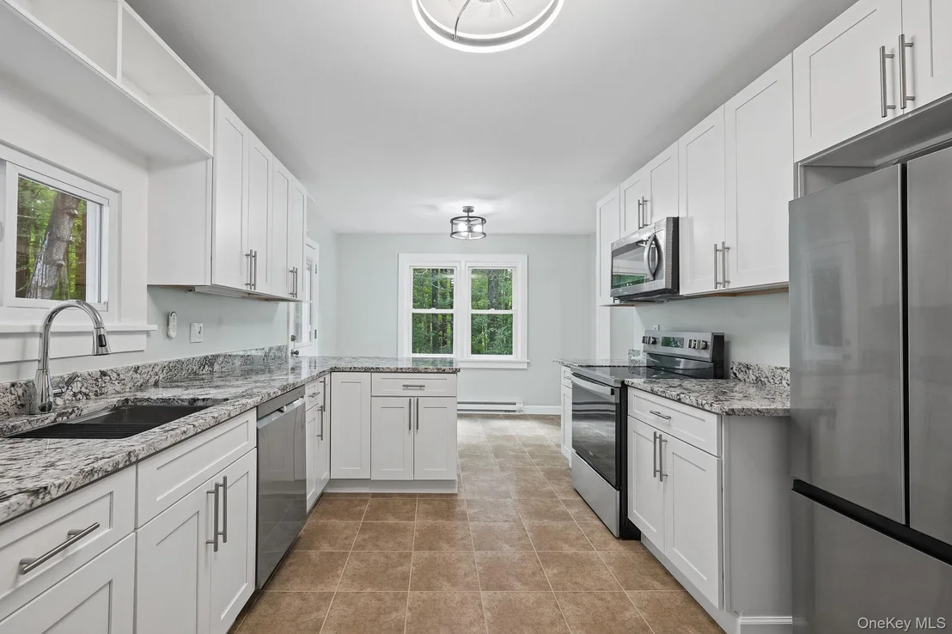
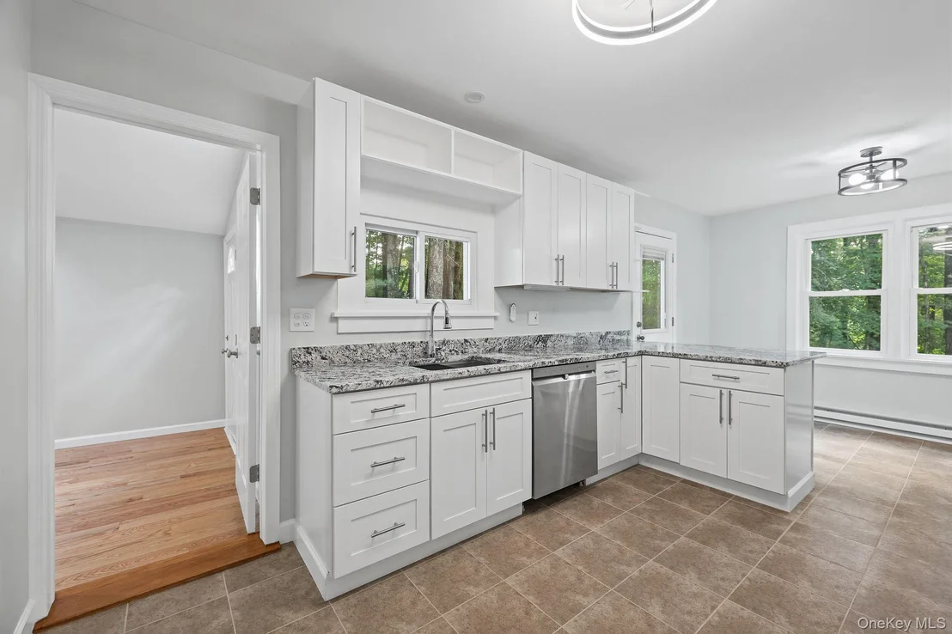
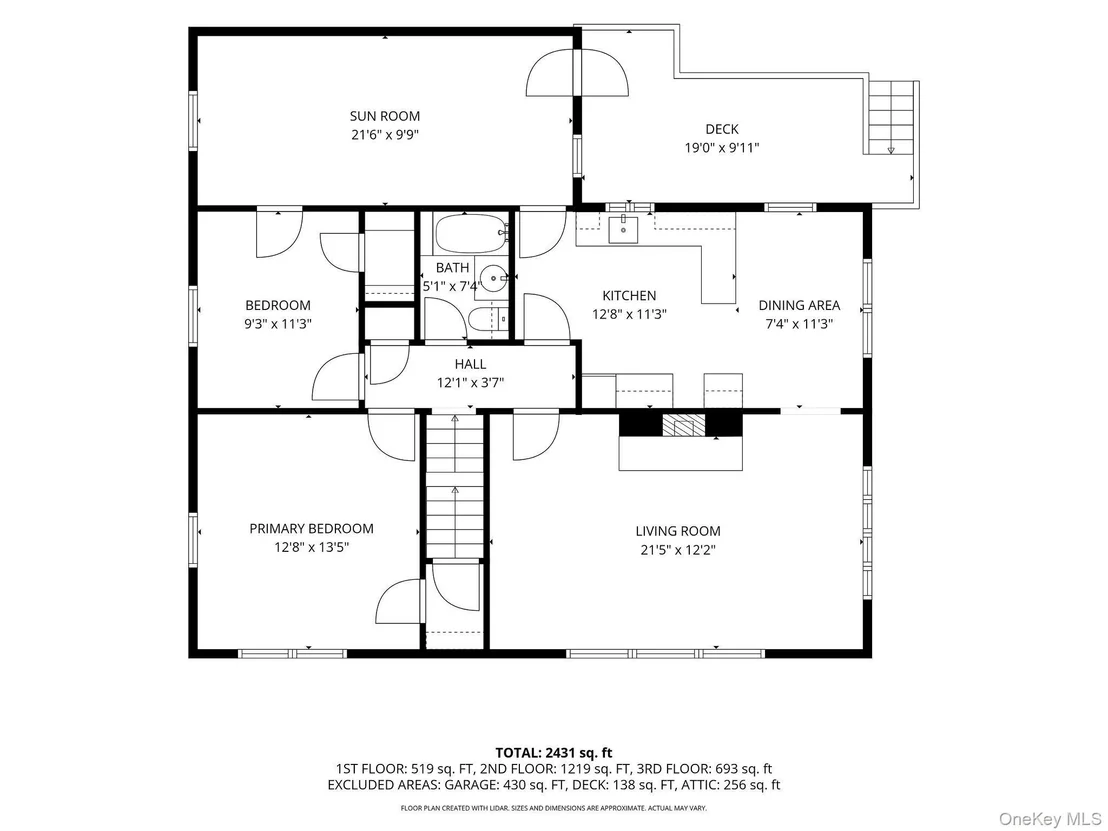
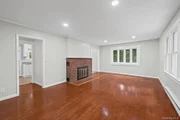
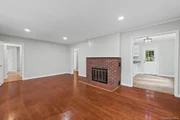
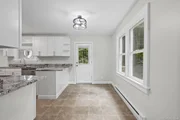
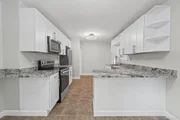
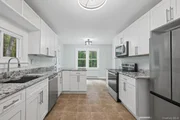
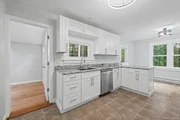
meaning zero maintenance for years to come. Inside, hardwood floors and a cozy fireplace are perfect for chilly nights. If you love to cook, the kitchen is fully updated with beautiful granite countertops and sleek stainless steel appliances.
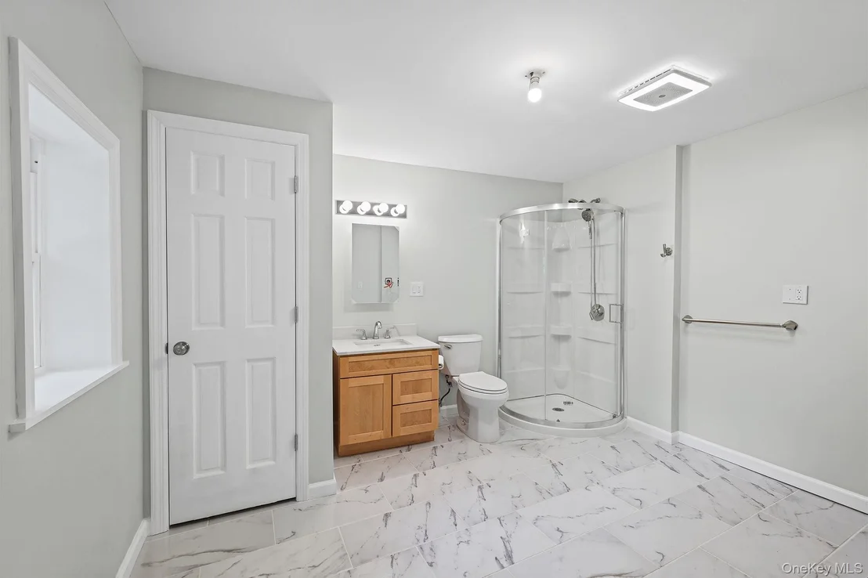
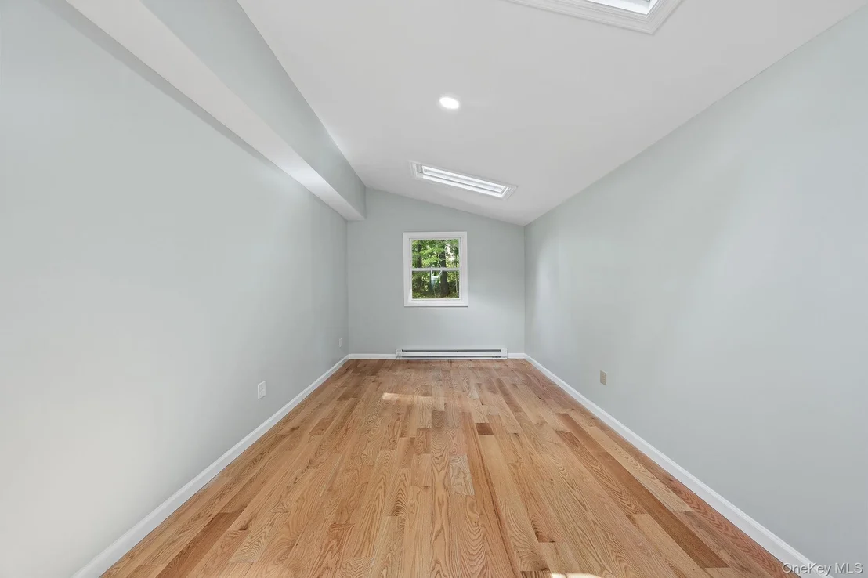
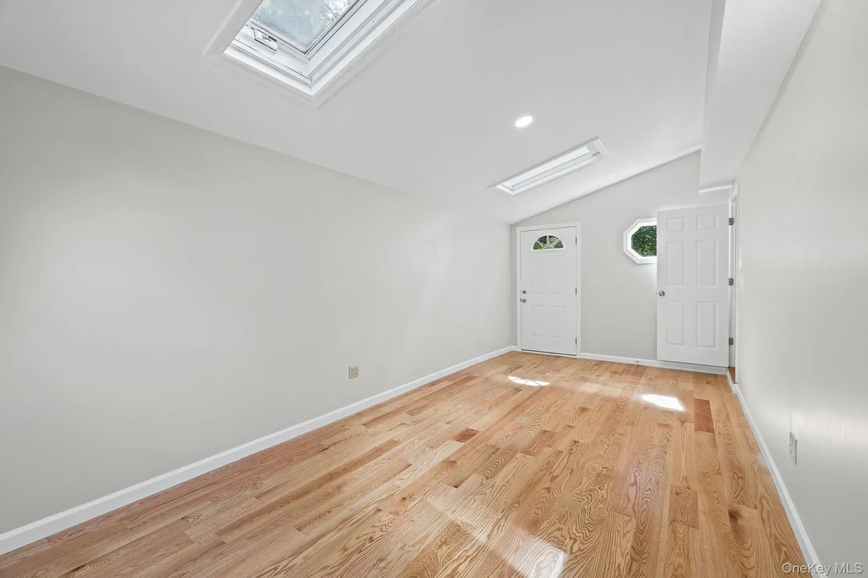
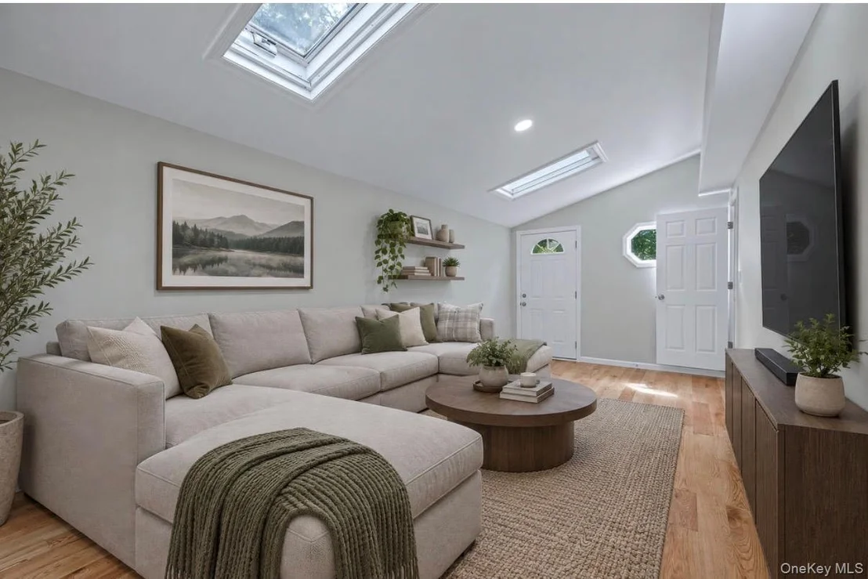
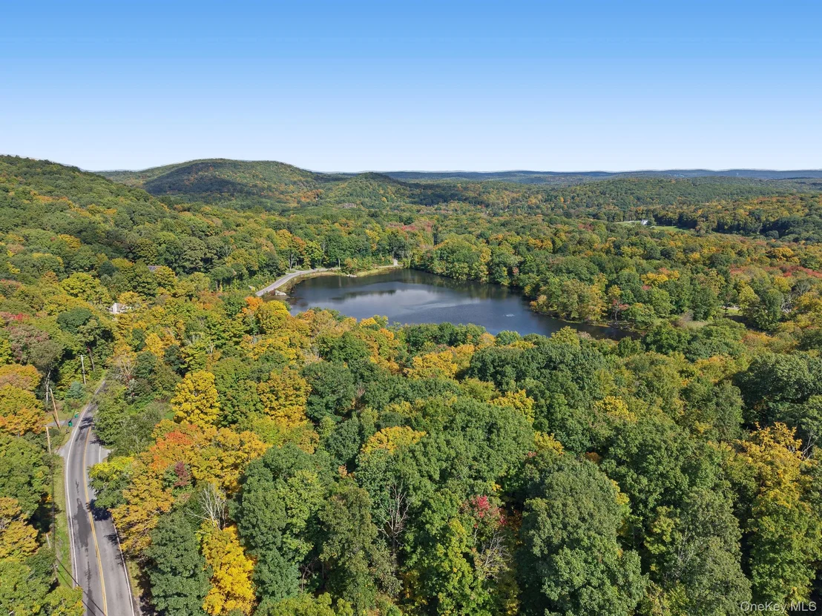
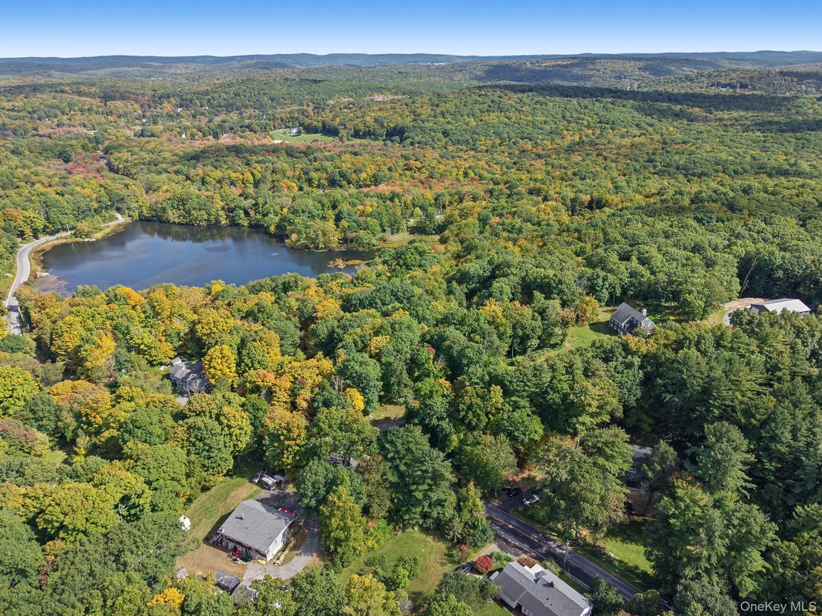
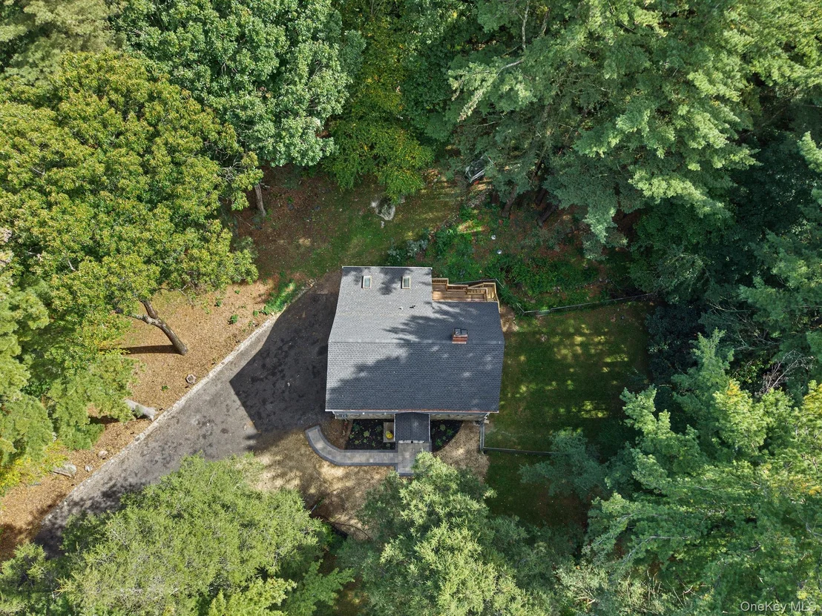
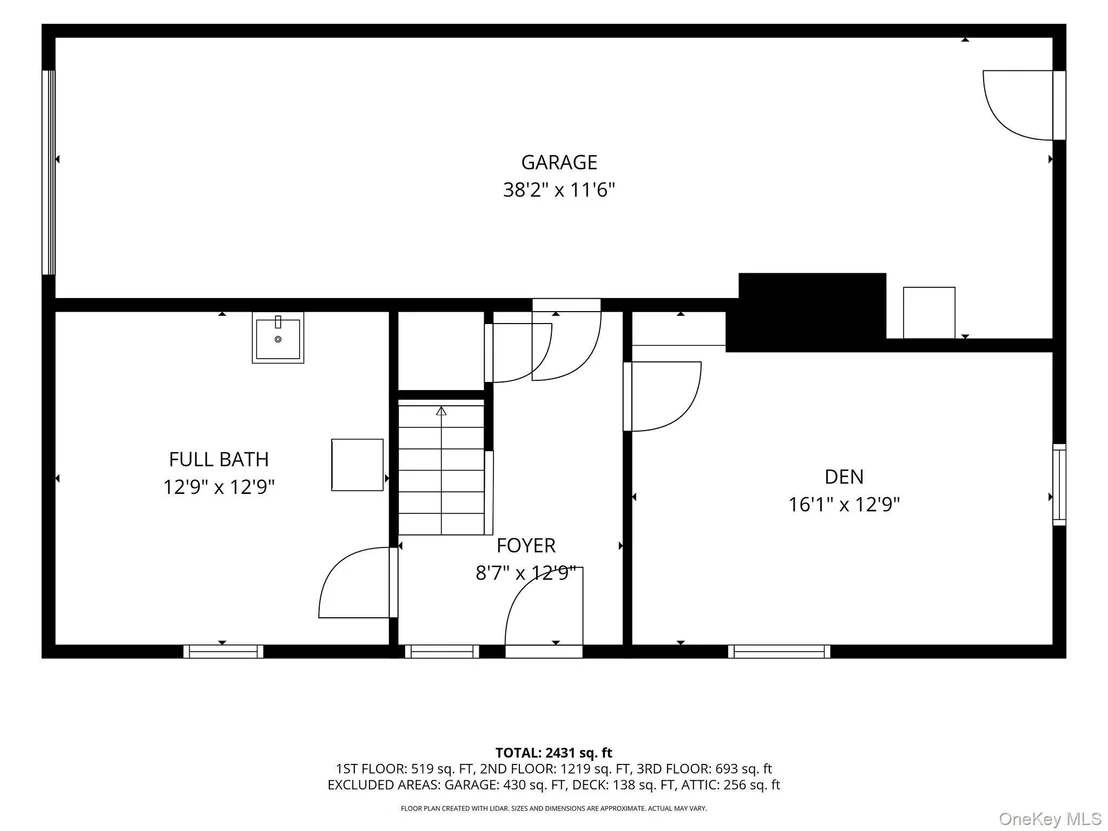
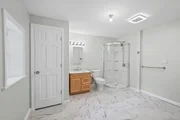
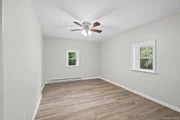
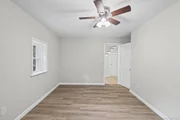
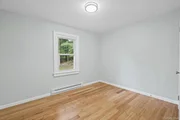
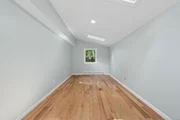
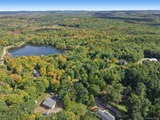
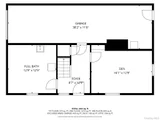
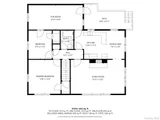
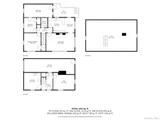
The home features two bedrooms, two full baths, and a highly versatile flex space that works perfectly for a home office, gym, or studio. Outside, you get tons of outdoor space surrounded by trees, plus a lake just down the road for swimming, fishing, and kayaking.  Parking and storage are a breeze with a 1-car garage and an attached carport that offers excellent potential to expand into a second garage down the road.
Great commuter location.
Unit Size
2,431 Ft²
Days on Market
41 days
Land Size
3.34 acres
Price per sqft
$232
Property Type
House
Property Taxes
$756
HOA Dues
-
Year Built
1947

Listed By

Anne Durante
Briante Realty Group, LLC
Crystal Neceda
Briante Realty Group, LLC

Payment Calculator

Cap Rate Calculator

Last updated: 13 days ago (OneKey MLS #KEY1047800)

Price History

Date / Event Date Event Price
Nov 5, 2026 Price Decreased $565,000
↓ $20K (3.4%)
Price Decreased
Oct 11, 2026 Listed by Briante Realty Group, LLC $585,000
Listed by Briante Realty Group, LLC
Apr 24, 2025 Sold
Sold
Feb 7, 2025 In contract -
In contract
Jan 10, 2025 Price Decreased $292,500
↓ $50K (14.6%)
Price Decreased
Show More

Property Highlights

Garage
Fireplace
Parking Details
Has Garage
Has Open Parking
Parking Features: Driveway, Garage
Garage Spaces: 1
Interior Details
Full Bathrooms: 2
Interior Features: Eat-in Kitchen, Washer/Dryer Hookup
Appliances: Dishwasher, Electric Range, Electric Water Heater, Microwave, Refrigerator, Stainless Steel Appliance(s)
Flooring Type: Ceramic Tile, Hardwood
Laundry Features: Electric Dryer Hookup, Laundry Room, Washer Hookup
Rooms: 7
Has Fireplace
Fireplace Features: Living Room, Wood Burning
Fireplaces: 1
Exterior Details
Square Footage: 2431
Property Condition: Updated/Remodeled
Architectural Style: Ranch
Year Built: 1947
Levels: Three Or More
Building Area Units: Square Feet
Construction Materials: Stone, Vinyl Siding
Patio and Porch Features: Deck
Lot Size Area: 145490
Lot Size Units: Square Feet
Lot Size Acres: 3.34
Lot Size Square Feet: 145490
Water Source: Well
Financial Details
Tax Assessed Value: $374,700
Tax Annual Amount: $9,067
Utilities Details
Cooling Type: None
Heating Type: Baseboard, Electric
Sewer : Septic Tank

Building Info

Overview

    General

  • Year Built: 1947
  • Effective Year Built: 1947
  • Total Rooms: 6
  • Bedroom Count: 2
  • Bathroom Count: 1
  • Full Bathrooms: 1
  • Partial Bathrooms: 1
  • Building Condition: 6
  • Building Quality: 7
  • Construction Type: 0
  • Building Style: 1
  • Exterior Walls Type: 17
  • Interior Walls Type: 0
  • Roof Shape Type: 0
  • Roof Cover Type: 15
  • Floor Count: 100
  • Floor Cover: 0
  • Basement Type: 2
  • Basement Area: 0
  • Garage Type: 17
  • Parking Space Count: 0
  • Patio Type: 0
  • Porch Type: 7
  • Pool Type: 0

    Dimensions

  • Lot Size Square Feet: 145,490
  • Total Building Area: 1,639
  • Building Area: 1,639
  • Building Area Measurement: L

    Heating and Cooling

  • Fireplace Count: 1
  • Air Conditioning: 0
  • Heating: 10
  • Heated Square Feet: 1,639
  • Heating Fuel Type: 6

    Utilities

  • Sewer System: 4
  • Water Service: 5

Building

  • Building Type: 0
  • Property Class: R
  • Land Acres: 0000003340
  • Standard Land Use Code: 1001
  • County Land Use Code: 210
  • Legal Description 1: 3.34 AC (C) 1203 0165 0000 0000

Neighborhood

  • School District Name: Carmel Central School District
  • Census Tract: 050205

Zoning

  • Zoning: R3

Geography

  • Account Number: 05105220
  • District: 132800
  • Section: 6.755
  • Parcel: 132800 6755-03-105220-0000
  • Block: 3
  • Lot: 105.220
  • Municipality: EAST FISHKILL
  • Latitude: 41.5141
  • Longitude: -73.7084

    Address

  • Full Address: 173 Milltown Rd
  • Address - House Number: 173
  • Address - Street Name: Milltown
  • Address - Suffix Type: Rd
  • State: NY
  • City Name: Holmes
  • Carrier Code: R001
  • 4-Digit Zip Code: 5002
  • Zip Code: 12531

Valuation

    Tax

  • Tax Year: 2023
  • Tax Amount: $834,398
  • Initial Tax Delinquent Year: 2021
  • Tax Rate Code Area: 372002

    Appraisal Valuation

  • Standard Deviation: 0.1584
  • Valuation Date: Feb 07, 2024
  • Confidence Score: 80
  • Final Value: 408,326
  • High Value: 473,035
  • Low Value: 343,617

    Market Valuation

  • Market Total Value: $331,700
  • Market Land Value: $93,500
  • Market Improvement Value: $238,200

    Assessments Valuation

  • Assessed Year: 2023
  • Assessed Total Value: $331,700
  • Assessed Land Value: $93,500
  • Assessed Improvements Value: $238,200

    Exemptions

  • Veteran Exemption: Yes
Data used for valuation calculations is provided by RealtyHop, and other third party sources

Comparables

Unit
Status
Type
Beds
Baths
ft²
Price/ft²
Asking Price
Listed On
Closing Price
Sold On
HOA + Taxes

About Dutchess


Similar Homes for Sale

Currently no similar homes around

Nearby Rentals

Unit for rent at 76 Kentview Drive, Carmel, NY, 10512

$3,600 /mo

  • 3 Beds
  • 1 Bath
  • 1,709 ft²
76 Kentview Drive, Carmel, NY, 10512 Listing by Gisele Fitzgerald


Frequently Asked Questions

When was property at 173 Milltown Road built and last sold?
The property at 173 Milltown Road was built in 1947 and last sold on Jan 1, 1970 for $0.
How much is this home worth?
The estimated value of the home located at 173 Milltown Road is $576,391.
What are some comparable homes to 173 Milltown Road?
There are currently no comparable homes to 173 Milltown Road.